OK
More than Less than
€  ok

Key-words : 35 c

Houses and Apartments, your real estate specialist magazine offers a selection of ads that match with the keyword 35 c. You can refine your search by specifying the area or price range in the navigation bar link Search for a House/Apartment.

MEGÈVE785 000 €

Apartment for sale 35 c - 3 rooms - 62 m²

Exclusive Magnificent 2-bedroom apartment close to the cen

Ideally located just a 10-minute walk from the centre of Megève and within close proximity to the Rochebrune cable car, this apartment enjoys a highly sought-after location. Situated on the top floor of a beautiful residence with lift access, this renovated two-bedroom apartment offers 62.47 sqm of Carrez Law floor area, with a total interior floor area of 83.14 sqm. It comprises: A charming open-plan living and dining area beneath the exposed roof structure, spanning approximately 35 sqm and opening onto a south-facing balcony, a separate kitchen, and two en-suite bedrooms, each with its own bathroom. Additional features include a cellar, two private storage cupboards, and a private garage box. Exclusive sales mandate No. 141 Information regarding the risks to which this property is exposed is available on the Géorisques website: www.georisques.gouv.fr. The property is part of a condominium and is not subject to any ongoing legal proceedings.

Ref. : 253

Ravello Immobilier - Megève

DRAGUIGNAN1 890 000 €

House for sale 35 c - 5 rooms - 200 m²

CONTEMPORARY VILLA - SWIMMING POOL - QUIET LOCATION

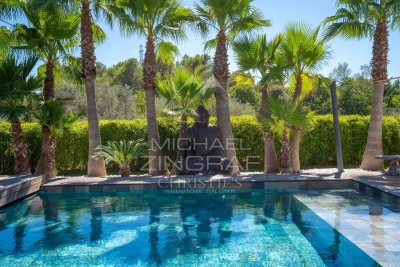
Discover this elegant contemporary villa, nestled in a peaceful and lush setting, at the heart of a magnificent plot of approximately 4,000 m², just 25 minutes from the beaches of Sainte-Maxime. A true reception and holiday property, it harmoniously combines modern architecture, generous volumes, high-end features and an exceptional quality of life. From the very first moments, the atmosphere invites you to slow down, relax and enjoy precious time with family and friends. With approximately 200 m² of living space, the main house reveals carefully designed interiors offering comfort and fluidity throughout everyday life. A beautiful entrance naturally leads to a spacious living area comprising a welcoming lounge, a convivial dining room and a perfectly equipped kitchen. The various spaces flow elegantly into one another and open naturally onto the outdoors, creating a seamless connection between the interior and the garden. A patio, a laundry room and a separate guest toilet complete this living space. The sleeping area offers three generously proportioned bedrooms. Two bedrooms each benefit from their own shower room, providing both family members and guests with a particularly appreciated level of comfort and privacy. The master bedroom, meanwhile, is a truly private apartment of approximately 60 m². Designed like a luxury hotel suite, it features an elegant bathroom with a shower and bathtub, a spacious dressing room and a separate toilet. A privileged space where every detail contributes to creating an atmosphere of serenity and well-being. An independent apartment of approximately 45 m² completes the property. Fully equipped, it comprises a kitchen, a lounge, a bedroom, a shower room, a toilet and a dressing room. Ideal for welcoming family and friends in complete independence, it could also accommodate a relative, staff or provide a particularly comfortable workspace. Outside, the property reveals its full dimension dedicated to the art of living. The beautifully landscaped grounds of approximately 4,000 m² offer numerous spaces ideal for relaxation and convivial moments. The 7 x 7 metre heated swimming pool, salt-treated and equipped with a heat pump, is a true invitation to enjoy the water, perfect for starting the day with a few lengths or simply making the most of long, sun-filled days. Nearby, the pool area features a shower and toilet facilities, while a jacuzzi completes this dedicated wellness environment. The pétanque court adds a distinctly Mediterranean touch and promises wonderful evenings with friends, as daylight gives way to the gentle warmth of summer evenings. The approximately 35 m² summer kitchen is undoubtedly one of the property's true highlights. Designed as a fully-fledged living space, it is equipped with a pizza oven, a barbecue, a refrigerator and an ice maker. Combined with a large outdoor dining table, it naturally becomes the preferred setting for summer meals, long evenings over a glass of wine and spontaneous moments with family or friends. The property's technical features are fully in keeping with its high-end character. Ducted heating, air conditioning in every room, a water softener, automatic irrigation, an indoor and outdoor sound system, a camera surveillance system and an alarm provide optimal comfort as well as complete control over the property's environment. A garage of approximately 45 m² completes the property, offering generous space for vehicles as well as storage. Here, every space has been designed around the same philosophy: making the most of the home, the garden and the people around us. Mornings by the pool, lunches prepared in the summer kitchen, games of pétanque at sunset or evenings extended in the jacuzzi create a lifestyle where luxury is above all about the freedom to enjoy every moment. This villa therefore offers far more than a residential setting: it provides a genuine lifestyle experience, elegant, warm and t

Ref. : MZISM149

MICHAËL ZINGRAF CHRISTIE'S INTERNATIONAL REAL ESTATE SAINT-TROPEZ

VILLEFRANCHE-SUR-MER785 000 €

Apartment for sale 35 c - 2 rooms - 55 m²

Villefranche-sur-Mer – Magnificent One-Bedroom Apartment with Terrace and Garden, Sea View, Swimming Pool, Parking and Cellar

Located within the sought-after L'Agrianthe residence in Villefranche-sur-Mer, discover this splendid 55 m² dual-aspect apartment, complemented by a terrace and private garden offering a combined outdoor area of 35 m². Fully renovated and meticulously maintained, the apartment stands out for its abundant natural light, elegant and welcoming interiors, and beautiful open views over the landscaped grounds and the Mediterranean Sea. Property Highlights Bright and inviting living space: Featuring a comfortable lounge, dining area and fully equipped open-plan kitchen with a central island. Large sliding glass doors seamlessly connect the interior to the outdoor spaces. Terrace and private garden totalling 35 m²: The terrace provides a delightful outdoor dining area, perfect for al fresco meals or entertaining guests, while the garden adds a charming touch of greenery. Beyond, the view extends across the residence's landscaped park towards the Mediterranean Sea, creating a magnificent outlook and a wonderful sense of space. Comfortable bedroom, shower room and two toilets: All beautifully presented and designed to complement the apartment's refined and carefully maintained interior. Residence with swimming pool: An ideal setting to enjoy the exceptional lifestyle and Mediterranean climate of the French Riviera. Private outdoor parking space and a 4 m² cellar: Providing additional convenience and valuable storage space. A charming and light-filled apartment combining elegance, comfort and Mediterranean living, where the beautiful outdoor spaces and sea views invite you to relax and enjoy every moment on the French Riviera.

Ref. : 87548733

RIVIERA SMITH

BOULIAC830 000 €

House for sale 35 c - 6 rooms - 168 m²

Single-story Haut-Bouliac villa of 168 sq m with pool and outbuilding

Located in Haut-Bouliac, in the town's most exclusive and sought-after neighborhood, this single-story villa offers approximately 168 sq m of living space, complemented by a 23 sq m independent outbuilding. Built as a true model of contemporary comfort, it is set in a peaceful and privileged environment. The property enjoys a strategic location, offering its residents a serene living environment while remaining close to metropolitan access routes and amenities, making it an ideal address for family life or a peaceful retirement. From the entrance, the seamless flow of the single-story layout and the abundance of natural light set the tone. The 60 sq m reception area, bathed in sunlight thanks to its southern exposure, combines an elegant living room with a contemporary eat-in kitchen complete with a pantry/laundry room. The living areas open broadly onto the outdoors, offering a natural transition to the garden and relaxation areas. The sleeping quarters have been designed for absolute comfort. They feature a 35 sq m master suite—a true haven of relaxation complete with oak parquet flooring, a custom walk-in closet, and a luxurious bathroom equipped with a walk-in shower. Two additional bedrooms, intelligently arranged with built-in storage, share a second independent bathroom. Outdoors, the 2,000 sq m grounds create a true sanctuary of well-being. This bucolic, wooded garden with no overlooking neighbors features a heated concrete swimming pool (new liner in 2023), a spacious wooden terrace, and a private spa. A 23 sq m contemporary outbuilding, air-conditioned and thoughtfully decorated, completes the estate—perfect for use as a home office, guest suite, or high-end rental project. Fully focused on energy efficiency, the villa is equipped with state-of-the-art features: solar panels, a thermodynamic water heater, and an AIR/AIR heat pump heating system with ducted reversible air conditioning, ensuring complete thermal comfort with total acoustic discretion. An exceptional villa with high-end finishes, ideally situated on the heights of Bouliac, combining energy autonomy, contemporary architecture, and a landscaped garden with complete privacy.

Ref. : BDX-2055-GN

PRESTANT Luxury Realty

MONTAGNE2 445 000 €

House for sale 35 c - 22 rooms - 780 m²

Listed Castle of 15 hectares with views over Saint-Emilion

A 15-hectare wine estate, including 12 hectares of vineyards. The Château and its outbuildings were built in the mid-19th century. All the buildings were constructed with Bordeaux cut stone, and all the facades are listed as Historical Monuments. The Château overlooks the neighboring village, with views of the church and Saint-Émilion. The property has superb potential for winemaking and wine tourism. Extensive renovations are required for the Château and some of the outbuildings. The wines are of exceptional finesse and excellent quality the wine stock is substantial, allowing for the marketing of vintages from different years, which is a significant advantage for commercial appeal. The Château currently has 22 rooms and 13 fireplaces the entire building will require significant renovations. One of the Château's outbuildings is currently used as a residence. With a surface area of approximately 280m², it comprises 4 bedrooms. The outbuildings include a 300m² barrel cellar capable of holding 220 horizontal barrels, a 1000m² bottle cellar, former stables, and an orangery. 1080 hl of tanks are currently in use. In addition, there are 140 hl of underground tanks, 150 hl of concrete tanks, and 1600 hl of glass-lined concrete tanks that require refurbishment. The entire building complex covers an area of approximately 2500m². The Château also has 5 working wells, providing a significant water reserve. The property sits on clay-limestone soil. The grape varieties planted are 80% Merlot and 20% Cabernet Franc. Production varies from 35,000 to 45,000 bottles depending on the year. Of the 12 hectares of vines, 10.5 are currently in production (including 1.5 hectares replanted between 2012 and 2014), with 1.5 hectares having been recently uprooted. Some of the vines date back to 1901 and produce wine of exceptional quality. The wines in stock are included in the sale and represent 70,000 bottles. Finally, the last three financial statements are available. PRESTANT Bordeaux Bassin & Vignobles - Agence Prestant - 05 82 80 60 80 - More information at (ref. 640251825) PRESTANT Bordeaux Bassin - Guillaume NGUEMA - 06 20 31 62 93 - More information at (ref. 640251825). Information on the risks to which this property is exposed are available on the Géorisques website: www.georisques.gouv.fr.

Ref. : BDX-1833-GN

PRESTANT Luxury Realty

VALBONNE1 590 000 €

House for sale 35 c - 10 rooms - 290 m²

Villa in Valbonne, between gentle living and open horizons

CO-EXCLUSIVITY: In the heart of a gated residential estate, just a few minutes' walk from the charming village of Valbonne and its shops, this villa offers an inviting lifestyle where tranquillity meets the timeless charm of Provence. From the moment you arrive, the eye is drawn to the far-reaching views, with glimpses of the Mediterranean Sea and the surrounding mountain ranges. Natural light fills the interiors throughout the day, creating a warm and welcoming atmosphere, ideal for both relaxation and entertaining. Set within 1,973 m² of landscaped grounds, the property enjoys a lush, green setting that evolves beautifully with the seasons. The heated swimming pool extends the pleasure of outdoor living, inviting you to make the most of sunny days in a peaceful and convivial atmosphere. The villa features five en-suite bedrooms, each offering privacy and comfort, making it ideal for welcoming family and friends or simply enjoying everyday living at a relaxed pace. A 35 m² garage and a pétanque court complete the property. Whether strolling through the village's picturesque streets, relaxing by the pool or enjoying evenings overlooking the illuminated landscape, this villa offers an exceptional setting in which to embrace the Provençal art of living.

Ref. : V3848VA

JOHN TAYLOR VALBONNE

NICE635 000 €

Apartment for sale 35 c - 5 rooms - 115 m²

Nice Bas Fabron – 113 sqm 5-room home with a house feel, 35 sqm terrace and parking

With the Promenade des Anglais, the beaches and the Fabron tram stop all a few minutes' walk away, this 5-room property occupies part of an authentic early 20th-century Niçois house, now divided into a small condominium. Its 113.04 sqm (Carrez Law) are spread over two levels and offer something rarely found in an apartment: the feeling of living in a house. Generous volumes, four bedrooms, a terrace of around 35 sqm and a private parking space in a courtyard closed by an electric gate. The main level opens onto an entrance with storage, a laundry corner and a separate WC. It leads to a large living area of over 46 sqm, bringing together the lounge, dining area and a fitted, semi-open kitchen. Also on this level, an air-conditioned bedroom has its own shower room, a walk-in wardrobe and a separate entrance. Master suite, teenager's room, guest studio or quiet home office: it adapts to every family. Upstairs is the sleeping area: three bright bedrooms, all with storage, and a large bathroom with a window, bathtub and shower. Outside, the terrace of around 35 sqm extends the living space: family meals, a summer lounge or a pergola, as you wish. The private parking space in the secure courtyard completes the property. A true family home, close to schools, public transport, shops and the seafront, in the quiet residential setting of Bas Fabron. Good to know: - Carrez Law area: 113.04 sqm - Terrace: approx. 35 sqm - Private parking in a gated courtyard - Energy rating (DPE): D / GHG: D - No service charges (volunteer-run co-ownership) - Property tax: €1,753 per year - No ongoing legal proceedings - Price: €635,000, agency fees paid by the seller - Risk information: www.georisques.gouv.fr Viewings by appointment, with 48 hours' notice. Full file available on request.

Ref. : 87539180

M Riviera

BORDEAUX548 000 €

Apartment for sale 35 c - 4 rooms - 117 m²

120 sqm Character Apartment with Open Views over the Riverfront

Located on the prestigious Chartrons riverfront, in one of Bordeaux's most sought-after districts, this approximately 120 sqm four-room apartment occupies the second floor of a building whose common areas have recently been completely renovated. From the moment you enter, the charm of period architecture is evident. Generous volumes, original features and preserved architectural details give this property a unique elegance. The apartment is notably centered around two impressive reception rooms of approximately 35 sqm each, connected by a discreet door hidden within an antique library, a truly distinctive feature of the property. A second opening could also be created to further enhance the flow between these two spaces. While renovation and a redistribution of the layout should be considered to unlock its full potential, the fundamentals are exceptionally sound and the overall condition remains impeccable. This configuration offers remarkable flexibility to create a unique living environment while preserving the character and authenticity of the apartment. The unobstructed views over the riverfront provide excellent natural light and a wonderful sense of openness. The location offers the very best of Bordeaux city living, with restaurants, shops, public transport and the city centre all within easy reach, most of them accessible by bicycle. Parking is also conveniently available directly opposite the building. A rare opportunity for buyers seeking authenticity, generous living spaces and a vibrant urban lifestyle in one of Bordeaux's most iconic neighbourhoods.

Ref. : BDX-1951-AR

PRESTANT Luxury Realty

CAVALAIRE-SUR-MER695 000 €

Apartment for sale 35 c - 4 rooms - 82 m²

CAVALAIRE-SUR-MER LAST REMAINING NEW-BUILD 3-BEDROOM APART

EUR 695,000 Scheduled Completion: 30 March 2027 LAST OPPORTUNITY IN A PRIME TOWN-CENTRE LOCATION! Just 100 metres from the beach, in the heart of Cavalaire-sur-Mer, discover the last remaining three-bedroom apartment with a terrace in an exclusive new-build residence. Situated on the third floor with lift access, this 82.23 sqm apartment features a bright 27.31 sqm living room, a kitchen, three bedrooms, a shower room and two separate WCs. The highlight is its exceptional 41.36 sqm terrace, providing a wonderful outdoor living space for relaxing, entertaining and enjoying the Mediterranean climate. A double garage with parking for two vehicles is included in the purchase price, a particularly valuable feature in such a central location, just steps from the beach. The residence offers contemporary features, including RE2020-compliant construction, a Vecteur Air heating and cooling system, electric roller shutters, double glazing, lift access and secure entrances. PRIME LOCATION: beach, shops, restaurants and all town-centre amenities within easy walking distance. Ideal as a permanent residence, a holiday home on the French Riviera or a long-term property investment. PRICE: EUR695,000 DOUBLE GARAGE INCLUDED. SPECIAL PROPERTY MONTH OFFER: contact our agency to discover the benefits that may be available with this purchase. SHOWROOM IMMOBILIER DE SAINT-TROPEZ Luxury Real Estate, Private Property Advisory and New-Build Developments. Tel: +33 7 85 54 35 96

Ref. : APTCAV28102026

SHOWROOM IMMOBILIER DE SAINT-TROPEZ

PARIS 16EME979 000 €

Apartment for sale 35 c - 4 rooms - 70 m²

Paris 16th / Victor Hugo – 70.30 sq m apartment – 4 rooms – 2 be

Ideally located on a very busy shopping street, near the Trocadéro and the Arc de Triomphe. In a well-maintained, recently renovated stone building, Engel & Völkers presents this 70.30 sq m apartment, located on the 1st floor with a lift. This four-room apartment comprises a living room, dining room, two bedrooms, one with a dressing room, a kitchen and a bathroom with toilet. A cellar completes the property. Joint ownership of 35 lots Pending proceeding : no Average annual charges: €2,632 ECD: E (235) - GGE: E (51) Estimated annual housing energy costs : €1,500–€2,080 Transaction fees to be paid by the seller Information about the risks to which this property is exposed is available on the Géorisques website: www.georisques.gouv.fr Highly sought-after location in Paris's 16th arrondissement. An elegant, quiet and secure residential area in the immediate vicinity of Avenue Victor Hugo and Place de Mexico. You will be charmed by the many shops right at the foot of the building. Victor Hugo station on Line 2 is just a few minutes' walk away, providing quick access to Place Charles de Gaulle–Étoile and the Champs-Élysées. The area is also served by several bus routes, notably routes 72, 52 and 123. For families, the location is particularly attractive due to its proximity to Belles Feuilles comprehensive school, Gerson School (primary, middle and high school), and Janson de Sailly school complex, which includes middle and high schools and preparatory classes.

Ref. : W-04AUBO

ENGEL & VÖLKERS

NICE1 395 000 €

House for sale 35 c - 5 rooms - 140 m²

Villa / Bas Mont-Boron

In Bas Mont-Boron, near the harbour, this charming stone house enjoys a peaceful, leafy setting. Set on a flat plot of 467 sqm, facing due south and with no overlooking neighbours, the house offers approximately 140 m² of living space (111,8 sqm Carrez) and benefits from a lovely landscaped garden with a heated swimming pool featuring a counter-current swimming system. On the ground floor, the house offers a lovely living area of over 50 m², comprising a living room, dining room and a fitted kitchen, as well as a spacious bedroom with its own en-suite bathroom. The whole area opens onto a large terrace of over 35 sqm with a bioclimatic pergola, overlooking the garden and the swimming pool. Upstairs, there is a sleeping area comprising two bedrooms and a shower room, with a view of the sea. Cellars and two covered parking spaces are provided within the grounds. Two additional vehicles can also be parked on the street, opposite the house.

Ref. : 87306455

MIRAMAR

COURSEGOULES749 000 €

House for sale 35 c - 4 rooms - 182 m²

COURSEGOULES – Panoramic views, absolute tranquillity and great potential! Just 1.4 km from the village and 1 km from the school, discover this bright and welcoming 182 m² house built in 2010, set on 1,947 m² of land with no neighbours opposite. Here, space, light and nature come together! - 3 bedrooms, one on the ground floor - 2 shower rooms with toilets (1 per floor) - Large living room with wood-burning stove and dining area - Fitted kitchen + pantry, 2 dressing rooms, laundry room, separate toilet - 79 m² garage (can be converted into an apartment) Energy-efficient house (DPE B) - Recent interior and exterior insulation - thermodynamic water heater - façade from 2024 Reversible air conditioning - electric gate Land suitable for a swimming pool - multiple parking spaces Potential ++: possibility of creating 2 independent dwellings (separate accesses already exist). Total possible surface area: up to 261 m² of living space! ?? 35 minutes from Cagnes-sur-Mer, 17 km from Vence, 34 km from Nice Airport Peaceful, sunny and green surroundings A rare house, perfect for year-round living... or a weekend getaway! House 3 bedroom(s) for sale - 790 000 € Legal Mentions (in French) : Honoraires à la charge du vendeur. Les informations sur les risques auxquels ce bien est exposé sont disponibles sur le site Géorisques : www.georisques.gouv.fr .

Ref. : 411

RE/MAX SUNSET

NICE1 019 000 €

Apartment for sale 35 c - 4 rooms - 134 m²

NICE LIBÉRATION - 3 BEDROOM APARTMENT FOR SALE, 134 SQM - 150 SQM TERRACE - IN NEED OF MODERNIZATION - DOUBLE GARAGE AND BASEMENT

NICE - LIBÉRATION : Exceptional 134 square meter penthouse with a 150 square meter single-level terrace. Located on the top floor of a sought-after building, this rare property features a spectacular 150 square meter terrace accessible directly from every room. Over 134 square meters of living space bathed in sunlight from morning to night thanks to a triple exposure facing east, south, and west. Beautiful original hardwood floors add charm and character to the living room, office, and bedrooms. The generous floor space and unique layout offer remarkable potential after modernization. A private cellar and a 35 square meter enclosed double garage in the basement are sold as separate annexes, an extremely rare feature in this area. Ideally located at the foot of the Libération market, shops, and the tram line.

Ref. : 23354

Century 21 LAFAGE TRANSACTIONS - PROMENADE

CAP-D'AIL1 280 000 €

Apartment for sale 35 c - 4 rooms - 94 m²

CAP D'AIL – 5 minutes from Monaco

CAP D'AIL – 5 minutes from Monaco New development ELISS – Top-floor 3-bedroom apartment with large terrace - sea view Ideally located just 5 minutes by car from Monaco, in a highly sought-after residential area close to shops and restaurants and about 20 minutes' walk from the beautiful La Mala beach, the new ELISS residence by VINCI Immobilier offers this elegant top-floor 3-bedroom apartment. With a living area of approximately 94 sqm, the apartment features a well-designed layout and generous volumes: spacious living room with open kitchen of about 35 sqm 3 bedrooms, including a master bedroom with dressing room bathroom shower room separate WC storage spaces The living area opens onto a beautiful terrace of approximately 39 sqm, perfect for enjoying the Mediterranean climate and outdoor living. Price: €1,280,000 Additional options: parking spaces starting from €68,000 cellar (storage): €15,000 Estimated delivery: Q1 2026 ? Special offer: notary fees offered by the developer.

Ref. : 86807235

Palais Immobilier - Port Mont Boron

MANDELIEU-LA-NAPOULE698 000 €

Apartment for sale 35 c - 3 rooms - 80 m²

EXCLUSIVE LISTING ? LE GRAND DUC ? MAGICAL PANORAMIC VIEWS ? EXQUISITELY RENOVATED 2-BEDROOM APARTMENT

BERTI & SONS Real Estate is proud to present this exclusive opportunity in the sought-after heights of Mandelieu: a magnificent air-conditioned 2-bedroom apartment offering 80.76 sqm of living space, located within the prestigious Le Grand Duc gated estate, featuring swimming pools, tennis courts, and a fitness club. The apartment comprises a bright 32.58 sqm open-plan living room with fully equipped kitchen, opening onto a beautiful 18.52 sqm terrace with breathtaking panoramic views of the Mediterranean Sea and the Esterel hills. The sleeping area includes a superb 27.93 sqm master suite with dressing room, en-suite shower room and separate WC, as well as a second bedroom of 10.93 sqm with built-in wardrobes, a family bathroom, and a separate WC. A private garage and a cellar complete this exceptional property. Ideally located just 35 km from Nice International Airport and 5 minutes from shops and amenities, this apartment combines an outstanding lifestyle with a prime location. A true gem not to be missed.

Ref. : JBA251CEC

AGENCE DE LA POSTE