OK
More than Less than
€  ok

Key-words : 35 c

Houses and Apartments, your real estate specialist magazine offers a selection of ads that match with the keyword 35 c. You can refine your search by specifying the area or price range in the navigation bar link Search for a House/Apartment.

NICE1 010 000 €

Apartment for sale 35 c - 6 rooms - 160 m²

NICE CITY CENTER « CLOVIS » 6P 160 m²

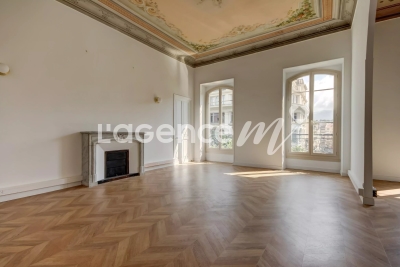
NICE JEAN MEDECIN - CO-EXCLUSIVITY In the heart of Jean Médecin Avenue, just a few steps from the tramway, the train station, and shops, discover “Clovis,” a superb bourgeois apartment of 160 m², on the 3rd floor with elevator. Thanks to its central location, spacious volumes, low charges, and numerous layout possibilities, “Clovis” will attract both investors wishing to subdivide and large families or liberal professions. Crossing, flooded with light and air-conditioned, this unique property combines the charm of the old with rare energy performance features in the old buildings with its DPE C. As soon as you cross the threshold, the magic begins. An elegant corridor with remarkable ceiling height harmoniously serves all the spaces. The large double living room of 43 m², whose ceilings are adorned with beautiful period paintings, offers a majestic and warm reception setting. The sleeping area consists of four beautiful bedrooms with comfortable volumes (from 11 to 17 m²), complemented by a bathroom and a shower room (see attached plan). A cellar completes the set. Iconic address, historic architecture, generous volumes, and modern comfort, “Clovis” meets all the criteria of an exceptional living or working space in the heart of Nice. ENERGY CLASS C - Co-ownership of 42 main lots, monthly charges 218 euros, property tax 2897 euros, no ongoing procedures known to us, information on risks to which this property is exposed are available on the GeoRisques website

Ref. : LS506-CLOVIS
L'agence M

CANNES569 000 €

Apartment for sale 35 c - 2 rooms - 76 m²

CANNES GALLIA LARGE 1 BEDROOM TERRACE

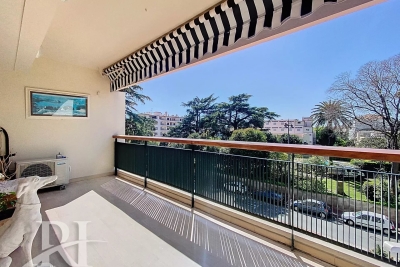
SOLE AGENT : Just a stone's throw from all amenities and a 5-minute walking distance from Rue d'Antibes and the beaches, a spacious 1 bedroom flat offering 76 m² of living space (69.30 m² under the Carrez law), running the length of the building and boasting a lovely 13 m² terrace. This apartment comprises: entrance hall with cupboards and walk-in wardrobe, 35 m² living room opening onto the terrace, separate fitted kitchen opening onto the veranda, bedroom with cupboards opening onto the veranda, shower room, separate toilet. Sold with a cellar and a communal parking space. Garage available at extra cost. Agency fees of 5% (including VAT) payable by the buyer. Information on the risks to which this property is exposed is available on the Géorisques website: www.georisques.gouv.fr

Ref. : 86904538

REICHERTS IMMOBILIER

NICE339 000 €

Apartment for sale 35 c - 3 rooms - 93 m²

NICE/GROSSO Large T3, Parking, Cellar

Your real estate agency in Nice presents for sale: A spacious 2-bedroom apartment, with a surface area of 93.40 sqm, located on the 1st floor of a 7-story building constructed in 1976, in the sought-after Parc Impérial - Le Piol district of Nice. This bright, east-facing apartment includes 2 bedrooms, a bathroom, a cellar, and an outdoor parking space. It is equipped with air conditioning for your comfort. You will appreciate the proximity to numerous shops and services: restaurants, pharmacies, supermarkets, bakeries, butchers, as well as several schools such as the Saint-Philippe Elementary School, the Saint-Philippe Nursery School, the Honoré d'Estienne d'Orves High School, and the vocational training section of the Estienne d'Orves High School. Parks and hospitals are also easily accessible nearby. More information: +33/608/58/64/35 Kiryl

Ref. : 11973KP

ERA Côte d’Azur Immobilier

AUBAGNE1 345 000 €

House for sale 35 c - 7 rooms - 305 m²

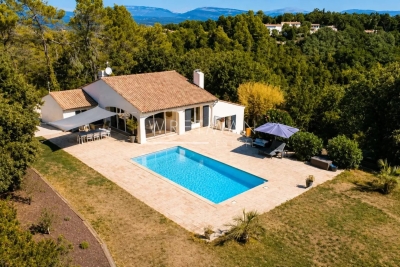
Family Home for Sale – 5 Bedrooms – 1 Office – Guest House – Swimming Pool – Aubagne / Eoures – Over 4,000 sqm of Land

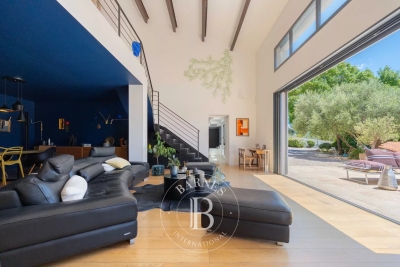
Just a few minutes from Aubagne, in the heart of a preserved and confidential natural environment, Barnes Immobilier presents this character property embodying discreet luxury and the Provençal art of living. Overlooking more than 4,000 sqm of beautifully landscaped grounds in absolute tranquility, this elegant family residence offers approximately 230 sqm of living space, thoughtfully designed to combine architectural elegance, generous volumes, and a seamless connection with the surrounding nature. Facing due south and flooded with natural light, the property enjoys a warm and soothing atmosphere, enhanced by uninterrupted views over the hills of the Garlaban. The spectacular reception area is centered around a vast cathedral-style living room of more than 65 sqm, featuring airy volumes and extending onto a travertine terrace overlooking a Mediterranean garden. The independent kitchen, perfectly laid out, benefits from direct access to a shaded outdoor dining area. The garden level accommodates two en-suite bedrooms, each offering either a shower room or bathroom as well as dressing rooms, ensuring privacy and comfort for their occupants. Upstairs, an elegant suspended walkway overlooks the living room and leads to three additional bedrooms, including a spacious 25 sqm bedroom, a large refined bathroom, and separate toilets. The outdoor spaces have been designed as a true extension of the home: a tiled saltwater swimming pool with submerged beach area, a pétanque court, a lush orchard, and a dedicated horse area complete this exceptional setting. An independent 35 sqm guest house further enhances the property. Accessible separately, it comprises a living room with open-plan kitchen, two bedrooms, a shower room, and toilets — ideal for hosting guests or considering a high-end rental activity. An additional registered volume of 40 sqm remains to be fitted out according to your needs: workshop, summer kitchen, gym, wellness area, or any other personalized project. A rare and confidential property filled with refinement, sheltered from view and ideally located near Marseille, Eoures, and Cassis. Information regarding potential risks to which this property is exposed is available on the Géorisques website: www.georisques.gouv.fr Contact: Delphine Meschi +33 (0)6 50 79 09 84 R.S.A.C: 915 093 157 Agency fees payable by vendor - Montant estimé des dépenses annuelles d'énergie pour un usage standard, établi à partir des prix de l'énergie de l'année 2021 : 2460€ ~ 3330€ - Delphine MESCHI - Agent commercial - EI - RSAC 915 093 157

Ref. : 86124834

BARNES MARSEILLE CASSIS LITTORAL

NICE892 500 €

Apartment for sale 35 c - 4 rooms - 112 m²

NICE SAINT-PIERRE-DE-FÉRIC – 112 SQM 4-ROOM APARTMENT FOR SALE – TERRACE, GARDEN & PRIVATE SWIMMING POOL – VILLA-STYLE LIVING

NICE – SAINT-PIERRE-DE-FÉRIC: Magnificent 112.94 sqm three-bedroom garden-level apartment, offering an exceptional lifestyle and a unique villa-style living experience. Set within a recent luxury residence in one of Nice's most sought-after hillside neighborhoods, this outstanding property enjoys a due south exposure and breathtaking panoramic sea views. The light-filled interior is centered around a spacious living area with a contemporary open-plan kitchen, seamlessly extending onto over 200 sqm of beautifully designed outdoor spaces. A true extension of the home, these include several terraces, a landscaped private garden, and a dedicated relaxation area with a pool and jacuzzi, creating the perfect setting for entertaining or enjoying the Mediterranean lifestyle in complete privacy. The sleeping quarters comprise three bedrooms, including an elegant master suite, with high-quality finishes throughout, combining comfort, style, and functionality. Ideally located in a peaceful and leafy residential setting, the property is just a few minutes from Nice city centre, the Promenade des Anglais, and major road connections. Three private enclosed garages and a spacious 35 sqm cellar complete this rare offering. With its generous volumes, refined finishes, spectacular sea views, and true villa atmosphere, this exceptional property is perfectly suited as either a primary residence or an exclusive holiday home.

Ref. : Z-26086

Century 21 LAFAGE TRANSACTIONS - Cimiez

FAYENCE530 000 €

House for sale 35 c - 3 rooms - 87 m²

EAGLE'S NEST HOUSE - FAYENCE - LARGE PLOT - BREATHTAKING VIEWS - GARAGE

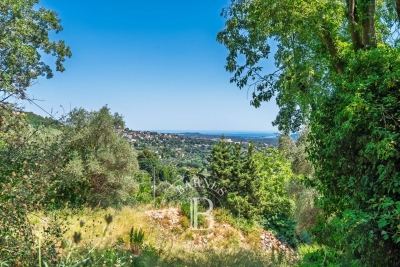
Neyrat Immobilier invites you to discover this charming property, ideally located just 5 minutes from shops and schools. At the end of a lane, in an unspoilt setting, you will discover a true haven of peace benefiting from exceptional views all the way to the sea. The house, perfectly maintained and requiring no work, offers a beautiful, light-filled living room with a wood-burning stove, opening directly onto the terrace and its panoramic views. It also comprises a fully equipped open-plan kitchen, a bedroom with storage, a utility area and a shower room with WC. Upstairs, a second bedroom and a shower room with WC complete the property. Outside, the property reveals all its charm: a large wooden terrace with dining and relaxation areas, a swimming pool and more than one hectare of wooded grounds, offering peace, privacy and numerous opportunities to fully enjoy nature. A garage of approximately 35 m² completes the property and also offers excellent potential for conversion. For comfort: air conditioning, wood-burning stove, solar water heater and water supply from a borehole. An extension is also possible. A rare property for those seeking above all peace and quiet, nature and exceptional views, while remaining close to amenities.

Ref. : 549318

NEYRAT IMMOBILIER

ANTHEOR1 360 000 €

House for sale 35 c - 8 rooms - 212 m²

Charming 5-bedroom villa with sea views – Anthéor

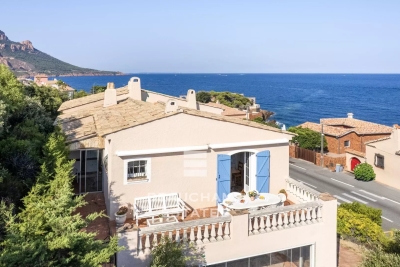
Situated on the second line from the sea, just moments from a beautiful cove offering panoramic views of the Mediterranean and the Esterel hills, this villa enjoys an exceptional natural setting between Saint-Raphaël and Théoule-sur-Mer. Offering approximately 212 sq m of living space on a 920 sq m plot, the property benefits from the possibility of adding a swimming pool and presents excellent development potential, while offering an authentic Côte d'Azur lifestyle. Arranged over two levels, the villa features generous living areas bathed in natural light. The main level comprises an entrance hall, a bright living room with a cathedral ceiling opening onto a loggia, an open-plan kitchen with a dining area leading onto a spacious south-facing terrace, a principal bedroom with sea views, two additional bedrooms enjoying views of both the Mediterranean and the Esterel hills, and a family bathroom. The garden level comprises a self-contained 35 sq m apartment with a living room, kitchen, bedroom and bathroom, an independent 20 sq m studio with a bathroom, and a versatile 55 sq m space featuring a shower room and kitchenette, which can easily be converted into an additional apartment. With its multiple independent living areas, the property offers exceptional flexibility, making it equally suitable as a primary residence, a holiday home or an attractive rental investment opportunity. Energy class : C (155 kw)- Climate class : C (29 kg) / estimated annual costs for standard use : between €2,353 and €3,183 (ref year 2021). Information on the risk to which this property is exposed is available on the Geohazards website : www.georisques.gouv.fr.

Ref. : THB7598

BEAUCHAMP ESTATES

NICE1 475 000 €

House for sale 35 c - 5 rooms - 140 m²

Villa / Bas Mont-Boron

In Bas Mont-Boron, near the harbour, this charming stone house enjoys a peaceful, leafy setting. Set on a flat plot of 467 sqm, facing due south and with no overlooking neighbours, the house offers approximately 140 m² of living space (111,8 sqm Carrez) and benefits from a lovely landscaped garden with a heated swimming pool featuring a counter-current swimming system. On the ground floor, the house offers a lovely living area of over 50 m², comprising a living room, dining room and a fitted kitchen, as well as a spacious bedroom with its own en-suite bathroom. The whole area opens onto a large terrace of over 35 sqm with a bioclimatic pergola, overlooking the garden and the swimming pool. Upstairs, there is a sleeping area comprising two bedrooms and a shower room, with a view of the sea. Cellars and two covered parking spaces are provided within the grounds. Two additional vehicles can also be parked on the street, opposite the house.

Ref. : 87306455

MIRAMAR

PARIS 10EME1 395 000 €

Apartment for sale 35 c - 4 rooms - 83 m²

Charming family apartment - Petites Ecuries - PARIS 10TH

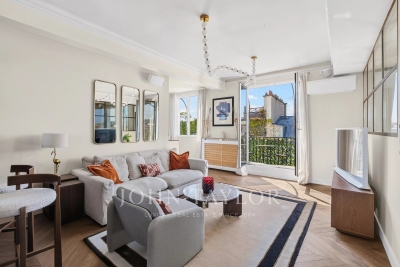
Located in the heart of the famous Petites Ecuries street, on the sixth floor with elevator of an old building, charming crossing apartment sold furnished with a surface area of 83.35 m² Carrez. Thanks to its North-South exposure and its view over fully open courtyards, the apartment ensures total calm and continuous brightness. Recently renovated by architect, the living space features a double living room with a Hungarian point parquet of over 40 m², widely open to the outside by two continuous balconies with a view on the Eiffel tower. It also has a fitted kitchen, two bedrooms (possible 3), a dressing room, a bathroom, and separate toilets. The volumes with a height of 2.80 m under ceiling, air conditioning, ethanol fireplace, and integrated sound system in all rooms give it great comfort. A rare property in a sought-after neighborhood at the heart of all shops. A parking space just in front of the apartment is included in the price.

Ref. : V4297PA

JOHN TAYLOR PARIS

ST-PAUL-EN-FORÊT954 000 €

House for sale 35 c - 5 rooms - 250 m²

Beautiful renovated villa of 250 m² with pool - Saint-Paul-en-Forêt

Located in Saint-Paul-en-Forêt, in a privileged environment between sea and backcountry, this beautiful renovated villa of more than 250 m² is situated on a landscaped land of more than 5,000 m² with a swimming pool. Especially bright thanks to its numerous openings and large bay windows, the house offers spacious volumes and a pleasant connection to the outdoor spaces. On the ground floor, it consists of an entrance, a large double living room of more than 60 m² largely open to the terrace and the pool, a modern independent kitchen, fully equipped and fitted, as well as a large laundry room of about 20 m². On the garden level, the sleeping area is harmoniously divided into two wings. The first includes a master suite of over 35 m² with dressing room, bathroom with shower and toilet, a library area, and an office that can easily serve as a fourth bedroom. The second hosts two large bedrooms as well as a shower room with toilet. Outside, the property features a large swimming pool surrounded by a vast terrace, a pétanque court, and beautiful landscaped spaces, in a green and pleasant setting. A large garage and a garden shelter complete the property. Carefully renovated, bright, and perfectly maintained, this property with spacious volumes can also be sold fully furnished.

Ref. : 87305525

WRETMAN ESTATE & CONSULTING

PARIS 6EME520 000 €

Apartment for sale 35 c - 2 rooms - 42 m²

Paris 6 – Top-floor flat with lift, bathed in light – Quiet - AC

Located on the 5th and top floor (accessible by lift) of a charming period building with recently renovated communal areas, situated on a quiet street connecting Rue du Cherche-Midi and Rue de Sèvres, we are pleased to present this two-room apartment, bathed in natural light and equipped with air conditioning. With a floor area of 31.64 sqm (Carrez Law) and a total floor space of 50.73 sqm, it is laid out as follows: direct access to a spacious, very bright living room opening onto the street, facing south-west and offering views of the sky and rooftops, complemented by a small bedroom with storage, a mezzanine, a bathroom, a spacious fitted and equipped kitchen opening onto the courtyard, and a separate toilet. Agency fees payable by vendor - Nombre de lots dans la copropriété: 35 - Montant moyen de la quote-part de charges courantes 565 €/yearly - Montant estimé des dépenses annuelles d'énergie pour un usage standard, établi à partir des prix de l'énergie de l'année 2021, 2022, 2023 : 740€ ~ 1040€ - Augustin ALTOBELLI - Agent commercial - EI - RSAC 889 735 072

Ref. : 86891543

BARNES PIED-À-TERRE SAINT-GERMAIN-DES-PRÉS

MENTON215 000 €

Apartment for sale 35 c - Studio - 35 m²

Menton Center – Studio flat with balcony – Cellar

Flat let until 31 August 2027; notice to vacate has been served on the tenant. EXCLUSIVELY through our agency, we are offering this pleasant 35.68 m² studio flat, situated within a secure and well-maintained residential complex. Situated on the 2nd floor, it comprises an entrance hall with fitted cupboards, a lovely living area, a separate kitchen and a shower room with WC. A 6 m² balcony overlooking the inner courtyard. This property is sold with a cellar in the basement. A parking space is available within the residential complex at an additional cost: €40,000 Information on the risks associated with this property is available on the Géorisques website: www.georisques.gouv.fr.

Ref. : W2861

IDM PROPERTIES

SEVRIER850 000 €

Apartment for sale 35 c - 5 rooms - 158 m²

Exceptional 124m2 duplex with terrace in Sévrier

Located in the sought-after town of Sévrier, in a quiet, residential area, discover this beautiful duplex apartment offering spacious rooms and high-quality finishes. The first level comprises an entrance hall, a bedroom with an en-suite shower room, a laundry room, a separate WC, and a large, light-filled living area with an open-plan kitchen and pantry. This inviting space opens onto a pleasant 35 sq m terrace. The kitchen and living room enjoy stunning, unobstructed views of the lake, providing an exceptional living environment. Upstairs, the sleeping area consists of three attractive bedrooms, one of which boasts magnificent lake views. Two bedrooms have their own dressing rooms, while the third has a built-in wardrobe. This level also includes a bathroom and a separate WC. The property also benefits from two private outdoor parking spaces and a bicycle garage. A rare find in this area, not to be missed. For more details on the risks to which this property is exposed, please consult the Géorisques website: www.georisques.gouv.fr.

Ref. : SU26-465

Stone Invest

GRASSE545 000 €

Building plot for sale 35 c - - 2300 m²

Grasse – Saint-François – Serviced sea-view plot – 2,300 sqm

Dominant position and panoramic sea view for this buildable and pool-suitable plot of approximately 2,300 sq.m, south-facing and enjoying absolute tranquillity. Located in Grasse, in the prestigious Saint-François district. A building permit, already granted and free of any third-party appeals, allows for the construction of a detached bastide-style house of approximately 170 sq.m of living space. A small stone mazet to renovate is also located on the plot. An amended permit (accepted but expired since) could potentially allow for a total floor area of around 217 m², as well as a swimming pool and a garden shed, subject to approval by the urban planning department. Utility connections (electricity and water) are available at the edge of the plot. A prime location, close to amenities, 20 minutes from Cannes and 35 minutes from Nice Airport. Energy performance certificate (DPE): not applicable. Information on the risks to which this property is exposed is available on the Géorisques website: www.georisques.gouv.fr Property located in an area subject to mandatory vegetation clearance regulations. Camille CHARLES Consultant – Independent Sales Agent RSAC: 977 664 762 Agency fees payable by vendor - Emilie PAUL - Agent commercial - EI - RSAC 539 034 140

Ref. : 86816879

Barnes Valbonne

MANDELIEU-LA-NAPOULE1 790 000 €

House for sale 35 c - 6 rooms - 245 m²

Villa with swimming pool offering a magnificent panoramic view of the sea

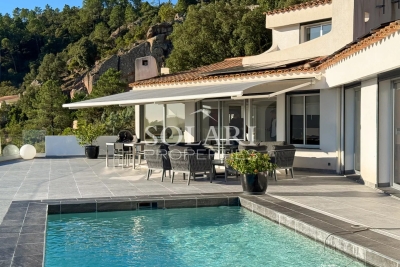
This 245 m² villa with heated pool offers a panoramic view of the Bay of Cannes. Located in the most sought-after estate in Estérel, the villa is just a few minutes from Mandelieu la Napoule and its beaches, 20 minutes from Cannes, and 35 minutes from Nice Côte d'Azur Airport. Built in 1983 on a 2,207 m² plot of land, the villa features a large living-dining room with a pellet stove opening onto a wide terrace with a heated pool, and a recent fully equipped kitchen with access to the terrace. The sleeping area consists of 2 bedrooms, including a master suite with walk-in closet, office, and private bathroom with toilet, and a shower room with toilet. A guest WC completes the space. Upstairs, there is 1 bedroom opening onto a small terrace and a bathroom with toilets. On the garden level, there is an independent apartment to be renovated. Two garages, including a double, a laundry room, and a wine cellar complete this property. Saltwater pool equipped with a heat pump.

Ref. : 86364696

SOLARI PROPERTIES