OK
More than Less than
  ok

Key-words : 35 c

Houses and Apartments, your real estate specialist magazine offers a selection of ads that match with the keyword 35 c. You can refine your search by specifying the area or price range in the navigation bar link Search for a House/Apartment.

CANNES1 060 000 €

Apartment for sale 35 c - 3 rooms - 90

Croisette – 2-Bedroom Apartment with Sea View

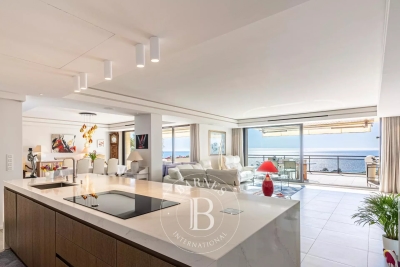
Located in the highly sought-after Basse Californie neighborhood, this elegant 2-bedroom apartment of 90 sqm is accessible via elevators and enjoys a stunning sea view. Set within a secure residence with a caretaker, it offers both comfort and peace of mind. Ideally positioned just moments from shops and the famous Croisette, the property has been tastefully renovated by an architect, featuring high-end finishes and meticulous design throughout. The spacious 35 sqm living area opens onto a 25 sqm terrace, providing a serene setting with open views over the residence's landscaped gardens and the sea. The night area includes two generous en-suite bedrooms, each with a walk-in closet and ample storage space. One of the suites also features a private loggia, ensuring optimal comfort. The property is completed by an underground parking space and a cellar. Property subjected to co-ownership Number of units: 966 Ongoing legal proceedings: No Annual service charges: €4,764 Energy rating: D (155 kWh) – Climate rating: D (32 kg) / Estimated annual energy costs for standard use: between €841 and €1,137 (reference year 2021). Information on the risks to which this property is exposed is available on the Géorisques website: www.georisques.gouv.fr.

Ref. : CAB6216

BEAUCHAMP ESTATES

LE MUY390 000 €

House for sale 35 c - - 125

Detached house with garden and garage ? Le Muy Nothing to do,

Detached House with Garden and Garage ? Le Muy Nothing to do, Discover this detached house of 148 m² in total, built on two levels, located in a very quiet neighborhood of Le Muy, close to amenities. It offers great living comfort and recent quality features. Main features: Total area: 148 m² Dual South / North exposure 4 bedrooms, including one with a walk-in closet + 1 office (possible 5th bedroom) 2 shower rooms 2 toilets Equipped kitchen Pantry Laundry room Garage and parking space Garden on both sides of the house Equipment and features: New insulated aluminum shutters Double glazing with mosquito screens 2 heat pumps 2 towel warmers Air conditioning Newly redone insulation (40 cm of insulation in the attic) Newly redone roof with invoices Renovated facades No renovation fees expected Co-ownership: Very low charges: only €50 per year Co-ownership of 32 units Environment: Pleasant, quiet residential neighborhood Good neighbors Close to shops and services Contact: Agence du Coin David Cesana Tel.: 06 62 35 21 29 Email:

Ref. : 718V2024M

Agence du coin GM

AIX-EN-PROVENCE1 685 000 €

House for sale 35 c - 8 rooms - 240

Aix countryside – A character property

Near Jouques village, just a few minutes from the shops, the market and the vineyards and 25 minutes from Aix en Provence and 35 minutes from the TGV station. This near 240 sqm property set in 6428 sqm of peaceful landscaped grounds includes a near 70 sqm living/reception room with a fireplace opening onto terraces and the garden, a kitchen opening onto a terrace, a master suite with a shower room and a dressing room, and a possible study or spare bedroom. Upstairs are three bedrooms sharing a shower room, and a fourth bedroom with a shower room. With a fitness room, a near 40 sqm garage and a carport. Water for the perfectly maintained gardens which feature a swimming pool is provided by the Canal de Provence.

Ref. : 87143643

DANIEL FÉAU PROVENCE

ALTHEN-DES-PALUDS570 000 €

House for sale 35 c - 6 rooms - 170

Althen-des-Paluds – Property with generous proportions and great potential in a lush green setting

Ideally located in the commune of Althen-des-Paluds, in the immediate vicinity of the village center and its amenities, this property built in 1980 offers a peaceful and leafy living environment. Built in the heart of a 3,740 m² landscaped and fully enclosed park, it successfully combines superb volumes with modern comfort. Offering approximately 170 m² of living space over two levels, the house features fully adaptable, light-filled rooms. The highly functional ground floor features a large entrance hall leading to a spacious 57 m² living-dining room with a pellet stove, as well as a spacious, inviting fitted kitchen. This level is complemented by a versatile 40 m² space that can be adapted to your needs (office, workshop, studio, or reception area). Upstairs, the sleeping area offers three bedrooms, a bathroom, and a shower room. Some finishing work is required to enhance its comfort. Facing south, a 35 m² bioclimatic terrace opens onto the tree-lined garden. This outdoor space, a true haven of peace, is enhanced by a swimming pool with its pool house and a workshop, offering an ideal setting for relaxation and outdoor living.Features: Mains water, reversible air conditioning, pellet stove, garage, workshop, and private parking (4 spaces).This property represents a rare opportunity in the area for buyers looking for large, customizable spaces. Its strategic location is a major asset: village shops are within walking distance, while the town of Carpentras is just 20 minutes away and the Avignon TGV train station is 25 minutes away, providing easy access to major motorways. A perfect balance between the gentle pace of life in Provence, a quiet environment, and proximity to transport links. Contact us for more information or to arrange a viewing. Information on the risks to which this property is exposed is available on the Géorisques website www.georisques.gouv.fr

Ref. : 11523

ROSIER

LE ROURET795 000 €

House for sale 35 c - 4 rooms - 132

LE ROURET - Cannes hinterland - 35 minutes from NICE and CANNES. Pleasant single-story villa in perfect condition - located just minutes from the new village center, schools, and middle school 1500 m away - Beautiful southwest view of the hills - Quiet residential area of villas - built on a full crawl space - Consists of an entrance - living room opening onto a large loggia - independent kitchen which can be opened to the dining and living area - toilet - Night hallway: an office/walk-in closet - two bedrooms, one with large storage - a bathroom - 3rd bedroom in a master suite with a workspace and large closet - shower room with washbasin - access from the loggia to a pantry with laundry area and garage - Adjacent to the house, a room used as a workshop that can be converted into a guest studio as it sits on a crawl space - Flat garden of 1260 m², fenced and planted with fruit trees, olive trees, and hardy plants - Possibility to extend by about 40 m². **?Information about the risks to which this property is exposed is available on the Géorisques website: www.georisques.gouv.fr?.** Fees payable by the seller.

Ref. : 561V8086M

opio-rouret-immobilier

LE PLAN-DE-LA-TOUR1 850 000 €

House for sale 35 c - 6 rooms - 280

Charming Estate on a Private One-Hectare Domain

EXCLUSIVE Just 10 minutes from Sainte-Maxime and its beaches, this elegant 247 sqm property is set within a magnificent private estate of approximately one hectare, including 3,500 sqm of fully enclosed and landscaped gardens. A privileged setting where nature, peace and complete privacy combine to create a rare lifestyle just moments from the Mediterranean coastline. Enjoying open views over the rolling hills of Le Plan-de-la-Tour, the villa has been thoughtfully designed to make the most of its exceptional surroundings. The spacious reception area features a living room with fireplace, a dining area and a fully equipped open-plan kitchen, all extending onto a generous terrace overlooking the landscaped gardens and swimming pool. A mezzanine complements the living space and can easily accommodate a home office, TV lounge or reading area. The sleeping quarters comprise four en-suite bedrooms, each with its own bathroom or shower room, providing exceptional comfort and privacy for both family and guests. The outdoor areas are undoubtedly among the property's finest features. The beautifully maintained grounds are enhanced by magnificent century-old olive trees, majestic palm trees and numerous relaxation areas. At the heart of the garden lies a 10 x 5-metre saltwater tiled swimming pool, accompanied by a spacious 45 sqm pool house, ideal for summer entertaining. A traditional pétanque court further completes this quintessential Provençal lifestyle. Designed with entertaining in mind, the property also offers extensive parking facilities, including space for approximately ten vehicles, a double carport, a dedicated garage for motorcycles and bicycles, as well as several storage areas. Fully air-conditioned throughout, the villa enjoys a highly sought-after location, just a few minutes from the village of Le Plan-de-la-Tour, 10 minutes from Sainte-Maxime, 35 minutes from the Saint-Raphaël TGV station, and one hour from Nice International Airport. A discreet and exceptional estate where space, tranquillity and close proximity to the Gulf of Saint-Tropez come together with timeless elegance—perfect for those seeking the privacy of a true country estate without compromising easy access to beaches and local amenities.

Ref. : 83546

MAGREY&SONS SAINT-TROPEZ

FLUMET189 000 €

Apartment for sale 35 c - 2 rooms - 37

37.35 m2 apartment with south-facing terrace, at the foot of

Ideally located at the foot of the slopes of Espace Diamant, this 37.35 m2 apartment is the perfect base to fully enjoy your mountain holidays, summer or winter. Located on the ground floor, it is arranged around a bright living room, open to a fully equipped kitchen area, which leads to a beautiful south-facing terrace offering unobstructed views of the surrounding mountains. The apartment also includes a bedroom and two additional sleeping areas, comfortably accommodating family or friends. Mandate No. 129. Information on the risks to which this property is exposed is available on the Géorisques website: www.georisques.gouv.fr. Property subject to co-ownership, no proceedings in progress.

Ref. : 240

Ravello Immobilier - Megève

TOURRETTES1 190 000 €

House for sale 35 c - 6 rooms - 200

Elegant Bastide with Pool on 12,000 sqm of Land – Tourrettes

Nestled in a peaceful and privileged setting, just 5 minutes from the charming villages of Fayence and Tourrettes, this elegant Provençal bastide of approximately 200 sqm is set on a magnificent 12,000 sqm flat, landscaped plot, offering complete privacy, a swimming pool, and a pool house. Filled with natural light and offering generous living spaces, the property features a spacious living room with fireplace, a large kitchen with direct access to a laundry room and a pantry leading to the garage. The ground floor includes a bedroom with its own en-suite shower room. Upstairs, the principal bedroom benefits from a large built-in wardrobe and a private bathroom. A second bedroom has its own en-suite shower room, while two additional bedrooms share a family bathroom. Ideally located, the property is just 15 minutes from Terre Blanche Golf Resort, 20 minutes from the A8 motorway, 35 minutes from the beaches, and 45 minutes from Nice International Airport. Not to be missed.

Ref. : 87149717

WRETMAN ESTATE & CONSULTING

GRIMAUD795 000 €

House for sale 35 c - 3 rooms - 100

Provençal villa for sale - extension possible - Grimaud (833

Just 1,500 meters from the market square in the village of Grimaud, this 100 m2 Provençal villa, complemented by a separate 15 m2 garage, is situated on a 2,537 m2 plot with a beautiful unobstructed view of the castle, the mill and the surrounding countryside. Spread over two levels, this property is appealing thanks to its bright living/dining room with a fireplace, boasting triple exposure and opening onto a large, sunny terrace. The separate kitchen is functional and perfectly equipped. Two bedrooms, a bathroom, a shower room, and a laundry room complete this property. All rooms are equipped with soundproof double-glazed PVC windows for optimal comfort. The property also has a second terrace that can accommodate a jacuzzi or a small swimming pool. A real advantage: an Operational Urban Planning Certificate authorizes an extension of 35 m2, offering the possibility of enlarging living spaces and significantly increasing the value of the property. Reversible air conditioning, wooded surroundings and perfectly sheltered from the mistral and east winds: a villa full of charm, ideal for enjoying the gentle way of life in Grimaud.

Ref. : 2629

AGENCE MER MEDITERRANEE

PARIS 13EME1 895 000 €

House for sale 35 c - 5 rooms - 126

Paris 13th arrondissement - Gobelins - Family home with a terrace overlooking the garden

Exclusive - In a peaceful, green setting, this family home, offers a privileged living environment in complete tranquility. Bathed in light thanks to its east-facing orientation, this home enjoys a pleasant, unobstructed view of the community garden. With a total floor area of approximately 126 m², this home spans three levels and features a terrace of about 10 m². On the ground floor, a beautiful living area opens onto an entryway, a library space, a cozy living room, and a fully equipped kitchen with a spacious dining area—ideal for entertaining. On the first floor, a landing leads to a laundry room/shower, a separate toilet, a bedroom, and a hallway with a closet leading to a walk-in closet, a shower room, and a large bedroom whose layout easily allows for the creation of a fourth bedroom according to your needs. On the second floor, a landing leads to a bedroom (which can also serve as an office), a bathroom with a toilet, and a spacious bedroom with a closet that offers direct access to the terrace. This home is ideal for a family seeking a peaceful living environment, combining comfort with spacious rooms, and offering the opportunity to enjoy the shared gardens filled with flowers and trees, as well as a shared laundry room. On the edge of the 5th arrondissement, close to all amenities. Information on the risks associated with this property is available on the Géori website 1,827,386.69 € Agency fees not included - Agency commission: 3.7%VAT included Agency fees payable by buyer - Nombre de lots dans la copropriété: 35 - Montant moyen de la quote-part de charges courantes 3,000 €/yearly - Montant estimé des dépenses annuelles d'énergie pour un usage standard, établi à partir des prix de l'énergie de l'année 2021 : 2470€ ~ 3380€ - Les informations sur les risques auxquels ce bien est exposé sont disponibles sur le site Géorisques : www.georisques.gouv.fr - Eliana MARQUES-JOUARD - Agent commercial - EI - RSAC 832548606

Ref. : 86883896

BARNES PANTHEON

MENTON9 900 000 €

House for sale 35 c - 24 rooms - 1004

Rare 2-hectare property on the outskirts of Monaco – Prestigious estate with sea views and great potential

Just 15 minutes from Monaco and 5 minutes from the beaches, this exceptional estate is set in the heart of a completely unspoiled green setting between Menton and Roquebrune-Cap-Martin. Surrounded by forests that cannot be built on, the property enjoys absolute calm, total privacy, and breathtaking sea views, in a natural environment that is now impossible to find on the French Riviera. Set in nearly 2 hectares of flat landscaped grounds, crossed by a natural river and fed by a spring, the estate offers a unique atmosphere of a timeless private residence, combining olive groves, Mediterranean vegetation, and wide open spaces. The layout of the land is ideal for equestrian activities—horses are currently present, with rare potential for paddocks, stalls, or dedicated facilities. The property has approximately 1,000 m² of built area, including a Palladian palace of over 850 m², the true centerpiece of the estate. This classic-style residence captivates with its spectacular volumes and timeless elegance: vast reception rooms, a dining room adorned with period chandeliers, suites, all with bathrooms, as well as large service areas. The columns, Carrara marble floors, and high ceilings give the whole property the atmosphere of a Mediterranean palace. The structure is sound and can be easily modernized to suit the tastes of the future owner. The estate also includes: - three separate houses, - a staff apartment, - a covered garage measuring nearly 1,646 sq ft (150 m²) with space for several luxury vehicles. Outside, a spectacular leisure area is organized around an extraordinary 35 x 10-meter swimming pool with an island, integrated into the park, as well as a landscaped lake, creating a private resort atmosphere facing the Mediterranean. An absolutely rare property, combining immediate proximity to Monaco, unspoiled nature, exceptional volumes, and potential for appreciation, ideal as a prestigious private residence, family estate, or high-end project in one of the last large private parks on the Riviera. Fees payable by the seller. Energy performance certificate issued on 07/02/2025. Estimated average annual energy costs for standard use, based on the annual energy price, between €8,820 and €12,030. Information on the risks to which this property is exposed is available on the Géorisques website www.georisques.gouv.fr.

Ref. : 85661728

LIMANDAT REAL ESTATE

MANDELIEU-LA-NAPOULE1 850 000 €

House for sale 35 c - 5 rooms - 203

4-bedroom villa with pool and panoramic sea view

This 204 m² villa located in Mandelieu-la-Napoule offers an exceptional panoramic view of the Cannes Bay. Ideally located close to amenities, beaches, and highway access, this property is a true haven of peace in the heart of Mandelieu-la-Napoule. It is situated in a secured estate, just 15 minutes from Cannes and 35 minutes from Nice Côte d'Azur Airport. The villa offers generous volumes, with a large bright living room and an open kitchen opening onto a large terrace as well as a landscaped garden with a private swimming pool. The property features 4 beautiful ensuite bedrooms, all opening onto an outdoor space. A laundry room, a fitness room, a double garage, and a parking space complete this property.

Ref. : 87148109

SOLARI PROPERTIES

ANTIBES892 500 €

Apartment for sale 35 c - 3 rooms - 122

EXCLUSIVE Antibes 3/4 rooms sea view in a quiet area

EXCLUSIVE LISTING – ANTIBES Nestled within a prestigious secure residence with concierge service, swimming pool, and tennis court, this exceptional 2/3-bedroom apartment offers 97.35 sqm of refined living space (Carrez Law), complemented by expansive outdoor areas including 45 sqm of sun-drenched terraces and a 25.50 sqm loggia, all ideally facing southwest. A total private living environment of 172.30 sqm, designed to embrace the Mediterranean lifestyle. Bathed in natural light from morning to evening, the apartment enjoys breathtaking panoramic views over the Mediterranean Sea, the Esterel mountains, and the hills of Vallauris, all in an atmosphere of absolute tranquility. The interior layout combines elegance, comfort, and functionality: • Sophisticated entrance hall with cloakroom and guest WC • Spacious 37 sqm reception room opening seamlessly onto magnificent sea-view terraces • Large versatile loggia, ideal as a winter lounge, office, guest area, wellness space, or artist's studio • Contemporary fully equipped kitchen with separate laundry room • Two generous master suites offering privacy and comfort The current configuration also allows for the easy creation of a third bedroom if desired (see floor plan in the photo gallery). This rare property stands out for its premium features, exceptional brightness, and serene atmosphere — an invitation to fully enjoy the French Riviera lifestyle with family and friends. A private garage with adjoining cellar, as well as an additional cellar, complete this outstanding property. Private viewings, video presentations, and virtual tours are available upon request. Information regarding potential risks associated with this property is available on the Géorisques website: www.georisques.gouv.fr The layout has been designed to offer refined living comfort: • An elegant entrance hall with cloakroom and guest toilet • A spacious 37 sq m reception room extending onto magnificent terraces overlooking the sea • A large loggia that can be configured to suit your needs: winter lounge, office, guest sleeping area, wellness space, art studio...whatever suits you best! • A modern kitchen with a separate laundry area • Two spacious master suites offer privacy and comfort. The current layout also allows for the easy creation of a third bedroom if required. (See the floor plan in the listing photos). This property impresses with its high-quality features, exceptional natural light, and peaceful atmosphere, a true invitation to fully enjoy the Riviera with family or friends. A garage with an adjoining cellar, as well as a second cellar, complete this rare property. Private viewings, video presentations, and virtual tours are available by appointment. Information on the risks to which this property is exposed is available on the Géorisques website: www.georisques.gouv.fr

Ref. : 87030355

BG TRANSACTIONS

OPPÈDE1 995 000 €

House for sale 35 c - 6 rooms - 221

Propriété superbement rénovée avec vues dégagées.

Located in the peaceful countryside of Oppède – a short drive from the shops and weekly market of Coustellet and the perched villages of Ménerbes and Oppède-le-Vieux – this Provençal farmhouse has undergone a complete and masterful renovation, blending authentic charm with contemporary comfort. Offering four generous air-conditioned suites, a heated swimming pool and a garage, and set amid private woodland, orchards and rolling hills, the property enjoys absolute privacy and sweeping views towards the rugged Luberon mountains. The ground floor is composed of: entrance hall with fitted cupboards and guest WC; bright sitting room with open fireplace and wrought-iron French doors opening directly onto the main dining terrace and walled garden; contemporary Fabre kitchen equipped with a Lacanche induction range, featuring exposed stone walls and an adjoining rear kitchen / pantry. A guest suite completes the ground floor, benefiting from an en suite shower room and direct access to the garden. The upper floors are divided into two wings, each served by its own staircase. The first staircase, rising from the sitting room, serves: principal suite of generous proportions with adjoining shower room and WC; spacious double bedroom with bathroom fitted with a bathtub, walk-in shower, double vanity and WC. The second staircase serves: one further double suites, with its own shower room; cathedral-ceilinged sitting room with lovely original beams – equally suited as a fifth bedroom or office. The gardens have been landscaped into a series of welcoming outdoor spaces, including a wonderfully private walled garden wrapped around the swimming pool. The heated pool (12m × 4m), fitted with a submerged cover, is surrounded by natural stone terraces and enjoys lovely views over the surrounding countryside. A raised terrace accommodates a fully equipped summer kitchen – ideal for outdoor dining and entertaining – while additional terraces, some shaded by a gorgeous pine tree, provide a choice of relaxing spots throughout the day. The plots of land to the south offer further potential (orchard, truffle oaks, vines, etc.). Amenities include: reversible air-conditioning; mains water; newly installed septic system; fibre-optic internet; wood and wrought-iron double-glazed windows. The property also benefits from a 35 m² garage with electric door and electric car charging point, together with a separate carport. Thanks to its stylish renovation, four en-suite bedrooms and myriad of outdoor living areas, this property offers an elegant and private Provençal retreat with excellent seasonal-rental potential.

Ref. : V03070.01748L

Maison Victoire

ANTIBES289 000 €

Apartment for sale 35 c - 2 rooms - 38

1 Bedroom Apartment Juan-les-Pins Seafront – South-Facing Balcony – Open Sea View

EXCLUSIVE LISTING, 1-bedroom apartment of 35 sqm IDEALLY LOCATED on the SEAFRONT, within a well-maintained condominium with elevator and immediate beach access. This apartment features a rare and highly sought-after asset: a SOUTH-FACING balcony offering a beautiful unobstructed sea view and exceptional natural light throughout the day. The apartment is composed as follows: South-facing living room opening onto the sea-facing balcony, separate sleeping area (compact 1-bedroom configuration), kitchen, shower room and toilet. A cellar storage unit completes this property. This property is ideal as a pied-à-terre, a secondary residence or a seasonal rental investment in a highly sought-after area of Juan-les-Pins. Some light refreshing will allow you to bring it fully up to date. Low charges – €80/month. Individual electric heating and air conditioning. Fees payable by the seller. Information regarding potential risks affecting this property is available on the Géorisques website: www.georisques.gouv.fr

Ref. : 86773785

Arthaud immobilier