OK
More than Less than
  ok

Key-words : 300

Houses and Apartments, your real estate specialist magazine offers a selection of ads that match with the keyword 300. You can refine your search by specifying the area or price range in the navigation bar link Search for a House/Apartment.

CHATEAUNEUF-GRASSE2 295 000 €

House for sale 300 - 7 rooms - 320

Chateauneuf Grasse - Elegant Renovated Villa in a Residential Area

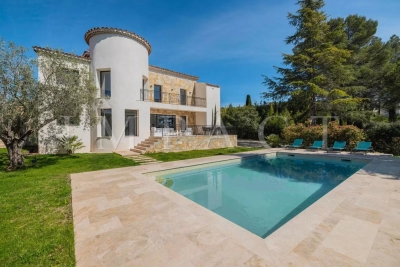
This villa is ideally located in the sought-after residential area of Notre-Dame-du-Brusc in Châteauneuf, in close proximity to Mougins School and the CIV. Fully renovated in 2024 using high-quality materials and premium finishes, the property offers refined and contemporary living. Originally built in 1970, the villa is set over three levels and boasts approximately 320 sqm of living space. It enjoys a south-west exposure, a peaceful setting, and lovely unobstructed views over the surrounding countryside. The flat 2,300 sqm landscaped plot is fully enclosed and features an automatic irrigation system. Ground Floor An entrance hall with built-in wardrobes and guest toilets leads to a spacious open-plan living and dining area of approximately 100 sqm, complete with a fully equipped kitchen and pantry, all opening onto a large terrace. The 60 sqm master suite includes a walk-in dressing room and a luxurious bathroom with double vanities, shower, and toilet. First Floor Four beautiful en-suite bedrooms, each with built-in storage, private shower room or bathroom, and toilet. Two of the bedrooms benefit from direct access to a terrace. Lower Ground Floor A laundry room, wine cellar, and additional storage space. Designed for comfort and entertainment, this level also features a large 60 sqm area that can be used as a gym, home cinema, or relaxation space. Additional Features A spacious garage accommodating up to five vehicles, along with outdoor parking for six cars. A superb 10 x 5 metre swimming pool completes this exceptional property. Price: €2,295,000

Ref. : 2234 LZ

Agence IMPACT

NEUILLY SUR SEINE1 135 000 €

Apartment for sale 300 - 4 rooms - 95

Neuilly-Sablons – Beautiful period building – 2 to 3-bed apartment to renovate - Unobstructed views - Close to shops and transport services - Pasteur school sector

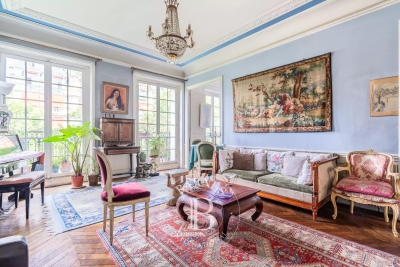
This 95m² (1,023 sq ft) apartment boasting great volume, period charm and attractive unobstructed views, is situated on the fourth floor of a stunning stone building with a lift, in a prime location in the heart of the Sablons district, a stone's throw from shops, transport services and reputable schools. The property currently comprises an entrance hall, a living room, a dining room and two bedrooms with a good ceiling height (3.10m or 10ft), a fitted and equipped separate kitchen, a bathroom, a separate toilet and plenty of storage space. Highly sought-after neighbourhood – Unobstructed views – Period charm (herringbone parquet flooring, mouldings, fireplaces) – Optimised and modular layout with no wasted space (two or three bedrooms) – Madeleine Michelis primary school and Pasteur secondary school sector – Close to shops and transport services – Renovation work required Property subject to shared ownership regulations €1,089,984. Agency fees not included – Agency fees: 4.13% incl. tax Fees payable by the buyer - Number of lots in the building: 46 - Average amount of the share of charges €3,850.92/year - Estimated amount of annual energy costs for standard use based on 2021 energy costs: €2,400 ~ €3,300 - Information on the risks to which this property is exposed is available on the Géorisques website: www.georisques.gouv.fr 1,089,984 € Agency fees not included - Agency commission: 4.13%VAT included Agency fees payable by buyer - Nombre de lots dans la copropriété: 46 - Montant moyen de la quote-part de charges courantes 3,850.92 €/yearly - Montant estimé des dépenses annuelles d'énergie pour un usage standard, établi à partir des prix de l'énergie de l'année 2021 : 2400€ ~ 3300€ - Les informations sur les risques auxquels ce bien est exposé sont disponibles sur le site Géorisques : www.georisques.gouv.fr

Ref. : 87149127

BARNES PIED-A-TERRE NEUILLY

MENTON450 000 €

Apartment for sale 300 - 2 rooms - 50

Les Terrasses du Soleil, spacious and bright one-bedroom apartment with terrace and sea view, just a short walk from the sea and the harbour, with swimming pool, garage and cellar

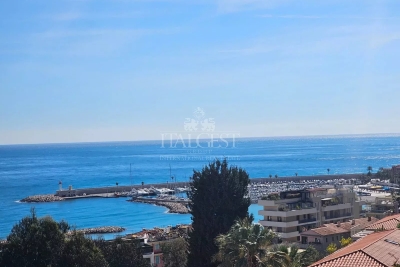
In the prestigious Boulevard de Garavan, one of the most sought-after and sun-filled areas of Menton, we present this one-bedroom apartment with terrace, private internal courtyard and panoramic sea view, located within the renowned residence Les Terrasses du Soleil. The property features a bright living room with direct access to the terrace, a separate kitchen, a bedroom and a bathroom with WC. All rooms benefit from excellent exposure and a pleasant sense of tranquillity, thanks to the residence's quiet and private setting. The residence offers high-quality amenities: swimming pool with sea view protected common areas well-kept landscaped spaces A closed garage and a cellar complete the property, both highly sought-after features in this area. The location is particularly convenient: Menton Garavan train station within walking distance bus stop directly in front of the residence supermarket about 300 metres away Garavan harbour about 600 metres away sea and beaches reachable on foot in a few minutes An elegant, residential and sun-exposed setting, ideal as a main residence or investment.

Ref. : 2P Les terrasses du soleil

ITALGEST GROUP INTERNATIONAL REAL ESTATE

ST-RAPHAËL370 000 €

House for sale 300 - 4 rooms - 84

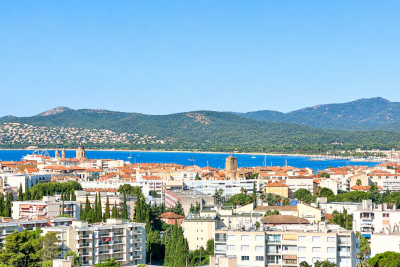
Exclusive to NESTENN Saint-Raphaël - Charming 4-room villa with panoramic sea views in Saint-Raphaël

Exclusively for sale at NESTENN Saint-Raphaël, a charming, bright, dual-aspect villa of 84 sqm, set on a 300 sqm plot. This peaceful villa offers four rooms, including three bedrooms, an open-plan fitted and equipped kitchen, a bright 23 sqm southwest-facing living room with a fireplace, a bathroom, a WC, and two terraces totaling 80 sqm to fully enjoy the panoramic sea views. The southwest exposure ensures optimal sunshine. The house is located just 2 km from the sea, 1.8 km from the train station, and a 1-minute walk from a bus stop. All shops and several schools in Saint-Raphaël are nearby.

Ref. : 2745

NESTENN SAINT-RAPHAËL

EZE6 900 000 €

House for sale 300 - 10 rooms - 341

Villa overlooking the sea on 6000m² of land

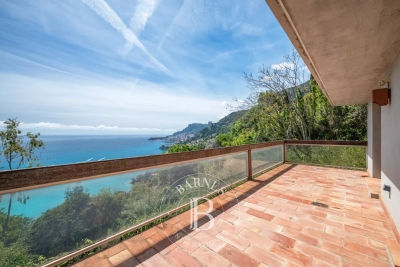
Your JOHN TAYLOR agency is pleased to offer you a beautiful villa in Èze, just a few minutes' walk from the sea, with great potential and many assets. Set in lush green surroundings on a plot of around 6,000 m² (extremely rare in this area), this 300 m² villa enjoys absolute peace and quiet. What's more, your privacy will be preserved thanks to the property's unoverlooked, sunny location. This peaceful setting also offers breathtaking panoramic views of the Mediterranean Sea, which you can admire from the villa's many spacious terraces. With a plot of almost 6,000 m², this property will enable you to carry out a number of outdoor development projects and make full use of this magnificent plot facing the sea. Although in need of improvement, this spacious villa will win you over with its generous volumes, including 6 bedrooms and two lounges. An annex located on the upper part of the plot offers further possibilities, whether for a private workspace, a leisure room (wellness spa) or an additional guest suite (7th bedroom). All in all, almost 350 m². There are also plenty of parking spaces. This villa represents a blank canvas for realising your most extravagant aspirations for a luxury residence. With its idyllic location, stunning views and huge potential, it's ready to become a jewel on the Côte d'Azur.

Ref. : V1783SJ

JOHN TAYLOR Cap Ferrat

SAIGNON1 550 000 €

House for sale 300 - 8 rooms - 550

Saignon – An authentic 18th century property

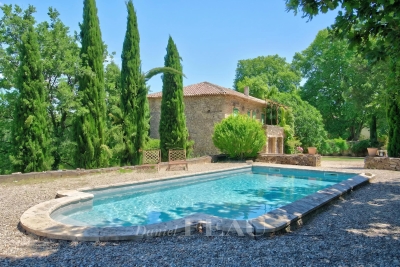
This property commanding a panoramic view of Mont Ventoux and the pre-Alps is in a picturesque perched village a few minutes from Apt and near the Luberon area's popular tourist destinations. Set in over two hectares and accessed by means of an elegant paved courtyard, it offers about 300 sqm of living space including a spacious living/reception room with a mezzanine, a generous kitchen, four bedrooms and three bathrooms. With a separate gite and a guest suite. An inner courtyard accesses about 250 sqm of cellars. With a swimming pool to renovate. Refurbishment is required to exploit the full potential.

Ref. : 85463031

Daniel Feau Provence / Lourmarin

PARIS 2EME825 000 €

Apartment for sale 300 - 4 rooms - 64

Village of Bonne-Nouvelle - Charming 3-room Apartment, Quiet Location - Paris 2nd (75002)

Abriculteurs is pleased to present this apartment for sale, located in the heart of the highly sought-after Village of Bonne-Nouvelle neighborhood, on the Montorgueil hill. Situated on the 4th floor with elevator of a beautiful Parisian building made of dressed stone, this airy 65 m² apartment offers a high quality of life, both peaceful and in the middle of Parisian buzz. The entrance leads to an elegant double living room flooded with natural light, facing Southeast, featuring a beautiful ceiling height, a fireplace, and clear views. The quiet sleeping area, overlooking the courtyard, includes one bedroom as well as an office space that can also serve as a child's bedroom. A shower room and separate toilets complete the apartment. This apartment has kept the elements that give it old-world charm, with its fireplace, moldings, and impressive ceiling height. Its layout also offers interesting reconfiguration potential: by closing off the current opening between the double living room, it is possible to create a second bedroom. This modification would easily adapt the apartment to the needs of a family, a couple, or a real estate investment project. A dry cellar comes with this property. One of the major assets of this apartment is its immediate environment. Quiet, away from traffic, the apartment benefits from a privileged setting while being in the heart of Paris, between the Montorgueil village and the Gymnase theater (Grands Boulevards). A charming little neighborhood garden, located just a few steps away, offers a pleasant green break. The Bonne-Nouvelle district appeals with its lively, friendly atmosphere, with its restaurants, coffee shops, shops, and numerous cultural venues. The Grands Boulevards, Le Rex cinema, and Montorgueil district are easily accessible on foot. A sought-after location for those wishing to fully enjoy Parisian life, while benefiting from a bright, airy, and surprisingly quiet apartment. Property highlights: - Prime location on top of the Montorgueil hill - Quiet street with no traffic - Bright double living room with fireplace - Potential for 2 bedrooms Please note: - Property tax: €1,019 - Condominium fees: €2,220/year (water, elevator, maintenance of common areas) - Condition of the property: Good condition - The property is subject to condominium rules - 21 lots including 18 residential lots - Apartment & cellar - lot no. 6 - No ongoing legal procedures Conventional energy consumption (kWhEP/m².year): 300 (E) Estimated emissions (kg CO2/m².year): 65 (E) Sale price: €825,000 (Agency fees paid by the seller) Listing drafted under the editorial responsibility of Ms. Isabelle BRUT-FRANCIS, commercial agent (EI), registered with the Nanterre Trade and Companies Register under No. 903 553 295, no fund holding, acting on behalf of SARL Abriculteurs immobilier, with a capital of €5,000, registered under SIREN No. 837 704 584, holder of professional card No. CPI 7501 2018 000 025 842 issued by the Paris Île-de-France Chamber of Commerce, whose legal representative is Mr. Adrien Piot, with registered office at 12 rue des Halles, 75001 Paris.

Ref. : KFBL2742_IF_1109_1

abriculteurs

CANNES350 000 €

Apartment for sale 300 - Studio - 40

Cannes Banane – Furnished Studio with Balcony and Sea View, 30 m from the Croisette

In the heart of the highly sought-after Rue des États-Unis, one of Cannes' most desirable addresses, just a few steps from the beaches and the Croisette, discover this comfortable furnished studio apartment with a balcony and sea view. Only 30 metres from the famous Croisette, 100 metres from the beach and 300 metres from the Palais des Festivals, this apartment is located in a well-maintained residence of good standing with a lift. It enjoys an exceptional location in the very centre of town. Situated in the prestigious Banane district, it benefits from a highly desirable environment renowned for its cleanliness, vibrant atmosphere, immediate proximity to Cannes' iconic landmarks and strong rental potential. Offering 33.10 sqm under the Carrez Law, complemented by a 6.67 sqm mezzanine converted into a sleeping area, this property stands out for its brightness and optimised layout. Sold fully furnished and equipped, it comprises: • A bright living room with an open-plan kitchen and reversible air conditioning, opening onto a balcony with a side sea view; • An independent mezzanine sleeping area with two windows overlooking a quiet inner courtyard; • A bathroom with WC and double washbasin; • Plenty of storage space, including a storage area under the staircase not included in the Carrez surface area. This property represents an ideal opportunity as a pied-à-terre in Cannes, a second home or a highly profitable rental investment, particularly thanks to its attractiveness for seasonal rentals and international conferences. Low condominium charges. The bus and train station is located only 500 metres from the apartment, while the nearest bus stop is just 50 metres away (stop numbers “GALB8A” or “GALB8R”, bus lines: CITY-IMP-N21). Additional information: Condominium: ___ main lots / ___ secondary lots Condominium charges: approximately €73/month No ongoing legal proceedings to our knowledge Agency fees payable by the seller Information regarding the risks to which this property is exposed is available on the Géorisques website.

Ref. : ARA-1180-Aca

AAA RIVIERA

OPIO3 180 000 €

House for sale 300 - 6 rooms - 350

12min walk to Opio village

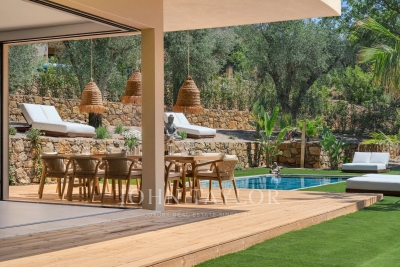
Completed in 2026, this contemporary residence is located in a residential setting approximately 12 minutes walk from the amenities and village centre of Opio. The property is arranged over two levels. The garden level comprises an open-plan reception area with a fully equipped kitchen fitted with Siemens appliances, including two ovens, a built-in coffee station and two refrigerator-freezers. The living area features large corner windows on two sides, which retract into concealed wall cavities and open onto the gardens. This level also includes a guest suite with dressing room and en-suite bathroom, a laundry room and a guest cloakroom. The upper floor comprises four additional bedroom suites, each with a dressing room and en-suite bathroom. The principal suite has two dressing rooms and corner windows that retract into concealed wall cavities, providing access to a private terrace with a view. The landscaped grounds extend to approximately 2,300 m² and include a swimming pool, several outdoor seating areas, a summer kitchen, an outdoor dining area and an English-style courtyard with fountain. The property also benefits from ample parking. The new owner will also benefit from a ten-year structural warranty insurance.

Ref. : V3765VA

JOHN TAYLOR VALBONNE

LAURIS1 700 000 €

House for sale 300 - 9 rooms - 300

Lourmarin countryside – A delightful property commanding an open view

This over 300 sqm property hidden from view in 4.30 hectares of grounds commanding a panoramic view is in a village with all amenities 35 minutes from Aix en Provence. Benefiting from a cosy yet refined decoration, it includes a spacious living/reception room, and seven bedrooms ideal to welcome family and friends. An inner courtyard comprises a former summer kitchen, workshops and an independent suite. The property also benefits from several terraces, a 12 x 6 metre swimming pool, a spacious pool house and a tree cabin.

Ref. : 83040493

Daniel Feau Provence / Lourmarin

MOUGINS5 500 000 €

House for sale 300 - - 780

Mougins - Lot with a valid building permit

Located on one of Mougins' most sought-after hills, this approximately 2,872 m² lot, facing due south and in an elevated position, offers unobstructed panoramic views of the surrounding hills, the old village of Mougins, and the sea in the background. The property is being sold as-is, featuring an existing villa of approximately 300 m² and a final building permit—with all appeals exhausted—for the construction of a contemporary home of approximately 780 m², complete with a swimming pool, pool house, separate apartment, and a garage for six vehicles. A complete architectural plan has already been designed and approved, allowing the buyer to start with a well-developed foundation while retaining the freedom to choose contractors, materials, and finishes, and to incorporate their own preferences and adjustments. Just 15 minutes from Cannes and 20 minutes from Nice International Airport, this property combines location, views, and development potential in one of the most sought-after areas of Mougins. A rare opportunity to bring a custom-built property to life, with a fully developed plan to serve as a starting point.

Ref. : MZIMO2851

MICHAËL ZINGRAF CHRISTIE'S INTERNATIONAL REAL ESTATE MOUGINS

CHAMONIX-MONT-BLANC1 350 000 €

House for sale 300 - 6 rooms - 330

CHAMONIX - A Unique Opportunity to create a Legacy Home

Presenting Ferme des Prés, located in Les Pèlerins, just a few minutes from the centre of Chamonix, this exceptional property comprises a historic farmhouse dating from the early 1700s, set on approximately 4,000 m² of flat land. Offering around 300 m² of existing surface area as well as a traditional, 2-story, mazot, the estate presents a rare opportunity to create a most remarkable private residence. Benefiting from complete privacy and exceptional year-round sunlight, the property enjoys breathtaking 360° views of Mont Blanc, the Aiguille du Midi, Le Brévent and the surrounding peaks. A setting of remarkable quality, combining tranquillity, space and immediate access to all the amenities and attractions of Chamonix. An initial review has already been undertaken with a local architect, confirming the potential to renovate and extend the existing buildings, subject to the necessary permissions. The combination of constructible and agricultural land provides flexibility while preserving the property's unique sense of openness and connection to its natural surroundings. Key features - Historic farmhouse dating from the early 1700s - Approximately 4,000 m² of flat land - Around 300 m² of existing surface area plus a traditional mazot - Potential to renovate and extend, subject to planning permissions - Panoramic 360° views of Mont Blanc, the Aiguille du Midi and Le Brévent Our opinion Properties of this nature rarely come to market. The combination of a substantial landholding, historic character, complete privacy and uninterrupted mountain views creates an opportunity that is increasingly difficult to find in Chamonix. While the farmhouse itself offers considerable charm and authenticity, it is the potential of the site that truly stands out. For a buyer looking to create a bespoke family estate or a landmark residence, this property offers the foundations to realise an exceptional vision. A discreet address, a remarkable setting and the opportunity to leave a lasting mark in one of the Alps' most established and desirable destinations. Location Ferme des Prés is located in the “Les Pelerins” area of Chamonix, just under 2km from the town centre. It is a 7-minute walk to the Les Pelerins commercial centre with several shops including a supermarket, bakery and bar/restaurant. The Gaillands lake, climbing wall and ropes park is 500 metres away as well as many hiking trails into the forest. For public transport, there is a bus stop close to the property as well as the Les Pelerins train station 400 metres away (with stops for other bus lines).

Ref. : Ferme des Prés

Douglas Elliman France

BOULOGNE BILLANCOURT565 000 €

Apartment for sale 300 - 3 rooms - 69

BARNES NORTH BOULOGNE - 1-BED APARTMENT - UNOBSTRUCTED WEST-FACING VIEWS OVER A GARDEN

Magnificent 70m² (753 sq ft) period apartment in a prime location in North Boulogne, in a quiet area close to shops and transport services. Comprising an entrance opening on a beautiful, west-facing living room overlooking greenery, an eat-in kitchen and two bedrooms. Bathed in sunlight – Period charm – Modular floor plan The property also includes a cellar. Listed with Barnes Boulogne Fees payable by the seller - Average amount of the share of charges €1,920/year Agency fees payable by vendor - Montant moyen de la quote-part de charges courantes 2,300 €/yearly

Ref. : 86817032

BARNES BOULOGNE

VALBONNE2 990 000 €

House for sale 300 - 7 rooms - 289

Beautifully Renovated Stone Property

Located in a peaceful cul-de-sac, this ideally situated stone villa, just a few minutes from the old village of Valbonne, enjoys beautiful open views over the surrounding hills. Offering approximately 300 sqm of living space, the villa features five bedrooms, including a beautiful principal suite. The living areas are distinguished by their generous proportions and impressive ceiling heights. Recently renovated, the interiors elegantly combine a contemporary style with the authentic character of the stone architecture. A dedicated games and cinema area complements the living spaces, along with a wellness area featuring a sauna and hammam. Outside, an inviting pool area naturally extends the living spaces and provides the perfect setting to enjoy the mild Mediterranean climate. The property offers all the comfort required for a relaxed lifestyle. The villa also benefits from an ideal location, just a few minutes from the charming old village of Valbonne, with easy access to the international schools and the airport.

Ref. : 5350

MAGREY & SONS VALBONNE

LES ADRETS-DE-L'ESTÉREL3 200 000 €

House for sale 300 - 8 rooms - 310

12 MINUTES FROM MANDELIEU - CONTEMPORARY VILLA WITH PANORAMIC SEA AND ESTEREL VIEWS - INFINITY POOL - GUEST HOUSE

Berti and Sons Real Estate Group presents for sale this sublime contemporary villa in a commanding position within a secure estate in the heart of the Esterel mountains, 12 minutes from Mandelieu, 30 minutes from Nice Airport, and 5 minutes from the A8 motorway. Built on approximately 2,600 sqm of landscaped grounds, it offers nearly 300 sqm of living space, enhanced by spectacular views of the Mediterranean Sea and the Esterel hills. Generous volumes and large bay windows flood the living areas with natural light. The living room, extending into a contemporary open-plan kitchen, opens seamlessly onto the terraces and swimming pool. A utility room, laundry room, and wine cellar complete this space designed for optimal comfort. The villa features four suites, each with its own private bathroom and direct access to the outdoors, offering guests peace, privacy, and pleasant sea views. A separate guest house of approximately 60 sq m provides ideal accommodation for family and friends. It includes two bedrooms and allows for independent guests. The outdoor spaces have been designed to fully enjoy the Mediterranean climate: an infinity pool overlooking the sea, spacious sun terraces, a meticulously landscaped garden, a barbecue area, and a pétanque court create a living environment that is both welcoming and elegant. A large driveway with double covered parking is provided. Ample parking is available on the property. A must-see!

Ref. : NBV103

AGENCE DE LA POSTE