OK
More than Less than
  ok

Key-words : 300

Houses and Apartments, your real estate specialist magazine offers a selection of ads that match with the keyword 300. You can refine your search by specifying the area or price range in the navigation bar link Search for a House/Apartment.

PARIS 15EME1 080 000 €

Apartment for sale 300 - 4 rooms - 77

Paris 15 - Saint-Lambert - Semi-recent building - 3 bedrooms - 119m² (1,280 sq ft) terrace

On the first floor (lift access) of a semi-recent building built in 1955, a 77m² (829 sq ft) apartment under the Carrez Law, with a 119m² (1,280 sq ft) terrace facing West. The apartment comprises a hall, a furnished and equipped open-plan kitchen leading to a lounge/dining room, an en-suite bedroom with a shower room, two additional bedrooms, and a bathroom. In addition to these spaces, option to create a 25m² (269 sq ft) veranda. Approval has been obtained from the co-owners association and the municipal council. Other suggestions for the terrace layout have been designed by a landscape architect firm are available on request. Its attractive volumes and amenities are all features that lend this apartment great character. Cellar also included. Parking space available at an additional cost (€25,000). Property subject to shared ownership status. Fees payable by the seller - Number of lots in the building: 390 - Average amount of the share of charges €1,123/year - Estimated amount of annual energy costs for standard use based on 2021 energy costs: €1,300 - €1,810 Antoine Duchaussoy - Sales agent - EI - RSAC 952060929 Agency fees payable by vendor - Nombre de lots dans la copropriété: 390 - Montant moyen de la quote-part de charges courantes 1,123 €/yearly - Montant estimé des dépenses annuelles d'énergie pour un usage standard, établi à partir des prix de l'énergie de l'année 2021 : 1300€ ~ 1810€ - Antoine DUCHAUSSOY - Agent commercial - EI - RSAC 952060929

Ref. : 86924427

BARNES CHAMP DE MARS

BIOT1 130 000 €

Apartment for sale 300 - 4 rooms - 138

4-Room Apartment on the First Floor – Biot Village

Ideally located just 300 meters from the historic village of Biot, this superb new contemporary apartment of 138.30 m² is set within a small, high-end, and intimate residence with a swimming pool. This exceptional property opens onto a total private area of 208.80 m², including three beautiful terraces totaling 70.5 m² and three private gardens. The bright 70.70 m² living space features a large lounge with an open-plan kitchen, connecting directly to the 47.80 m² main terrace. The night area comprises three comfortable bedrooms, including a 14.35 m² master suite with its own 6.55 m² bathroom, complemented by a second 6.20 m² bathroom. An entrance hall, a laundry room, and an independent toilet complete this functional property. Built according to RE 2020 standards, this high-end property is scheduled for delivery at the end of 2027.

Ref. : 87106692

WRETMAN ESTATE & CONSULTING

BIOT2 210 000 €

Apartment for sale 300 - 8 rooms - 636

8-room duplex garden apartment – Biot Village

Ideally located just 300 meters from the historic village of Biot, this sumptuous new contemporary duplex of 288.10 m² is set within a small, high-end, and intimate residence with a swimming pool. This exceptional dual-aspect property opens onto a spectacular total private area of 636.10 m², including vast terraces on two levels and three private gardens planted with olive trees. The garden level features a bright 71.10 m² living space with a lounge and open-plan kitchen, connecting directly to a 47.80 m² terrace and its 130 m² garden, complemented by three beautiful bedrooms, two shower rooms, and a laundry room. Upstairs, connected by an internal staircase, a second independent living room of 71.90 m², as well as a 24.40 m² master suite with a bathroom and a fourth en-suite bedroom, offer unobstructed views of the surrounding greenery and the Mediterranean Sea. Built according to RE 2020 standards, this high-end duplex is scheduled for delivery at the end of 2027.

Ref. : 87109448

WRETMAN ESTATE & CONSULTING

CANNES5 990 000 €

House for sale 300 - 6 rooms - 300

CO-EXCLUSIVITY SUPER CANNES - CONTEMPORARY VILLA WITH SEA VIEW - 5 BEDROOMS

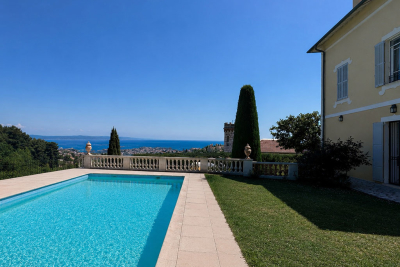
Co-Exclusivity - Stunning contemporary property nestled in Super Cannes, close to the beaches and the Croisette. This unobstructed villa is a true haven of peace. Featuring unique and refined decor, this two-level villa of approximately 300 m² is set on beautifully landscaped grounds of about 1,600 m². It offers a spacious living room, a fully equipped kitchen, and 5 bedrooms including 3 master suites. Enjoy panoramic views of the sea and Cap d'Antibes. Elevator and parking for 4 cars. Agency fees payable by vendor - Montant estimé des dépenses annuelles d'énergie pour un usage standard, établi à partir des prix de l'énergie de l'année 2026 : 1730€ ~ 2360€

Ref. : 85340100

BARNES Cannes

LA CROIX-VALMER2 290 000 €

House for sale 300 - 8 rooms - 157

Charming villa in calm area - wonderful sea views

Charming Provençal villa of approximately 157 sqm, offering 5 bedrooms, set on a beautiful landscaped plot of around 2,300 sqm with swimming pool and double garage. This impeccably maintained property stands out for its quality features and bright, welcoming living spaces. Peacefully situated in a quiet and unspoilt environment, it enjoys a prime location just moments from the renowned beaches of La Croix-Valmer (Débarquement, Gigaro, Héraclée, Sylvabelle…), the village centre with its shops and restaurants, as well as numerous walking and cycling routes. Benefiting from an ???al south-east to west orientation, the villa enjoys optimal sunshine throughout the day, with particularly beautiful sunsets in the evening. The villa Ground floor: An elegant, light-filled living room with fireplace, an open-plan kitchen with dining area, all enjoying superb views over the bay and the marina of Cavalaire. Direct access to a spacious terrace and the pool area. A principal bedroom with en-suite bathroom and terrace access, a second bedroom and an additional bathroom, also opening onto the outside. Lovely open views over the hills and the sea. The double garage offers potential for conversion into additional living space. Garden level: Three bedrooms and two shower rooms open onto a large, private terrace with sea views. An independent studio with kitchen and living area completes this level, ideal for guests. The terraced garden, planted with Mediterranean species, enhances the authentic charm of the property. Outdoor areas Swimming pool (8 x 4 m), double garage and ample parking. Beautifully maintained Mediterranean garden, featuring a boules court. Electric gate with intercom, automatic irrigation system, outdoor lighting. No overlooking neighbours, ensuring complete privacy. A charming property in a peaceful setting, close to the village and beaches, enjoying superb views over the sea and the Bay of Cavalaire.

Ref. : 86743820

MED-ESTATES

ROQUEFORT-LES-PINS680 000 €

House for sale 300 - 3 rooms - 107

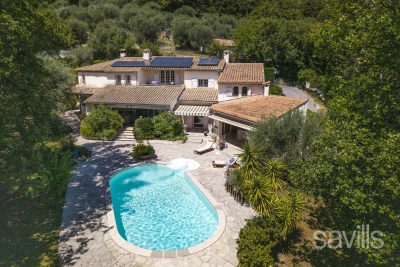
Co-Exclusive Listing Roquefort-les-Pins Located in a sought-after and pleasant residential area of the village, this charming home offers all the peace and tranquillity you are looking for. Set on a beautiful flat plot of over 2,300 sqm, this lovely property provides all the comfort you need. The living room opens onto a stunning veranda, offering direct views over the landscaped, level garden as well as the attractive swimming pool. The house is a true haven of peace, with a garden that invites you to enjoy it in many different ways. A rare opportunity on the market viewing highly recommended!

Ref. : 5354

CENTURY 21 Visa Immobilier

GRIMAUD2 300 000 €

House for sale 300 - 6 rooms - 265

Stunning contemporary villa built in 2024, set in a prime location just 300 m from the beach and Beauvallon golf course. From the entrance, you'll be captivated by spacious rooms, a beautiful living area with cathedral ceilings, and a fully equipped open kitchen in light wood, all opening onto a covered terrace, the pool, and a beautifully landscaped garden of approximately 1600 m². On the same level, there is an office and the master bedroom suite with a walk-in closet, walk-in shower, bathtub, and WC. On the lower garden level, you'll find a bedroom suite with a dressing room, shower room, and WC, two additional bedrooms, a bathroom, a separate WC, and a storage room. A large garage and a laundry room Reversible air conditioning in every room, alarm system, electric roller shutters. Full of charm and ideally located, this villa is perfect as a primary or secondary residence.

Ref. : 394V3190M

JAGER IMMOBILIER

LES ISSAMBRES2 488 000 €

House for sale 300 - 5 rooms - 150

Villa at 300 m to the beach - stunning sea views

Renovated villa (2015) of approx. 150 m² and 3 bedrooms, set on a 1,265 m² plot featuring a swimming pool, 2 separate garages and two driveways. You have the option to extend the existing villa by 60 m2. This property enjoys a fantastic location: in a quiet, elegant residential area, just 300 m from the beach, offering exceptional views of the Mediterranean Sea and the Bay of Saint-Tropez. A truly magical panorama! The Villa Entrance hall; spacious living-dining room with sea views; fitted kitchen (high-quality appliances) with magnificent sea views. Spacious living room, also with panoramic sea views. Ground floor: Master bedroom with en-suite bathroom; 2 bedrooms sharing a bathroom; sea views from all rooms. Each bedroom offers access to the sun terrace with pool. Barbecue area & terrace with sea views. The outdoor area Infinity pool; covered outdoor lounge with barbecue. Landscaped garden with Mediterranean plants such as palm trees; 4-car garage on the lower level of the garden (accessible via a second entrance gate); second garage at the main entrance. Carport directly at the entrance for 2 cars. The villa is fully equipped with an alarm system and air conditioning. The kitchen appliances, fittings and sanitary ware are from the design brand ‘Studio Boffi'. You have the option to extend this property by 60 m². Renovated villa in an elegant residential area, just 300 m (!) from the beaches and with spectacular views of the Bay of Saint-Tropez.

Ref. : 86920235

MED-ESTATES

MANOSQUE2 250 000 €

House for sale 300 - 15 rooms - 650

Vinon-sur-Verdon – An exceptional period property

Sole Agent. « La Bastide Neuve » is located in the Verdon Regional Nature Park, 2 km from picturesque Saint Julien le Montagnier, a 45-minute drive from Aix, 50 minutes from the TGV station, and 25 minutes from Manosque. With records mentioning occupation of the site dating back to Roman times, this former “Commanderie Templière » extended in the 18th century was renovated throughout by an interior decorator in the year 2000 and today comprises spacious living and reception rooms, eight bedrooms, five bathrooms, and a convertible 120 sqm attic. The grounds feature a spring, a well, an olive grove, truffle oaks, 4 hectares of vineyard, a floodlit tennis court and a heated swimming pool. They also include 26 hectares of fields, 21 hectares of which are cultivated with two leases, one of which will soon terminate. About 400 sqm of living space includes a vestibule featuring a Templar Cross, vaulted living rooms and a dining room boasting its original fireplace, a kitchen, a library/sitting room and a further little room. The walls are up to 1.50 metres thick. The ground floor leads to a spacious vaulted room opening onto an inner courtyard, a summer kitchen as well as a converted former vaulted sheepfold leading to a 13.50 x 5.50 metre swimming pool. Three staircases access the upper floor which was added in the 18th century and which comprises eight bedrooms and five bathrooms. U-shaped outbuildings are set around the 300 sqm inner courtyard featuring a stone porch, as well as an original bread oven in perfect working order. In the shade of a lime and an Indian bean tree, the courtyard is planted with fig trees and rose bushes and benefits from automatic sprinkling. The façade of the main house and the walled pool are also floodlit. Two timber cabins on stilts joined by a footbridge comprise four further bedrooms, and two shower rooms with composting toilets. The property also benefits from a tennis court and a boules pitch. Provence par excellence…

Ref. : 86160579

DANIEL FÉAU PROVENCE

ST NOM LA BRETECHE1 365 000 €

House for sale 300 - 7 rooms - 214

Private estate near the Saint-Nom-la-Bretèche golf course - House with 4 bedrooms - Large landscaped garden with swimming pool - Garage.

Barnes Yvelines is listing, in the very sought-after secure private estate of Les Vergers de la Ranchère in Saint-Nom-la-Bretèche, this elegant family property that is sure to appeal with its high-quality renovation, generous volumes and prime residential environment very close to the Saint-Nom-la-Bretèche golf course with very fast access to Versailles and Paris. Set on a magnificent landscaped plot spanning over 3,000m² (32,300 sq ft) and sheltered from prying eyes, the house prones indoor-outdoor living thanks to its vast terraces, heated swimming pool and elegant pool house, ideal for entertaining during the summer. The ground floor opens on a hall leading to bright living rooms: a refined lounge featuring an open hearth, a convivial dining room and a contemporary fully equipped and fitted kitchen. A lovely suite on the same floor comprising a vast bedroom and a shower room rounds off this level. Upstairs, the master suite has its own bath and shower room. Two other bedrooms, a wardrobe and a shower room with a toilet form a sleeping area that is perfectly suitable for family life. The completely tiled full basement comprises a utility room, wine cellar, workshop as well as several storage spaces and a garage. A separate double garage rounds off the property. The property also offers potential for extension according to its future owners' projects and needs. Just a few minutes from the shops, transport links and bus stops for the renowned schools in the area and the stations of Saint-Nom-la-Bretèche and Villepreux, this home elegantly combines residential peace and quiet, contemporary comfort and a sought-after quality of life to the west of Paris. EPC D / GHG D. Individual gas boiler heating and hot water. Fees payable by the buyers: i.e. €1,300,000 net seller and €65,000 incl. VAT agency fees (5% incl. tax). Your BARNES contact: Antoine Béthune +33 (0)6 74 92 04 89 Information on the risks to which this property is exposed is available on the Géorisques website: www.georisques.gouv.fr €1,300,000 Agency fees not included - Agency fees: 5% incl. tax Fees payable by the buyer - Estimated amount of annual energy costs for standard use based on 2021 energy costs: €2,370 ~ €3,210 - Information on the risks to which this property is exposed is available on the Géorisques website: www.georisques.gouv.fr - Antoine Béthune - Sales agent - EI - RSAC 884652892 1,300,000 € Agency fees not included - Agency commission: 5%VAT included Agency fees payable by buyer - Montant estimé des dépenses annuelles d'énergie pour un usage standard, établi à partir des prix de l'énergie de l'année 2021 : 2370€ ~ 3210€ - Les informations sur les risques auxquels ce bien est exposé sont disponibles sur le site Géorisques : www.georisques.gouv.fr - Antoine BETHUNE - Agent commercial - EI - RSAC Paris 884652892

Ref. : 87057307

BARNES YVELINES

PARIS 14EME749 000 €

Apartment for sale 300 - 3 rooms - 65

Paris 14th Alesia - Bright, quiet apartment - Renovated - Elevat

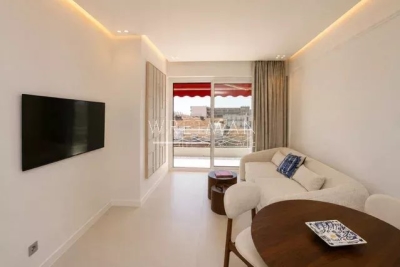
On the 1st floor, accessible by elevator, in a beautiful, well-maintained dressed-stone and brick building with a live-in caretaker, Engel & Volkers offers you exclusively a 65.3 m² apartment that has just undergone a careful renovation. Quiet and bright, its optimized layout with no wasted space offers: - a large 31 m² living room with fitted open-plan kitchen - two bedrooms (overlooking the courtyard and the street) - a shower room - separate WC - built-in walk-in closets and storage Living room exposure: South-East. Oak parquet flooring. Double glazing. New electrical wiring and plumbing. The common areas are renovated and elegant. On a quiet street two minutes from Place d'Alésia and the metro line, this apartment offers pleasant neighborhood living with many shops and places to go. Bicycle parking. Liberal profession permitted. Perfect pied-à-terre. Ideal for a young couple and working from home. Liberal professions permitted. PRM access. Energy rating: E/325 Greenhouse gas emission: B/10 Estimated annual housing energy costs: €1,300 to €1,790 Joint ownership of 140 lots Average annual charges €2100 Property Tax 2025 : ~€1200 Pending proceeding : no Transaction fees VAT to be paid by the seller Information on the risks to which this property is exposed is available on the “Géorisques” website: www.georisques.gouv.fr In the heart of the lively Alésia neighborhood, a bustling commercial area with a wide selection of high-quality food shops, restaurants, and movie theaters. Montsouris Park is a 300-meter walk away. La Bruyère Saint-Isabelle private elementary and middle school; Alphonse Daudet public middle school; numerous daycare centers; École Normale Supérieure.

Ref. : W-04A05T

ENGEL & VÖLKERS

ROQUEBRUNE-SUR-ARGENS2 790 000 €

House for sale 300 - 6 rooms - 230

Villa with sea view, swimming pool and beach within walking

Located in the sought-after San Peire area, this villa, renovated in 2025, enjoys a prime location in Les Issambres, just 300 meters from the beaches and 1 km from shops. An ideal setting to fully enjoy the Mediterranean. The house offers approximately 230 m2 of living space spread over three levels and boasts panoramic sea views of the Bay of Saint-Tropez and the Pointe des Sardinaux. The main level offers a large, bright, open-plan living area of approximately 90 m2. It comprises a living room, a dining room, and a fully equipped American-style kitchen, with direct access to a terrace overlooking the sea. A bedroom with an en-suite shower room and a separate WC complete this space. Upstairs, the master suite has its own private balcony with sea views, offering peace and privacy. On the garden level, three en suite bedrooms accommodate family and guests. Two of them have direct access to the terrace and swimming pool overlooking the Mediterranean, while the third opens onto the landscaped garden. Set on a wooded plot of 1,275 m2, the property offers meticulously maintained outdoor spaces and a heated swimming pool for year-round enjoyment. A double garage of 27 m2 completes the amenities. The villa has modern amenities: ducted reversible air conditioning, external thermal insulation, double glazing, motorized shutters and an electric vehicle charging station. The Issambres area, attached to Roquebrune-sur-Argens, is attractive because of its beaches, its port and its proximity to Saint-Tropez, which is quickly accessible by shuttle boat. Contact DELUXIA, your real estate agency on the Gulf of Saint-Tropez.

Ref. : 892

Deluxia Immobilier

CANNES2 225 000 €

Apartment for sale 300 - 7 rooms - 320

CANNES CENTER - UNIQUE LOFT - HIGH CEILINGS

Within walking distance of all amenities and the Croisette, this unique loft boasts impressive spaciousness. Spanning approximately 300 sqm, it features a living area of about 150 sqm with a fully equipped open kitchen opening onto a patio furnished as an outdoor living space, a master bedroom, two en-suite bedrooms, and a bedroom with a shower room and an office on the mezzanine level. An adjoining guest apartment featuring a living room, a fully equipped kitchen, a bedroom, a shower room, and a private terrace. Ceiling height of 8 meters. Parking. Located in the heart of Cannes, this property enjoys a prime location just steps from the Croisette, Rue d'Antibes, luxury boutiques, restaurants, and beaches. Highly sought-after for its walkable lifestyle, the neighborhood offers immediate access to the Cannes train station, the Forville Market, Rue Meynadier, and the Old Port. Renowned worldwide for its elegance and art de vivre, Cannes captivates with its iconic beaches, the Croisette, its renowned restaurants, and its luxury boutiques. Considered the world's premier destination for hosting festivals and events, the city welcomes prestigious gatherings each year at the Palais des Festivals, such as the Cannes Film Festival, MIPIM, and the Cannes Lions. Ideally situated between Monaco and Saint-Tropez, near Nice International Airport and the Cannes-Mandelieu Airport, Cannes offers an exclusive lifestyle in the heart of the French Riviera. A major player in the luxury real estate sector and an ambassador of the French art of living, BARNES operates an integrated network of 159 agencies across 21 countries and 75 destinations, supporting its clients in all their life projects. Agency fees payable by vendor - Nombre de lots dans la copropriété: 95 - Montant moyen de la quote-part de charges courantes 1,200 €/yearly

Ref. : 2216247

BARNES Cannes

LE CANNET5 250 000 €

House for sale 300 - 6 rooms - 300

Beautiful modern sea view villa

In a quiet area, in the sought-after residential neighborhood of Le Cannet, this beautiful contemporary villa of about 300 m² offers a magnificent view of the Cannes bay, Le Suquet, and the Esterel massif. Renovated in 2020, it includes a large cathedral living room, an open dining room, a modern kitchen, five en-suite bedrooms, one of which occupies an entire floor and has a private terrace. It extends over a 2,400 m² land, and offers a relaxation area with terraces, a heated 4x10 pool, and a double garage.

Ref. : V7109CA

JOHN TAYLOR Cannes

VALBONNE2 600 000 €

House for sale 300 - 7 rooms - 330

Unique! Valbonne land, 2 minutes' walk from the village

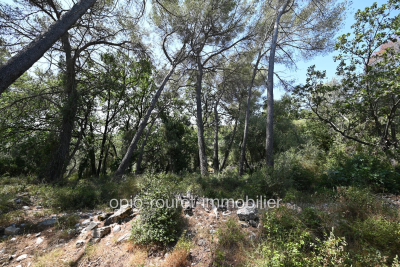
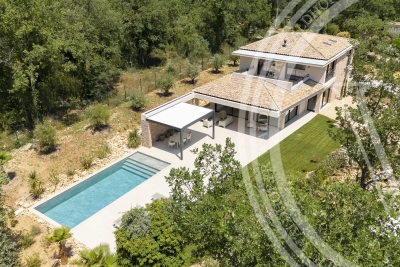
For Sale Prestigious Land in Valbonne, Walking Distance to the Village A Rare Location for a Signature Architectural Achievement Treat yourself to one of the last large building plots in Valbonne, ideally located just a 2-minute walk from the village, in a residential and confidential setting. This 2,300 sqm plot, sold serviced, is offered with an architect's project currently being submitted, designed by the renowned Michael Zander firm, behind the iconic 'Lily of the Valley' in Saint-Tropez and 'The Carlton Hotel' in Cannes. A Unique Project between Provence and Contemporary The imagined villa combines modernity and tradition, with its generous volumes, bay windows, Provençal tiles and a perfect integration into the landscape: approximately 330 sqm of living space Living space of 110 sqm, bathed in light with spectacular high ceilings 4 en-suite bedrooms Independent studio or gym to personalize Swimming pool 12 x 4 meters Double garage and possibility of elevator Panoramic view of the village of Valbonne The land is ready to accommodate this tailor-made project, upon validation of the permit currently being filed. An exceptional address, a prestigious architectural signature, a unique opportunity in Valbonne. File and private visit on request.

Ref. : 824

Laforêt VALBONNE Exclusive Properties