OK
More than Less than
€  ok

Key-words : 25 5

Houses and Apartments, your real estate specialist magazine offers a selection of ads that match with the keyword 25 5. You can refine your search by specifying the area or price range in the navigation bar link Search for a House/Apartment.

ROQUEBRUNE-CAP-MARTIN316 000 €

Apartment for sale 25 5 - Studio - 30 m²

Roquebrune-Cap-Martin · T1 B21 – Lemon Roc · New studio with terrace, delivery end of 2028, reduced notary fees and parking included

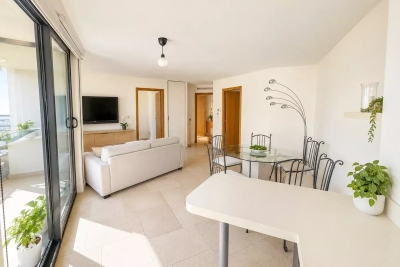
On the 2nd floor of the Lemon Roc residence, this bright 30.47 m² studio offers a modern and well-designed layout, enhanced by a 9.4 m² terrace facing South-West, with pleasant open views over the hills. The living area with kitchen (25.06 m²) provides a comfortable and easily furnished space. The bathroom completes the interior layout. Parking space included in the price. An ideal option as a pied-à-terre, investment or first home, in a modern residence with high-quality features.

Ref. : STUDIO B21

ITALGEST GROUP INTERNATIONAL REAL ESTATE

VILLEFRANCHE-SUR-MER1 050 000 €

Apartment for sale 25 5 - 3 rooms - 136 m²

UNIQUE 3-ROOM APARTMENT WITH PANORAMIC SEA VIEW - TERRACE & LOGGIA

Discover this beautifully renovated two-bedroom apartment offering 87.60 sq m (Carrez Law) of living space, complemented by a 24 sq m enclosed loggia providing valuable additional living space, ideal as a home office, gym or relaxation area, and enjoying spectacular sea views from the main terrace. Located on the second floor of a well-maintained building with a lift, the apartment is bathed in natural light and boasts exceptional outdoor living spaces, including a magnificent 25 sq m terrace and a 24 sq m loggia. Accessible from both the living room and the two bedrooms, the terrace enjoys breathtaking panoramic views over the bay, the beaches and Cap Ferrat. The apartment comprises a spacious living room, a separate fully fitted and equipped kitchen, two generous bedrooms, a contemporary shower room, and a separate WC. Ideally located on the border of Beaulieu-sur-Mer and Villefranche-sur-Mer, the property is within easy walking distance of shops, public transport, the marina, and the beaches. Collective parking in front of the building. Property tax: €1,623 per year * Agency fees paid by the seller * Subject to co-ownership status * No ongoing legal procedures The official ERRIAL risk report for this property is available via the following link:

Ref. : 87168715

Palais immobilier Beaulieu-sur-Mer

JUAN-LES-PINS1 150 000 €

Apartment for sale 25 5 - 3 rooms - 82 m²

Cape Edge, Large 3-Room Apartment, Garden Level, Garage, Cel

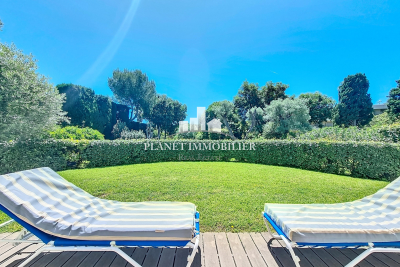
Close to beaches, shops, and public transport, discover this beautiful 2-bedroom apartment of approximately 82 sq m on the ground floor of a prestigious residence in Cap d'Antibes, near the Pinède and the convention center. Built in 2002, this high-end residence features a heated swimming pool surrounded by a lovely park. It is ideally located for easy access to everything on foot: the convention center and its gym, the Pinède, and the seaside restaurants. The apartment comprises an entrance hall with built-in wardrobes, a spacious 32 sq m living room with an open-plan, fully equipped American-style kitchen, opening onto a 25 sq m covered terrace, two bedrooms (one en suite with its own shower room), a further bathroom, and two WCs. A private, enclosed garden of approximately 300 sq m includes a lawn and automatic watering system. A cellar and a private garage in the basement complete this property. Visitor parking is also available. Subject to co-ownership regulations. Annual charges: EUR5420. Fees included, payable by the buyer.

Ref. : 3236
PLANET IMMOBILIER

CAP-D'AIL716 000 €

Apartment for sale 25 5 - 2 rooms - 48 m²

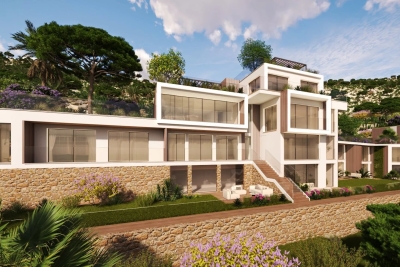
Duplex apartment in new luxury residence

New quality residence in Cap d'Ail, facing south, close to Monaco with a beautiful sea view. \n\nThis 2-room duplex of 48 m² is composed as follows: \n- On the ground floor: you benefit from a living room overlooking a garden of just under 25 m² facing south, \n- Upstairs: you will enjoy a bedroom and its bathroom with a WC.\n\nThe residence is ideally located; only 5 minutes by car from the center of Monaco, the heliport, and many ports, and 18 kilometers from Nice airport.\n\nDelivery scheduled for 2027 \n\nOther properties available: \n- 2P at 795,000€\n- 2P at 1,200,000€\n- 3P at 1,253,000€\n- 3P at 1,650,000€\n- 3P at 1,750,000€\n\nMore information on request.\n\nInformation on the risks to which this property is exposed is available on the GeoRisques website: www.georisques.gouv.fr

Ref. : 87175684

Cabinet Rivero

VALBONNE999 000 €

House for sale 25 5 - 6 rooms - 152 m²

Valbonne – Walking distance to the village – Renovated single-storey villa – Open hill views – Absolute peace and quiet

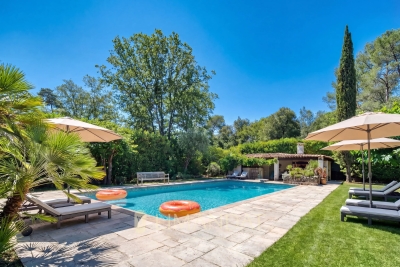
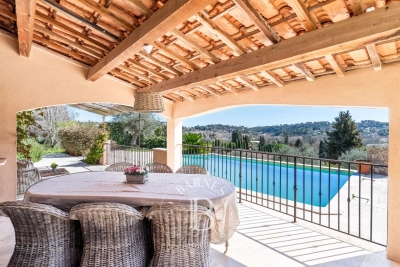
Co-exclusive – Rare on the market. Just a 2-minute walk from the village of Valbonne, at the end of a cul-de-sac, this fully renovated single-storey villa of approx. 152 sq.m offers a privileged lifestyle: peace and quiet, open views over the hills, and immediate access to the village centre. The property features a bright living room with fireplace, a dining area and an open-plan kitchen, ideal for convivial living. 4 bedrooms, 2 bathrooms and a laundry room. Set on landscaped grounds of over 2,100 sq.m, the property benefits from a saltwater swimming pool, a large terrace, perfect for enjoying the outdoors in complete tranquillity. Garage (25 sq.m) and several parking spaces. A rare opportunity: single-storey living, walking distance to the village, residential environment, no overlooking. Ideal as a main residence or holiday home. Energy rating: C – Climate rating: A / Estimated annual energy costs for standard use: between €1,790 and €2,450 (reference year 2021). Information on the risks to which this property is exposed is available on the Géorisques website: www.georisques.gouv.fr Property located in an area subject to mandatory vegetation clearance regulations. Represented by Caroline METOUT, acting in her capacity as an authorised agent, duly empowered for the purpose hereof. Agency fees payable by vendor

Ref. : 85308287

Barnes Valbonne

ROQUEBRUNE-SUR-ARGENS3 650 000 €

House for sale 25 5 - 6 rooms - 300 m²

Contemporary Villa Renovated with Sea View - Les Issambres

Overlooking the heights of the highly sought-after Issambres neighborhood, this magnificent contemporary villa, fully renovated in 2025, offers a spectacular panoramic view of the sea, visible from the entrance. Bathed in light thanks to its south and southwest exposure, it reveals a spacious reception area enhanced by a cathedral living room and large secure and filtering bay windows, which naturally extend the view towards the Mediterranean and the salt-heated infinity pool. The open, fully equipped kitchen elegantly integrates into this generous living space. On the ground floor, the villa offers a superb master suite with dressing room, bathroom, double shower, and separate toilets for guests. On the garden level, two elegant suites each have their own shower room and dressing area. Two other bedrooms share a shower room, providing an ideal space to host family and friends in absolute comfort. The amenities are continued with spaces dedicated to well-being and functionality: gym, wine cellar, laundry room, and a large garage. Outside, landscaped gardens, perfectly maintained, invite relaxation around the pool and a pétanque court, in a quiet and privileged environment. Entirely automated, the villa benefits from high-end features: underfloor heating, reversible air conditioning, video surveillance system, and state-of-the-art equipment, ensuring exceptional living comfort. Energy Performance Certificate: A (25 kWh/m²/year) Greenhouse gas emissions: 31kg CO2/m²/year Estimated annual energy costs: between €1200 and €1640 Transaction fees including VAT are borne by the seller. Information on the risks to which this property is exposed is available on the Georisques website: www.georisques.gouv.fr

Ref. : 87155309

Polo Properties

VALBONNE2 690 000 €

House for sale 25 5 - 5 rooms - 330 m²

Charming farmhouse of 360 m² -

Charming farmhouse of 360 m² - A haven of peace without vis-à-vis Discover this exceptional property of 360 m² nestled in the heart of a quiet environment, offering privacy and serenity. The ground floor opens onto a large living room bathed in light, extended by a terrace with a breathtaking view of the forest, the garden and the pool. In continuity, three beautiful bedrooms directly overlook the garden, as well as two bathrooms equipped with showers and toilets. Upstairs, the master suite seduces with its double dressing room, its bathroom with shower, bathtub and toilet, as well as its access to a magnificent Tropezian terrace. You will also have a large room of 80 m² to be arranged according to your desires, a functional laundry room, as well as an office opening onto a large covered terrace. Outside, the relaxation area invites you to well-being with a swimming pool, a jacuzzi and a pool house to be converted, surrounded by a large natural stone terrace. A carport allows you to park two vehicles. The property also has an outbuilding to renovate, currently converted into a studio with mezzanine, as well as a workshop with storage shelter, offering many development possibilities. A rare property, ideal for living in the middle of nature without compromising on comfort. Contact us to arrange a visit and let yourself be seduced! Fee charged to the seller ENERGY CLASS 264 E CLIMATE CLASS 25 C DPE established on 05/10/2023 Estimated average amount annual energy expenditure standard use, energy price base year 2021 between €4,740 and €6,510. Information on the risks to which this property is exposed is available on the Géorisques www.georisques.gouv.fr website

Ref. : 82980439

LIMANDAT REAL ESTATE

BIOT2 750 000 €

House for sale 25 5 - 12 rooms - 456 m²

Exceptional Family Estate Between Valbonne and Biot

Located in a sought-after residential area between the charming villages of Valbonne and Biot, this beautiful estate comprises a seven-bedroom main residence, a two-bedroom guest house, and a pool house, all set within magnificent landscaped gardens where every outdoor space invites relaxation. Sun-drenched terraces, a heated 14 x 8 metre swimming pool, a pétanque court, and Mediterranean vegetation create a rare and enchanting living environment. The main house features a spacious living room opening onto a large terrace overlooking the gardens. The living area flows seamlessly into a family kitchen, where a wide picture window offers delightful views of the surrounding greenery. The property includes a ground-floor master suite with dressing room and en-suite bathroom, as well as a study. Upstairs, there is one en-suite bedroom, two further bedrooms sharing a bathroom, and a generous family lounge or children's living room. On a half-level, there is an additional en-suite bedroom and two more bedrooms sharing a bathroom. A truly rare feature in this area is the immense, fully secure garage accommodating up to 14 cars, making it a dream for automobile enthusiasts and collectors. This exclusive address enjoys close proximity to the picturesque villages of the French Riviera, renowned golf courses, prestigious international schools (including Mougins School and the CIV), and is just 25 minutes from Nice International Airport as well as the beautiful beaches of Cannes and Antibes.

Ref. : 6135

MAGREY & SONS VALBONNE

CANNES1 380 000 €

House for sale 25 5 - 6 rooms - 150 m²

Belle Époque villa – 4 bedrooms – Cannes city centre

Located in the sought-after Petit Juas area of Cannes, come and discover this charming villa, built in the 1930s and having undergone a high-end renovation whilst retaining its original features. High ceilings, very light and airy. With a total floor area of approximately 150 sq.m spread over three levels, the villa stands on a plot of around 470 sq.m suitable for a swimming pool (planning permission granted). The villa comprises 4 bedrooms and 3 shower rooms, each with its own toilet, plus a 4th guest toilet. Ground floor: an entrance hall, a double living room with a wood-burning stove, and a kitchen-diner. First floor: 3 bedrooms, a shower room and a bathroom, each with its own toilet. Second floor: a bedroom with a shower room and toilet. A large storage area in the basement. A very practical outdoor shed for storage or to create an artist's studio, for example. Potential to build a pool house outside. A locked garage and private parking. Energy rating: D (245 kWh/m²/year) - Climate rating: C (25 kg/m²/year) / Estimated annual energy costs for standard use: between €2,961 and €4,005 (reference year 2026). Information on the risks to which this property is exposed is available on the Géorisques website: www.georisques.gouv.fr.

Ref. : CAB7501

BEAUCHAMP ESTATES

CANNES485 000 €

Apartment for sale 25 5 - 2 rooms - 56 m²

Cannes – 50m from “La Banane” and Rue d'Antibes: 2/3-room apartment (56m²) – Garage.

Located in a quiet, small four-story residential building constructed in 2010, this south-facing apartment is situated just 50 meters from Rue d'Antibes, 400 meters from the beaches of LA CROISETTE , and 50 meters from a supermarket. It offers approximately 56 m² of living space, comprising an entrance hall, a living room of about 25 m² opening onto a lovely semi-open terrace, a kitchen, a bedroom, a shower room with a toilet, and a study that could easily be expanded to create a second bedroom. GARAGE – CELLAR – AIR CONDITIONING

Ref. : 87116933

BSTAY

CANNES400 000 €

Apartment for sale 25 5 - 3 rooms - 68 m²

Comfortable 3-room apartment in Cannes Petit Juas with a garden. In a luxury condominium, this approximately 68 m² apartment features a 25 m² terrace and a 100 m² garden, comprising 2 bedrooms, a shower room, and a kitchen that opens onto the living-dining room. One underground garage space. Sold with a tenant; rent: 1,550 euros/month

Ref. : 7249

CENTURY 21 ADHERE TRANSACTIONS

VENTABREN1 290 000 €

House for sale 25 5 - 8 rooms - 256 m²

Architect-designed 257 m² House with Swimming Pool and 4,000 m² Wooded Garden for Sale in Ventabren

Abriculteurs is pleased to present this house for sale located in Ventabren (13122). Situated in Ventabren (13122), a village near Aix-en-Provence, this family architect-designed house of 256.54 m² is set on a wooded plot of 4,000 m² in a peaceful and green environment. From the entrance, the generous volumes and warm atmosphere set the tone. The ground floor consists of a fitted kitchen, a bright living room with fireplace, four bedrooms, an office, a bathroom, a bathroom with WC, as well as a separate WC. A laundry room and a cellar complete this level. An adjoining room of 28 m² offers flexible layout possibilities. Upstairs, a more intimate space includes a master suite with dressing room and private bathroom, a second office, a bright veranda, and a balcony with views over the garden. Outside, the terrace allows you to enjoy outdoor meals, and the swimming pool provides a relaxing area. A workshop and a technical room complete the facilities. This house, both functional and full of character, offers a living environment suitable for a large family. Property highlights: - Wooded and quiet area - Panoramic views - Underfloor heating and fireplace - Swimming pool - Fiber optic internet Please note: - Condition of property: good condition - Mains water and canal water - Connected to the main sewer system - Property tax: €4,438 per year Energy performance: - Estimated conventional consumption (kWhEP/m².year): 118 (C) - Estimated emissions (kg CO2/m².year): 25 (C) - Estimated energy cost min / max: between €2,690 and €3,670 - Price reference year: 2021 Sale price: €1,290,000 including all taxes (Abriculteurs fees paid by the seller*). Announcement drafted under the editorial responsibility of Mr. Matthieu RICHIER, commercial agent (EI), registered with the RSAC of Salon-de-Provence under number 850 335 530, without holding funds, acting on behalf of SARL Abriculteurs Immobilier, capital €5,000, registered under SIREN number 837 704 584, holder of professional card number CPI 7501 2018 000 025 842 issued by the CCI of Paris Île-de-France, whose legal representative is Mr. Adrien Piot, with registered office at 12 rue des Halles, 75001 Paris.

Ref. : JQFU6959_MR_0909_4

abriculteurs

BIOT5 850 000 €

House for sale 25 5 - 12 rooms - 400 m²

Biot - Renovated stone farmhouse - 2 hectares of land

The garden has many paths to walk and enjoy intimate spaces and terraces. An area of the terrain allows you to add a swimming pool at full length An old animal stable offers the possibility of developing garages, carports or outbuildings with direct access to the main house by a few steps to be created Another area of the land, about 1 hectare is planted with many fruit trees Overlooking the main house, and accessible by old cobblestone path, a large flat part welcomes 1 apartment of about 100 m² to be completely renovated as well as a chapel all enjoying a superb sea view. Access to the property is through a discreet entrance and a path lined with nature, the majority of the land and garden remains to be developed and landscaped according to your desires. Additional constructions or developments are possible, outbuildings, horse boxes, carport etc... Ideal for lovers of nature, animals, and horses this corner of paradise, this exceptional property, rare in the area is located 7 minutes from shops, schools and restaurants, 25 minutes from Nice airport, 10 minutes from the sea Agency fees paid by the seller DPE in progress

Ref. : 86055558

LIMANDAT REAL ESTATE

ANTIBES892 500 €

Apartment for sale 25 5 - 3 rooms - 122 m²

EXCLUSIVE Antibes 3/4 rooms sea view in a quiet area

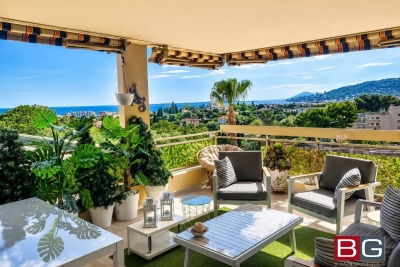
panoramic sea view south west – ANTIBES Nestled within a prestigious secure residence with concierge service, swimming pool, and tennis court, this exceptional 2/3-bedroom apartment offers 97.35 sqm of refined living space (Carrez Law), complemented by expansive outdoor areas including 45 sqm of sun-drenched terraces and a 25.50 sqm loggia, all ideally facing southwest. A total private living environment of 172.30 sqm, designed to embrace the Mediterranean lifestyle. Bathed in natural light from morning to evening, the apartment enjoys breathtaking panoramic views over the Mediterranean Sea, the Esterel mountains, and the hills of Vallauris, all in an atmosphere of absolute tranquility. The interior layout combines elegance, comfort, and functionality: • Sophisticated entrance hall with cloakroom and guest WC • Spacious 37 sqm reception room opening seamlessly onto magnificent sea-view terraces • Large versatile loggia, ideal as a winter lounge, office, guest area, wellness space, or artist's studio • Contemporary fully equipped kitchen with separate laundry room • Two generous master suites offering privacy and comfort The current configuration also allows for the easy creation of a third bedroom if desired (see floor plan in the photo gallery). This rare property stands out for its premium features, exceptional brightness, and serene atmosphere — an invitation to fully enjoy the French Riviera lifestyle with family and friends. A private garage with adjoining cellar, as well as an additional cellar, complete this outstanding property. Private viewings, video presentations, and virtual tours are available upon request. Information regarding potential risks associated with this property is available on the Géorisques website: www.georisques.gouv.fr The layout has been designed to offer refined living comfort: • An elegant entrance hall with cloakroom and guest toilet • A spacious 37 sq m reception room extending onto magnificent terraces overlooking the sea • A large loggia that can be configured to suit your needs: winter lounge, office, guest sleeping area, wellness space, art studio...whatever suits you best! • A modern kitchen with a separate laundry area • Two spacious master suites offer privacy and comfort. The current layout also allows for the easy creation of a third bedroom if required. (See the floor plan in the listing photos). This property impresses with its high-quality features, exceptional natural light, and peaceful atmosphere, a true invitation to fully enjoy the Riviera with family or friends. A garage with an adjoining cellar, as well as a second cellar, complete this rare property. Private viewings, video presentations, and virtual tours are available by appointment. Information on the risks to which this property is exposed is available on the Géorisques website: www.georisques.gouv.fr

Ref. : 87030355

BG TRANSACTIONS

LES HOUCHES1 250 000 €

Apartment for sale 25 5 - 4 rooms - 107 m²

3-Bedroom Apartment, 107.4 m², with Balcony – SOLELYÂ Residence – Les Houches, Chamonix Mont-Blanc

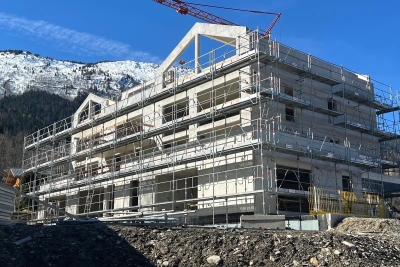
Discover this exceptional 107.4 m² T4 apartment, located on the second floor of the prestigious SOLELYÂ residence, just 30 meters from the Prarion ski slopes in Les Houches. A Luxury Alpine Living Experience This exclusive property offers: ? 3 spacious bedrooms, each with a private shower room and toilet for maximum comfort and privacy ? A bright living room that opens onto a 25 m² southeast-facing balcony, perfect for enjoying the breathtaking views of the Alpine peaks and basking in ample sunlight ? High-end finishes, combining modern design with mountain charm ? RE 2020 certified for optimal energy performance and environmental sustainability Eco-Friendly and Innovative Real Estate ?? RE 2020 Certification: ensuring energy efficiency and sustainable living ?? Private parking spaces available: option to acquire 2 private parking spaces for added convenience ?? Delivery scheduled for February 2026 with additional benefits such as VAT recovery and reduced notary fees. An Exclusive Opportunity to Live in Chamonix The SOLELYÂ residence offers only 9 premium apartments, ensuring an intimate and exclusive living environment. Whether you're seeking a primary residence, a second home, or a high-return rental investment, this property is the perfect choice for those who appreciate luxury, comfort, and a unique alpine lifestyle. ?? Prime location: Direct access to the ski lifts and the amenities of Chamonix. ?? Exclusive apartments: Generous living spaces, premium finishes, and panoramic views of Mont-Blanc. ?? Energy-efficient and eco-friendly: RE 2020 certification ensures a sustainable lifestyle. ?? Hurry! Only 4 apartments available! Don't miss this rare opportunity—contact us today for more information about this new real estate development in Chamonix Les Houches.

Ref. : 68/202

ALPS PROPERTY