OK
More than Less than
€  ok

Key-words : 20

Houses and Apartments, your real estate specialist magazine offers a selection of ads that match with the keyword 20. You can refine your search by specifying the area or price range in the navigation bar link Search for a House/Apartment.

ROQUEBRUNE-SUR-ARGENS1 480 000 €

House for sale 20 - 8 rooms - 269 m²

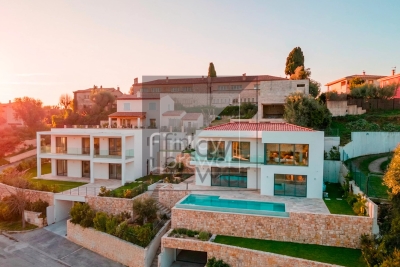
Neoprovençal villa in Roquebrune-sur-Argens

In Roquebrune-sur-Argens, this villa of about 320sqm impresses with its style, tranquility, and high-end features. It offers spacious and bright areas. Comprising 10 rooms, including 5 large bedrooms and 3 bathrooms, the house stands out for the quality of its materials and the harmony of its spaces. Each room enjoys a pleasant unobstructed view of the garden, sheltered from prying eyes. The exterior is equally attractive: a large terrace, a swimming pool, a friendly pool house, and a pétanque court for enjoying pleasant moments with loved ones. A double garage and a storage space complete this exceptional property. Located in a highly sought-after area, the villa provides easy walking access to amenities. A well-maintained ensemble offering a serene atmosphere and an appreciable quality of life. Energy Performance Diagnosis: B - 91 Greenhouse Gas Emissions: A - 2 Estimated annual energy costs of the home: €1898 - €2568 Condominium of 250 lots, average annual charges: €250, ongoing procedure: no Transaction fees including tax payable by the seller Information on the risks to which this property is exposed is available on the Géorisques website: www.georisques.gouv.fr Nestled in the elegant commune of Roquebrune-sur-Argens, this luxurious property caters to those who appreciate tranquility and refinement, eager to enjoy the gentle lifestyle of the French Riviera. The region, renowned for its picturesque charm and breathtaking landscapes, attracts an international clientele seeking an exclusive living environment. The local infrastructure is well-developed, with quick access to nearby shops, renowned educational institutions, and quality medical services. Roquebrune-sur-Argens is ideally located, just a 20-minute drive from Saint-Raphaël and its pristine beaches, and an hour from Nice International Airport. Leisure activities abound, with prestigious golf courses, hiking trails through the Massif des Maures, and opportunities for water sports in the Mediterranean. The region is also rich in cultural festivals and gastronomic events, offering a perfect blend of relaxation and entertainment. This exceptional setting, combining unspoiled nature with proximity to vibrant urban centers, offers an unparalleled quality of life. Roquebrune-sur-Argens embodies understated luxury and natural elegance, promising a daily life filled with serenity and sophistication.

Ref. : W-047BRN
ENGEL & VÖLKERS

NICE850 000 €

House for sale 20 - 5 rooms - 416 m²

Contemporary villa overlooking the hills

Located in the residential heights of Nice, on Avenue de Rimiez, this contemporary villa is currently under construction on a 416 m² plot. Sold at the shell stage, it offers an ideal base for a tailor-made project, in a verdant setting just a few minutes from Nice. Villa delivered with main build done or fully finished upon request for 1 249 000 euros. PHOTOS ARE NOT CONTRACTUAL and are a projection of the potential after completion of the construction. Developed over three levels, the house features : A bright 66.73 m² living room 8.54 m² adjoining kitchen Four bedrooms: Room 1 (ground floor): 11.73 sq.m. Ch. 2 (first floor): 24.03 m² (24.03 sq. ft.) Bedroom 3: 11.85 m² (first floor) Bedroom 4: 16.43 m² (ground floor) Office or guest room: 11.85 m². Laundry room: 12.56 m² (on ground floor) Three bathrooms/WC: 6.05 m², 4.03 m², 6.85 m². Walk-in closets: 7.35 m² + 5.35 m² Interior elevator to all levels 89.03 m² garage + storage space Possibility of cellar under swimming pool Underfloor space available The south-east-west exposure ensures plenty of natural light. The gently sloping plot enjoys unobstructed views of the surrounding hills. Access via a private lane, with water, sewer and road connections planned. ERP (Etat des Risques et Pollutions) completed on March 20, 2024. Lot size: 416 m². Planned floor area: 209.35 m². A great opportunity to build a primary or secondary residence in a sought-after natural environment. Information on the risks to which this property is exposed is available on the Géorisques website: www.georisques.gouv.fr

Ref. : 86007820

Finlay Brewer France

VENCE1 995 000 €

House for sale 20 - 8 rooms - 378 m²

Panoramic Sea & Mountain View Provençal Villa – Vence

Just a few minutes from the charming village of Vence, in a preserved natural setting enjoying absolute peace and quiet, this beautiful fully renovated Provençal villa benefits from south-facing exposure and exceptional panoramic views over the sea, the Baou Blanc, Cap d'Antibes and the Lérins Islands. Set on a plot of approximately 3,000 m², the property offers around 250 m² of living space and impresses with its generous volumes, natural light and stunning surroundings. The house is arranged as two independent apartments connected by an internal and external staircase, offering great flexibility for family living or entertaining guests. The property features spacious living areas opening onto large terraces with views, 5 bedrooms, 5 shower rooms, and 1 bathroom, all set in an exceptionally peaceful environment. Outside, the villa enjoys a beautifully wooded garden, a jacuzzi, two garages, four parking spaces and a guest house of approximately 32 m² to renovate. A rare and highly appreciated feature during the summer months, the property also benefits from two natural swimming pools in the Lubiane river, offering a unique swimming spot in the heart of nature. A rare property combining spectacular views, nature and absolute tranquility, located just 20 minutes from Nice International Airport.

Ref. : 6128

MAGREY & SONS VALBONNE

VALBONNE269 000 €

Apartment for sale 20 - Studio - 26 m²

EXCLUSIVE LISTING – Valbonne Village | Fully Renovated Studio (2025) with South-Facing Terrace, Forest View + Private Parking & Cellar

EXCLUSIVE LISTING – Valbonne Village | Fully Renovated Studio (2025) with South-Facing Terrace, Forest View + Private Parking & Cellar Just a short walk from the charming village of Valbonne, in a quiet, secure and leafy residence, discover this beautiful studio apartment fully renovated in 2025—ideal as a holiday home, first purchase or quality investment. Set within a small, three-storey building, the residence sits slightly below the village, offering a highly sought-after combination: peaceful green surroundings while remaining immediately close to the lively historic centre all year round. In fact, only one street separates the residence from the iconic Place des Arcades and its picturesque, character-filled lanes. The studio offers 28 m² of living space and opens onto a charming south-facing terrace, perfect for enjoying the sunshine. It also benefits from a lovely open view over the forest and Valbonne's centuries-old church, creating a truly unique atmosphere. Key Features Fully renovated in 2025 South-facing terrace Open views over the forest and historic church Quiet and secure residence Private parking space within the residence Cellar/storage room (ideal for bicycles, equipment, etc.) Reasonable annual service charges, covering maintenance of communal areas and landscaped gardens Location & Lifestyle Valbonne is renowned for its history, heritage and Provençal charm, nestled in a beautiful natural setting. The property enjoys a privileged location with shops, schools and daily amenities nearby, and the village centre within walking distance. Access & Nearby Destinations (approx. driving times) Sophia Antipolis Tech Park: 7 min Antibes: 20 min Cannes: 25 min Nice Côte d'Azur Airport: 25 min Nice (city centre): 30 min Grasse: 20 min Monaco / Èze / Beaulieu / Villefranche: 50 min Ski resorts such as Gréolières-les-Neiges, Valberg and Isola 2000 are reachable in under 2 hours, and the property provides easy access to the region's most beautiful hinterland villages: Mougins, Biot, Gourdon, Opio, Cabris, Tourrettes-sur-Loup, Saint-Cézaire-sur-Siagne, and more. ?? A rare opportunity within walking distance of Valbonne Village, combining tranquillity, outdoor space and private parking. Viewings by appointment.

Ref. : 1162

Agence Hamilton SelectionMed

MENTON11 500 000 €

House for sale 20 - 12 rooms - 746 m²

An exceptional historic estate in splendid botanic gardens

Villa and Gardens by Ferdinand Bac in Menton A magnificent historic demeure, extended and artistically reimagined in 1924 by Ferdinand Bac. Grandson of Jérôme Bonaparte, Ferdinand Bac was an exceptional designer, artist, and writer, and at Les Colombières he created a true masterpiece, uniting architecture, art, and landscape. The world-famous gardens, conceived as a poetic interpretation of the Odyssey, unfold through extraordinary landscape architecture featuring fountains, pools, frescoes, statues, bridges, a mausoleum, an olive grove, and a dovecote. Over the years, this remarkable estate welcomed illustrious guests, including General Charles de Gaulle at the Liberation in 1945, and before him the social and cultural elite of the Côte d'Azur between the two World Wars. Engraved on the front façade of the house, in Latin, is the following inscription: “I have found my haven. Hope and fortune, farewell — you have played with me long enough; go play with someone else.” A gated entrance drive leads to the main porch, with open parking for six vehicles, a large three-car garage with remote-controlled electric doors, and additional garaging with a spacious workshop below. The graceful and generous reception hall (17.68 sqm) opens onto a spectacular triple-aspect living space comprising a salon, music room, dining room, and library (totalling approximately 107 sqm). The walls throughout are hand-painted by Ferdinand Bac, depicting classical female figures and landscapes. The original marble dining table, sideboards, fireplaces, tiled and parquet floors have all been preserved. Architectural details such as arched doorways, a rotunda, a small terrace, and a feature window offering breathtaking views over Menton, Cap Martin, and the Mediterranean give this living space its unique character. From this extraordinary area, double glass doors with decorative ironwork open onto an enclosed patio known as “Homer's Garden”, centred around a large lily pond reflecting the villa. An outdoor salon and bar create an intimate and refined space for entertaining, day or evening. The surrounding walls are adorned with scenes from the Odyssey, hand-painted by Ferdinand Bac on zinc panels. Also on the reception level: A service kitchen with dumb waiter connected to the main kitchen, guest cloakroom with wc and storage The “Venetian Room” (31.53 sqm), currently used as an office with archive room, though equally suitable as a bedroom with en-suite bathroom, decorated with night scenes from the Venice carnival A sweeping marble staircase connects the upper bedroom level with the lower family, kitchen, and pool levels. First floor A marble staircase illuminated by magnificent stained-glass windows leads to a parquet landing adorned with a wall mural, giving access to: “Chambre Verte” – double bedroom suite (35.28 sqm) with fireplace, elegant en-suite bathroom, and separate wc “Chambre Pampre” – double bedroom suite (21.47 sqm), south-facing with views over Menton, fireplace, and en-suite bathroom with wc “Chambre Perroquet” – single bedroom suite (20.45 sqm), north-facing, lined with hand-painted cupboards depicting parrots; ideal as a study, dressing room, or bedroom, with en-suite shower room and wc “Chambre Violette” – double bedroom suite (21.21 sqm), south-facing, decorated with romantic landscapes, with dressing room or shower room en suite, and potential connection to the adjacent room “Chambre Espagnole” – master bedroom suite (45.09 sqm), facing east and south, decorated with Spanish nocturnal scenes, opening onto a small east-facing balcony and a Spanish-style bow window; very large en-suite bathroom “Chambre Grecque” (15.47 sqm), facing east and south, decorated with Greek figures, currently used as a dressing room but suitable as a bedroom with shared access to the main bathroom, and possible connection to “Chambre Violette” Pool level ..

Ref. : HR1498

Hermitage Riviera

VALBONNE890 000 €

House for sale 20 - 5 rooms - 163 m²

Maison Valbonne - Walking distance from the village

Laforêt Valbonne presents this beautiful villa for renovation, with approximately 163 sqm of living space, situated on a plot of approximately 2,626 sqm, in a peaceful, elevated position with excellent exposure. The villa comprises, on the main living level, an entrance hall, a master suite, a large living/dining room, two further bedrooms sharing a shower room, and a separate kitchen. Upstairs, there is an attic space ready for conversion. On the garden level, there is a one-bedroom apartment of approximately 34 sqm. In addition, there is a garage of approximately 20 sqm and ample outdoor parking.

Ref. : 802

Laforêt VALBONNE Exclusive Properties

MORZINE969 000 €

Apartment for sale 20 - 4 rooms - 75 m²

SKI-IN/SKI-OUT - New 3-Bedroom Apartment in the AUBERGADE Residence - Morzine's Best Location

SKI-IN/SKI-OUT - New 3-Bedroom Apartment in the AUBERGADE Residence - Morzine's Best Location Chalet L'Aubergade is a high-end residence located at the foot of the Pléney slopes in Morzine. This new residence will be built over five levels, each serving 1 to 5-bedroom apartments. Apartment 204 is located on the second floor and will comprise 3 bedrooms, a large living room, kitchen, and dining area, two bathrooms, and a terrace. The total area of the apartment is 75.96m². The design of this luxurious residence makes the comfort of its occupants a priority; all apartments will feature large living spaces and balconies or terraces. A wide choice of quality materials and equipment will be made available to future residents to design the interior of your dreams. Secure parking and a ski locker are included in the sale price. For those looking for a rental investment, these apartments have huge potential thanks to their exclusive location right in the center of Morzine. Buyers can recover the 20% VAT under a pure rental scheme. We will be happy to provide you with information on the rental potential of the apartments. For more information, contact us at Morzine Immobilier. Information on the risks to which this property is exposed is available on the Géorisques website

Ref. : 204

MORZINE IMMOBILIER

MANDELIEU-LA-NAPOULE2 950 000 €

House for sale 20 - 5 rooms - 221 m²

CONTEMPORARY VILLA WITH SEA AND MOUNTAINS VIEW

Tanneron: A recent contemporary villa of 221 m² on two levels plus a very large garage and basement, comprising: On the ground floor, the entrance hall opens into a spacious and bright 92 sqm living room (and dining room), a fully equipped kitchen partially open to the dining room, a pantry, a guest toilet, one en-suite bedroom with a dressing room and large bathroom, two further bedrooms, one bathroom, one office, and one large laundry room. Upstairs, the master bedroom has a large dressing room and a spacious shower room, all spanning over 45 sqm, opening onto a large terrace and a 180° panoramic view of the sea, the Lérins Islands, and the Tanneron massif. In the basement, there's a large, closed garage that can accommodate at least four vehicles, as well as a large room of over 60m² that could be converted into a gym or a separate apartment. A heated and refreshing salt-water pool completes this property. A high-quality property with luxurious amenities, just 20 minutes from Cannes, 15 minutes from the motorway, and 30 minutes from the airport, in a peaceful setting. This house is suitable for both a second home and a main residence. The view is fantastic and panoramic of the Italian peaks, the Bay of Cannes, the Lérins Islands, Corsica on a clear day and the hills of Tanneron. Agency fees payable by vendor - Montant estimé des dépenses annuelles d'énergie pour un usage standard, établi à partir des prix de l'énergie de l'année 2021 : 1051€ ~ 1421€

Ref. : 86095019

BARNES THÉOULE-SUR-MER

MENTON900 000 €

House for sale 20 - 4 rooms - 82 m²

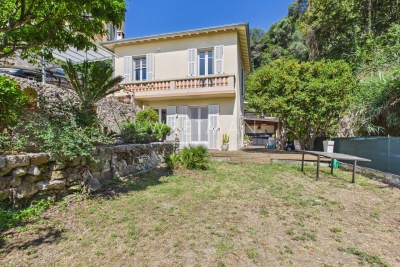
Charming bourgeois house with garden and car parks - Menton

Charming bourgeois house nestled in a quiet and green environment only 1 km from the town center and the sea. Surrounded by a beautiful garden of approx. 400 sqm planted with lemon and orange trees, this property of 82 sqm is very bright and welcoming. On the ground flour, you find a living room and kitchen opening onto large terraces, and a toilet. Upstairs, there are 3 bedrooms including an en-suite, a bathroom with toilet, and a balcony with lovely open views. Outside, another kitchen with BBQ, a laundry area and two sheds. At the entrance of the property, you find a separate apartment of 20 sqm ready for renovation. Ideal for accommodating guests or as a rental investment. A large parking area provides space for 4 vehicles. There is a potential extension of 35 sqm and the installation of an above-ground swimming pool. A must see !

Ref. : 87057506

WRETMAN ESTATE & CONSULTING

BEAUSOLEIL1 050 000 €

Apartment for sale 20 - 4 rooms - 114 m²

Villa Paradiso spacious three - room apartment of 114.69 m² with 20.67 m² panoramic terrace, Monaco view and SPA

Just a few steps from the Monte Carlo border, on the 11th floor of a high-standing residence featuring a swimming pool, sauna and wellness area, we present a charming and spacious apartment offering exceptional comfort and a spectacular view over the Principality. With an interior surface of 114.69 m², the property offers generous and well- designed spaces: a bright living room, separate kitchen, three bedrooms each with private bathroom and dressing room, and a large area dedicated to laundry and ironing. The outdoor spaces are a true highlight: a covered and enclosed loggia of 8.31 m², usable all year round, and a beautiful 20.67 m² terrace equipped with a summer kitchen, perfect for outdoor dining while enjoying a magnificent view of Monaco. The location is unbeatable: the supermarket is right downstairs, all services are within walking distance, and Monaco is only a few minutes away. Possibility to purchase one or more parking spaces and one or more cellars separately, highly sought-after features near the Monaco border. A rare opportunity to live at the gates of Monte Carlo, with all the comfort of a modern residence and the magic of an exceptional panorama.

Ref. : VILLA PARADISO

ITALGEST GROUP INTERNATIONAL REAL ESTATE

MARSEILLE 7EME1 050 000 €

Apartment for sale 20 - 2 rooms - 147 m²

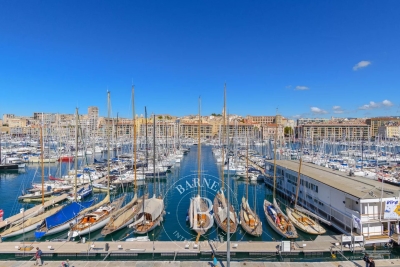
MARSEILLE 13007 – LUXURY PIED-À-TERRE – 147 m² – SPECTACULAR VIEWS OVER THE OLD PORT

Ideally positioned on the front line of Marseille's Old Port, this elegant dual-aspect apartment of 147 m² offers a rare and privileged living environment within a secure building with lift access. A spacious entrance hall opens onto a magnificent 56 m² reception room featuring solid wood parquet flooring, a contemporary fireplace and refined modern wood panelling. Bathed in natural light through its large openings, this impressive living space enjoys spectacular views over the harbour and the historic Old Town. A long hallway with numerous optimized built-in wall storage units leads to a generous 20 m² eat-in kitchen, fully fitted with high-quality double appliances. This welcoming space opens onto a quiet and sunny terrace, ideal for outdoor dining or relaxing moments. The night area features a superb primary suite designed for comfort and privacy. A double corridor of custom-made dressing rooms leads to the bedroom, which also benefits from direct access to the terrace and beautiful natural light. The suite includes a bathroom, an additional shower room and separate toilets. Designed by a talented architect, the apartment stands out for its high-end features, including integrated air conditioning, bespoke storage, a designer fireplace and noble materials throughout. A large cellar in the basement completes the property. A spacious 43 m² garage within the building, capable of accommodating up to three vehicles, is available for purchase as an additional option. Blending elegance and modernity, this exceptional apartment offers an aesthetic worthy of a prestigious interior design magazine. Its bespoke contemporary woodwork acts as true architectural elements, structuring the space and enhancing the refined character of the property while creating a distinctly modern atmosphere. Contact Madame Claude Leonetti +33 (0)6 82 90 66 62 Deputy Director – Barnes International Realty Marseille Cassis Information regarding potential risks to which this property is exposed is available on the Géorisques website: www.georisques.gouv.fr Agency fees payable by the seller. Agency fees payable by vendor - Montant estimé des dépenses annuelles d'énergie pour un usage standard, établi à partir des prix de l'énergie de l'année 2021 : 840€ ~ 1200€

Ref. : 86216022

BARNES MARSEILLE CASSIS LITTORAL

MOUGINS2 990 000 €

House for sale 20 - 6 rooms - 306 m²

Les Grandes Bastides | 3 Luxury Villas For Sale | Mougins

Les Grandes Bastides is a new prestige development in Mougins, offering three architect-designed villas in a quiet and highly desirable residential setting, a few minutes from the old village. These brand-new 6-room villas feature elegant architecture, carefully designed to blend into the natural surroundings. Inside, the spaces are generous and light-filled, with a smooth and comfortable flow throughout. Each villa includes a private swimming pool and landscaped garden, creating a quiet, intimate outdoor setting that extends the living areas naturally. The homes are fully customisable with the guidance of an interior architect, allowing each property to be shaped into something truly personal. Built to RE2020 standards, they combine energy efficiency, contemporary design, and everyday comfort, offering an exclusive lifestyle on the French Riviera. 6-Room Villas Currently Available : - Célestia - 6-room villa | 306.97 m² living space - €2,990,000 - 20% VAT / Parking included -- Soléna - 6-room villa | 233.72 m² living space - €2,470,000 - 20% VAT / Parking included -- Maréna - 6-room villa | 236.8 m² living space - €2,370,000 - 20% VAT / Parking included Estimated delivery: Q1 2028. Full presentation file available upon request. * New Residential Development - Reduced Acquisition Fees!!! * Agency's fees payable by the seller. * All measurements are approximate and are provided solely for informational purposes. The ERRIAL report on the risks associated with this property is available by clicking on the link:

Ref. : 87056139

Palais immobilier Beaulieu-sur-Mer

CANNES1 800 000 €

Apartment for sale 20 - 2 rooms - 74 m²

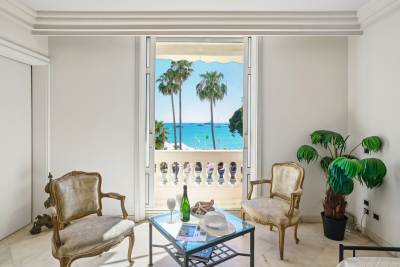
Cannes Croisette Palais Miramar: large 1-bedroom apartment with

Facing the sea in Cannes, this superb 74.61 m² apartment offers 2 rooms including 1 bedroom and 1 bathroom, in a character building dating from 1928, served by an elevator. A rare address to live to the rhythm of the coastline, with an open view of the sea. From the moment you enter, the atmosphere is elegant and bright. The spaces are harmoniously laid out to combine comfort and refinement, while the views over the seafront provide a constant sense of escape. The property, in good condition, is equally suited as a main residence or an exceptional pied-à-terre. The features highlight its high standard: marble floors, built-in storage, household appliances, decentralized heating and a private cellar. The south-facing balcony extends the living space and invites you to enjoy abundant light. Security is ensured by a 24/7 system, with a secure door and a protected residential environment. Energy performance diagnosis: 150 – C Greenhouse gas emissions: 4 - A Estimated annual energy costs for the home: 920-1310 euros. Condominium of 264 units, average annual charges per unit of 2728 euros. Ongoing proceedings: yes. Transaction fees incl. VAT payable by the seller. Information on the risks to which this property is exposed is available on the Géorisques website: www.georisques.gouv.fr On the legendary Croisette, this Cannes address is aimed at lovers of the French Riviera lifestyle, discerning investors and families seeking a prestigious setting, between the sea, luxury hotels and iconic boutiques, while retaining an elegant and reassuring day-to-day atmosphere. The infrastructure is remarkable: beaches and premium services just a few minutes' walk away, local shops and luxury brands along the boulevard, as well as excellent mobility. The Palais des Festivals can be reached in approx. 10 minutes on foot (or 5 minutes by car). Cannes train station is approx. 20 minutes on foot (or 10 minutes by car), making regional connections easy. Nice Côte d'Azur Airport is accessible in approx. 35–45 minutes by car depending on traffic. For leisure, enjoy the beaches of the Croisette, fine-dining restaurants and rooftops, galleries and international events. The Lérins Islands can be discovered in approx. 15–20 minutes by boat from the Old Port (approx. 10 minutes by car). A rare asset: a frontline location, in the heart of Cannes' most sought-after area, where every trip is made with absolute ease. Here, the address becomes a signature: the perfect blend of prestige, accessibility and Mediterranean douceur de vivre, for an exceptional residence in Cannes.

Ref. : W-02W331

ENGEL & VÖLKERS

CAVALAIRE-SUR-MER1 080 000 €

House for sale 20 - 8 rooms - 140 m²

140 sqm villa with sea and pool views, 20 minutes walk from the beaches of Cavalaire

Nestenn Cavalaire is delighted to present this renovated villa of approximately 140 sqm for sale, featuring a swimming pool and sea views in a peaceful, green setting! Built on a plot of approximately 1,200 sqm, it comprises: - on the ground floor with level access: an entrance hall, a double living room/kitchen/dining room with air conditioning, sea views, and a fireplace, 3 bedrooms with built-in wardrobes, a renovated shower room, and a separate WC. - on the garden level: a garage of approximately 36 sqm and an adjoining apartment consisting of a renovated living room/kitchen with a terrace, a shower room, a separate WC, and a sleeping area. Both levels and the garden are in excellent condition. Outside, a gentle slope provides access to the garage, the swimming pool, and the rest of the grounds, which could easily accommodate a pétanque court, for example! A rare find - don't miss out! Contact us!

Ref. : 705

Agence Nestenn Immobilier Cavalaire

PARIS 6EME340 000 €

Apartment for sale 20 - Studio - 20 m²

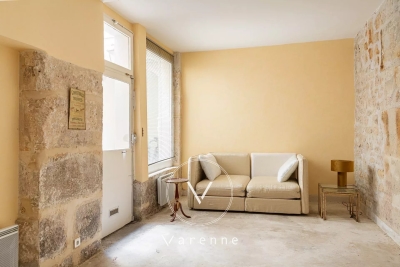
Paris 6 - Saint-Germain-des-Prés - Apartment for sale - 1 main room - 20.46 sq.m (220 sq ft)

In the centre of Saint-Germain-des-Prés, this 20.46 sq.m (220 sq ft) office comprises a large living room and a separate toilet. Situated on the courtyard level of a lovely commonhold building typical of the 6th arrondissement. Commercial use status. The office requires renovation. A cellar.

Ref. : 6089

AGENCE VARENNE PARIS 6E