OK
More than Less than
  ok

Key-words : 20

Houses and Apartments, your real estate specialist magazine offers a selection of ads that match with the keyword 20. You can refine your search by specifying the area or price range in the navigation bar link Search for a House/Apartment.

AIX-EN-PROVENCE990 000 €

Apartment for sale 20 - 3 rooms - 90

Prestigious 2-Bedroom Apartment in the Heart of Aix-en-Provence

Just 80 meters from the famous Rotonde, in one of the most sought-after areas of Aix-en-Provence's historic center, discover this stunning 2-bedroom apartment located on the 3rd floor of an 18th-century building, fully restored with exceptional care. The apartment combines the charm of the past – fireplaces, decorative plasterwork, traditional terracotta tiles – with modern, high-end features: a stylish fitted kitchen, independent air conditioning, premium materials, and refined finishes. The bright, spacious living room with open kitchen creates a welcoming and elegant space. Both bedrooms are designed for comfort and tranquility. - Prime location: everything within walking distance (shops, schools, parking, restaurants) - Historic building with wrought-iron staircase - Move-in ready – turnkey property - Neighborhood undergoing major redevelopment, with an expected value increase of +20% within 3 years A rare property – both a true home and a secure investment. This apartment is more than a home – it's a prestigious address.

Ref. : 86185796

Arthaud immobilier

BEAUSOLEIL2 650 000 €

Apartment for sale 20 - 5 rooms - 174

Beautiful apartment on the border of Monaco, mixed use for liberal profession. 175 m² + 20 m² terrace. You can redivise into 2 apartments or use it as is for housing. 3 bedrooms, 2 bathrooms and a kitchen were created. A cellar in the building. Prime location to attract French and especially Monegasque customers

Ref. : 519V900456A

AFIM France

MORZINE1 035 000 €

Apartment for sale 20 - 4 rooms - 90

Three-Bedroom + Two Bunk Areas Apartment - Morzine Town Centre

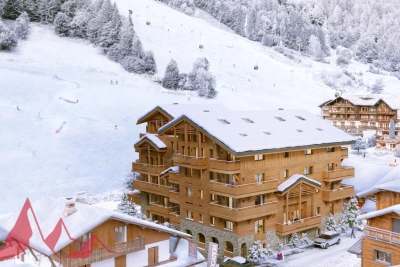
Three-Bedroom + Two Bunk Areas Apartment - Morzine Town Centre Located in the very centre of Morzine (hypercentre), this location provides access to all amenities right on your doorstep! Its sunlight exposure and orientation offer a panoramic view of Le Pléney and La Pointe de Nyon. Everything the resort has to offer is within easy reach. For those seeking a prime central location and effortless access to the slopes, this is the ideal opportunity. Apartment 207 is located on the first floor and will comprise 3 bedrooms and 2 bunk areas, a living room/kitchen of 29m², and three bathrooms for a total surface area of 98m². The living area also features a lovely 8m² South-East-facing balcony, perfect for enjoying the sun. This high-specification apartment will benefit from high-quality fittings and finishes. The apartment is sold with a cellar, an indoor garage, and access to the residence's private gym. You can personalise your apartment according to an available catalogue of finishes and create a home to your own taste. Features include: - Reduced notary fees (2.2%) - VAT recovery (20%) - Large cellar - Underfloor heating - Sold with ten-year building guarantees - Optimal thermal and acoustic insulation - Low energy consumption - Indoor parking space Please note: the photos are intended to demonstrate the quality and style of construction of the developer's previous projects. The property is covered by the co-ownership regulations. A rare opportunity to purchase into the project. Please contact us with details of your requirements, and we will offer apartments that match your criteria. Information on the risks to which this property is exposed is available on the Géorisques website

Ref. : Heritage - A207

MORZINE IMMOBILIER

STE-MAXIME1 310 000 €

House for sale 20 - - 96

LA NARTELLE PRIVATE ESTATE

This charming 96 m² villa in perfect condition is located in a private estate 2 minutes from La Nartelle beach. It comprises a living room on the ground floor, with a fully-equipped kitchen, a bedroom with its own bathroom, and upstairs two bedrooms and a shower room. Swimming pool, basement. Possibility of building a further 20 m².

Ref. : 5007V

AGENCE BIRD

RAYOL-CANADEL-SUR-MER1 700 000 €

House for sale 20 - 6 rooms - 202

Maison - 6 pièce(s) - 170 m2

RAYOL-CANADEL Plongée dans un écrin de verdure au sein d'une commune prisée, cette propriété, bien que nécessitant une rénovation complète, offre un potentiel exceptionnel. Construite en 1945, elle a conservé tout son charme d'antan. Bénéficiant d'un emplacement privilégié à quelques minutes de la plage du Canadel ou de Pramousquier à pied. Cette maison offre une vue imprenable sur la mer et le Cap Nègre. Sur 2 niveaux, elle se compose au 1er étage d'une pièce principale lumineuse avec cheminée, cuisine, wc, 1 chambre sdb/wc, grand dressing. Terrasse face à la mer et au Cap Nègre . 2 APPT + GARAGE. EMPRISE AU SOL AUTORISEE JUSQU A 20%+5%POUR LA PISCINE. 2 310 000€ Classe énergie : F .

Ref. : VP1622793

EURL CAP NEGRE IMMOBILIER

NICE1 950 000 €

Apartment for sale 20 - 4 rooms - 200

Co-exclusive penthouse apartment with sea view, prestigious area of Nice

Located in Cimiez, one of Nice's most desirable residential neighborhoods, this rare 197 sqm penthouse apartment offers a spacious, modern, and light-filled living environment. In excellent condition, the property features a vast 81 sqm reception room opening onto a 62 sqm terrace with stunning panoramic views of the Mediterranean Sea. A separate fully equipped kitchen of high quality completes the living area. The night area includes a master suite with dressing room and en-suite shower room, a second bedroom, a bathroom, a utility room, and guest WC. On the opposite side, an independent unit composed of a bedroom, office, bathroom, and balcony offers great flexibility: guest suite, home office, or self-contained studio. A private rooftop terrace of 138 sqm is an outstanding asset, offering the potential for various outdoor arrangements such as a solarium, dining area, or rooftop garden. Two secure double garages in the basement complete the property. Ideally situated close to shops and amenities, and only 20 minutes from Nice International Airport. An exceptional property presented by Côte d'Azur Sotheby's International Realty, the leading real estate agency for luxury properties on the French Riviera.

Ref. : CA14-449

COTE D'AZUR SOTHEBY'S INTERNATIONAL REALTY

CANNES3 000 000 €

Apartment for sale 20 - 3 rooms - 88

Renovated 3-room apartment with terrace and sea view - Cannes Croisette

Discover this superb three-room apartment of 88 m² located on the penultimate floor on the prestigious Boulevard de la Croisette in Cannes. Just a few steps from the beaches, the Palais des Festivals, and all amenities, it enjoys an exceptional location in the heart of the city. Completely renovated with modern finishes, the apartment offers a spacious, light-filled living room and a dining room with a fully equipped open-plan kitchen. These spaces open onto a terrace of approximately 20 m² where you can enjoy breathtaking panoramic views of the sea, the Estérel, the port, and the mountains. The sleeping area comprises two master suites with en-suite bathrooms and toilets, ensuring comfort and privacy. A separate toilet completes the ensemble for added convenience. A cellar completes this exceptional property, perfect for combining luxury, modernity, and a dream location on the Croisette.

Ref. : 86592686

WRETMAN ESTATE & CONSULTING

NICE430 000 €

Apartment for sale 20 - 2 rooms - 62

ROSELAND ABBEY, superb 2-room apartment with panoramic sea v

Discover this magnificent and exceptional 2-room apartment, located on a high floor in the prestigious Abbaye de Roseland residence in Nice. Offering panoramic sea views of the Mediterranean, this bright and well-designed 62 m2 property provides a unique living environment on the French Riviera. It has a large terrace offering panoramic sea views, with optimal southwest exposure, allowing you to enjoy the sun throughout the day. The apartment has a cellar and a large underground parking space. The renovation work has been approved and paid for. The residence boasts first-class facilities, a 31m long swimming pool, 2 tennis courts and a restaurant. There is a caretaker in the building and a manager at the entrance of the residence which is totally secure. A rare opportunity not to be missed! To arrange a visit, please call Stéphanie at 06 20 36 40 95 or Emmanuel at 06 14 28 02 69

Ref. : SLVAP100000551

Dray and Partners

PARIS 16EME9 250 000 €

Apartment for sale 20 - 13 rooms - 550

Paris XVIe - OECD - Spectacular reception apartment combining splendor and exceptional volumes.

Just a stone's throw from the Jardins du Ranelagh, in a prestigious Art Deco building constructed between 1928 and 1931 by Jean Walter (recently refurbished), superb 549 m² Carrez duplex (550.96 m² floor area) bordered by a 420 m² private garden. This apartment, with its exceptional character and spacious rooms, offers the charm and spirit of a family home. It is laid out like an inverted duplex: - on the first level: an entrance gallery leading to a grand staircase, a mezzanine overlooking the masterly living room, four large bedrooms (32 m², 26 m², 24 m², 20 m²), three bath/shower rooms, a SPA area with hammam and sauna, and a fitted dressing room; - on the garden level, a magnificent 75 m² living room with 7.30 m high ceilings, overlooking the garden and facing south-west, a second living room with a study and fireplace, a dining room, a bedroom, an adjoining shower room and a fully-equipped sports room, a galley kitchen, a scullery, a cold room and a secure wine cellar. High-quality workmanship, noble materials, well-balanced and appreciable volumes. An elevator serves this duplex, equipped with sophisticated home automation. An adjoining studio (18.27 m²) and a large double garage (29 m²) complete this exceptional property. LOI ALUR: 85 lots in the condominium. Annual share of the provisional budget approx. €38,080. Single mandate n°20001. Agency fees 3% incl. VAT, i.e. €250,000 - selling price €9,250,000 excluding fees - DPE: (E). No proceedings in progress on the basis of articles 29-1 A and 29-1 of law no. 65.557 of July 10, 1965 and article L. 615-6 of the CCH. Information on the risks to which this property is exposed is available on the Géorisques website: www.georisques.gouv.fr Pricing details at

Ref. : 85985580

VANEAU AUTEUIL - PASSY

PARIS 7EME939 600 €

Apartment for sale 20 - 3 rooms - 71

Paris VII - Champ de Mars / Quai Branly - Three Rooms Last Floor DPE C

A stone's throw from the Champ de Mars, on the sixth and top floor of a recent co-ownership with elevator (up to the fifth floor), a three-room apartment of 70.07 m2 Carrez law (71.20 m2 floor area) with an optimized layout. Fully renovated, it consists of an entrance with closets, a beautiful double reception room illuminated by two large windows, two bedrooms with closets and each benefiting from their own balcony, an independent fitted kitchen, bathroom, laundry room, and separate toilets. A large basement cellar completes this property. The high-quality renovation, carried out by Jouvence, a company specializing in the rehabilitation of exceptional properties (part of the Cogedim group), includes thermal and acoustic insulation, resulting in a DPE C. The work benefits from a ten-year guarantee. ALUR Law: Mandate No. 21439 - Number of lots in co-ownership: 114 - Annual preliminary budget share: 4,268 euros - No ongoing proceedings (articles 29-1A/29-1 law 65-557, L. 615-6 of the CCH). DPE: C / GHG C - Estimated annual energy costs: between 700 € and 1000 €. Buyer's fees: 3.6% including tax. Net seller amount: 906,950 euros. Marketing price including agency fees: 939,600 euros. Information on the risks to which this property is exposed is available on the Géorisques website: www.georisques.gouv.fr Details of our fees:

Ref. : 84530492

VANEAU LUXEMBOURG

LE ROURET950 000 €

House for sale 20 - 8 rooms - 232

LE ROURET

Just a few minutes from the charming and typical village of Le Rouret, close to shops and schools, discover this detached house of approximately 230 sqm with a swimming pool, set on a beautiful 1,500 sqm landscaped plot planted with olive trees. Built over three levels, the property offers generous volumes and very pleasant living spaces. On the ground floor, you will find a spacious fully equipped eat-in kitchen, open onto the living room, creating a total living area of approximately 60 sqm. This level also features a bedroom of over 20 sqm, with en-suite shower room and walk-in dressing room. Upstairs, a large mezzanine overlooking the living room leads to two bedrooms, each with its own shower room. On the garden level, the house offers three attractive bedrooms, including one of 20 sqm, a bathroom, a home office, and a laundry room. Outside, the 1,500 sqm plot benefits from a swimming pool, a children's play area, and a large garden shed, ideal for storage. A guaranteed favourite for this warm and welcoming family home. Information on the risks to which this property is exposed is available on the Géorisques website: www.georisques.gouv.fr Agency fees payable by the buyer

Ref. : 86652242

DELATTRE IMMOBILIER SARL REUSSITE 06

PARIS 16EME3 700 000 €

Apartment for sale 20 - 5 rooms - 182

Reception apartment with continuous balcony - Porte Dauphine

Within one of the most prestigious Haussmannian buildings of Porte Dauphine, benefiting from remarkably well-maintained common areas and a 24-hour concierge service, this exceptional air-conditioned apartment located on the 5th floor with elevator is revealed. Fully redesigned and renovated by an architect with exceptional materials, this rare property embodies Parisian elegance in its most refined form. The majestic volumes, the very high ceiling height, the impeccable quality of finishes, and the omnipresent light compose an ensemble of rare sophistication. The apartment benefits from a spectacular unobstructed view and opens onto a beautiful 20 m² continuous balcony, a true extension of the reception spaces, ideal for hosting or enjoying privileged outdoor moments. A sumptuous entrance hall introduces the premises and leads to a large double reception living room, extended by an elegant dining room filled with light. The fully equipped kitchen offers high-end features and harmoniously integrates into the overall design. The sleeping area includes two superb spacious suites, with generous volumes and carefully arranged layouts, with the possibility of configuring a third bedroom as needed. This exceptional property also features a bathroom with toilet, a shower room, a laundry room, guest toilets, and numerous custom storage spaces perfectly integrated into the architecture of the premises. A large cellar completes this rare property. The possibility of renting parking spaces in the neighboring building is an additional asset in this highly sought-after sector. A rare and confidential address, combining the prestige of Haussmannian style, the excellence of contemporary amenities, and an art of Parisian living of absolute elegance, in the heart of the highly sought-after Porte Dauphine district. DPE: C (155 kWh/m²/year) Greenhouse Gas Emissions: 31 kg CO²/m²/year Property subject to co-ownership status. No ongoing procedures. Transaction fees including VAT are at the seller's charge. Information on the risks to which this property is exposed is available on the Georisques website.

Ref. : 86377381

Polo Properties

VALBONNE4 980 000 €

House for sale 20 - 8 rooms - 450

NEAR VALBONNE: Newly-built luxury villa with swimming pool and guest house

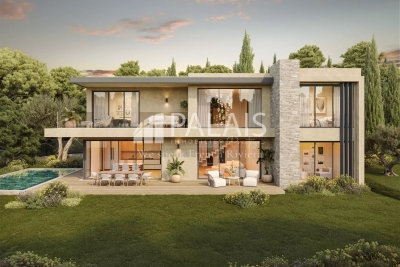
Located near Valbonne, this recently built luxury villa embodies elegance and modern comfort. Designed with high-quality materials, it offers an exceptional living environment, combining contemporary design and generous space. The villa consists of several levels, including a large, bright living room, an open kitchen equipped to the highest standards, and a dining room. Each space benefits from natural light thanks to large bay windows, which offer a breathtaking view of the landscaped garden and swimming pool. There are four en suite bedrooms, each with its own dressing room and plenty of storage space. A charming, independent guest house offers privacy for family and friends. The outdoor area features a large swimming pool surrounded by a stone terrace, creating a private and exclusive setting. Numerous relaxation areas, a perfectly landscaped garden and a summer kitchen invite you to enjoy meals al fresco. The villa also includes a cinema room, gym, wine cellar, laundry room and technical cellar, providing all the comforts required for modern living. The flat, private, unoverlooked plot features a well-tended garden with typical Provencal trees, as well as a boules court and vegetable garden. Its location is ideal, offering quick access to Valbonne and all local amenities, schools, shops and golf courses. The international airport is just 20 minutes away, making it easy for travelers to get around. A must-see! Information on the risks to which this property is exposed is available on the Géorisques website: www.georisques.gouv.fr

Ref. : 11019

DOUGLAS ELLIMAN MOUGINS-VALBONNE

NICE2 110 000 €

House for sale 20 - 8 rooms - 241

Provençal villa in absolute tranquility within a private estate in Gairaut

Located within a private, secure, and highly sought-after estate in Nice Gairaut, this villa enjoys a preserved environment, just 20 minutes from Nice Airport and with quick access to the A8 motorway. Nestled in absolute tranquility, it features a superb landscaped garden of approximately 2,000 m², elegantly planted with palm trees and umbrella pines. Inspired by Provençal architecture, the villa offers 241 m² of living space and beautiful bright volumes thanks to its South and West exposure. Its orientation and large openings allow for open views extending all the way to the sea, enhancing the charm of the property. The entrance leads to a triple living room arranged around an interior patio, an independent kitchen, a spacious office that can easily be converted into a bedroom, as well as a first en-suite bedroom. Each living area benefits from direct access to the terraces and garden, creating a true fluidity between indoors and outdoors. Upstairs, there are three additional bedrooms, including a master suite. Each has access to its own outdoor space, extending the views and natural light, while two bathrooms complete this level. The basement offers a large convertible area, ideal for creating a fitness room, spa, and/or home cinema. An outdoor swimming pool and the possibility to park several vehicles (with potential to create a carport) complete the property. A villa with great potential, ready to be refreshed to current tastes.

Ref. : V2058SJ

JOHN TAYLOR Cap Ferrat

SALERNES395 000 €

House for sale 20 - 4 rooms - 111

Beautiful Single-Storey Villa with Pool - Salernes

Exclusivity – Located in a very peaceful setting, this 111 m² single-storey villa offers comfortable living with Provençal character and pleasant outdoor space. The house enjoys plenty of natural light and includes a cosy living and dining area with patio doors opening onto a covered terrace, creating an easy connection between the interior and the garden. The kitchen is well-sized and functional for everyday use. The villa has three bedrooms, including a main bedroom with its own shower room and toilet, as well as a separate family bathroom. For comfort throughout the year, the house is equipped with air conditioning and a wood-burning stove. Outside, the covered terrace provides a nice space for outdoor meals, along with a summer kitchen area. The L-shaped swimming pool is set on its own terrace and benefits from open views of the surroundings. The Provençal-style garden extends over approximately 3,083 m² and offers privacy and space, with good potential for further development. The plot could be subdivided to create a second building parcel, subject to the necessary permissions. Additional features include a garden shed, a carport, and a quiet environment without direct overlooking neighbors. The village and its amenities are only a 20-minute walk away. This property offers a pleasant setting with interesting potential for those looking to unlock the potential and revitalise the house or further develop the outside space.

Ref. : 86731199

WRETMAN ESTATE & CONSULTING