OK
More than Less than
€  ok

Key-words : 20

Houses and Apartments, your real estate specialist magazine offers a selection of ads that match with the keyword 20. You can refine your search by specifying the area or price range in the navigation bar link Search for a House/Apartment.

LE LAVANDOU1 125 000 €

Apartment for sale 20 - 4 rooms - 225 m²

Four-bedroom flat with rooftop terrace and garages in St Clair-La Lavandou-

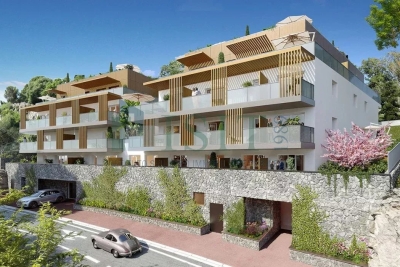
For sale off-plan in Le Lavandou, near St Clair beach: a 99.20m² four-bedroom flat facing south-west, with unobstructed views, comprising an entrance hall, 3 bedrooms, a shower room, a bathroom, a toilet, a 39.85 m² living room/kitchen, a 17.20 m² terrace and a 109.30 m² roof terrace. This flat comes with 2 underground garages. The development is a luxury residence, situated in a quiet location just a stone's throw from the beaches and shops, and close to a cycle path that takes you safely into the village centre. Completion scheduled for the first quarter of 2028. Reduced notary fees. Please do not hesitate to ask us for the floor plan and sales brochure.

Ref. : 87157933

IMMOCOACH - Luxury & Investment Properties

MOUGINS1 325 000 €

House for sale 20 - 4 rooms - 143 m²

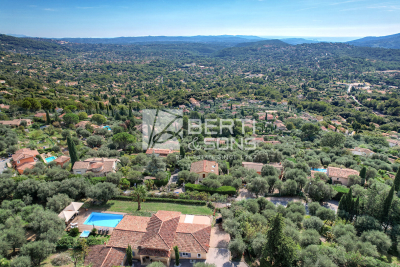
Located in a residential area, within a small gated estate comprising only three villas, this brand-new contemporary villa offers 143 sqm of living space on a 1,133 sqm plot with a swimming pool. The property features an entrance hall with a guest WC and cloakroom, a spacious 65 sqm south-facing living area, and a designated space for a wine cellar. A staircase as well as a lift provide access to the upper floor, which includes a master suite (bedroom, walk-in wardrobe, shower room and terrace), while two additional bedrooms share a bathroom. High-quality fittings throughout, including ducted air conditioning, thermodynamic hot water system, heated tiling in the bathrooms, centralized shutters, aluminum sliding bay windows, including pocket sliding doors on the ground floor. A 20 sqm garage and outdoor parking for several vehicles complete the property. The villa is sold with warranties valid until 2035, RE 2020 energy standards, and reduced notary fees.

Ref. : 3700

CENTURY 21 COAST & COUNTRY

TOURRETTES1 190 000 €

House for sale 20 - 6 rooms - 200 m²

Elegant Bastide with Pool on 12,000 sqm of Land – Tourrettes

Nestled in a peaceful and privileged setting, just 5 minutes from the charming villages of Fayence and Tourrettes, this elegant Provençal bastide of approximately 200 sqm is set on a magnificent 12,000 sqm flat, landscaped plot, offering complete privacy, a swimming pool, and a pool house. Filled with natural light and offering generous living spaces, the property features a spacious living room with fireplace, a large kitchen with direct access to a laundry room and a pantry leading to the garage. The ground floor includes a bedroom with its own en-suite shower room. Upstairs, the principal bedroom benefits from a large built-in wardrobe and a private bathroom. A second bedroom has its own en-suite shower room, while two additional bedrooms share a family bathroom. Ideally located, the property is just 15 minutes from Terre Blanche Golf Resort, 20 minutes from the A8 motorway, 35 minutes from the beaches, and 45 minutes from Nice International Airport. Not to be missed.

Ref. : 87149717

WRETMAN ESTATE & CONSULTING

CALLIAN779 000 €

House for sale 20 - 6 rooms - 200 m²

Spacious villa with pool and approximately 1,250 m² land, outbuilding and open views for sale in Cal

Abriculteurs is pleased to present this villa for sale through our agency, located in Callian (83440). Discover this family villa with 6 rooms and approximately 200 m² of living space, including an outbuilding, situated in a sought-after residential area of Callian, in a quiet setting, in the heart of a bright natural environment. Built in 2008 on a plot of about 1,250 m² facing due south, the property benefits from a pleasant open view of the surrounding nature, a swimming pool, and generous interior volumes. The house opens onto an entrance leading to a large, bright living room extended outside by a wide sliding pocket window. The living area offers a lovely communal space, ideal for family life, with a Godin wood stove providing charm and warmth in winter. The semi-open, equipped, and functional kitchen naturally connects to a covered terrace, perfect for outdoor dining. This level also includes a ground-floor bedroom with a bathroom and independent outdoor access, ideal for a master suite, guest area, or single-level living arrangement. Upstairs, the sleeping area comprises two bedrooms, including a large room over 20 m² that can be easily divided as needed, a study, a large dressing room convertible into an additional bedroom, and a bathroom. Outside, the south-facing garden invites relaxation with a terrace, a sprayed concrete swimming pool adorned with mosaic, and open views enhancing the peaceful atmosphere of the property. A true asset completes this property: an outbuilding of about 35 m² currently used for a professional activity. This space offers many possibilities: independent one-bedroom apartment (T2), guest area, office, professional practice, or seasonal rental. The property benefits from a sought-after residential setting while remaining well connected: the A8 motorway is about 20 minutes away, Nice airport less than an hour, and ski resorts about 2 hours and 20 minutes. Property highlights: - Recent villa built in 2008 - Approximately 200 m² of living space including outbuilding - Approximately 1,250 m² south-facing land - Sprayed concrete pool with mosaic tiling - Open views of nature - Great natural light - Large living area open to the outdoors - Wide sliding pocket window - Godin wood stove - Semi-open equipped kitchen - Ground-floor bedroom with bathroom and outdoor access - Up to 5 bedrooms possible - Study - Outbuilding of approximately 35 m² - Potential for independent T2, professional activity, or seasonal rental - Garage or parking spaces Please note: - Property tax: €2,516 / year - Condition: good general condition with finishing work required - Work to be done: terrace, bathroom, partial upgrade of sewage system - Sewage: individual system, septic tank up to standards, drainage to be redone - Heating: reversible air conditioning and Godin wood stove - Hot water: individual electric system - Double glazing - Ventilation system (VMC) - Energy consumption rating: class B - Emissions estimate: class A - Energy cost estimate min / max: between €1,275 and €1,725 per year - Reference years for energy prices: 2021, 2022 and 2023 Sale price: €779,000 including VAT Fees paid by the seller. Announcement drafted under the editorial responsibility of SASU Inov'You, registered with the Nice Trade and Companies Register under number 851 223 610, registered office at 14 rue Foncet, 06000 Nice, without holding funds, acting on behalf of SARL Abriculteurs Immobilier, registered under SIREN number 837 704 584, holder of professional card No. CPI 7501 2018 000 025 842 issued by the Paris Île-de-France Chamber of Commerce and Industry.

Ref. : FWUG3926_MM_1609_4

abriculteurs

ROGNES1 050 000 €

House for sale 20 - 8 rooms - 252 m²

Beautiful Property with Land, Pool/Pool House, and Outbuilding in Rognes 13840

Abriculteurs is pleased to present this beautiful 252m² property on a 6,274m² plot in Rognes, in the residential neighborhood of Les Garrigues. Set in the heart of a magnificent landscaped park fully secured by an electric gate, this exceptional property combines comfort with high-end features. The outdoor areas invite relaxation with a heated 11 × 5 m swimming pool accompanied by its pool house, large shaded terraces, and an authentic pétanque court. Equestrian enthusiasts will appreciate ready-to-use facilities including 4 stalls, a workshop, a dedicated 10 × 20 m riding arena, and a 2,000 m² area that can be converted into a paddock. The main villa of 207 m², tastefully renovated in 2016, impresses with its spaciousness and brightness. On the ground floor, it offers a majestic dining room with a cathedral ceiling, a large bright living room with a glass roof and wood stove, a cozy TV lounge with a fireplace, and a fully equipped open-plan kitchen. The sleeping area features two master suites with private bathrooms, an office, a laundry room, and a guest toilet completing this level. The upper floor, ideal for children or guests, boasts a large playroom with a fireplace, two additional bedrooms, a shower room, a separate toilet, and a private balcony. A turnkey 45 m² outbuilding completes the ensemble. Completely independent with its own access and private garden, this guest house includes a living room, a kitchen, one bedroom, and a shower room with toilet, perfect for hosting loved ones in privacy or generating rental income. Please note: - Property tax: €3,455 / year - Annual heating cost: €2,500 / year - Septic tank (to be brought up to standards) - Estimated conventional energy consumption (kWhEP/m².year): 85 (Class C) - Estimated emissions (kg CO2/m².year): 14 (Class C) - Estimated annual energy costs: between €1,500 and €2,080 / year - Reference year for prices: 2021, 2022, 2023 Sale price: €1,050,000 including VAT (Abriculteurs fees paid by the seller) Information on risks related to this property is available on the Géorisques website: www.georisques.gouv.fr Announcement drafted under the editorial responsibility of Ms. Laura PEFFERT, sales agent (EI), registered with the Salon-de-Provence RSAC under number 904 617 404, without holding funds, acting on behalf of SARL Abriculteurs immobilier, with a capital of €5,000, registered under SIREN number 837 704 584, holder of professional card no. CPI 7501 2018 000 025 842 issued by the Paris Île-de-France Chamber of Commerce, whose legal representative is Mr. Adrien Piot, with its head office at 12 rue des Halles, 75001 Paris.

Ref. : KGTD5534_LP_0809_3

abriculteurs

PYLA-SUR-MER895 000 €

House for sale 20 - 5 rooms - 100 m²

Unique house in the heart of Pyla-sur-Mer

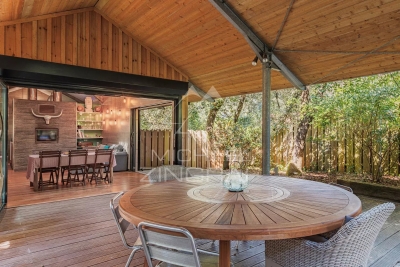
On the edge of the forest, hidden from view, this unusual house embodies a unique lifestyle in Pyla-sur-Mer. Its architecture, inspired by the marine world, is reminiscent of a boat's layout: passageways, functional spaces and a large terrace, like a deck opening onto nature. The living room opens onto the outside and extends onto a large terrace, inviting you to savour the tranquillity of the place. The simple and functional kitchen blends in perfectly with the warm spirit of the house. The sleeping area offers four separate spaces, including a bedroom with a washbasin, to welcome family and friends in complete privacy. An interior patio adds a gentle breath of fresh air, reinforcing the atypical dimension of this residence. Here, it is not bright light that one seeks, but the tranquillity of a preserved cocoon. The surrounding trees envelop the house and create an intimate atmosphere, ideal for those who aspire to serenity. A 20 m² garage completes the property. Key features Unique architecture, designed like a boat A forest setting, intimate and soothing A spacious terrace, connecting you with nature No neighbours opposite, for total tranquillity A rare location, perfect for unwinding and enjoying the good life A unique, discreet house full of character, where nature is your true companion.

Ref. : MZIBA1332

MICHAEL ZINGRAF BASSIN ARCACHON

PARIS 16EME2 465 000 €

Apartment for sale 20 - 5 rooms - 171 m²

PARIS XVI - Familial flat with terrace - studio and car park

PARIS 16th DISTRICT – Trocadéro / Passy Located in an elegant, perfectly maintained 1952 stone building with a live-in caretaker, this beautiful 152 sqm dual-aspect apartment is situated on the 6th floor with lift access. Featuring two outdoor spaces, it is quiet, filled with natural light, and in excellent condition. With 2.80 m ceiling heights, the apartment opens onto an entrance hall leading to a spacious reception room arranged in a star-shaped layout. The south-east facing living area opens onto a balcony/terrace. Opposite, there is a fully equipped kitchen, as well as a large bedroom and a hallway with built-in storage leading to two further generous bedrooms. One of these bedrooms has its own bathroom, while another benefits from a full west-facing terrace with no overlooking neighbours, offering beautiful sunsets over Mont Valérien. The property also includes a shower room with WC and a separate guest toilet. Two private-use storage rooms, including a large one, complete this offer, along with a spacious cellar in the basement. Its exceptional brightness, high-floor outdoor spaces, and beautiful proportions make this a rare and sought-after property in this prestigious area. The apartment benefits from numerous nearby shops, including those on Rue de Passy, excellent transport links (Metro lines 6 and 9, and buses), and some of the best schools in the neighbourhood (Janson de Sailly school district). It is also close to the magnificent Trocadéro Gardens and just 800 metres from Jardin du Ranelagh, which leads to the Bois de Boulogne. Available in addition: An independent studio apartment in perfect condition (€120,000), bright, located in a semi-basement level, fitted with a kitchenette area and shower room. The WC is located on the landing. Ideal for a student or au pair (lift access to the upper floors). A large enclosed parking box (€80,000) in the basement. Apartment surface area: 153 sqm total floor area, including 152.02 sqm under Carrez law, plus 18 sqm of outdoor space Studio surface area: 10.92 sqm under Carrez law Total habitable surface area: 182 sqm Garage box surface area: 20 sqm with electric roller door Cellar surface area: 8.57 sqm Two private-use storage rooms

Ref. : 87044280

VANEAU SÈVRES-LECOURBE

LE TIGNET995 000 €

House for sale 20 - 6 rooms - 179 m²

Le Tignet - 180sqm single-storey villa with panoramic sea and mountain views

The real estate group offers for sale this superb villa of 180 sqm of living space, located on a completely flat plot of 2040 sqm! Inside, the villa is composed as follows: an entrance opening onto a living space of approximately 100sqm, including an American kitchen open to the living room and the veranda/dining room. On the night side, this villa offers us 4 bedrooms, two of which are en suite with bathroom and WC, a shower room and a separate guest WC, as well as a laundry room. The flat land, fully fenced, is decorated with olive trees and includes a large swimming pool (12x5m), a 6-seater jacuzzi, an exotic wood terrace, a 12x4m pétanque court as well as a large double garage and numerous parking spaces. The exceptional location of this villa offers us a panoramic view of the Esterel, the sea and the Lérins Islands, as well as excellent sunshine. This one is located only 5 minutes from shops and amenities, and 20 minutes from the main infrastructures such as the train station and the motorway. You will reach Nice airport in 40 minutes. Rare offer on the market, to visit without delay !!

Ref. : BMV1117

AGENCE DE LA POSTE

CANNES1 300 000 €

Apartment for sale 20 - 3 rooms - 94 m²

CANNES CENTER – 130 M² TOP-FLOOR APARTMENT WITH PRIVATE ROOFTOP

In the heart of Cannes, just steps from the city center and all amenities, this beautiful 94 sqm apartment occupies the top floor of a modern residence fully renovated in 2019. Bright and airy, it enjoys natural cross-ventilation and a refined layout within a discreet building of only nine units with elevator access. The living area features a spacious south-facing lounge opening onto a 20 sqm terrace, a fully equipped kitchen, two comfortable bedrooms, two bathrooms, and a guest shower room with toilet. High-quality fittings include reversible air conditioning, double glazing, electric shutters, and individual gas heating. The outstanding asset of this property is its exceptional outdoor space: a 30 sqm north-facing terrace, a 20 sqm south-facing terrace, and a private 130 sqm rooftop. This panoramic sky terrace offers breathtaking 360° views of the sea, the Estérel hills, and the rooftops of Cannes. An outdoor shower adds to the comfort of sunny days. The apartment is sold with a cellar. Parking is available nearby, with the possibility to rent a space at the Saint-Nicolas car park. A rare and luminous property, ideal for enjoying the Cannes lifestyle in comfort and style. ENERGY RATING: C (119) CLIMATE RATING: C (11) Energy report established on 08/12/2017 Information about natural risks is available on the Géorisques website: www.georisques.gouv.fr

Ref. : 85858688

LIMANDAT REAL ESTATE

LACANAU-OCEAN309 000 €

Apartment for sale 20 - 3 rooms - 40 m²

FOR SALE LACANAU OCEAN apartment with terrace located on the

Exclusive agency, for this superb apartment with a panoramic view of the Ocean, located on the top floor with elevator NEW ON THE SEA FRONT come and discover this magnificent apartment with its very large sunny terrace of 20 m2 and its beautiful ocean side orientation. Facing west with a superb view of the Ocean, this residence is the only one on the seafront to have 2 swimming pools. With a living area of 40 m2 + 20 m2 terrace, USEFUL surface area of 50 m2 and a private cellar of 3 m2 to store bikes or surfboards. This apartment has two bedrooms, a shower room and a separate toilet, private and protected underground parking with access by an electronic badge. Distance from the beach 100 meters, town center 300 meters, Top floor with elevator. The renovation work on the facade and guardrails has just been carried out, as well as the replacement of the elevator, and renovated parking lot Residence of 512 lots, charge of 1200/1500 euros per year Price of 315,000 eruos + 15,000 euros including tax commission charged to the buyer Information on the risks to which this property is exposed is available on the Géorisks website

Ref. : 2456

Agence immobilière Brussol immobilier Lacanau

CANNES1 895 000 €

Apartment for sale 20 - 4 rooms - 100 m²

Cannes Palm Beach – Contemporary apartment with sea view

Cannes Palm Beach – Contemporary apartment with sea view, 4 rooms, 100 m² In the heart of the highly sought-after Palm Beach district in Cannes, this contemporary 100 m² apartment is located in a luxury residence with swimming pool, a few steps from the beaches and amenities. The apartment offers a large bright living room opening onto a superb 20 m² terrace with a breathtaking view of the sea. The kitchen, modern and fully equipped, integrates harmoniously into the living space. Three en-suite bedrooms, each with its own bathroom, guarantee comfort and privacy. This quality property is completed by two parking spaces and a cellar, in a quiet and privileged environment. DPE: ?? waiting for information.

Ref. : 85408108

LIMANDAT REAL ESTATE

CANNES825 000 €

Apartment for sale 20 - 4 rooms - 137 m²

Apartment 3 bedrooms for sale with terrasse

Ref:022026-39 Nestled within a small, intimate, and peaceful residence with a swimming pool, this first and top-floor 4-room duplex apartment offers a sunny southern exposure and nearly 140 m² of living space. The layout includes an entrance hall, a separate kitchen, a separate toilet, a master suite, and a spacious, air-conditioned cathedral-style living and dining area opening onto a 20 m² terrace. A staircase leads up to a mezzanine serving two additional en-suite bedrooms. Enjoy panoramic views of lush greenery with glimpses of the sea. A cellar complete this property, One cellar is included. A closed garage is available on request. The potential is real and after refreshment, this duplex will be a real gem.

Ref. : 022026-395

FINE AND COUNTRY

BEAUSOLEIL545 000 €

Apartment for sale 20 - 2 rooms - 157 m²

Beausoleil Moneghetti - 2 rooms - 46m2

Beausoleil Moneghetti - 2 rooms - 46m2 Overlooking the Monaco Bay, Beausoleil appeals with its elegance and exceptional quality of life, between sea and nature. Just a step from the Principality and a 20-minute walk from Fontvieille, Villa Lucet enjoys a privileged location, close to all amenities. This 2-room apartment of 46.41 m2 located on the 4th floor is a real opportunity to seize quickly! Parking spaces, a bike storage room, and generous outdoor spaces complete this rare living environment, ideal for enjoying the sun and Mediterranean panoramas

Ref. : VINGB545

ISIT Immobilier

LES HOUCHES2 500 000 €

Apartment for sale 20 - 7 rooms - 201 m²

Penthouse 202 Sqm, 5 Bedrooms – SOLELYÂ Residence – Les Houches, Chamonix Mont-Blanc

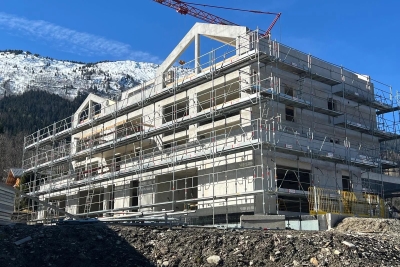
Indulge in exceptional luxury with this 200 m² penthouse, located on the top floor of the prestigious SOLELYÂ Residence, just 30 meters from the Les Houches ski slopes. This rare property redefines alpine elegance and offers unparalleled mountain comfort. A Unique Prestigious Apartment This 7-room apartment includes: ? 5 en-suite bedrooms, including a sumptuous master suite with a 20.5 m² dressing room, private bathroom, and an exclusive balcony ? Private wellness space with a sauna or hammam for ultimate relaxation ? High-end cinema room for enjoying your favorite movies in a luxurious setting ? 70 m² living room, flooded with natural light, opening onto a 22 m² balcony/terrace, offering a spectacular panoramic view of Mont-Blanc ? Private elevator for direct and exclusive access to this peaceful haven Luxury and Comfort at Its Peak With high-end finishes and noble materials, this penthouse ensures a warm, refined atmosphere. The property also offers 4 private parking spaces in the basement (available as an option). An Ecological and Innovative Real Estate Program ?? RE 2020 certification: ensuring optimized energy performance ?? Delivery scheduled for February 2026, with tax benefits such as VAT recovery and reduced notary fees. A Rare Real Estate Opportunity in Chamonix The SOLELYÂ Residence features only 9 exceptional apartments, offering an intimate and exclusive living experience, just steps from the ski slopes and local amenities. ?? Prime location: Direct access to the ski lifts and Chamonix. ?? Prestigious apartments: Spacious layouts, luxury finishes, and breathtaking views. ?? RE 2020 label for a sustainable and eco-friendly habitat. ?? Only 4 apartments left! Don't miss this unique opportunity—contact us today to learn more about this exceptional new development in Les Houches.

Ref. : 68/301

ALPS PROPERTY

CANNES990 000 €

Apartment for sale 20 - 7 rooms - 114 m²

Basse Californie - Three level House

Nestled in a sought-after residential setting in the peaceful Basse Californie area, this charming 114.09 sqm triplex house (Carrez law) is part of an intimate residence comprising only three units. Its prime location allows for an easy walking lifestyle, with shops, schools, and beaches all within close proximity. The main level features a bright and spacious living area including a lounge, a fully equipped kitchen, and guest toilets, all opening onto two terraces facing East and West, offering nearly 50 sqm of outdoor space. The intermediate floor comprises two bedrooms and a study, along with a shower room and separate toilets. The top floor hosts two additional bedrooms, one with its own en-suite shower room, a separate bathroom, and a pleasant wraparound terrace of approximately 20 sqm facing East / South-East. Fully air-conditioned and sold furnished, the property also includes a double closed garage, a cellar, and a fitted laundry room. Annual charges are approximately €1,000. A property with many advantages, ideal as a primary residence, a holiday home, or a high-quality rental investment. Nombre de lots dans la copropriété: 3 - Montant moyen de la quote-part de charges courantes 1,000 €/yearly

Ref. : 13655

MAGREY AND SONS