OK
More than Less than
  ok

Key-words : 2026 x

Houses and Apartments, your real estate specialist magazine offers a selection of ads that match with the keyword 2026 x. You can refine your search by specifying the area or price range in the navigation bar link Search for a House/Apartment.

GATTIÈRES1 390 000 €

House for sale 2026 x - 8 rooms - 235

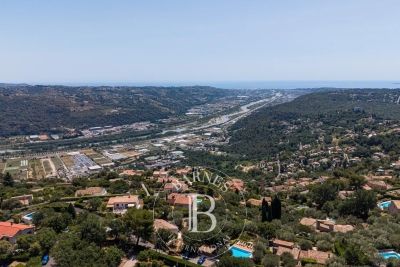
Gattières – Character Villa with Swimming Pool and Open Views

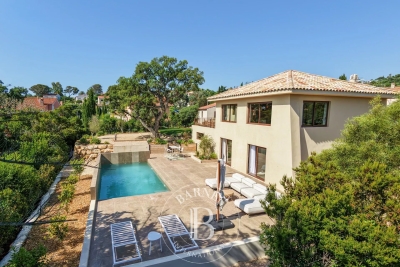
Located in a peaceful and leafy residential setting, just 25 minutes from Nice International Airport, this elegant villa offers approximately 270 sqm of living space, providing an exceptional lifestyle within easy reach of the village, local shops, schools, and main transport links. Set on beautifully landscaped grounds of approximately 1,760 sqm, the property features generous living spaces, six bedrooms, two bright reception areas opening onto the outdoors, as well as a spacious terrace and a balcony enjoying lovely open views over the surrounding hills. The Mediterranean garden is enhanced by a swimming pool that blends harmoniously into its natural surroundings. A double garage and several additional outdoor parking spaces complete the property. A beautifully maintained family home offering absolute tranquillity, abundant natural light, comfort, and the refined Provençal lifestyle on the French Riviera. Energy rating: D – Climate rating: D Estimated annual energy costs for standard use: between €5,250 and €7,160 (reference year: 2026). Information regarding potential natural and technological risks to which this property may be exposed is available on the Géorisques website: www.georisques.gouv.fr. Agency fees payable by vendor - Montant estimé des dépenses annuelles d'énergie pour un usage standard, établi à partir des prix de l'énergie de l'année 2021 : 5270€ ~ 7150€ - Les informations sur les risques auxquels ce bien est exposé sont disponibles sur le site Géorisques : www.georisques.gouv.fr - Amélie DOLLÉ - Agent commercial - EI - RSAC 884 445 081

Ref. : 87057322

BARNES Saint-Paul de Vence

PARIS 18EME580 000 €

Apartment for sale 2026 x - 3 rooms - 46

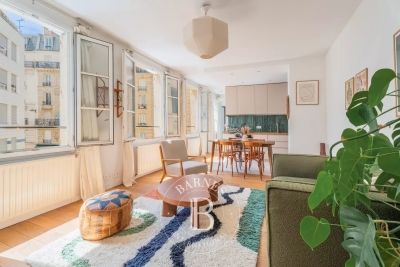
EXCLUSIVE - PARIS 18 DAMREMONT - SOUTHWEST-FACING 1-BED APARTMENT - TOP FLOOR - OPTIMISED FLOOR PLAN

EXCLUSIVE LISTING - Chloé Vasseur +33 (0)6 17 22 14 14 - Elegant, tastefully renovated apartment with a perfectly optimised layout, situated on the 2nd and top floor of a period building, a stone's throw from Rue Damrémont and its shops, and a few minutes' walk from Les Abbesses. Bathed in light and facing southwest, it comprises a double-sized living room with open kitchen, a bedroom, an office or large walk-in wardrobe, a shower room and a separate toilet. Period charm and light in a bustling shopping district. Following works approved and paid for by the owners' association, the energy rating will change from ‘F' to ‘E' from October 2026. Fees payable by the seller - Number of lots in the building: 14 - Average amount of the share of charges €2,100/year - Estimated amount of annual energy costs for standard use based on 2021, 2022 and 2023 energy costs: €1,480 ~ €2,040 - Information on the risks to which this property is exposed is available on the Géorisques website: www.georisques.gouv.fr - Chloé Vasseur - Sales agent - EI - RSAC 913 356 945 Agency fees payable by vendor - Nombre de lots dans la copropriété: 14 - Montant moyen de la quote-part de charges courantes 2,100 €/yearly - Montant estimé des dépenses annuelles d'énergie pour un usage standard, établi à partir des prix de l'énergie de l'année 2021, 2022, 2023 : 1480€ ~ 2040€ - Les informations sur les risques auxquels ce bien est exposé sont disponibles sur le site Géorisques : www.georisques.gouv.fr - Chloé VASSEUR - Agent commercial - EI - RSAC 913 356 945

Ref. : 87172245

BARNES MARTYRS

GRIMAUD6 300 000 €

House for sale 2026 x - 15 rooms - 350

Off-Market Grimaud New contemporary villa with panoramic se

The Property A rare turnkey residence in one of Grimaud's most discreet and sought-after settings, commanding sweeping panoramic views over the Gulf of Saint-Tropez and the Bay beyond. Newly built and set within landscaped grounds, the villa extends to approximately 350 sqm and offers a refined composition of contemporary architecture, elegant entertaining space and high-specification amenities. Conceived for a discerning international clientele, it combines immediate usability with strong visual presence and a highly desirable Riviera lifestyle profile. Setting Occupying a commanding position within the heart of the Gulf of Saint-Tropez, the property enjoys a remarkable outlook and an atmosphere of privacy, light and openness. Its elevated placement, together with the breadth of its sea views, gives the villa a particularly distinctive standing within the local prime market. Architecture & Interior Flow The house is arranged around a substantial reception area filled with natural light and opening generously onto the terraces and the sea. Its architectural language is defined by clarity of line, fluid circulation and a constant dialogue with the landscape. Reception rooms unfold naturally towards the exterior, creating an elegant continuity between interior volumes, outdoor living areas and the horizon beyond. Extending directly from the principal living spaces, the infinity pool reinforces the perspective and anchors the residence within its maritime setting. Reception & Outdoor Living The outdoor areas have been conceived as true extensions of the house, designed as much for entertaining as for private enjoyment. The villa offers expansive sea-facing terraces, a covered terrace for open-air dining, a series of lounge and relaxation areas integrated within the garden, carefully composed Mediterranean landscaping The result is a setting of quiet sophistication, combining ease of living with a strong sense of place. Accommodation The property offers five suites, all oriented towards the panorama and carefully arranged to preserve privacy, comfort and elegance. Each suite benefits from its own en-suite bathroom and dressing room, providing a level of accommodation perfectly suited to both refined family use and the reception of guests. This configuration is particularly well aligned with the expectations of today's international prime residential buyer. Amenities A strong range of lifestyle features further enhances the property's positioning, including infinity swimming pool, wine cellar, fitness room, cinema room, fully equipped utility room, 85 sqm garage, extensive outdoor parking Every element has been designed to deliver immediate comfort, discreet functionality and a contemporary level of finish. Turnkey Offering The villa is offered fully furnished and equipped, with curated interiors and appointments allowing for immediate occupation. This fully turnkey profile is especially attractive to buyers seeking a seamless acquisition, without the need for additional works, furnishing or operational preparation. Private Estate Potential There is also the opportunity to acquire a neighbouring newly built villa of approximately 450 sqm, comprising a further five suites, garden and swimming pool. Acquired together, the two properties would create an exceptional private estate of rare scale within the Gulf of Saint-Tropez, suitable either for private use or for the development of a high-end rental investment strategy. The combined holding would benefit from more than 100 linear metres of panoramic balcony frontage facing the sea -- a configuration of genuine rarity within this market. This additional acquisition would create a substantial Riviera asset, combining scale, architectural coherence and long-term patrimonial relevance in an area where land scarcity remains a defining value driver. Location The property enjoys swift access to the beaches and coastal pursuits of the Gulf, S

Ref. : 2026-03-002

SHOWROOM IMMOBILIER DE SAINT-TROPEZ

LE CHESNAY738 000 €

House for sale 2026 x - 6 rooms - 100

Le Chesnay - Bas de Plateau - Résidence Corneille - Renovated family house - 100.79m² (1,085 sq ft) - Immaculate condition - 4 bedrooms - Veranda - Garden

In Le Chesnay, in the highly coveted Résidence Corneille in the Bas de Plateau area, Barnes Versailles has the listing of this house offering 100.79m² (1,085 sq ft) of floor surface in VIP surroundings. The house has been fully renovated with quality fittings and is in excellent general condition. The bright lounge (facing East) off of the entrance hall extends onto a lovely veranda overlooking the garden sheltered from prying eyes. Harmonious volumes characterise this living space which flows seamlessly into the modern open kitchen designed with family life and conviviality in mind. The ground floor also has a bedroom (facing West) as well as a shower room with toilet, renovated in 2025; Upstairs are three bedrooms with cupboards, a bathroom, a separate toilet and a cupboard space on the landing. The house's main feature, the veranda, provides an additional living room space flooded with light. It was entirely redesigned in January 2026, including a roof renovation with panels, enhancing both the quality and comfort. The garden and wooden terrace extend the living spaces and provide a much-appreciated green haven. A private parking space in front of the house and a shed round off the property. The light-coloured oak flooring, the enhanced wall insulation, the recent insulation of the roof terrace, the double-glazed windows, the carefully selected materials and the meticulous upkeep are just some of the attributes of this lovely home not in need of any work. Résidence Corneille is renowned for its family ambiance, its green spaces and its unspoilt residential environment. A VIP location within walking distance of Les Châtaigniers, Blanche de Castille and Saint-Jean-Hulst schools, as well as local shops including the Super U Express just a few minutes' walk away. The bus routes surrounding the residence provide easy access to Versailles, Vaucresson and La Celle-Saint-Cloud stations. The property is part of a shared ownership complex of 73 lots – No ongoing proceedings Charges: €693 per quarter (€231/month) - including: collective gas heating with individual meters, cold water (individual meters), upkeep of the green spaces and gardens, upkeep of the common areas and bin management. Hot water: individual (the house has an individual electric hot water tank equipped with an anti-calc filtration system). A rare opportunity in a residence particularly popular with families in search of green surroundings and a safe and convivial atmosphere. Property tax: €1,562/year EPC: D/D - Estimated annual energy costs (baseline years 2021, 2022, 2023): between €2,200 and €3,040 per year Price: €738,000 incl. agency fees Net seller price: €709,615 (excluding fees) Fees payable by the buyer: 4% incl. tax of the net seller Your Barnes contact: Nathalie Boué Tel: +33 (0)6 44 07 93 50 Email: €709,615.38 Agency fees not included - Agency fees: 4% incl. VAT Fees payable by the buyer - Average amount of the share of charges €2,772/year - Estimated amount of annual energy costs for standard use based on 2021 energy costs: €2,200 ~ €3,040 709,615.38 € Agency fees not included - Agency commission: 4%VAT included Agency fees payable by buyer - Montant moyen de la quote-part de charges courantes 2,772 €/yearly - Montant estimé des dépenses annuelles d'énergie pour un usage standard, établi à partir des prix de l'énergie de l'année 2021 : 2200€ ~ 3040€

Ref. : 86200027

BARNES YVELINES

MENTON1 994 000 €

Apartment for sale 2026 x - 4 rooms - 118

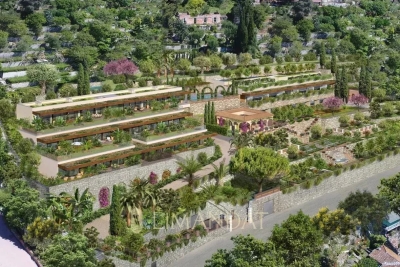
Last available apartmen– Exceptional 4-room apartment – new – 118 m² + 63 m² terrace – private estate of the future 5? hotel & Mirazur restaurant by the three-Michelin-starred chef

Menton Garavan, in an enchanting setting, Last available apartment, final opportunities within a private estate linked to a future 5-star hotel, located in the heart of the vegetable garden of the Mirazur restaurant, created by the three-Michelin-starred chef Mauro Colagreco, and within an intimate, ultra-high-end residence of only 6 apartments. Exceptional property: 4-room apartment of 118 m² with a large 63 m² landscaped terrace and a 31 m² cellar. Flooded with natural light thanks to large south-facing bay windows, it offers a 27 m² living room, a separate kitchen, three bedrooms including a suite with private shower room, a second shower room, two toilets, a laundry area, and an optimized hallway with storage. Designed to blend harmoniously and delicately into lush, almost meditative vegetation, creating a unique atmosphere where elegance and serenity meet, the apartment combines contemporary lines, high-end features, and a peaceful environment, offering an open view extending to the sea, the old town of Menton, and Cap Martin. Expected delivery: 4th quarter 2026/Reduced notary fees: 2.5% Non-contractual visuals Reduced notary fees Several garages available as an option A place that will not be reproduced. A location, an atmosphere, and an intimacy that have become almost impossible to find today.

Ref. : 86922656

LIMANDAT REAL ESTATE

LA GARDE-FREINET2 100 000 €

House for sale 2026 x - 7 rooms - 260

Charming villa with swimming pool and view

Ideally located just a few minutes from the village of La Garde-Freinet, this charming 260 sqm Mediterranean-style villa sits on a 2. 5-hectare plot, enjoying a privileged setting with spectacular views over the entire Gulf of Saint-Tropez. From the moment you arrive, you will be captivated by the breathtaking panoramic views of the rolling green hills and the sparkling Mediterranean Sea. Inside, the villa boasts generous, light-filled living spaces enhanced by large openings to the outdoors. The master suite, a true private retreat, includes its own en-suite bathroom. In total, the villa offers five bedrooms, three of which are located on the garden level and require some refreshing, providing excellent potential to customize according to your preferences. Three bathrooms, a functional laundry room, and a spacious living area with an open-plan kitchen complete this refined property, ideal for hosting family and friends in a warm and welcoming atmosphere. Outside, sun-drenched terraces invite relaxation around a magnificent 11-meter infinity pool, a barbecue area, and a pétanque court, allowing you to make the most of long summer days. Five outdoor parking spaces complete this property. Energy class : F (341 kw) - Climat class : C (13 kg) / estimated annual costs for standard use : between 7681€ and 10391€ (ref year 2026). Information on the risk to which this property is exposed is available on the Geohazards website : www.georisques.gouv.fr. High energy consumption property : F

Ref. : STB3158

BEAUCHAMP ESTATES

BOZEL775 000 €

Apartment for sale 2026 x - 4 rooms - 101

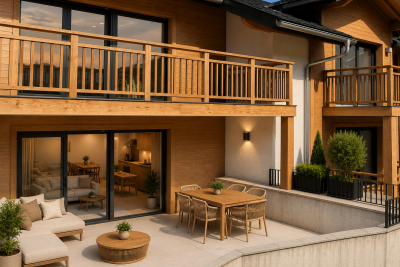
For sale - NEW 3-bedroom apartment (E 101) - Bozel town cent

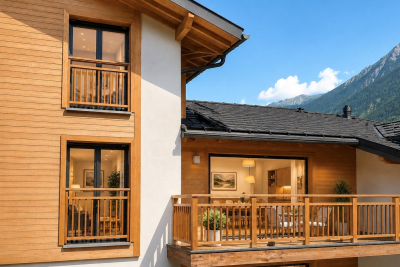
REDUCED NOTARY FEES. The RMP Immobilier agency offers you the last phase of the new program 'ELEMENT', a Sogelym Dixence operation located in the heart of Bozel. We are pleased to present one of the last remaining opportunities: apartment E 101, a beautiful 3-bedroom apartment located in building E of the development, offering 101 m2 of living space. It comprises three bedrooms, one bathroom, one shower room, and a lovely living room opening directly onto a large west-facing terrace. This property is sold with a closed garage (pre-equipment possible for charging an electric vehicle) and an individual cellar. You will appreciate the architecture combining traditional know-how and local materials in an environmentally friendly approach, as well as the many services offered: high-performance thermal insulation RT 2012, bay windows with motorized shutters, integrated cupboards, video intercom and secure bicycle storage. Located at the foot of Courchevel, Bozel benefits from a privileged proximity to the 3 Valleys ski area and constitutes an attractive location for investment, particularly in view of the 2030 Winter Olympics and the project for a link by ski lift. Delivery expected at the end of June 2026. Reduced notary fees. Kitchen not included. Photographs are not contractual.

Ref. : 1480

AGENCE RMP IMMOBILIER

MENTON286 800 €

Apartment for sale 2026 x - Studio - 39

Menton town centre - Large studio with terrace - Cellar

Our agency is pleased to offer for sale, on an exclusive basis, this spacious 39.98 m² studio with a terrace, situated on a high floor within a secure, upmarket residential complex. It comprises an entrance hall with a cupboard, a lovely living room, a separate kitchen, a bathroom and a separate toilet. A pleasant 7 m² terrace adjoins the living room and kitchen, facing north-west. A cellar in the basement completes this property. The flat is currently let; the notice to vacate has been issued for 31 August 2026. Information on the risks to which this property is exposed is available on the Géorisques website: www.georisques.gouv.fr.

Ref. : W2838

IDM PROPERTIES

OPIO3 650 000 €

House for sale 2026 x - 6 rooms - 350

Luxury, Privacy and Seamless Indoor-Outdoor Living in Opio

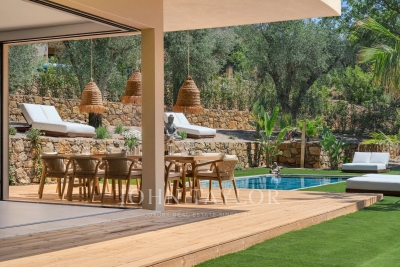
Magnificent contemporary residence completed in 2026, offering generous proportions, refined finishes, and a rare sense of serenity. Nestled within a discreet and peaceful setting, the property enjoys an enviable location just a 12-minute walk from the amenities and village life of Opio. Thoughtfully designed and meticulously constructed, the home combines contemporary architecture with a warm and welcoming atmosphere. Its well-conceived layout is perfectly suited to both family living and entertaining on a grand scale. The garden level is centred around an expansive reception space bathed in natural light, featuring a fully equipped kitchen appointed with brand-new Siemens appliances, including double ovens, a built-in coffee station, and double refrigerator-freezers. Large corner glazing on both sides of the living area retracts completely into the walls, creating a seamless connection between the interior spaces and the surrounding gardens. This level also accommodates a guest suite with its own dressing room and en-suite bathroom, together with a laundry room and guest cloakroom. The upper floor opens onto a light and bright landing that opens onto four further bedroom suites, each benefiting from its own dressing room and en-suite bathroom. The principal suite is particularly impressive, featuring dual dressing rooms and striking corner glazing that retracts fully into concealed wall cavities, extending the bedroom effortlessly onto a spacious private terrace. The beautifully landscaped grounds of approximately 2,300 m² have been carefully designed to create an elegant and relaxing outdoor environment. At their centre lies a Balinese-inspired swimming pool, complemented by numerous lounge areas thoughtfully integrated throughout the gardens. A summer kitchen, outdoor dining space, and a charming English courtyard with fountain further enhance the property's exceptional outdoor lifestyle. Ample parking completes this outstanding property, which combines contemporary comfort, quality craftsmanship, and peaceful surroundings just moments from the heart of Opio.

Ref. : V3765VA

JOHN TAYLOR VALBONNE

CANNES1 380 000 €

House for sale 2026 x - 6 rooms - 150

Family Belle Époque villa – 4 bedrooms – Cannes city centre

Located in the sought-after Petit Juas area of Cannes, come and discover this charming villa, built in the 1930s and having undergone a high-end renovation whilst retaining its original features. High ceilings, very light and airy. With a total floor area of approximately 150 sq.m spread over three levels, the villa stands on a plot of around 470 sq.m suitable for a swimming pool (planning permission granted). The villa comprises 4 bedrooms and 3 shower rooms, each with its own toilet, plus a 4th guest toilet. Ground floor: an entrance hall, a double living room with a wood-burning stove, and a kitchen-diner. First floor: 3 bedrooms, a shower room and a bathroom, each with its own toilet. Second floor: a bedroom with a shower room and toilet. A large storage area in the basement. A very practical outdoor shed for storage or to create an artist's studio, for example. Potential to build a pool house outside. A locked garage and private parking. Energy rating: D (245 kWh/m²/year) - Climate rating: C (25 kg/m²/year) / Estimated annual energy costs for standard use: between €2,961 and €4,005 (reference year 2026). Information on the risks to which this property is exposed is available on the Géorisques website: www.georisques.gouv.fr.

Ref. : CAB7501

BEAUCHAMP ESTATES

BOZEL785 000 €

Apartment for sale 2026 x - 4 rooms - 101

For sale - NEW 3-bedroom apartment (E 201) - Bozel town cent

REDUCED NOTARY FEES! The RMP Immobilier agency offers you the last phase of the new program 'ELEMENT', a Sogelym Dixence operation located in the heart of Bozel. We are pleased to present one of the last remaining opportunities: apartment E 201, a beautiful 3-bedroom apartment located in building E of the development, offering 101 m2 of living space. It comprises three bedrooms, one bathroom, one shower room, and a lovely living room opening directly onto a west-facing terrace. This property is sold with a closed garage (pre-equipment possible for charging an electric vehicle) and an individual cellar. You will appreciate the architecture combining traditional know-how and local materials in an environmentally friendly approach, as well as the many services offered: high-performance thermal insulation RT 2012, bay windows with motorized shutters, integrated cupboards, video intercom and secure bicycle storage. Located at the foot of Courchevel, Bozel benefits from a privileged proximity to the 3 Valleys ski area and constitutes an attractive location for investment, particularly in view of the 2030 Winter Olympics and the project for a link by ski lift. Delivery expected at the end of June 2026. Reduced notary fees. Kitchen not included. Photographs are not contractual.

Ref. : 1481

AGENCE RMP IMMOBILIER

CANNES840 000 €

Apartment for sale 2026 x - 2 rooms - 47

??? SEAFRONT ONE-BEDROOM WITH PANORAMIC VIEWS

CANNES MIDI On the 4th floor of a secure residence, this 47 sqm apartment, fully renovated in 2026, opens due South onto the Bay of Cannes, the Lérins Islands and the Esterel massif. Light pours in, quiet settles, and the view takes over. Inside, every choice was made to last: solid oak Hungarian point parquet, preserved original mouldings, indirect LED lighting, custom-fitted kitchen with marble backsplash, travertine and brushed brass bathroom. Each space breathes, each material speaks of a truly high-end renovation delivered this year. The 7 sqm balcony, sheltered by its iconic striped awning, extends the living room towards the Mediterranean — the perfect spot for a morning coffee or a dinner in the evening breeze. Ideal as a high-end pied-à-terre or a premium seasonal rental investment. Seafront, walking distance to everything. Price: €840,000 agency fees included — Garage available separately on request.

Ref. : 87158374

AGENCE ALLIANCE INTERNATIONALE

PARIS 8EME6 470 000 €

Apartment for sale 2026 x - 7 rooms - 360

Stunning apartment - Parc Monceau

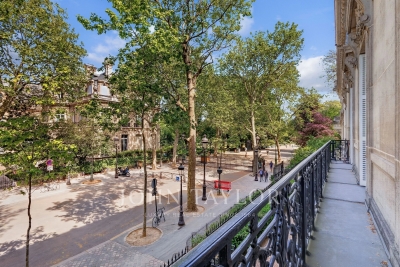
Paris 8th arrondissement. Avenue Van Dyck. Located at the most prestigious address in Parc Monceau, this 359.02 m² (Carrez law) apartment features ceilings over 4 meters high and is situated on the main floor (with elevator) of a former family mansion. Currently occupied by a law firm (vacancy scheduled for summer 2026), its flexible layout allows for the creation of a triple reception area as well as 4 or 5 bedrooms. A continuous balcony at the front offers a beautiful, unobstructed view of the Hôtel Menier and Parc Monceau, while balconies at the rear overlook a magnificent tree-lined courtyard. Quiet and very sunny. Superb period features: oak parquet flooring, moldings, fireplaces, spandrels, and a bow window. Exceptional spaciousness. EIB Primaire Monceau—an international bilingual school—is just a few meters from the building. Two very large cellars in the basement.

Ref. : V4104PA

JOHN TAYLOR PARIS

STE-MAXIME5 500 000 €

House for sale 2026 x - 10 rooms - 600

Private Bid of a luxury Haven within an exceptional panorama in Sainte-Maxime (83) This new contemporary villa embodies modern elegance combined with a rare art of living. Built in 2023, it spans 600 m² of built-up area an universe of refinement in the Gulf of Saint-Tropez. The ground floor of about 213 m² opens onto a sumptuous reception bathed in natural light: spacious living room, convivial dining room and open kitchen with impeccable finishes. A Master-suite, with custom dressing room and private bathroom, is complemented by a second en-suite bedroom. The upper level (~140 m²) houses three elegant suites including one Master, each equipped with dressing storage and its own shower room, each opening onto a large terrace facing the sea. The lower level (~247 m²) extends the experience: wine cellar dug into the rock, large cold room, laundry room, cinema room, fitness room, steam room and sauna. Two tiled and insulated garages can accommodate up to 8 vehicles. The heated pool overlooking the Mediterranean, accompanied by its pool house, completes this exceptional set. Situated on 1,425 m² of landscaped land, initially listed at €6,900,000. For the first time on this property: a structured private auction, with no minimum price. The market decides. The seller retains the right of final acceptance. Auction dates: May 26 & 27, 2026. Contact us for more information

Ref. : 85742121

RIVIERA PRESTIGE.fr

ST-AYGULF1 590 000 €

House for sale 2026 x - - 184

Saint-Aygulf – Contemporary Renovated Villa with Swimming Pool and Garage

Nestled in the heart of a sought-after residential setting, just a short stroll from the beaches, this elegant villa, entirely renovated in 2026, perfectly combines contemporary comfort, premium finishes, and pleasant open views. Offering approximately 164 sqm of living space, the property impresses with its generous volumes, abundant natural light, and meticulous attention to every detail. Carefully selected materials create a warm and refined atmosphere, where Mediterranean charm blends seamlessly with contemporary elegance. The main level features a spacious reception area flooded with natural light, highlighted by a magnificent cathedral-style living room and a fully equipped open-plan kitchen, complemented by a discreet and practical pantry. A cloakroom and guest WC complete this inviting living space. The sleeping quarters comprise a comfortable principal suite with a full bathroom and WC, along with two additional bedrooms, each benefiting from its own en-suite shower room. A laundry room and a separate WC further enhance the property's functionality. Outdoors, the beautifully designed spaces invite you to embrace the Mediterranean lifestyle. Expansive sun-drenched terraces surround an 8 × 4 metre heated saltwater swimming pool, while a pétanque court and landscaped Mediterranean gardens create an atmosphere that is both convivial and sophisticated. A garage completes the amenities. The villa also benefits from modern technical features, including ducted air conditioning, fibre-optic internet, a crawl space, and a comprehensive renovation completed in 2026, ensuring a turnkey property with no work required. A rare opportunity, equally suited as a primary residence or a luxurious holiday home, offering an exceptional lifestyle just minutes from the beaches and the shops of Saint-Aygulf. Agency fees payable by vendor

Ref. : 87149339

BARNES Sainte-Maxime