OK
More than Less than
  ok

Key-words : 2026 x

Houses and Apartments, your real estate specialist magazine offers a selection of ads that match with the keyword 2026 x. You can refine your search by specifying the area or price range in the navigation bar link Search for a House/Apartment.

SEILLANS2 300 000 €

House for sale 2026 x - 14 rooms - 822

VAR - Seillans: 625-square-meter Provençal farmhouse with pool, grounds, and historic studio

In the heart of the medieval village of Seillans, the Mas Saint-Roch holds a unique place in the history of 20th-century art. Much more than an artists' residence, this 625-square-meter property on 1.2 hectares of land is the culmination of a project conceived in 1967 by Dorothea Tanning and Max Ernst. Upon entering, the engraved motto “Patet Porta Sed Magis Cor” (“The door is open, but even more so the heart”) welcomes you. The residence elegantly blends Provençal, Venetian, and Surrealist influences, punctuated by imposing columns gifted by President Georges Pompidou. This exceptional home combines Provençal comfort with generous spaces. On the ground floor: The living areas are organized around a living room opening onto a covered terrace, a dining room, a kitchen, an office, and two en-suite bedrooms. The upper floor features its own reception area, three bedrooms, and two bathrooms. Adjacent to it, the studio—the estate's centerpiece, spanning over 200 m² and bathed in light—reveals a cathedral-style ceiling, original parquet flooring marked by history, and a mural by Tanning recently discovered beneath old wall hangings. Outside, the terraces and arcades open onto a remarkable panoramic view stretching from the village of Seillans to Fayence. A symbol of the location, the lock-shaped pool—designed by Max Ernst himself—was conceived so that the full moon would be perfectly reflected in it. Several terraces, a garage, and a carport complete this exceptional property. While situated in an environment of absolute tranquility, the property is just a few minutes from the sea and Nice Airport. A unique opportunity to acquire a place of art. This property is being offered for sale via an interactive ascending auction through . Starting price reminder: 2,300,000 euros (including agency fees) The auction is scheduled for SATURDAY, JULY 18, 2026, at 11:00 a.m. Participation in the interactive auction is subject to prior approval.

Ref. : 87069167
DROUOT Propriétés

LA CROIX-VALMER3 675 000 €

House for sale 2026 x - 6 rooms - 220

EXCLUSIVITY PANORAMIC Sea View - BERTRAND FOUCHER REAL ESTATE invites you to discover, in the heart of a highly sought-after estate in LA CROIX VALMER, this magnificent HIGH-END villa, fully air-conditioned, offering 220 m² of living space across two levels. Every area of the villa provides access to the SEA view. You will enjoy a large living/dining room opening onto a stunning fully equipped kitchen, three spacious en-suite bedrooms with shower rooms and toilets, two master bedrooms with shower rooms, toilets, and walk-in closets, plus a laundry room. A large SEA VIEW terrace easily accessible from the living room. An 8 x 4 m swimming pool overlooking the bay and its beach Two parking spaces at street level A garage HIGH-END FINISHES ? SPRING 2026

Ref. : 949V226M

BERTRAND FOUCHER IMMOBILIER

GRIMAUD7 395 000 €

House for sale 2026 x - 12 rooms - 480

Brand-New Panoramic Sea View Villa in Grimaud near Saint-Tro

Contemporary fully furnished villa with 5 en-suite sea-view bedrooms, pool, gym, cinema room and private estate potential Brand-new luxury villa for sale in Grimaud near Saint-Tropez with panoramic sea views, 5 en-suite sea-view bedrooms, pool, gym, cinema room, landscaped grounds and the option to acquire a second villa to create a private estate. Set in the prestigious area of Grimaud, just a short drive from Saint-Tropez, this brand-new contemporary villa of approximately 480 sqm enjoys spectacular panoramic sea views over the Gulf of Saint-Tropez. Set within more than 2,500 sqm of landscaped Mediterranean grounds, the property offers a rare combination of privacy, elegance and immediate usability. Arranged over two levels with lift access, it features expansive reception areas, seamless indoor-outdoor living and 5 en-suite sea-view bedrooms. Premium amenities include a swimming pool, pool house, fitness room, cinema room, leisure area, laundry room and full smart home automation. Sold fully furnished and equipped, this villa is perfectly suited as a private residence, holiday home or high-end rental investment on the French Riviera. There is also the opportunity to acquire a second adjacent brand-new villa of 350 sqm, creating a remarkable private estate with 10 suites and over 100 linear metres of panoramic sea-facing frontage. Exclusive off-market file and private viewings available upon qualified request only.

Ref. : REF 2026/03/001

SHOWROOM IMMOBILIER DE SAINT-TROPEZ

AURIBEAU-SUR-SIAGNE2 750 000 €

House for sale 2026 x - 9 rooms - 1000

Historic Provençal estate on the doorstep of Cannes

Bidding from: €2,750,000 List Price €7,500,000 Set amid beautifully manicured grounds just 10 km from Cannes and 13 km from Mougins, this historic Provençal Bastide offers scale, privacy, and authentic character in a discreet setting with effortless access to Cannes, Mougins, the coast, and the wider Riviera. Arranged across a main residence, guest house, caretaker's apartment, and stone Bergerie, the estate offers exceptional flexibility without compromising privacy. The main Bastide features generous reception rooms, bright entertaining spaces, a spectacular principal suite, and three en suite bedrooms, with the additional buildings providing independent accommodation for guests, staff, or extended family. The Bergerie adds a distinctive sense of Provençal history and authenticity, complementing the estate's traditional architecture and serene setting. Outside, landscaped gardens, expansive lawns, a large swimming pool, a double garage, and ample parking create an elegant environment for relaxed Riviera living. Key Features : • Main residence, guest residence, caretaker's house, and stone Bergerie • Generous reception rooms and bright entertaining spaces • Flexible independent accommodation for family, guests, or staff • Landscaped gardens with expansive lawns and a large swimming pool • Double garage and ample parking Location: • Close to golf courses, beaches, and international schools • Cannes 10 km • Mougins 13 km • Grasse 5 km • Nice International Airport 36 km • Monaco 65 km The Property is sold unfurnished. Any furniture, fixtures, decorative items, artwork, or other movable assets currently located at the Property are expressly excluded from the sale and may only be acquired, if applicable, by separate written agreement between the parties. Information on the risks to which this property is exposed is available on the Géosphères website: Post Auction: Signing of Purchase Contract by 10 July 2026 and Notary Closing by approximately 60 days thereafter.

Ref. : 04282

LABEL PROPERTIES

LES HOUCHES1 250 000 €

Apartment for sale 2026 x - 4 rooms - 107

3-Bedroom Apartment, 107.4 m², with Balcony – SOLELYÂ Residence – Les Houches, Chamonix Mont-Blanc

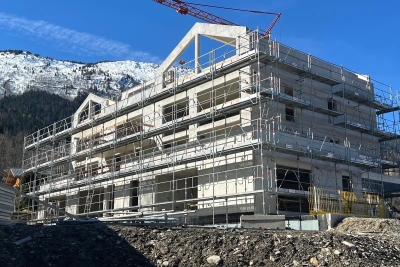
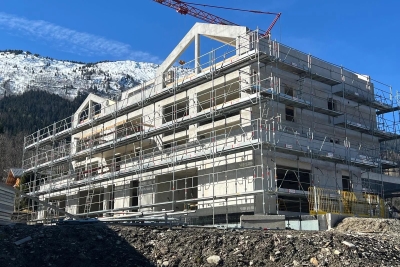
Discover this exceptional 107.4 m² T4 apartment, located on the second floor of the prestigious SOLELYÂ residence, just 30 meters from the Prarion ski slopes in Les Houches. A Luxury Alpine Living Experience This exclusive property offers: ? 3 spacious bedrooms, each with a private shower room and toilet for maximum comfort and privacy ? A bright living room that opens onto a 25 m² southeast-facing balcony, perfect for enjoying the breathtaking views of the Alpine peaks and basking in ample sunlight ? High-end finishes, combining modern design with mountain charm ? RE 2020 certified for optimal energy performance and environmental sustainability Eco-Friendly and Innovative Real Estate ?? RE 2020 Certification: ensuring energy efficiency and sustainable living ?? Private parking spaces available: option to acquire 2 private parking spaces for added convenience ?? Delivery scheduled for February 2026 with additional benefits such as VAT recovery and reduced notary fees. An Exclusive Opportunity to Live in Chamonix The SOLELYÂ residence offers only 9 premium apartments, ensuring an intimate and exclusive living environment. Whether you're seeking a primary residence, a second home, or a high-return rental investment, this property is the perfect choice for those who appreciate luxury, comfort, and a unique alpine lifestyle. ?? Prime location: Direct access to the ski lifts and the amenities of Chamonix. ?? Exclusive apartments: Generous living spaces, premium finishes, and panoramic views of Mont-Blanc. ?? Energy-efficient and eco-friendly: RE 2020 certification ensures a sustainable lifestyle. ?? Hurry! Only 4 apartments available! Don't miss this rare opportunity—contact us today for more information about this new real estate development in Chamonix Les Houches.

Ref. : 68/202

ALPS PROPERTY

LES HOUCHES1 100 000 €

Apartment for sale 2026 x - 4 rooms - 84

3-Bedroom Apartment with 46 m² Terrace – SOLELYÂ Residence – Les Houches, Chamonix Mont-Blanc

Discover this exceptional 84 m² apartment located in the heart of the prestigious SOLELYÂ residence, just 30 meters from the Houches ski slopes, in the Chamonix Mont-Blanc valley. A Luxury Apartment at the Foot of the Slopes This rare property features: ? 3 bedrooms, each with its own private bathroom ? A bright 32 m² living room, perfect for social moments ? A spacious 46 m² terrace, offering breathtaking views of Mont-Blanc ? High-end finishes, combining contemporary design with mountain charm An Eco-Friendly and Innovative Real Estate Development ?? RE 2020 Certified: ensuring optimal energy performance and environmental respect ?? Parking available: option to purchase two underground parking spaces for added convenience ?? Direct access to the slopes: an exceptional location, ideal for ski enthusiasts and nature lovers A Unique Opportunity in Chamonix The SOLELYÂ residence offers only 9 exclusive apartments, providing an intimate and privileged living environment. Whether you're looking for a primary residence, a second home, or a high-return rental investment, this apartment will meet all your needs. ?? Delivery scheduled for February 2026 – Only 4 apartments available! ?? Don't miss out on this rare opportunity! Contact us today for more information on this new real estate development in Chamonix Les Houches.

Ref. : 68/102

ALPS PROPERTY

LES HOUCHES2 500 000 €

Apartment for sale 2026 x - 7 rooms - 201

Penthouse 202 Sqm, 5 Bedrooms – SOLELYÂ Residence – Les Houches, Chamonix Mont-Blanc

Indulge in exceptional luxury with this 200 m² penthouse, located on the top floor of the prestigious SOLELYÂ Residence, just 30 meters from the Les Houches ski slopes. This rare property redefines alpine elegance and offers unparalleled mountain comfort. A Unique Prestigious Apartment This 7-room apartment includes: ? 5 en-suite bedrooms, including a sumptuous master suite with a 20.5 m² dressing room, private bathroom, and an exclusive balcony ? Private wellness space with a sauna or hammam for ultimate relaxation ? High-end cinema room for enjoying your favorite movies in a luxurious setting ? 70 m² living room, flooded with natural light, opening onto a 22 m² balcony/terrace, offering a spectacular panoramic view of Mont-Blanc ? Private elevator for direct and exclusive access to this peaceful haven Luxury and Comfort at Its Peak With high-end finishes and noble materials, this penthouse ensures a warm, refined atmosphere. The property also offers 4 private parking spaces in the basement (available as an option). An Ecological and Innovative Real Estate Program ?? RE 2020 certification: ensuring optimized energy performance ?? Delivery scheduled for February 2026, with tax benefits such as VAT recovery and reduced notary fees. A Rare Real Estate Opportunity in Chamonix The SOLELYÂ Residence features only 9 exceptional apartments, offering an intimate and exclusive living experience, just steps from the ski slopes and local amenities. ?? Prime location: Direct access to the ski lifts and Chamonix. ?? Prestigious apartments: Spacious layouts, luxury finishes, and breathtaking views. ?? RE 2020 label for a sustainable and eco-friendly habitat. ?? Only 4 apartments left! Don't miss this unique opportunity—contact us today to learn more about this exceptional new development in Les Houches.

Ref. : 68/301

ALPS PROPERTY

CAVALAIRE-SUR-MER2 990 000 €

House for sale 2026 x - 7 rooms - 258

Luxury villa, 6 bedrooms, incredible panoramic sea view

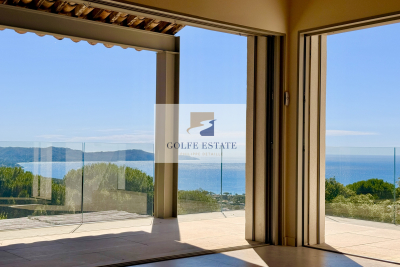
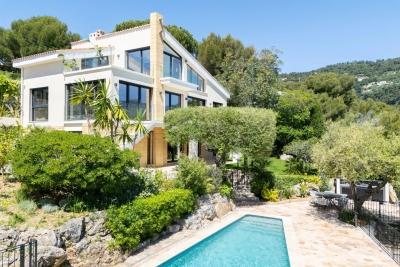
In a sought-after residential area of Cavalaire, this villa, fully renovated in 2026 and built on a beautiful landscaped plot of 1,905 m2, enjoys absolute tranquility. From the moment you step through the front door, the tone is set: The panoramic sea view over the entire bay of Cavalaire is SPECTACULAR! This luxurious villa, combining traditional and contemporary styles, offers very high-end amenities: 6 bedrooms, a summer kitchen connected to the pool, an elevator, large windows overlooking the view and spacious rooms. With a surface area of approximately 250 m2 spread over two levels, it comprises: Upstairs: An entrance hall with a guest cloakroom leads to a living room opening onto a large terrace, a veritable balcony overlooking the view. A fully equipped HARMONY kitchen, open to the living area, is connected to a utility room. The sleeping area comprises three en-suite bedrooms, one with a full bathroom and two others with shower rooms. On the ground floor: A spacious master bedroom with dressing room, shower room/WC and a small lounge/office/TV room. A bedroom/office/fitness room. A separate studio-style bedroom with its own kitchenette, shower room with WC and a summer kitchen completes the description of this level. Outside, you will enjoy a summer kitchen, an 8 x 4 meter swimming pool with wooden (banbu) terraces, as well as a carport that can accommodate two vehicles. A property to visit without delay!

Ref. : V10000566

GOLFE ESTATE

LES GETS620 000 €

Apartment for sale 2026 x - 3 rooms - 95

Opportunité aux Gets : appartement lumineux avec possibilité d'aménagement T4bis

Just a short walk from the center of Les Gets, in a quiet and sought-after area, this dual-aspect apartment of 95.27 sqm offers an ideal living environment to fully enjoy the resort and all amenities on foot. Located on the first floor of a well-maintained residence, the property benefits from a South-East exposure, flooding the rooms with natural light and creating a warm and inviting atmosphere throughout the day. Originally formed by combining two separate apartments, the property now offers generous volumes and a comfortable layout, while still allowing an easy return to its original configuration if desired. This flexibility represents a real advantage, whether for a family project or a rental investment strategy. The spacious living area opens onto a pleasant terrace/loggia, perfect for relaxing in a peaceful setting and enjoying the sunshine. The current layout includes two large bedrooms and two shower rooms, with the possibility of easily creating a master suite. By simply adding a partition wall, a third bedroom of approximately 11 sqm could be created while maintaining a generous 40 sqm living room. An additional sleeping area could also be arranged in the entrance, offering practical solutions to maximize accommodation capacity. Upon request, we can provide a personalized layout plan to optimize both the sleeping capacity and the property's value. The renovated kitchen is functional and welcoming, ideal for family meals and entertaining guests. The apartment is sold with a garage and two large cellars, highly valuable features in a ski resort, offering secure parking and ample storage space. Please note: exceptional charges totaling €3,410 are payable until July 2026 to cover the final phase of the façade and balcony renovation works. These improvements will enhance the long-term condition and overall appearance of the residence. Just a few minutes' walk from the shops and five minutes from the Chavannes ski lifts, the location is ideal for a primary residence, a family second home, or a rental investment. This rare property combines brightness, generous volumes, transformation potential, and a prime location — an opportunity not to be missed. Including fees of 4.71% TTC to be paid by of the purchaser. Price excluding fees 592 100 €. In a condominium of 32 lots. Average share of the estimated budget 3 390 €/year. No ongoing proceedings. Energy class E, Climate class C Estimated average amount of annual energy expenditure for standard use, based on the year's energy prices 2022: between 2960.00 and 4050.00 €. Information on the risks to which this property is exposed is available on the Geohazards website: www.georisques.gouv.fr.

Ref. : 1061-ACMIMMO

ACM IMMOBILIER

NICE295 000 €

Apartment for sale 2026 x - 3 rooms - 58

Exclusivity! Nice - Sainte Marguerite - 3-room through ground floor

Exclusivity! // Nice - Sainte Marguerite // Within a secure residence with a swimming pool and surrounded by carefully maintained green spaces, discover this 3-room apartment with east-west exposure of 58.15 m² in very good condition and air-conditioned, with access to a pleasant 51 m2 garden. The living room, friendly and modern, features an open kitchen fully fitted and equipped, extended by a lounge with a large sliding glass door opening directly onto the garden, a true relaxation space in absolute calm. The sleeping area consists of two comfortable bedrooms and a contemporary bathroom with WC. The residence's amenities are a real asset: fully renovated communal areas, a new collective heat pump installed in 2026, a secure residence with a caretaker, a swimming pool, a bike room, and a wooded park. Ideally located in a peaceful and sought-after residential environment in West Nice, close to shops, schools, transportation, beaches, and the airport, this property combines comfort, modernity, and quality of life. Sold with 2 cellars. Parking space extra. Property subject to co-ownership status: XX main lots. Annual running charges: 3,823.64 euros all-inclusive. No ongoing proceedings known to us. Seller's fees. The ERRIAL report on the risks to which this property is exposed is available by clicking the link:

Ref. : 87132624

MAISON CINO Real Estate

NICE260 000 €

Apartment for sale 2026 x - 4 rooms - 81

NICE / PASTEUR - 4-room apartment of 80 m2 on the 3rd floor

// NICE // PASTEUR // In Nice, near the A8 motorway and 20 minutes from Monaco, this 81 m2 4-room apartment, with east/west exposure, on the 3rd floor with elevator, comprises: - An entrance hall. - A living room opening onto an east-facing balcony. - A separate fitted kitchen. - Three bedrooms, two of which have access to a west-facing balcony. - A bathroom. - A separate toilet. A drying room on the first floor and a cellar in the basement complete this property. Option to purchase an additional private covered and secure parking space on the ground floor. Close to all amenities, bus and tram. Property subject to co-ownership status: 80 main lots. No proceedings are currently underway. Fees payable by the seller. Monthly charges: EUR183 (cold and hot water, central heating, maintenance of common areas, elevator). Property tax 2025: 1525? The ERRIAL report on the risks to which this property is exposed is available by clicking on the following link:

Ref. : 34 / 2026

Riviera Dream

AURIBEAU-SUR-SIAGNE2 750 000 €

House for sale 2026 x - 12 rooms - 1000

AUCTION: Historic Provençal Estate Near Cannes

Bidding from: €2,750,000 List Price €7,500,000 Previously listed at 7.5 million euros, the property is now being offered for sale at auction, with bids starting at 2.75 million euros. Nestled in the heart of a beautifully landscaped 1. 5-hectare park, just 10 km from Cannes and a few minutes from Mougins, this historic Provençal country house, with approximately 1,000 m² of living space, offers spacious rooms, great privacy, and authentic character in a secluded setting with easy access to Cannes, Mougins, the coastline, and the entire French Riviera. Comprising a 535-square-meter main residence, a 230-square-meter guest house, a caretaker's apartment, and a sheepfold, the estate offers remarkable flexibility in use. The main bastide features spacious reception areas, bright living spaces, a spectacular master suite, and three en-suite bedrooms, while the outbuildings provide independent accommodations for guests, staff, or extended family. The sheepfold adds a unique touch of Provençal history and authenticity, complementing the estate's traditional architecture and the serenity of its surroundings. Outside, the landscaped gardens, expansive lawns, large swimming pool, double garage, and numerous parking spaces create an elegant setting that embodies the Riviera lifestyle. Auction opens on: July 6, 2026, at 4:00 p.m. Scheduled closing date: July 8, 2026, at 4:00 p.m.

Ref. : 87116267

WRETMAN ESTATE & CONSULTING

ANTIBES395 000 €

Apartment for sale 2026 x - 3 rooms - 71

Apartment Antibes, Stade Foch

Non-contractual photo - Apartment under renovation A south-facing crossing apartment of 71.60 m² ideally located in the heart of Antibes, in a particularly sought-after area, close to all amenities and just a few minutes walk from Old Antibes. Located on the ground floor, this property currently under renovation will consist of a pleasant living room with an open kitchen overlooking the 27 m² living room, opening onto a terrace and a private garden facing south, two bedrooms, a shower room, a separate WC, a balcony, and a cellar. Details of work: - Installation of double-glazed aluminum windows - Replacement of air conditioning - Upgrading of electrical system and installation of a new electrical panel - Replacement of all plumbing - White plaster and paint on walls and ceilings - Oak-colored parquet throughout the apartment except in the bathroom and WC - Installation of a white lacquered, equipped kitchen Expected completion of work by September 2026. Located in the sought-after Stade Foch area, this property will be perfect for a family wishing to enjoy a privileged living environment or an investor looking for a quality location. Closed garage within the residence available for rent.

Ref. : 84265555

AGENCIA

ROQUEBRUNE-CAP-MARTIN7 900 000 €

House for sale 2026 x - - 280

Architect Villa for Sale La Toracca Roquebrune Sea View

For sale — Architect-designed villa 280 sqm, La Toracca, Roquebrune-Cap-Martin In the most sought-after neighborhood of Roquebrune-Cap-Martin, this architect-designed villa of 280 sqm on a 1,355 sqm plot stands as one of the most distinguished addresses in La Toracca. Entirely renovated in 2026 and delivered with full structural defects insurance, it offers every assurance of a confident acquisition, within a setting of rare beauty. Its south-east orientation bestows a light of exceptional quality — gentle and luminous from the earliest hours, sustained gracefully throughout the day. The panoramic view over the bay of Menton, the Italian coastline and the Alpine summits composes a tableau of rare depth and chromatic richness — a triple perspective that few properties on the French Riviera can claim. Across three levels of considered architectural coherence, the villa unfolds around a formal reception room, dining room and an open-plan kitchen flowing onto the terraces. The five suites with private bathrooms offer each occupant an absolute retreat, finished with the material quality and precision of detail that a residence of this standing demands. The outdoor spaces are equally resolved: a large sun-drenched swimming pool, a Mediterranean garden, a summer kitchen, a sauna, a wine cellar, a utility room and extensive private parking for multiple vehicles complete an ensemble considered in every respect. Minutes from Monaco and the Italian border, in the most prestigious residential neighbourhood of Roquebrune-Cap-Martin — a work of architecture, as much as a home.

Ref. : 87034703

DEPLANCHE IMMOBILIER

ROQUEBRUNE-CAP-MARTIN2 014 000 €

Apartment for sale 2026 x - 4 rooms - 79

LES VOILES DU CAP - 4 ROOMS WITH LARGE TERRACE - ENCLOSED GA

Aux Voiles du Cap, an intimate and exclusive address in the Saint Roman district on the Monegasque border, beautiful 4-room apartment of 79 m2 with a private terrace of 42 m2. The layout is perfect: three bedrooms, two bathrooms, two toilets. Reversible air conditioning, electric shutters, high-quality finishes. The terrace, extending from the living room, enjoys excellent sun exposure and complete privacy. The residence is secure, with a caretaker and swimming pool. It's just minutes from the Monte Carlo Country Club and Monaco. A private garage completes the property. Note: the apartment is currently rented since January 31, 2026 for one year with tacit renewal. Visits by appointment only.

Ref. : VAP742

IMMOBILIA 2000 FRANCE