OK
More than Less than
  ok

Key-words : 2026 x

Houses and Apartments, your real estate specialist magazine offers a selection of ads that match with the keyword 2026 x. You can refine your search by specifying the area or price range in the navigation bar link Search for a House/Apartment.

CANNES815 000 €

House for sale 2026 x - 5 rooms - 115

CANNES - PRIVATE ESTATE 10 MINUTES FROM THE BEACHES - CHARMING PROVENÇAL HOUSE COMPLETELY RENOVATED WITH DIRECT ACCESS TO THE CROIX DES GARDES PARK

Located in Cannes, within a gated and guarded estate on the edge of the Croix-des-Gardes natural park, benefiting from private access to walks and the fitness trail, just 10 minutes from the beaches and downtown Cannes, a favorite for this 5-room Provençal house with a living area of 100 sqm, fully renovated in 2026, enjoying a lush environment in absolute peace and with no overlook. Distributed over three levels, with an entrance on the ground floor (garage) and another on the lower ground/ground+1 (living room), it is composed as follows: On the ground floor: Entrance hall, garage, bedroom with a walk-in shower and toilet. On the lower ground/ground+1: Living area including a TV lounge with fireplace, extended by an open and fully equipped kitchen with a dining area, all opening onto a 50 sqm tree-lined garden with a southeast-facing terrace, in absolute peace and with no overlook, an office as well as guest toilets. Upstairs: Two bedrooms, one with a peaceful and overlook-free Tropezian terrace, a bathroom, as well as a shower room with toilet, and a laundry room. A must-see with immediate visit recommended.

Ref. : 87183017

AEI REAL ESTATE

GORDES1 690 000 €

House for sale 2026 x - 7 rooms - 133

Renovated stone house with swimming pool and landscaped gardens near Gordes

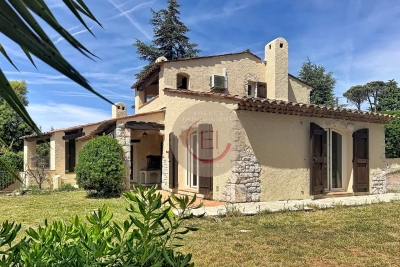
On the edge of the renowned village of Gordes, this charming property enjoys a beautifully landscaped plot of approximately one hectare, planted with olive trees, century-old oaks, cypress trees, pines, almond trees and a variety of Mediterranean species. Built entirely on one level in traditional exposed stone, the house offers approximately 160 sqm of usable living space and underwent a complete renovation completed in spring 2026. The entrance opens onto a spacious dual-aspect living room, flooded with natural light and featuring a cosy sitting area with a fireplace. This flows seamlessly into a bright dining room, largely glazed and opening onto the terraces and garden, followed by the semi-open fully equipped kitchen, creating an inviting and practical living space. The sleeping accommodation comprises a principal bedroom with its own shower room, fitted wardrobes and private WC, together with two additional bedrooms sharing a second shower room. A cloakroom, separate guest WC and a utility/technical room complete the main house. A few metres from the house, a charming detached stone cottage offers excellent conversion potential. Subject to the relevant planning permissions and change-of-use regulations, it could easily be transformed into a home office, games room or guest bedroom with en-suite shower room. Features include aluminium double-glazed security windows, an interior and exterior alarm system with perimeter protection, mains water together with water supplied by the Canal de Provence, a compliant individual septic system, fibre-optic internet, telephone and electricity. To the west of the house, the heated swimming pool blends perfectly into the landscaped garden. Built in concrete with a reinforced PVC liner, it measures 8 x 4 metres and features a shallow beach entrance, steps and an automatic safety cover. A separate stone-built pool equipment room, designed in keeping with the architecture of the house, together with generous terraces and an outdoor shower, complete this attractive outdoor area. The gardens have been particularly well designed. Several natural stone terraces allow you to enjoy the different orientations throughout the day. Fully irrigated via the Canal de Provence, the landscaped grounds were designed by renowned Luberon landscape architect Jean-Claude Appy and now offer a mature and beautifully established Mediterranean setting. The property is entirely enclosed, with an automatic entrance gate, stone walls, landscaped hedges and an electric fence designed to protect the grounds from wild boar. Located just a few minutes from the centre of Gordes, this property offers an ideal balance between immediate access to the village, beautifully landscaped gardens and the comfort of a recent renovation. An easy-to-maintain property, equally suited as a primary residence or an elegant holiday home in the heart of the Luberon.

Ref. : 11511

ROSIER

AIX-EN-PROVENCE2 700 000 €

Apartment for sale 2026 x - 6 rooms - 230

Aix en Provence – A delightful 4-bed apartment

This exceptional apartment is on the second floor of a remarkable late 17th century private mansion located a stone's throw from Cours Mirabeau in the historic heart of Aix en Provence. Featuring 3.50 metre high ceilings with mouldings, terracotta “tomette” floor tiles, marble fireplaces and pier glass, it offers 230 sqm of living space as defined by the Carrez Law including a spacious living/reception room bathed in sunshine, a spacious dining room, an equipped kitchen opening onto a veranda overlooking the leafy inner gardens, four generous bedrooms including a master suite with a bathroom and dressing room, a bathroom and a utility room. With two large storage rooms, two cellars and a parking space with an electric vehicle battery charger. Installation of a lift is planned for late 2026. Units: 21

Ref. : 86968482

DANIEL FÉAU PROVENCE

BEAULIEU-SUR-MER1 850 000 €

Apartment for sale 2026 x - 4 rooms - 195

Exceptional Sea-View Apartment in the Heart of Beaulieu-sur-Mer

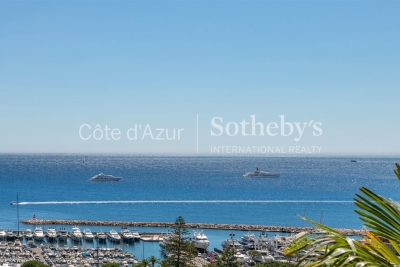
Beaulieu sur Mer, luxury sea view apartment, 190 sqm, three suites, exceptional renovation Ideally located in the heart of Beaulieu sur Mer, one of the French Riviera's most prestigious coastal destinations, this remarkable 190 sqm apartment occupies an elegant residence renowned for its distinctive architecture and enjoys breathtaking panoramic views over the Mediterranean Sea. Entirely renovated in 2026 to an exceptional standard, the property combines generous proportions, sophisticated contemporary interiors and premium finishes, offering a rare opportunity in one of the Riviera's most sought after residential markets. Designed for both refined everyday living and elegant entertaining, the apartment is centred around an impressive reception room of approximately 84 sqm where the living and dining areas blend seamlessly with a beautifully appointed open plan kitchen of more than 17 sqm. Flooded with natural light, the reception space extends onto two balconies overlooking the sea, creating a remarkable indoor outdoor lifestyle while framing spectacular Mediterranean views. The private accommodation comprises three beautifully appointed suites, each enjoying uninterrupted sea views and its own en suite bathroom, ensuring exceptional comfort and privacy for both residents and guests. Every detail reflects the quality of the renovation, including ducted air conditioning, a comprehensive home automation system, premium materials and refined finishes selected to meet the expectations of an international luxury clientele. Perfectly positioned between Monaco and Nice, Beaulieu sur Mer is recognised worldwide as one of the Côte d'Azur's most desirable addresses. Its elegant marina, sandy beaches, renowned restaurants, luxury hotels and immediate proximity to Saint Jean Cap Ferrat and Villefranche sur Mer create an exceptional Mediterranean lifestyle while ensuring excellent long term property value. The location also provides quick access to Monaco, Nice Côte d'Azur International Airport and the Riviera's most prestigious destinations. Whether as an exceptional primary residence, a sophisticated lock up and leave holiday home or a premium investment in one of Europe's most resilient luxury property markets, this outstanding apartment represents a rare acquisition opportunity. For further information or to arrange a private viewing, contact Côte d'Azur Sotheby's International Realty, specialists in luxury real estate on the French Riviera.

Ref. : CA7-1271

COTE D'AZUR SOTHEBY'S INTERNATIONAL REALTY

NICE795 000 €

Apartment for sale 2026 x - 3 rooms - 53

Nice Carré d'Or, renovated penthouse for sale, top floor, 30 sqm south facing terrace

Penthouse for sale in Nice Carré d'Or, top floor, renovated, 30 sqm south facing terrace Located in the heart of Nice's prestigious Carré d'Or, just a short walk from the Promenade des Anglais, the beaches and the city's finest amenities, this beautifully renovated three room penthouse occupies the top floor of an elegant residence with a lift. Completely renovated in 2026 to a high standard, the apartment features impressive ceiling heights, abundant natural light and refined contemporary finishes throughout. The spacious reception room combines a bright living area with a fully equipped open plan kitchen opening directly onto a superb south facing terrace of approximately 30 sqm, providing generous outdoor living space in the centre of Nice. The accommodation also includes two comfortable bedrooms and an elegant shower room. Additional features include ducted air conditioning, integrated lighting, centrally controlled electric shutters and awnings, together with high quality materials and finishes. The Carré d'Or is one of Nice's most sought after residential districts, offering immediate access to the Promenade des Anglais, the beaches, luxury boutiques, restaurants and the vibrant city centre. This exceptional location makes the property perfectly suited as a primary residence, a lock up and leave holiday home or a premium investment on the French Riviera. Exclusively presented by Côte d'Azur Sotheby's International Realty. Contact our team for further information or to arrange a private viewing.

Ref. : CA14-807

COTE D'AZUR SOTHEBY'S INTERNATIONAL REALTY

BIOT2 980 000 €

House for sale 2026 x - 10 rooms - 378

Elegant Renovated Villa with Sea Views Near the Village of Biot

Joint Sole Agent - Nestled at the end of a private cul-de-sac in a peaceful residential setting, just 2 km from the charming village of Biot, this elegant south-facing property offers approximately 379 sqm of living space on beautifully landscaped grounds of 4,263 sqm, enjoying lovely views of the sea and the village. Built in 2014 and completely renovated in 2026 to the highest standards, the villa is arranged over three levels. The main floor features a spacious, light-filled living and dining area opening onto the terraces, swimming pool and pool house, as well as a fully equipped contemporary kitchen with adjoining pantry. The sleeping quarters include a magnificent master suite with a private lounge, dressing room, en-suite bathroom and terrace, together with two additional bedrooms, one of which benefits from its own en-suite bathroom. The intermediate level hosts a self-contained apartment comprising a living room with an open-plan fitted kitchen, a bedroom with dressing room, a spacious bathroom and a separate WC. The garden level is entirely dedicated to wellness and entertainment, featuring a spa area, fitness room, sauna, home cinema and a games room that can easily be converted into an additional en-suite bedroom. A spacious garage accommodating up to four vehicles, extensive additional parking, and a private pétanque court complete this exceptional property. Fully air-conditioned throughout, the property is set on a substantial plot of land with the potential to build a second villa, subject to the current local planning regulations (PLU). Ideally located close to shops, international schools and the beaches, and just 25 minutes from Nice Côte d'Azur International Airport, this exceptional property combines absolute tranquillity, luxurious comfort and a highly sought-after location.

Ref. : 6136

MAGREY & SONS VALBONNE

NICE2 400 000 €

House for sale 2026 x - 9 rooms - 382

NICE - Secure gated estate on the hills of Nice with a swimming pool, cinema, hammam, gym, and spa.

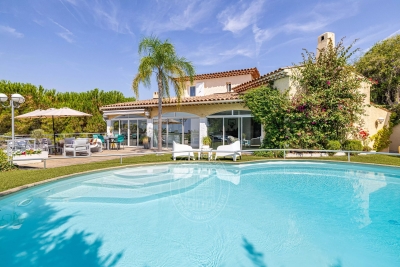
Exclusive Listing Nestled in the prestigious, secure, and private residential hills of Nice, this remarkable 382 sq. m villa is set on a 3,500 sq. m plot of land planted with majestic olive trees. South-West facing and in pristine condition, it offers an idyllic living environment with spacious rooms, abundant natural light, and high-end amenities. The main ground-floor level features a vast double living room and dining area with large French windows opening fully to the outdoors, a large, fully equipped semi-open kitchen, an office, two beautiful en-suite bedrooms, and a guest toilet. All living spaces open onto a huge furnished terrace bordering a heated swimming pool. Upstairs, there is an en-suite bedroom with its own bathroom and toilet, as well as a private Tropezian terrace offering a pleasant sea view. On the garden level, this villa offers a master suite of approximately 23 sq. m with large floor-to-ceiling windows opening to the outside, a shower room and toilet, a large independent walk-in closet, a private cinema room, and direct, level access to the double garage. Outbuildings and leisure facilities complete this property: an independent studio, a wellness area with a hammam, gym, and spa, a fully equipped summer kitchen featuring an authentic wood-fired oven and a barbecue, a cellar ideal for storing wine or wood, a large enclosed double garage, as well as several outdoor parking spaces. While preserved in a haven of greenery and absolute tranquility, this property enjoys remarkable accessibility and remains in close proximity to the city center and all other amenities, including transport, shops, healthcare, schools, and leisure facilities. This property is offered for sale via an interactive ascending auction through . Starting price reminder: €2,400,000 agency fees included (HAI) The auction date is scheduled for SATURDAY, OCTOBER 10, 2026, at 11:00 AM. Participation in the interactive sale is subject to prior approval.

Ref. : 87173468

DROUOT Propriétés

ARCACHON539 000 €

Apartment for sale 2026 x - 3 rooms - 63

ARCACHON CENTRE – EXCEPTIONAL LOCATION – 3-ROOM APARTMENT WITH T

Within the Villa d'Été residence, discover this 63.58 sqm apartment, extended by a 4.20 sqm terrace and completed by a private underground parking space. Just a few steps from the Bay, this property offers a rare opportunity in Arcachon: the chance to imagine a pied-à-terre that truly reflects your lifestyle, within a residence whose common areas are already undergoing a major enhancement programme. The apartment is arranged around a 21.84 sqm living room with open-plan kitchen, designed as a convivial and easy-to-live-in space. Its layout allows for optimised use, with three cabin-style sleeping areas, perfectly suited to a second-home project, a family pied-à-terre or a rental investment on the Bay. The property also includes a shower room, a bathroom and two WCs — a particularly appreciable level of comfort for welcoming family or guests with ease. The volumes can be reimagined, the spaces optimised or reorganised according to your wishes, needs and technical feasibility. The apartment can be occupied after a simple decorative refresh, or be the subject of a more personalised project to reveal its full potential. La Villa d'Été also offers other available apartments, from studios to 4-room apartments. Depending on the units, the properties can be simply refreshed or more extensively redesigned: redistribution of volumes, space optimisation, or the combination of several units, subject to feasibility. The enhancement works of the common areas are already underway, with a comprehensive programme including the refurbishment of façades and balconies, waterproofing works, modernisation of the lifts, as well as improvement of the outdoor areas and shared spaces. Estimated delivery is scheduled for the end of Q3 2026. A rare asset: co-owners will enjoy access to a shared rooftop of approximately 150 sqm, offering a 360-degree panoramic view over the Bay of Arcachon and the town. Full file, floor plans and availability list available upon request. Energy performance rating: E / 269 Greenhouse gas emissions: B / 10 Estimated annual energy costs for the property: €1,610 – €2,210 Transaction fees, VAT included, payable by the seller. Information regarding the risks to which this property is exposed is available on the Géorisques website www.georisques.gouv.fr. Ideally located on Boulevard de la Plage, La Villa d'Été enjoys one of the most sought-after addresses in Arcachon. Just a few steps from the Bay, the residence offers direct access to the beach and allows residents to fully enjoy a lifestyle where everything can be done on foot. The seafront, covered market, shops, restaurants, Casino Barrière, Palais des Congrès and Tourist Office are all within immediate proximity. The SNCF train station, located just 300 metres away, provides easy access to Bordeaux and the rest of the region. Living at La Villa d'Été means enjoying the Arcachon lifestyle every day: reaching the beach in just a few moments, strolling along the seafront, enjoying lively terraces, discovering the market stalls or admiring sunsets over the Bay. Renowned for its architectural heritage, fine sandy beaches, nautical activities and preserved natural environment, Arcachon appeals to both year-round residents and second-home buyers. The scarcity of ideally located properties in the very centre gives this address true heritage value. Choosing La Villa d'Été means investing in far more than an apartment: it means choosing an exceptional location, where quality of life and the long-term value of your property come together.

Ref. : W-04AJII

ENGEL & VOLKERS BORDEAUX

LES ADRETS-DE-L'ESTÉREL625 000 €

House for sale 2026 x - 4 rooms - 192

EXCLUSIVE! MAGNIFICENT OPEN VIEW OF THE ESTEREL MASSIF

Charming PROVENCAL VILLA TO RENOVATE facing south, offering a lot of character. It consists, on the ground floor, of an entrance, a living room with high mansard ceilings, complemented by a fireplace, a separate kitchen with a door-window opening onto the terrace, two bedrooms, a study corner, a bathroom. Upstairs, you will find a third bedroom with its adjoining bathroom and WC. The property also has a partial basement, a double garage, a cellar, and a boiler room. Outside, enjoy a pleasant land of about 1600 m², enhanced by a swimming pool completely renovated in 2026. A charming property, ideal for tranquility lovers. The information on the risks to which this property is exposed is available on the Georisques website: www.georisques.gouv.fr * Agency fees will be entirely at the expense of the seller

Ref. : 8085

LA CENTRALE D'ETUDES IMMOBILIERES

PARIS 5EME850 000 €

Apartment for sale 2026 x - 2 rooms - 46

PARIS 5 – Rue des Fossés Saint Jacques – High-end renovated 1-bed apartment

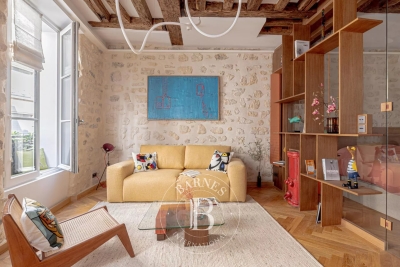
This 46.29m² or 498 sq ft (Carrez Law) dual-aspect apartment was fully renovated by an architect in 2026 with high-quality materials and is situated on the first floor of a characterful building with a lift, in a sought-after location in the 5th arrondissement. The living room, bathed in light thanks to the good ceiling height and two large windows with benches, showcases beautiful exposed beams that lend the space authentic charm. The particularly well designed floor plan optimises each square metre without any wasted space. The apartment comprises: an entrance hall, a lovely living room with a fitted and equipped open kitchen, a bedroom with a walk-in wardrobe, and a shower room with toilet. A prime location, combined with a contemporary renovation that respects the building's period character. Shared ownership building with no ongoing proceedings. Common areas in good condition. This property is listed by Thomas Cantin: +33 (0)6 47 45 41 20 Property subject to shared ownership status. Information on the risks to which this property is exposed is available on the Géorisques: www.georisques.gouv.fr No on-going proceedings. SORBONNE DISTRICT: In the heart of the legendary Latin Quarter, the Sorbonne neighbourhood combines intellectual prestige with Parisian refinement. Chic and deeply cultured, it has been home for centuries to writers, professors and leading figures from the world of ideas, lending its streets a unique atmosphere steeped in history and distinction. Just a stone's throw away, the ‘Quartier des Écoles' is home to some of France's most prestigious institutions, from the École Normale Supérieure to Paris's major faculties, offering an academic and cultural environment unrivalled in Europe. Independent bookshops, historic brasseries and peaceful gardens punctuate the daily lives of its residents, whilst the Luxembourg Gardens provide a privileged oasis within easy reach. The neighbourhood benefits from excellent transport services: metro line 10 (Cluny / La Sorbonne), RER lines B and C (Saint-Michel / Notre-Dame) and several bus routes, providing easy access to the whole of the capital. Fees payable by the seller - Number of lots in the building: 27 - Estimated amount of annual energy costs for standard use: €930 ~ €1,300 - Information on the risks to which this property is exposed is available on the Géorisques website: www.georisques.gouv.fr Agency fees payable by vendor - Nombre de lots dans la copropriété: 27 - Montant moyen de la quote-part de charges courantes 1,200 €/yearly - Montant estimé des dépenses annuelles d'énergie pour un usage standard : 930€ ~ 1300€ - Les informations sur les risques auxquels ce bien est exposé sont disponibles sur le site Géorisques : www.georisques.gouv.fr

Ref. : 87177789

BARNES PANTHEON

STE-MAXIME1 490 000 €

House for sale 2026 x - 8 rooms - 280

SAINTE-MAXIME – Contemporary Villa – Swimming Pool – Garage – 5 Bedrooms

Located in the sought-after commune of Sainte-Maxime, directly bordering a protected natural area, this superb contemporary villa, completed in 2026, offers high-end amenities and commanding open views. Offering approximately 280 sqm of living space over two levels, the property impresses with its generous volumes, abundant natural light, and the quality of its finishes. The main level features a spacious en-suite bedroom and an expansive, light-filled living area comprising a lounge, dining room, and a fully equipped contemporary kitchen, complemented by a pantry. Large floor-to-ceiling windows create a seamless transition between the interior living spaces and the outdoor terraces. The sleeping quarters include five bedrooms, one of which is an en-suite, along with three bathrooms, providing comfort and privacy for family and guests alike. A laundry room and a garage complete the property's amenities. Outside, the beautifully landscaped grounds of approximately 1,000 sqm feature an elegant swimming pool and generous relaxation areas, inviting you to fully enjoy the peaceful natural surroundings and the uninterrupted open views. Designed to meet today's highest standards of comfort, the villa offers premium features including reversible air conditioning, aluminium-framed double-glazed windows, large-format floor tiles, a paved entrance, an electric gate, and a range of modern amenities ensuring exceptional everyday comfort. This property also represents an attractive opportunity for business owners and self-employed professionals. Subject to the applicable tax regulations, it may be possible to recover VAT on approximately 50% of the purchase price. A contemporary residence that perfectly combines elegance, functionality, and tranquillity. Agency fees payable by vendor

Ref. : 87146007

BARNES Sainte-Maxime

CANNES1 290 000 €

Apartment for sale 2026 x - 3 rooms - 98

Cannes Croix des Gardes – 3-room apartment 98sqm, top floor, sea view

In the sought-after Croix des Gardes district, this 3-room apartment of 98.04 m² on the top floor offers an exceptional sea view, from the Lérins Islands to the Esterel massif. Fully renovated in 2026, the apartment features a bright living room with an open kitchen and a southwest-facing terrace to fully enjoy the panorama. The sleeping area includes two bedrooms and two bathrooms, with the possibility to easily create a third bedroom. The property includes a closed garage and a cellar, within a secure residence with a park, swimming pool, tennis courts, and a caretaker. Just minutes from the beaches and the center of Cannes, it combines comfort, tranquility, and a prime location. Information on risks affecting this property is available on the Géorisques website: ?? City of Cannes

Ref. : 2867

EXCLUSIVE AGENCY

MANDELIEU-LA-NAPOULE1 395 000 €

Apartment for sale 2026 x - 4 rooms - 120

EXCLUSIVE - GRAND DUKE - TOP FLOOR VILLA WITH PRIVATE POOL, PANORAMIC SEA VIEW, QUIET LOCATION, 120sqm, 151sqm EXTERIOR!

Unique on the market - The BERTI AND SONS Real Estate Group exclusively offers this magnificent 119.30 sq m penthouse apartment with a private pool. Located in a prestigious, 24/7 gated community, this unique property offers panoramic sea and mountain views in absolute tranquility. A true gem, this penthouse comprises an entrance hall, a large 47 sq m living/dining room, a kitchen, a guest bedroom, a shower room with WC, and a 31 sq m master suite with a shower room, WC, and dressing room, all opening onto a magnificent terrace of approximately 150 sq m with panoramic sea and mountain views and a private pool. A truly unique penthouse. Potential for a third bedroom. A large double garage with a private outdoor parking space and a cellar complete this property. Exterior renovation completed in June 2026. Don't miss this opportunity!

Ref. : NBA99

AGENCE DE LA POSTE

MORZINE1 390 000 €

Apartment for sale 2026 x - 5 rooms - 120

Discover Les Deux Ruisseaux, an exceptional new-build chalet comprising just two independent residences — a rare opportunity in Morzine offering space, privacy and exclusivity. Ideally located in the heart of the Portes du Soleil, this remarkable chalet gracefully follows the natural slope of the land, creating a harmonious architecture perfectly integrated into the Alpine landscape. Abundant natural light, open mountain views and a peaceful atmosphere make this a truly privileged living environment. Just a 10-minute walk from the village centre and within immediate reach of restaurants, bars and shops, you benefit from a quiet and sought-after location while remaining close to Morzine's authentic and vibrant atmosphere. For ski lovers, access to the slopes is ideal: You can choose between the Nyon cable car (Morzine/Les Gets access) or the Super Morzine gondola (Avoriaz & Portes du Soleil access). Both are easily reached via the free ski shuttle, located only 300 metres from the chalet. Below the property, direct access leads to the Chemin du Renard, a charming riverside trail along the Dranse. Perfect for peaceful walks, it is highly appreciated by families, joggers and nature lovers, offering an idyllic setting to unwind throughout the seasons. Built to meet the latest energy-efficiency standards, the chalet combines high-quality materials, excellent insulation and modern technology (heat pump heating & cooling) to ensure durability, comfort and long-term performance. - Available half-chalet - 120 m² of living space - 4 en-suite bedrooms - 46 m² cathedral-ceiling living area - 25 m² panoramic terrace - 2 parking spaces, including one covered - Heat pump heating & cooling - Optional jacuzzi - 10-year structural warranty - Completion summer 2026 - A rare and exclusive opportunity A chalet designed for those seeking elegance, nature, energy efficiency and privacy, while enjoying direct access to skiing, outdoor activities and Morzine's lively centre. A unique place to experience the mountains with comfort, style and freedom. Legal Mentions (in French) : Honoraires à la charge du vendeur. Les informations sur les risques auxquels ce bien est exposé sont disponibles sur le site Géorisques : www.georisques.gouv.fr .

Ref. : 56

LACOUTETE IMMOBILIER

CAP-D'AIL269 000 €

Apartment for sale 2026 x - 2 rooms - 23

CAP D'AIL - ONE BEDROOM APARTMENT - ON THE BORDER WITH MONACO

In Cap-d'Ail, within a small, low-service-charge block situated in a highly sought-after neighbourhood just a stone's throw from the Princess Grace Hospital, the beaches, shops, transport links and the Principality of Monaco, discover this charming one-bedroom flat, ideal as a rental investment or a main residence. With a surface area of 27 sqm, including 23.28 sqm under the Loi Carrez, this ground-floor apartment comprises a living room with kitchen, a bedroom and a shower room with toilet. It is sold fully furnished and equipped and has been recently renovated to a high standard, featuring air conditioning, an Italian-style kitchen and natural stone finishes. A mini wine cellar is built into the kitchen. Located just a one-minute walk from Monaco, the property is also a 15-minute walk from the International University. Parking available. The property is currently let under a furnished tenancy agreement until October 2026 for a monthly rent of €1,650. Agency fees are payable by the seller unless otherwise stipulated in the mandate. Estimated annual energy costs for standard usage: between €601 and €813. Average energy prices indexed to 2023. The property is subject to the co-ownership regime, comprising a total of 26 units, including 17 residential units. The property is subject to a natural hazards and pollution risk assessment, which can be viewed on the Géorisques website:

Ref. : 87068907

VALERI AGENCY BY JM BAREI