OK
More than Less than
  ok

Key-words : 2026 x

Houses and Apartments, your real estate specialist magazine offers a selection of ads that match with the keyword 2026 x. You can refine your search by specifying the area or price range in the navigation bar link Search for a House/Apartment.

NICE379 000 €

Apartment for sale 2026 x - 2 rooms - 28

One-bedroom apartment with terrace – Carré d'Or

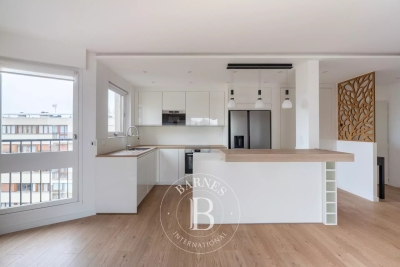
Rue Massenet, 3 minutes' walk from the Promenade des Anglais. One-bedroom apartment on the 4th floor with elevator, benefiting from an ultra-premium location. Fully renovated in 2026, sold brand new and never lived in. Living room opening onto a lovely terrace with open views over a quiet inner courtyard. Quality features and modern comfort. Ideal pied-à-terre or seasonal rental investment, AIRBNB allowed. Rare opportunity in the area. Agency fees payable by the seller. Information on the risks to which this property is exposed is available on the website www.georisques.gouv.fr. Votre contact : +33601007116

Ref. : 86918871

Agence Rivoli

VILLEFRANCHE-SUR-MER985 000 €

Apartment for sale 2026 x - 2 rooms - 59

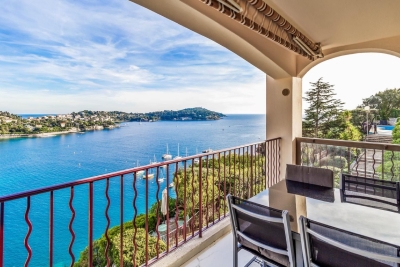
VILLEFRANCHE-SUR-MER - 1 / 2 BEDROOM APARTMENT OF 59SQM FOR SALE - TERRACE - PANORAMIC SEA VIEW AND CAP FERRAT - SWIMMING POOL - CELLAR - PRIVATE PARKING SPACE

Located within a highly sought-after, upscale residence in Villefranche-sur-Mer, featuring a swimming pool and on-site caretaker, this apartment offers a secure and privileged living environment. Ideally positioned between Nice and Monaco, along the prestigious Lower Corniche, it is just a short walk from shops and beaches. This beautifully renovated 2/3-room apartment of 59 sqm offers refined finishes and a comfortable, elegant lifestyle. The property features a bright living room with an open-plan kitchen, extending onto a stunning terrace that serves as a true extension of the living space, showcasing exceptional panoramic sea views over the Bay of Villefranche and Cap Ferrat. The sleeping area includes a primary en-suite bedroom with a private shower room and WC, also opening onto the terrace, allowing you to fully enjoy the breathtaking views from the moment you wake up. An additional room can be used as a second bedroom, office, or guest space, depending on your needs. The apartment also benefits from a second shower room with WC, as well as a separate guest toilet, providing added comfort. A parking space and a cellar complete this rare opportunity on the market. An ideal pied-à-terre or primary residence in one of the most desirable locations on the French Riviera. Property rented until september 2026

Ref. : V-13013

Century 21 LAFAGE TRANSACTIONS Villefranche-sur-Mer

LES HOUCHES198 000 €

Apartment for sale 2026 x - 2 rooms - 21

Charming Furnished 2-Room Apartment in Les Houches

? **step into your dream lifestyle in this sun-drenched ground floor haven** discover this meticulously renovated 2023 gem, ready to welcome you into a serene urban oasis. ? **a refined and functional interior** spanning 21.87 m² of living space, this two-room apartment is a masterpiece of functional design. The living area, bathed in natural light thanks to its south-facing exposure and large windows, opens onto a 6.75 m² balcony where you can enjoy your morning coffee listening to birdsong or host intimate gatherings bathed in garden breezes. The bedroom, separated by a clever partition, offers a calm and soothing retreat, perfect for recharging after a long day. The bathroom, completely renovated, blends elegance and practicality with contemporary materials and led lighting. The separate wc adds an extra touch of comfort. The collective heating system maintains ideal temperatures year-round without any effort on your part. ? **an idyllic living experience** this isn't just an apartment—it's a way of life. Imagine summer mornings where, after a restful night, you simply slip into your swimsuit and head to the residential pool for a refreshing swim. Or autumn evenings where you savor a glass of wine while watching golden leaves drift down to the garden floor. The terrace with direct garden access becomes your outdoor living room, perfect for al fresco dining or peaceful solo moments with a good book. ? A shared garden where you can grow aromatic herbs or simply unwind in this green sanctuary. The residence, with just two floors, guarantees a family-friendly and secure atmosphere. ? **features that set it apart** - built 1997, renovated 2023: a perfect blend of 90s charm and modern comfort - unfurnished: a blank canvas to express your personal style and create your ideal home - available immediately: move in whenever you're ready and make this space your own - excellent interior condition: impeccable floors, freshly painted walls, spotless cleanliness - double glazing: peace, quiet, and thermal insulation for optimal comfort ? **prime location, close to everything** within a 5-minute walk, you'll find an artisan bakery for your morning croissants, an organic supermarket for healthy groceries, and a pharmacy for daily needs. Public transport, less than 10 minutes away, connects you quickly to the city center and all its attractions. For nature lovers, a lush park is just a 15-minute walk away, offering the perfect space for walks or outdoor workouts. Don't miss this exceptional opportunity to LIV in such enchanting surroundings. This apartment is a rare gem combining functionality, aesthetics, and quality of life. Contact juliette & co real estate today to schedule a viewing! Including fees of 5.26% ttc to be paid by of the purchaser. Price excluding fees 188 100 €. In a condominium of 111 lots. Average share of the estimated budget 1 776 €/year. No ongoing proceedings. Property with excessive energy consumption : energy class f, climate class C. Date of completion of the dpe: 31 03 2026 information on the risks to which this property is exposed is available on the geohazards website: www. Georisques. Gouv. Fr.

Ref. : 1611-JULIETTECO74400

JULIETTE & CO IMMOBILIER

MENTHONNEX-EN-BORNES545 000 €

House for sale 2026 x - 5 rooms - 124

Semi-detached house in Menthonnex-en-Bornes

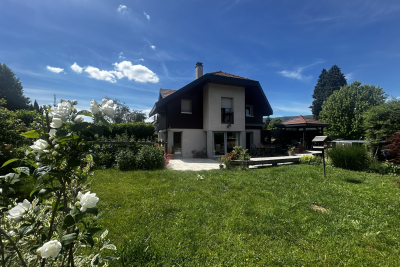
Located in the heart of the charming village of Menthonnex-en-Bornes, this lovely semi-detached house sits on a 460 m2 plot, fully enclosed and landscaped with trees. It offers an ideal compromise between a house and an apartment, with spacious rooms and great potential. On the garden level, the former garage has been cleverly transformed into a master suite of approximately 24 m2. The loss of the garage has been compensated by the creation of a 16 m2 timber-framed extension on a slab, offering ample storage space, complemented by a mezzanine optimizing the entire surface area. The exterior is particularly pleasant, with an enclosed and wooded garden, a 15 m³ hexagonal above-ground swimming pool, and a barbecue area with a pergola, ideal for fully enjoying sunny days. The house features underfloor heating on the ground floor and radiators upstairs. A flue for a wood-burning stove is already in place, allowing for easy reinstallation if desired. The windows and doors are double-glazed PVC with electric roller shutters. A heat pump provides underfloor heating and hot water. The property also includes an electric vehicle charging point and eight solar panels covering 12 square meters. Beautiful tiled living room of 47 m2, bright, with an open staircase leading to the sleeping area on the mezzanine. This space includes: a superb bathroom of approximately 10 m2, equipped with a corner bath, a shower and a double vanity, three attic bedrooms (approximately 14.5 m2, 12 m2 and 10 m2), an office of 8 m2, ideal for teleworking. Very well maintained house, requiring only a slight refresh, offering a pleasant living environment in a quiet and sought-after setting. A rare find in this area, not to be missed.

Ref. : 2026 311

Ingenimmo

GRIMAUD390 000 €

Apartment for sale 2026 x - 2 rooms - 51

Charming renovated apartment in a peaceful residence within wa

In a quiet residence located at the entrance of the village of Grimaud, within walking distance of amenities, we are pleased to present this apartment, carefully renovated in 2026 and featuring high-quality finishes. Offering a panoramic view of the hills and surrounding nature, it is laid out as follows: A welcoming entrance hall, a spacious bright living room opening onto a covered terrace through large bay windows, as well as a new fully equipped open kitchen with built-in appliances, including an induction cooktop with an integrated extractor hood. A pantry/laundry room completes the living area. The comfortable bedroom includes a dressing room, while the bathroom features a walk-in shower and a wall-mounted toilet. The apartment also comes with a private parking space and a cellar located less than 15 meters from the apartment, on the same level. A reversible air conditioning system ensures optimal comfort throughout the year. In summary, a property in perfect condition, offering finishes and a level of refinement worthy of a villa, in a peaceful setting, within walking distance of the village, with stunning unobstructed views of nature. (**Furnishing suggestion by generative AI**)

Ref. : 394V894A

JAGER IMMOBILIER

GÉMENOS1 365 000 €

House for sale 2026 x - 5 rooms - 298

SALE – GEMENOS – HOUSE – SWIMMING POOL – 2,400 SQ.M LAND – 3 BEDROOMS

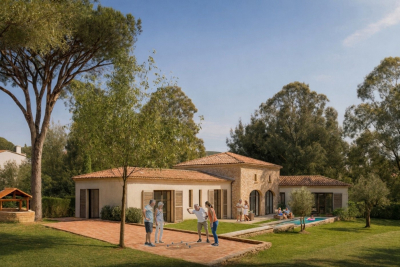
BARNES PRESENTS: Set in a confidential and peaceful environment, this character property perfectly embodies the Mediterranean art of living. Nestled within beautifully landscaped grounds of 2,400 sq.m, the property offers a generous total surface area of 298 sq.m, including 217 sq.m of living space, complemented by an additional fully fitted 81 sq.m area currently arranged as a home cinema, gym and practical utility room, creating a rare balance between spacious volumes, natural light and an exceptional quality of life. From the moment you arrive, the tone is set: a harmonious single-storey architecture with timeless and elegant lines, perfectly integrated into its natural surroundings. At the heart of the home lies a vast reception area bathed in natural light. The spacious and welcoming living room invites convivial moments with its generous proportions, insert fireplace and large openings leading directly onto the terrace and garden. Extending from the living area, the dining room provides the ideal setting for entertaining in a refined and luminous atmosphere. The fully equipped kitchen, both functional and open onto the outdoor spaces, perfectly reflects the seamless indoor-outdoor lifestyle that defines high-quality Mediterranean properties. A laundry room completes this space. The sleeping area features three bedrooms, each offering peace and natural light, with the possibility of creating a fourth bedroom. The master suite, a true private retreat, benefits from its own shower room, dressing room and office space, ensuring both comfort and privacy. The two additional bedrooms share a bathroom, ideal for family living or hosting guests. Two independent toilets complete this area, adding practicality to everyday life. The covered terrace, a true additional living space, offers an elegant shaded area overlooking the garden. It naturally becomes the heart of summer days and relaxing evenings alike. The entirely flat and landscaped garden features a magnificent freeform saltwater swimming pool measuring 11 x 6.6 metres, perfectly integrated into its surroundings, as well as fruit trees and flowering trees. The property also stands out thanks to its numerous additional amenities, true assets in this sought-after area, including a 37 sq.m double garage and a carport. The immediate environment is highly desirable for its peaceful atmosphere, quality of life and close proximity to amenities. Additional features of this beautiful home include air conditioning throughout, underfloor heating and cooling powered by a geothermal heat pump, a dedicated heat pump for the swimming pool, a borehole with pump replaced in March 2026, a recently serviced septic tank and an automatic irrigation system. A privileged living environment with exceptional versatility, particularly rare for a single-storey property. A rare and unique property. Presented by Mrs Valentine DUMIN Phone: +33 (0)6 66 18 89 04 Email: Commercial Agent - EI RSAC 898 307 921 Information regarding potential risks to which this property is exposed is available on the Géorisques website: www.georisques.gouv.fr Agency fees payable by vendor - Montant estimé des dépenses annuelles d'énergie pour un usage standard, établi à partir des prix de l'énergie de l'année 2021 : 1470€ ~ 2000€ - Valentine DUMIN - Agent commercial - EI - RSAC Toulon 898307921

Ref. : 86925752

BARNES MARSEILLE CASSIS LITTORAL

MOUGINS14 950 000 €

House for sale 2026 x - 16 rooms - 955

Exceptional property, Mougins Parks - 06085 MOUGINS

Nestled in the heart of a landscaped park spanning over 10,000 m², within a prestigious and secure estate boasting numerous advantages: a prime location near Cannes, golf courses, beaches, lush greenery, and a breathtaking view overlooking the village of Mougins. Mougins' reputation for art and gastronomy has for many years attracted artists of all kinds, writers, wealthy investors, and politicians seeking respite (Pablo Picasso, Yves Saint Laurent, Jean Cocteau, Paul Eluard, Winston Churchill, Christian Dior, Édith Piaf, Jacques Brel, François Hollande, etc.), all drawn to the splendors of the Cannes hinterland. Confidential Properties is privileged to present this beautiful contemporary villa of 955 m², featuring spacious rooms designed for a truly luxurious lifestyle. An exceptional villa offering high-end amenities and customizable finishes: a panoramic elevator, a reception area with soaring ceilings, six elegant en suite bedrooms, and a complete wellness area with an indoor pool, hammam, sauna, private cinema, and wine cellar. Turnkey delivery scheduled for autumn 2026. Outside, an infinity pool, a pool house, a caretaker's cottage, and a garage for up to eight vehicles complete this rare and ideally located property. Alternative option: a villa of approximately 300 sq m to be demolished or renovated, with a building permit free of any appeals for a 600 sq m extension. A secluded haven where Provençal authenticity meets contemporary refinement. CONFIDENTIAL SALE. Complete information and viewings available upon qualified request. The price includes agency fees, payable by the buyer. Please contact: Jeanine MELCHIOR (EI) Tel: +33 (0)6 61 13 84 12 Email:

Ref. : CP2-097

CONFIDENTIAL PROPERTIES

NICE499 000 €

Apartment for sale 2026 x - 3 rooms - 93

NICE PROMENADE DES ANGLAIS - GARDEN LEVEL DUPLEX FOR SALE 2 BEDROOMS OF 93 SQM - SEA VIEW - HIGH CEILINGS - END OF LEASE 11/2026

NICE - PROMENADE: Located in a beautiful, newly renovated building, this spacious 93.11 sqm three-room apartment features high ceilings. It comprises an entrance hall, a 43 sqm living room with an open-plan fitted kitchen and a balcony with sea views, a large bedroom, a shower room, and a second large bedroom on the mezzanine level. The apartment is rented furnished for €1,400 per month excluding charges. Lease expires in November 2026. A good investment on the Promenade des Anglais.

Ref. : D-36

Century 21 LAFAGE TRANSACTIONS - PROMENADE

CAVALAIRE-SUR-MER2 490 000 €

House for sale 2026 x - 6 rooms - 220

LUXURY SEA VIEW VILLA – FULLY FURNISHED & RENOVATED – CAVALAIRE-SUR-MER

Discover an exceptional property nestled in absolute calm on the heights of Cavalaire. Carefully renovated in 2026, this light-filled villa offers a luxurious living environment and spectacular sea views, with south-facing exposure. The "Move-in Ready" concept The property's main asset? It is fully and tastefully furnished and equipped with high-end appliances. Simply move in and immediately enjoy the Mediterranean lifestyle. Property Features: Built on a 3,500 sqm landscaped plot, the 220 sqm villa is spread over three perfectly arranged levels: Main Level: A spacious living room with fireplace insert, a bright dining room, and a high-end fully equipped kitchen (with back kitchen). This level also features two spacious bedrooms, each with its own private bathroom. Upper Floor: An exclusive suite offering privacy and comfort, complete with a walk-in closet, a bathroom, and a private terrace. Ground Floor: A welcoming entrance hall leading to two additional bedrooms with private bathrooms, a walk-in closet, an equipped laundry room, and a cellar. Exterior and Outbuildings: Large sunny terraces for entertaining. Infinity pool with its dedicated pool house. Large closed garage and numerous parking spaces. With its recent renovation, prime location, and complete "ready-to-live" layout, it represents a rare opportunity on the current market. A full photo file is available upon request.

Ref. : V2233ST

JOHN TAYLOR SAINT TROPEZ

MENTON336 000 €

Commercial real estate for sale 2026 x - - 74

COMMERCIAL PREMISES FOR SALE WITH THE OPTION TO PURCHASE THE

Located in the sought-after Garavan district, this commercial space offers a great opportunity for investment or direct operation. The property consists of a main area of 50.60 m2, complemented by a garage/cellar of 24.04 m2, currently modified and fitted out for use as a laboratory, thus offering additional functional space. The unit allows for various possibilities of commercial or professional activities, with a configuration adapted for immediate use or for reconfiguration according to your needs. Advantages of the property: - Sale of commercial premises - Business assets available as of 31/03/2026 - Total usable area - Annex space converted into a laboratory - Popular and attractive area of Garavan Ideal for investors or professionals wishing to establish themselves in a dynamic area.

Ref. : 2714

AMARANTE SAINT ROCH

LA CROIX-VALMER745 500 €

Building plot for sale 2026 x - - 1200

La Croix-Valmer two exceptional plots of land, each 1,200

In a sought-after area of La Croix-Valmer, in immediate proximity to Débarquement Beach, we are offering two side-by-side plots of 1,200 sqm each, providing an excellent opportunity for either an individual purchase or a combined acquisition. 2 plots of 1,200 sqm each Side by side Flat plots South-facing exposure Landscaped with Mediterranean species Fully serviced: water, electricity, mains drainage Granted planning permission, cleared of third-party appeal, on each plot for a villa of approximately 180 sqm plus outbuildings and swimming pool Prime location, within walking distance of the beach, shops, restaurants and water sports facilities Viewing highly recommended Price: EUR745 500 agency fees included per plot

Ref. : 2026-04-001TLCV

SHOWROOM IMMOBILIER DE SAINT-TROPEZ

PARIS 16EME860 000 €

Apartment for sale 2026 x - 3 rooms - 79

Paris 16 - Iéna - 3 rooms - Authorized for professionals

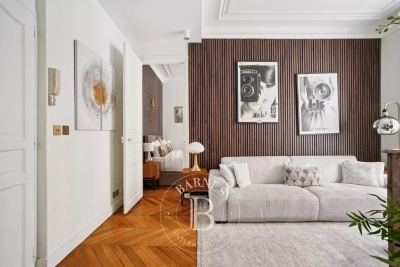
Located on the ground floor of an old building, this apartment with a total surface area of 79.61 m² enjoys a sought-after location just a few steps from Place d'Iéna. It comprises a living room, two bedrooms, a shower room, and a separate toilet. The basement, accessible by stairs, leads to a fitted and equipped kitchen and a bathroom. Ideal as a pied-à-terre or for a professional practice, this property is close to shops, transport links, and the iconic sites of the 16th arrondissement. A cellar is included with the property. Property subject to the co-ownership regime. Agency fees payable by vendor - Nombre de lots dans la copropriété: 9 - Montant moyen de la quote-part de charges courantes 1,596 €/yearly - Montant estimé des dépenses annuelles d'énergie pour un usage standard, établi à partir des prix de l'énergie de l'année 2026 : 2300€ ~ 3150€ - Les informations sur les risques auxquels ce bien est exposé sont disponibles sur le site Géorisques : www.georisques.gouv.fr

Ref. : 86642113

BARNES PIED-A-TERRE TROCADERO

LE CHESNAY530 000 €

Apartment for sale 2026 x - 5 rooms - 95

Le Chesnay - Town centre - 96m² (1,033 sq ft) apartment - Parly II - 3 bedrooms and office - exceptional renovation

Barnes Versailles is listing a 96m² (1,033 sq ft) apartment, fully renovated in 2022 and located in the heart of Le Chesnay town centre, close to all amenities. Situated on the third and penultimate floor (equivalent to a 4th floor) of a highly sought-after Parly 2 residence (Solférino residence). The entrance hall with toilet leads to a lounge with a partially open, fully-equipped kitchen. The corner lounge is flooded with light throughout the day (double east and south-west orientation) and is free from overlook. The kitchen, open on the lounge, is fully equipped and very functional, with plenty of storage space and new kitchen appliances. A hallway with cupboard leads to two good-sized bedrooms with cupboards (one of which has a balcony), a shower room with toilet, and a master suite with shower room and toilet, extended by a large walk-in wardrobe with built-in storage space that could be used as an office for teleworking. The apartment has undergone a complete, high-quality renovation using top-rate materials (lacquered light wood parquet flooring, custom-built cupboards, tiling) chosen with care to add fantastic character, in harmony with the discreet and modern colours. The unobstructed view on both sides of the living room adds to the sense of luxury, away from prying eyes. Very comfortable volumes thanks to a rare layout with three bedrooms and an adjoining office. Electric roller shutters throughout with centralised control, double glazing. Sold with a cellar on the ground floor of the building and a parking space. Bicycle storage in the building. Very central location, 400m (440 yards) from Parly 2 shopping centre, 200m (220 yards) from the shops on Rue Pottier (Super U supermarket, pharmacy, medical centre, town hall, public swimming pool, etc.) and 500m (550 yards) from the shops on Rue de Versailles. Bus routes near the residence, providing access to all the train stations in Versailles (Versailles Rive Droite station is 15 minutes away by bus), Viroflay, Vaucresson or La Celle Saint Cloud. Shared ownership building - 19,570 lots. Monthly charges: €601. The charges include: hot and cold water, gas heating, concierge, upkeep of the residence's gardens, regular cleaning of the common areas, upkeep of tennis courts and swimming pool. The geothermal heating currently being installed will soon reduce the current charges and will be in effect in the residence from 2026. Highly sought-after, high-end residence, with exclusive resident access to the swimming pool (Solférino) and tennis courts. No ongoing proceedings. Property tax (2025): €1,775 EPC: D/D Information on the risks to which this property is exposed is available on the Géorisques website: www.georisques.gouv.fr Fees payable by the buyers: 5% incl. VAT Net seller price: €552.380 (excluding agency fees) Your contact: Nathalie Boue Tel: +33 (0)6 44 07 93 50 €523 809,800 Agency fees not included - Agency fees: Fees at 5% incl. tax payable by the buyer - Number of lots in the building: 394 - Average amount of the share of charges €7,212/year - Estimated amount of annual energy costs for standard use based on 2021 energy costs: €1,230 ~ €1,720 523,809 € Agency fees not included - Agency commission: 5%VAT included Agency fees payable by buyer - Nombre de lots dans la copropriété: 394 - Montant moyen de la quote-part de charges courantes 7,212 €/yearly - Montant estimé des dépenses annuelles d'énergie pour un usage standard, établi à partir des prix de l'énergie de l'année 2021 : 1230€ ~ 1720€

Ref. : 86674851

BARNES YVELINES

SEILLANS990 000 €

House for sale 2026 x - 17 rooms - 470

Gated provençal estate with 11 bedrooms and panoramic views – Seillans

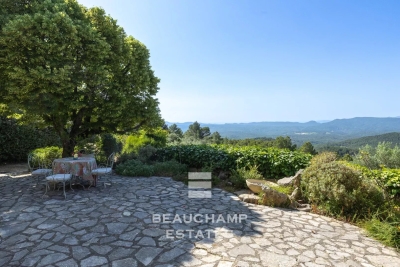
Overlooking an unspoiled landscape, this gated 470 sqm Provençal estate is set on 7 hectares dotted with century-old olive trees and bordered by forest. It features a former sheepfold with timeless charm, offering panoramic views stretching from the hills of the Haut-Var all the way to the sea. Just minutes from the classified village of Seillans, the property offers 11 bedrooms. The main house, approximately 290 sqm, includes generous spaces ready to be redesigned, with a kitchen, double living room, five bedrooms and three bathrooms. Two additional dwellings complete this exceptional setting: • a 70 sqm caretaker's house, and • a stone guest house renovated in a chic Provençal style, featuring a living room, open kitchen, four bedrooms and two shower rooms. A swimming pool, pool house and shaded terraces all invite you to fully embrace the Provençal art of living. Energy class: E (192 kWh) – Climate class: E (60 kg) Estimated annual energy costs for standard use: between €4,410 and €6,030 (reference year 2026). Information on the risks this property may be exposed to is available on the Géorisques website.

Ref. : STB3122

BEAUCHAMP ESTATES

BEAUSOLEIL305 000 €

Apartment for sale 2026 x -

Horizon Marine, small development now starting construction at the gates of Monaco with sea view

Just minutes from Monte – Carlo, HORIZON MARINE is taking shape as an exclusive residential development of only 12 units, with construction starting in June 2026 and completion scheduled for June 2028. Its elevated, sunny position offers open sea views and a peaceful setting perfectly connected to the Principality. The building complies with the RE2020 energy standard, ensuring high thermal comfort, excellent insulation and optimised energy performance. High-end finishes and reduced notary fees make this project ideal both as a primary residence and as a high-potential investment. Key highlights • Extremely limited availability in one of the most sought-after areas of the French Riviera • Strong rental potential driven by high demand and very few new developments Available units • Studio – from €305,000 • One-bedroom apartments – from €390,000 • Two-bedroom apartments – from €590,000 • Three-bedroom with large terrace – €1,295,000 • Panoramic duplex with jacuzzi – €2,255,000

Ref. : HORIZON MARINE PROGRAMME NEUF

ITALGEST GROUP INTERNATIONAL REAL ESTATE