OK
More than Less than
  ok

Key-words : 2026 x

Houses and Apartments, your real estate specialist magazine offers a selection of ads that match with the keyword 2026 x. You can refine your search by specifying the area or price range in the navigation bar link Search for a House/Apartment.

BOZEL780 000 €

Apartment for sale 2026 x - 4 rooms - 101

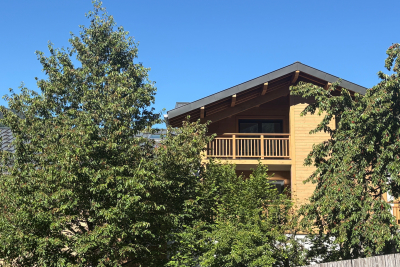
For sale - NEW apartment - A1 302 - Bozel town center

REDUCED NOTARY FEES. The RMP Immobilier agency offers you the last phase of the new program 'ELEMENT', a Sogelym Dixence operation located in the heart of Bozel. We are pleased to present one of the last remaining opportunities: apartment A1 302, a beautiful 3-bedroom apartment located in building A of the development, offering 101 m2 of living space. It comprises three bedrooms, a bathroom and a shower room, as well as a lovely living room opening directly onto an east-facing terrace with unobstructed views of the Grand Bec mountain. This property is sold with a closed garage (pre-equipment possible for charging an electric vehicle) and an individual cellar. You will appreciate the architecture combining traditional know-how and local materials in an environmentally friendly approach, as well as the many services offered: high-performance thermal insulation RT 2012, bay windows with motorized shutters, integrated cupboards, video intercom and secure bicycle storage. Located at the foot of Courchevel, Bozel benefits from a privileged proximity to the 3 Valleys ski area and constitutes an attractive location for investment, particularly in view of the 2030 Winter Olympics and the project for a link by ski lift. Delivery expected at the end of June 2026. Reduced notary fees. Kitchen not included. Photographs are not contractual.

Ref. : 1479

AGENCE RMP IMMOBILIER

LE CHESNAY-ROCQUENCOURT1 125 000 €

Apartment for sale 2026 x - 8 rooms - 301

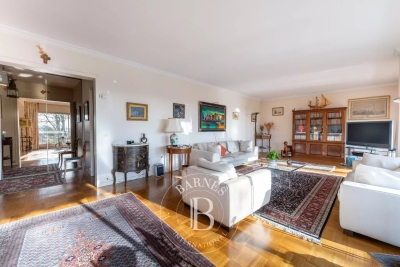
Le Chesnay - Parc de Rocquencourt - 181m² (1,948 sq ft) apartment with full-length terrace - 4 bedrooms and an office - Two parking spaces - Cellar

Barnes Versailles is inviting you to discover this magnificent apartment spanning 181.42m² (1,953 sq ft) of Carrez Law surface (301.05m² - 3,240 sq ft of floor surface, including the terraces lining the entire apartment) on the third and top floor of a building in Parc de Rocquencourt. This secure residence is located in a wooded park extending over 20 hectares (49 acres), offering a truly exclusive, family friendly environment. The apartment is laid out as follows: large entrance hall with a good-sized wardrobe, leading to a spacious triple-sized living room/lounge/dining room totalling 45m² (484 sq ft), complete with sliding doors opening onto a continuous balcony over measuring over 120m² (1,292 sq ft) and surrounding the entire apartment, and a fully equipped eat-in kitchen. The lounge is dual aspect and bathed in light thanks to its South/West orientation. The large corridor crossing the entire apartment provides access to the four bedrooms (all between 14 and 15m² - 150 and 160 sq ft and all opening onto the full-length terrace), a large office, a double walk-in wardrobe, two shower rooms, a bathroom, a utility room, and two separate toilets. The property is nestled in a green oasis and affords a view of the park from all the rooms. This elegant and charming apartment with its parquet flooring in all the rooms and its generous proportions is in need of light touch-up work to create a comfortable family home. Sold with a vast cellar unit (with storage on the mezzanine level), a large lock-up garage (with mezzanine storage) and an indoor parking space, all accessed via the building's ground floor. Bus stops for Vaucresson, La Celle Saint Cloud, Le Chesnay and Versailles are located at the entrance to the residence. Quick access to the A13, A86 and D307 motorways and main roads. Property subject to shared ownership status (300 lots in total). Charges: €887/month - Charges include: hot water, cold water, gas central heating, maintenance of the residence's green spaces and facilities (swimming pool and tennis courts), lift, and the residence's concierge services. No ongoing proceedings. The residence has 3 tennis courts, a swimming pool (currently being renovated and scheduled to reopen in 2026 - the exceptional charges connected with this renovation have already been paid in full), and a playground. The residence was also entirely re-rendered 5 years ago. Property tax: €4,221/ EPC: F/F Estimated annual energy costs (baseline years 2021, 2022, 2023): between €4,820 and €6,560 per year. Fees at 4.16% incl. VAT payable by the buyer Net seller price (excluding fees): €1,080,000 Your BARNES contact: Nathalie Boue Tel: +33 (0)6 44 07 93 50 or email: €1,080,000 Agency fees not included - Agency fees: 4.17% incl. tax Fees payable by the buyer - Average amount of the share of charges €10,644/year - Estimated amount of annual energy costs for standard use based on 2021 energy costs: €4,820 ~ €6,560 1,080,000 € Agency fees not included - Agency commission: 4.17%VAT included Agency fees payable by buyer - Montant moyen de la quote-part de charges courantes 10,644 €/yearly - Montant estimé des dépenses annuelles d'énergie pour un usage standard, établi à partir des prix de l'énergie de l'année 2021 : 4820€ ~ 6560€

Ref. : 86391482

BARNES YVELINES

OPIO1 995 000 €

House for sale 2026 x - 6 rooms - 195

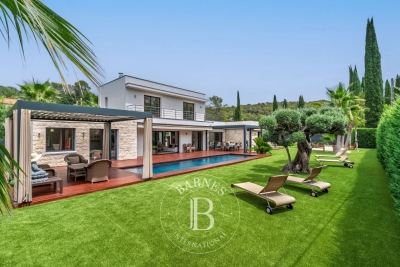
Opio – Contemporary villa within walking distance of local amenities

Nestled in a highly sought-after residential area, at the end of a peaceful cul-de-sac, this superb contemporary villa offers approximately 200 sqm of refined living space, set within beautifully landscaped grounds of around 1,700 sqm. The meticulously designed outdoor areas feature a heated infinity swimming pool with a UV-protective cover, a pétanque court, a vegetable garden, two garden chalets, and ample parking, including a double carport. On the garden level, the villa boasts a spacious and light-filled reception area with a fireplace, opening onto an elegant wood terrace. The fully fitted Schmidt kitchen extends onto a terrace with a heated bioclimatic pergola fitted with integrated shutters, creating an exceptional outdoor living space. This level also includes a study (or additional bedroom), a laundry room, a storage area with direct external access to the carport, a games room that could easily be converted into an independent studio, and a magnificent principal suite featuring a bathroom with both bathtub and walk-in shower, a generous dressing room, and direct access to the terrace. A guest WC completes this floor. Upstairs, two further en-suite bedrooms each benefit from their own shower room, built-in wardrobes, and separate WC. The property is equipped with the latest technology, including solar panels with battery storage ensuring its energy independence reversible air conditioning, underfloor heating, an electric gate, and premium-quality finishes throughout. A rare opportunity combining contemporary elegance, exceptional comfort, and outstanding energy efficiency, all within easy walking distance of local shops and amenities. Price: €1,995,000 incl. agency fees Agency fees payable by the buyer: 5% incl. VAT Net seller price: €1,900,000 Energy class : A – Climat class : A / estimated annual costs for standard use : between €1,250 and €1,740 (ref year 2021) Information on the risks to which this property is exposed is available on the Geohazards website : www.georisques.gouv.fr Property located in an area subject to compulsory brush clearance. Represented by Caroline Bertignon-Metout, acting in his capacity as authorized service provider, with full powers for the purposes hereof. 1,900,000 € Agency fees not included - Agency commission: 5%VAT included Agency fees payable by buyer - Montant estimé des dépenses annuelles d'énergie pour un usage standard, établi à partir des prix de l'énergie de l'année 2026 : 1260€ ~ 1720€ - Les informations sur les risques auxquels ce bien est exposé sont disponibles sur le site Géorisques : www.georisques.gouv.fr

Ref. : 87168617

Barnes Valbonne

LE CANNET329 000 €

Apartment for sale 2026 x - 2 rooms - 55

2-ROOM APARTMENT 55m2 - SEA VIEW & TERRACE 37m2 - MONTE CRIS

Le Cannet - Rare on the market Located in the sought-after Mont Joli area, within the prestigious Monte Cristo Residence, come and discover this spacious 2-room apartment of 55.51 m2 (Carrez Law) offering a privileged living environment combining comfort, calm and azure horizon. An exceptional exterior ! The highlight of this apartment? An exceptional 37 m2 west-facing terrace. A true extension of the living space, it allows you to enjoy lunches in the sun and spectacular sunsets with a sea view. Property description : Living Space : A bright living room opening widely onto the terrace through large bay windows. Sleeping area : A comfortable bedroom with storage, quiet and well laid out. Amenities : Separate kitchen, functional bathroom and WC. Annexes : Sold with a private parking space (essential in the area) and a cellar. The highlights Upper floor : Maximum light and no direct overlooking. West exposure : Optimal sunshine in the afternoon and evening. Luxury residence : Quiet, secure, perfectly maintained, swimming pool, tennis and park. Expert opinion : A rare property that combines all the desired criteria: a larger-than-average terrace, unobstructed sea views, and the convenience of private parking. Ideal for a primary residence, a luxury pied-à-terre, or a prime rental investment. Technical side (Diagnostics 2026): DPE: Class C (177 kWh/m2.year). Safety: The internal electrical installation has no anomalies. Peace of mind: No asbestos detected and no termites on the day of the visit. Heating: Collective heating via a condensing gas boiler installed in 2018. Price: 389,000? (Housing tax included) Contact me now to arrange a visit and discover the full potential of this property! Information on the risks to which this property is exposed is available on the Géorisques website: www.georisques.gouv.fr

Ref. : BHVAP130000419

C l'Agence

BOULOGNE BILLANCOURT1 840 000 €

Apartment for sale 2026 x - 7 rooms - 162

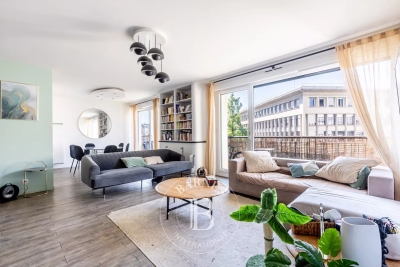
Barnes - Boulogne Les Passages - 164m² (1,765 sq ft) 5 bedrooms - Terrace

We are listing this magnificent family apartment with a 46m² (495 sq ft) same-level terrace and 5 bedrooms, situated in a beautiful recent building (2004), in Les Passages. Offering a rare surface area (approximately 164m² or 1,765 sq ft), this property comprises a large, 50m² (538 sq ft) light-filled reception room opening onto a pleasant balcony, a kitchen and five bedrooms, including a beautiful master suite with direct access to the terrace. Three cellars and a parking space on the basement level round off this property. Fees payable by the seller - Pauline Deramecourt-Thuillez - Sales agent - EI - RSAC 842535668 Agency fees payable by vendor - Montant estimé des dépenses annuelles d'énergie pour un usage standard, établi à partir des prix de l'énergie de l'année 2026 : 1750€ ~ 2380€ - Pauline DERAMECOURT-THUILLEZ - Agent commercial - EI - RSAC 842535668

Ref. : 87180111

BARNES BOULOGNE

FONTENAY SOUS BOIS1 325 000 €

Apartment for sale 2026 x - 6 rooms - 148

Architect-designed duplex apartment - New project in Vincennes

In a new building, Engel & Völkers invites you to discover this splendid 148 m² apartment with a private 11 m² terrace, featuring top-of-the-range contemporary finishes. The floor plans of this duplex offer great flexibility and can be redesigned to suit your wishes and lifestyle, giving future buyers the opportunity to create a unique home with generous, light-filled spaces. This exceptional property, with high-end performance, stands out for its atypical and eco-responsible character, and for quality materials such as natural wood parquet flooring, oiled wood joinery, a timber-frame building clad in light bricks, and large openings. All built around a majestic century-old cedar. The building's architecture, combining aesthetics and performance, meets the requirements of the RE 2020 thermal regulations, ensuring optimal comfort in every season. Option to divide the apartment into a four-room apartment and an independent studio. Option to purchase parking spaces 300 m away. Advanced shell completed / Expected delivery: end of September 2026. Reduced notary fees (from 2% to 3%) Information on the risks to which this property is exposed is available on the Géorisques website: www.georisques.gouv.fr Ideal location near schools (3–10 min on foot and 2 min on foot from Vincennes' new international high school). Less than 5 min on foot from the future Les Rigollots metro station (Line 1 extension) RER A: 15 min on foot

Ref. : W-04A16J

ENGEL & VÖLKERS

PARIS 16EME895 000 €

Apartment for sale 2026 x - 3 rooms - 74

Paris 16 - La Muette - 2 bedrooms - Period charm

Right in the centre of the coveted Passy-La Muette district, on the 5th floor of a building dating from 1912 with a lift, this 74.55m² (802.5 sq ft) apartment is filled with period charm and comprises a living room, two spacious bedrooms, a separate kitchen, a bathroom and a laundry area. The period features include mouldings and an original fireplace, creating a warm and cosy atmosphere. Cellar also included with this property. Apartment sold rented until 7 September 2026 inclusive. Rent: €2,510.00 Property subject to shared ownership status. Fees payable by the seller - Number of lots in the building: 47 - Average amount of the share of charges €3,000/year - Information on the risks to which this property is exposed is available on the Géorisques website: www.georisques.gouv.fr Agency fees payable by vendor - Nombre de lots dans la copropriété: 47 - Montant moyen de la quote-part de charges courantes 3,000 €/yearly - Les informations sur les risques auxquels ce bien est exposé sont disponibles sur le site Géorisques : www.georisques.gouv.fr

Ref. : 86219841

BARNES PIED-A-TERRE PASSY-LA MUETTE

MARSEILLE 7EME1 960 000 €

House for sale 2026 x - 5 rooms - 216

For sale - Villa - Vallon des Auffes - Sea view - Pool - Garden - Rooftop terrace - Double garage

BARNES is delighted to present, exclusively, this contemporary villa offering 216 sqm of living space, set on a 565 sqm plot in the highly sought-after Vallon des Auffes district. Ideally located just a three-minute walk from the picturesque harbour and only 30 metres from the sea, this exceptional property enjoys a peaceful setting with open views over the Mediterranean, the village, and the port. Its triple East, West and South exposure ensures abundant natural light throughout the day. Arranged over three levels, the villa features a spectacular light-filled living area enhanced by a glass roof and expansive floor-to-ceiling windows opening onto the outdoor spaces. The reception area extends seamlessly onto a terrace with a decorative plunge pool and leads, via an elegant staircase, to an impressive serviced rooftop terrace offering breathtaking panoramic views over the Mediterranean and the surrounding landscape. The main residence comprises two beautifully appointed en-suite bedrooms, each opening onto its own private terrace. The property also includes a fully independent apartment featuring a living room with an open-plan kitchen, one bedroom, and a shower room, providing exceptional flexibility for guests, extended family, or independent living. Outide, the landscaped garden offers several peaceful relaxation areas surrounded by Mediterranean vegetation. The villa is further complemented by a double garage and a full range of modern amenities, including air conditioning, a heat pump, sliding aluminium windows, fibre-optic internet, and a stylish plunge pool integrated into the main terrace. Built and fully renovated in 2026, the property is presented in immaculate, like-new condition. Its contemporary architecture, generous volumes, abundant natural light, and high-quality finishes create an exceptional living environment just moments from shops, public transport, schools, local amenities, and the seafront. Combining panoramic sea views, an outstanding rooftop terrace, landscaped gardens, a plunge pool, an independent apartment, a double garage, and a prime location in one of Marseille's most desirable neighbourhoods, this villa represents a rare opportunity in the Marseille luxury property market. A true favourite and a unique opportunity not to be missed. Contact : Maureen BERNARD Tél : +33 (0)6 27 33 31 27 Mail : Agent commercial EI (RSAC 912409299) Information regarding the potential risks to which this property is exposed is available on the Géorisques website: www.georisques.gouv.fr Agency fees payable by vendor - Montant estimé des dépenses annuelles d'énergie pour un usage standard, établi à partir des prix de l'énergie de l'année 2021 : 2090€ ~ 2840€ - Maureen BERNARD - Agent commercial - EI - RSAC 912 409 299

Ref. : 87058619

BARNES MARSEILLE CASSIS LITTORAL

ROQUEBRUNE-CAP-MARTIN599 000 €

Apartment for sale 2026 x - 4 rooms - 74

Carnolès centre: rare renovated apartment with private garden

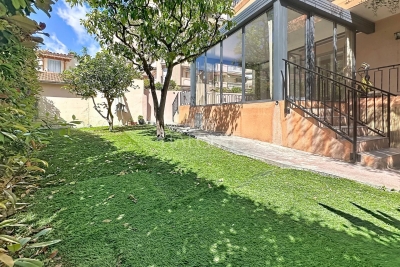
In the very heart of Carnolès, just steps from the sea and the train station, yet perfectly peaceful. In a well-maintained three-storey residence set back from the seafront and offering double entrances, discover this garden level 4 room apartment, fully renovated in 2026, bright and facing south-east. The apartment opens onto a magnificent landscaped garden of around 150 m², complemented by a large terrace and a 30 m² continuous balcony serving the bedrooms. The living room, set within the veranda, offers an open view of the greenery, the garden and the inner courtyard, in an exclusive and privileged residential setting. Layout: entrance with built in cupboards, equipped semi open kitchen, bright living room opening onto the garden, three bedrooms opening onto the continuous balcony, shower room with toilet. The apartment features reversible air conditioning and double glazing. A basement cellar and an outdoor parking space in the courtyard complete the property. All included in the price. An exceptional living environment awaits you, ideal for fully enjoying Carnolès.

Ref. : 4P LAURIERS

ITALGEST GROUP INTERNATIONAL REAL ESTATE

LE CANNET455 800 €

Apartment for sale 2026 x - 3 rooms - 65

Center of CANES 3P 65M² + Very nice View and South Terrace

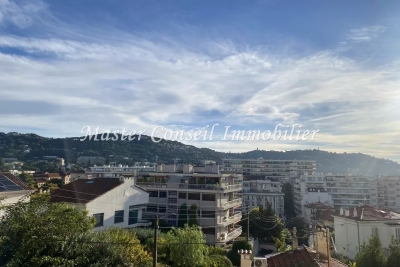
In the residential district of Petit JUAS, in a quiet, private condominium at the end of a cul-de-sac, just a 5-minute walk from Rue d'Antibes and all local shops, restaurants, and public transport. We offer a fully renovated apartment (project finalized and costed) for delivery in spring/summer 2026. It comprises a bright living/dining room with a south-facing terrace and an open-plan fitted and equipped kitchen. There are two bedrooms, one with a small terrace and a view of La Californie, each with its own shower room and toilet. The property includes a cellar and unassigned parking spaces on the street (cul-de-sac) in front of the building. This property is ideal as a pied-à-terre or a second home for buyers who want to be able to walk everywhere. Don't hesitate to contact Master Conseil Immobilier.

Ref. : 86677962

MCI IMMOBILIER

CANNES525 000 €

Apartment for sale 2026 x - 2 rooms - 36

Felix Faure - 2 rooms with terrace - sleeps 6

CANNES PORT - Felix Faure Located in a prime location, this magnificent apartment boasts a breathtaking terrace overlooking the port from the living room. Living room with a sofa bed, sleeping area with two bunk beds, and one bedroom. Sleeps 6 in total! Separate, fully equipped kitchen Shower room with WC Sold with a convenient storage room Fully furnished and equipped, brand new (2026)! A rare find on the market for rental investment, an ideal pied-à-terre.

Ref. : 86854723

AGENCE ALLIANCE INTERNATIONALE

LA CROIX-VALMER2 390 000 €

House for sale 2026 x - 6 rooms - 155

New villa with panoramic views over the hills in La Croix-Valmer

Built in an elevated position on a flat plot of over 1,200 sqm, this newly built and fully furnished villa, completed in 2026, comes with all compliance certificates and ten-year structural warranties. The property features 4 bedrooms, including a master suite on the ground floor and 3 additional bedrooms on the garden level. Each bedroom benefits from its own shower/bathroom and dressing room. The living area offers a lounge, a fully equipped kitchen, and a dining space. All rooms open onto a large terrace with panoramic natural views and complete privacy. The delicately landscaped garden, planted with Mediterranean species, surrounds a new heated 10x5 m Bali-blue swimming pool, its pool house, and a sunny terrace. Just a few minutes' walk from the beach. Garage, pétanque court, fiber optic internet, automatic irrigation system, mains drainage, compliance certificates, and ten-year structural warranties.

Ref. : 83504

MAGREY&SONS SAINT-TROPEZ

PARIS 17EME13 500 000 €

Property for sale 2026 x - 36 rooms - 910

Investment property

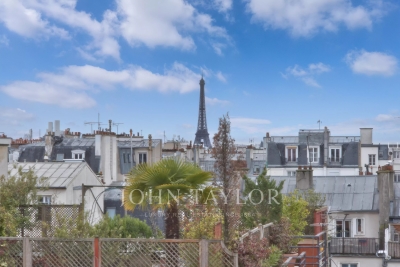
Investment property - Secured assets Built over six floors, this building offers around 903 m² of living space and represents a rare opportunity on the market. The complex comprises 14 apartments, with two through-view apartments on each level. Mainly configured as T2 and T3 apartments of around 65 m², they offer well-balanced, sought-after volumes, perfectly suited to the strong rental demand in the area. Rental situation : Eleven apartments are currently leased, with lease expiries staggered between 2026 and 2028, ensuring comfortable rental visibility and allowing for a gradual revaluation of rents. A janitor's lodge completes the building and contributes to its standing and the quality of the asset's management. In the basement, the building has 13 cellars, enhancing its appeal and the comfort of its occupants.

Ref. : V3951PA

JOHN TAYLOR PARIS

ST-PAUL-DE-VENCE2 350 000 €

House for sale 2026 x - 7 rooms - 300

Villa in Saint-Paul-de-Vence for sale, village view

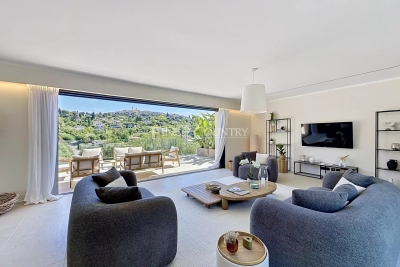
Ref. 052026 454 Ideally located between Saint-Paul-de-Vence and La Colle-sur-Loup, this fully renovated property, completed in 2026, offers a lifestyle that is both contemporary and serene, set within a highly sought-after environment. With approximately 300 sqm of living space over two levels, the villa immediately impresses with its generous volumes and natural light. The living areas have been designed with a seamless and inviting flow: an elegant open-plan kitchen extends into the dining area and then the living room, all aligned, with direct access to a large, partially covered terrace, perfect for enjoying the Mediterranean climate year-round. The property features 5 en-suite bedrooms, including 2 on the main level and 3 on the garden level, each with direct outdoor access, ensuring both privacy and comfort. From the living areas, bedrooms, and outdoor spaces alike, the view of the iconic village of Saint-Paul de Vence is a true highlight, offering a highly desirable panorama. Set on approximately 1,600 sqm of land, the villa boasts beautifully landscaped and easy-to-maintain outdoor areas, including a summer kitchen, a swimming pool with spacious sun terrace, relaxation areas, and parking for several vehicles. A turnkey property combining modern comfort, a strategic location, and high-quality renovation. Ideal as both a primary residence or a holiday home.

Ref. : 052026-454

FINE AND COUNTRY

SPÉRACÈDES1 950 000 €

House for sale 2026 x - 5 rooms - 220

BREATHTAKING PANORAMA FROM THIS EXCEPTIONAL PROPERTY

Amazing location and exceptional panorama for this traditional Provençal house in perfect condition, offering spacious volumes and luxury materials (natural stone, French ceiling, beams...). This unique opportunity is organized around 5/6 main rooms (220.58 sqm) and spacious terraces, solariums, infinity pool, garage, wine cellar... Extraordinary enclosed land 3288 sqm, designed by the famous garden architect Jean Mus with superb mediterranean trees. Truly unique opportunity in the heart of a very peacefull and residential area. The property is being sold partially furnished and be vailable as early as October 2026.

Ref. : V10003013

AGENCE DU PANORAMA