OK
More than Less than
  ok

Key-words : 2026 x

Houses and Apartments, your real estate specialist magazine offers a selection of ads that match with the keyword 2026 x. You can refine your search by specifying the area or price range in the navigation bar link Search for a House/Apartment.

NICE425 000 €

Apartment for sale 2026 x - 3 rooms - 53

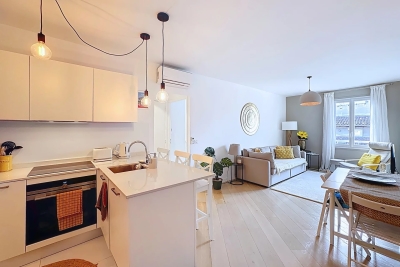
Vieux Nice / Rossetti - Beautiful three-room fully equipped

In the heart of Old Nice and its shops, and just a few minutes walk from the beach and tram, come and discover this magnificent three-room apartment in absolute quiet. It is located within a very beautiful condominium with impeccable common areas The apartment consists of a large living room with a functional open kitchen, two bedrooms each with a bathroom, and a separate WC. The apartment, which was fully renovated in 2019, is in excellent condition. It benefits from air conditioning in all rooms, double glazing, a beautiful solid parquet floor, and a new reinforced door. The roof is new as of June 2026. The apartment is offered fully equipped, making it ideal for a pied-à-terre or for rental purposes.

Ref. : 86783570

Agence Riviera Real Estate

PARIS 6EME945 000 €

Apartment for sale 2026 x - 2 rooms - 48

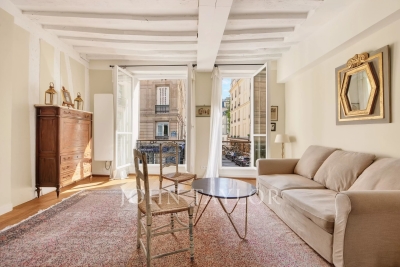
Rue Jacob – One-bedroom apartment | Ideal pied-à-terre

Ideally located in the heart of Saint-Germain-des-Prés, within a beautifully maintained 18th-century building, this 48 sqm apartment on the first floor embodies all the charm of the Left Bank. It comprises: - An entrance hall - A south-facing reception room, filled with natural light and enjoying an open outlook onto the street - An open-plan kitchen featuring a blue Brazilian marble worktop - A quiet bedroom overlooking the courtyard, with generous built-in wardrobes - A bathroom Façade renovation on the street side approved, with works starting in July 2026. Combining character, brightness and comfort, this pied-à-terre is distinguished by its warm atmosphere and understated elegance. In the immediate vicinity, art galleries, interior design boutiques, renowned restaurants and quality local shops contribute to a vibrant and highly sought-after lifestyle. Viewings possible during the week of 7–13 June 2026.

Ref. : V4130PA

JOHN TAYLOR PARIS

SALERNES480 000 €

House for sale 2026 x - 8 rooms - 200

?? RARE ON THE MARKET: New Duplex Villa of 200 m² (2 T4 Apartm

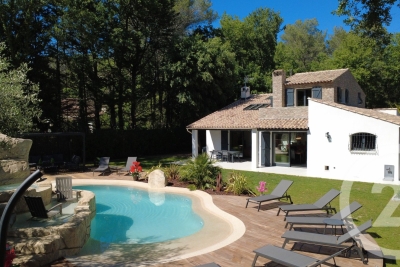
House for Sale in the Countryside2 UNITS, in Salernes. This stunning house, spanning 200m², is set on a generous 1800m² plot.On a single level, it enjoys a south-facing aspect that fills the space with natural light throughout the day. It features a large, fully equipped open-plan kitchen and reversible air conditioning. Tastefully designed, its brand-new interior is sure to charm you. Equipped with the latest technology, the house was built in 2026. From a technical standpoint, it is connected to the main sewer system. You'll appreciate features like double glazing, a laundry room, and the peaceful atmosphere. It offers 6 bedrooms, 4 shower rooms, and 4 toilets. A true haven of tranquility ready to welcome you.Salernes, located in the heart of Provence, presents an attractive real estate market for buying a home.One of its main strengths is undoubtedly its peaceful, green surroundings, which contrast with the vibrant local life. Highly valued for its sunny climate, Salernes provides an exceptional quality of life with its preserved natural spaces and rich historical heritage. Traditional stone houses stand alongside modern villas, catering to all tastes and budgets. Local amenities, such as shops and schools, are another significant advantage.Its proximity to Draguignan and the Côte d'Azur also offers a strategically convenient location.

Ref. : 718V2071M

Agence du coin GM

AURIBEAU-SUR-SIAGNE2 750 000 €

House for sale 2026 x - 10 rooms - 908

HISTORIC Provençal Estate near Cannes

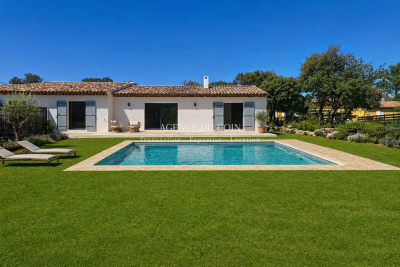
FOR SALE AT AUCTION on July 8, 2026 HISTORIC Provençal Estate near Cannes Bidding starts from: €2,750,000 Displayed Price: €7,500,000 - About 1,000 sqm of living space - 1.5 Hectares - 535 sqm for the main residence - 230 sqm for the guest house - Gardener's apartment - Stone sheepfold - 8 Bedrooms - 10 Bathrooms Located in the heart of a beautifully maintained park just 10 km from Cannes and 13 km from Mougins, this historic Provençal Bastide offers volume, privacy, and authentic character in a discreet setting, with easy access to Cannes, Mougins, the coast, and the French Riviera as a whole. Distributed among a main residence, a guest house, a gardener's apartment, and a stone sheepfold, the estate offers exceptional flexibility without compromising privacy. The main Bastide includes generous reception rooms, bright entertainment spaces, a spectacular master suite, and three bedrooms with en-suite bathrooms. The additional buildings offer independent accommodation for guests, staff, or extended family. The sheepfold adds a distinctive sense of Provençal history and authenticity, complementing the traditional architecture of the estate and its serene setting. Outside, landscaped gardens, expansive lawns, a large pool, a double garage, and ample parking create an elegant environment for relaxed Riviera living. Main Features - Main residence, guest house, gardener's house, and stone sheepfold - Generous reception rooms and bright entertaining spaces - Flexible independent accommodation for family, guests, or staff - Landscaped gardens with large lawns and a big pool - Double garage and large parking Location: - Close to golf courses, beaches, and international schools - Cannes 10 km - Mougins 13 km - Grasse 5 km - Nice International Airport 36 km - Monaco 65 km The property is sold unfurnished. All furniture, accessories, decorative items, artworks, or other movable property currently on the property are expressly excluded from the sale and can only be acquired, if at all, through a separate written agreement between the parties. Information on risks associated with this property is available on the GeoRisks website: Post-Auction: Signing of the Sale Promise by July 10, 2026, and signing of the Authentic Deed at the notary office approximately 60 days later.

Ref. : W8159 SC

Winsome Immobilier

ROQUEFORT-LES-PINS1 850 000 €

House for sale 2026 x - 6 rooms - 210

Fully Renovated Charming Property Absolute Tranquility Just 5 Minutes from Roquefort Set in a privileged countryside environment, enjoying absolute peace and quiet and a south-facing exposure, this beautifully renovated charming property is located just 5 minutes from the center of Roquefort. Fully renovated between 2024 and 2026, the home offers an exceptional lifestyle combining modern comfort with high-end features. The property provides approximately 210 sqm of living space and stands out with its elegant façade partially clad in newly installed stone, enhancing its authentic yet contemporary character. On the garden level, the house offers an entrance with built-in storage, a welcoming dining area ideal for entertaining, a bright living room with high ceilings, a large skylight, and a mixed wood and pellet stove. A spacious independent kitchen with a pantry completes the living areas. The sleeping quarters include four bedrooms, all fitted with wardrobes and/or dressing rooms, a recently renovated bathroom with shower, bathtub, and double vanity, as well as a separate toilet. Upstairs, the master suite provides a private retreat with a fully equipped bathroom featuring double vanity, walk-in shower, whirlpool bathtub, and toilet, along with a large wardrobe and direct access to a private rooftop terrace (tropezienne). Additional features include a 15 sqm ancillary space suitable for storage or further customization, and a new 50 sqm double garage with automatic doors and storage areas. Set on a flat, fully enclosed plot of approximately 2,000 sqm, the outdoor areas are beautifully landscaped and include a new swimming pool with waterfall, jacuzzi, and pool deck, heated, salt-treated, and equipped with a self-cleaning system. Two exotic wood terraces, one with a bioclimatic pergola, a pétanque court, carefully designed landscape lighting, and a fully landscaped garden complete the exterior amenities. The property benefits from comprehensive technical upgrades, including full renovation of the façade, insulated roof, garage, wrought-iron fencing, electric gate, and outdoor features. Heating is provided by three systems: a new heat pump supplying water radiators, a mixed wood/pellet stove, and reversible air conditioning in every room. The electrical system has been entirely renewed with a new electrical panel. The property also features a new septic system and fiber internet installation. Energy performance rating currently in progress, with an expected rating of C or B. A rare opportunity offering an exceptional living environment, combining tranquility, modern comfort, and premium featuresideal as a primary residence or a second home.

Ref. : 739

CENTURY 21 Visa Immobilier

CAROMB649 000 €

House for sale 2026 x - 9 rooms - 245

Charming village house in Caromb: generous volumes, outbuildings, plunge pool, and a Tropézienne terrace with panoramic views of Mont Ventoux.

Located in the heart of the highly sought-after village of Caromb, this village house with a historic soul instantly captivates with its generous volumes and authenticity. Originally dedicated to agricultural activity linked to vine grafts and silkworm rearing, this history-filled property has retained all its old-world character. Access via a peaceful cul-de-sac, lined with beautifully maintained period homes, guarantees absolute tranquility.Laid out in an L-shape around its courtyard, the building offers a particularly functional layout. Carefully preserved original features — cement tiles, stone staircases, and period fireplaces — bestow a serene and timeless atmosphere upon the property. Living Spaces and the Main HouseThe ground floor opens onto a discreet entrance hall with a guest toilet and direct access to the garden. It leads to a bright kitchen open to the dining room, followed by a warm living room enhanced by a fireplace. This reception area is bathed in continuous light thanks to magnificent period glass-paneled doors.Two staircases provide access to the upper floors, offering ideal modularity for independent living: the first, in original granito, is located in the hall, and the second, in stone, is in the living room. First floor (via the entrance hall):A first bedroom with a fireplace opening onto a balcony, a dressing room, and a shower room with toilet. Continuing through, a second en-suite bedroom features its own large shower room with toilet. Second floor:A superb space under exposed roof timbers has been converted into a large dormitory (bedroom III) with ample storage.The Guest Apartment and Independent BedroomThe Apartment (accessible via the stone staircase):Both connected and independent, this space comprises a beautiful living area with a kitchen boasting high ceilings, a shower room with toilet, and a fourth bedroom overlooking the covered courtyard (préau). Most notably, it opens onto a stunning Tropézienne terraceoffering breathtaking views over the village rooftops and Mont Ventoux.The Ground-Floor Bedroom (bedroom V):Completely independent and nestled under the covered courtyard for absolute privacy, it features its own shower room with toilet. Exteriors and Outbuildings: The Provençal LifestyleSouth-West facing, the property enjoys optimal sunlight throughout the day. Its 245 sqm of living spaceis arranged around a shaded, intimate courtyard with absolutely no overlooked views. A small stone plunge pool is set within it, ideal for cooling off during the summer.A true gathering point, a vast 40 sqm covered courtyard (préau) allows for extended outdoor lunches. It is complemented by a period glasshouse, currently used as an artist's studio.A basement cellar accessible from the living room, as well as an outbuilding used as a laundry/boiler room and bicycle storage, complete the functionality of the house. The courtyard also provides parking for one vehicle. Features and ComfortRecent Renovations:The roof was entirely renovated in April 2026, including the complete waterproofing of the Tropézienne terrace, the chimney ridge, and the flashing.Amenities:Mains gas central heating, mains water, and mains drainage.Situated just a two-minute walk from the shops and the village center, this unique property represents an exceptional opportunity. Whether as a primary residence, a secondary family home, or a hospitality project thanks to its modular spaces, it embodies authentic Provence in its most intimate and rarest form.

Ref. : 11490

ROSIER

CANNES5 990 000 €

House for sale 2026 x - 6 rooms - 300

CO-EXCLUSIVITY SUPER CANNES - CONTEMPORARY VILLA WITH SEA VIEW - 5 BEDROOMS

Co-Exclusivity - Stunning contemporary property nestled in Super Cannes, close to the beaches and the Croisette. This unobstructed villa is a true haven of peace. Featuring unique and refined decor, this two-level villa of approximately 300 m² is set on beautifully landscaped grounds of about 1,600 m². It offers a spacious living room, a fully equipped kitchen, and 5 bedrooms including 3 master suites. Enjoy panoramic views of the sea and Cap d'Antibes. Elevator and parking for 4 cars. Agency fees payable by vendor - Montant estimé des dépenses annuelles d'énergie pour un usage standard, établi à partir des prix de l'énergie de l'année 2026 : 1730€ ~ 2360€

Ref. : 85340100

BARNES Cannes

COGOLIN449 000 €

House for sale 2026 x - 4 rooms - 84

Cogolin ? Villa with Garden ? 84 m² Located in a quiet and sought-after area, close to the center of Cogolin and just minutes from the beaches, discover this 84 m² villa with high-quality finishes. It features a bright living room with an open kitchen, several comfortable bedrooms, and a smart layout that provides a clear separation between the living and sleeping areas. Outside, you'll enjoy a private 60 m² garden, perfect for relaxing in complete privacy. Heat pump Electric roller shutters Double glazing Private parking Notary fees included Delivery: 4th quarter 2026

Ref. : 944V79M

Histoire De Pierres

CAP-D'AIL1 390 000 €

Parking/Garage for sale 2026 x -

CAP D'AIL - PARKING SPACE - NEW RESIDENCE IN THE TOWN CENTRE

Located in the heart of Cap-d'Ail, just a few minutes from Monaco, this new-build development, due for completion in 2026, represents a rare opportunity for a long-term investment in a highly sought-after area of the French Riviera. The development comprises 16 underground parking spaces spread across several levels, including 10 enclosed garages on the third basement level, 2 single garages and 1 double garage on the second basement level, as well as 2 garages on the first basement level. Two cellars on the ground floor complete the property. Secure access to the basement levels is via an automatic overhead door operated by individual remote controls, ensuring ease of use and day-to-day security, with the ramp providing access for all types of vehicles. An individual electrical panel is fitted at each parking space, offering the option to install a socket or an electric charging point. Ideally situated in the town centre, the residence benefits from a strategic location in the immediate vicinity of shops, transport links and amenities. The constant demand for parking on the outskirts of Monaco gives this property strong potential for appreciation as well as excellent rental returns. The seller is responsible for the estate agent's fees unless otherwise stipulated in the mandate. Property subject to the co-ownership regime. Property subject to a natural hazards and pollution risk assessment, available on the Géorisques website:

Ref. : 87050216

VALERI AGENCY BY JM BAREI

NICE1 590 000 €

Apartment for sale 2026 x - 4 rooms - 430

Superb 4-room ROOFTOP with 280 m2 terrace in Fabron in Nice with a pool, garage, and independent STUDIO

UNDER OFFER /// Located in the prestigious Fabron neighborhood in Nice, this apartment is an exceptional property of 150.27 m² on the top floor with a 280 m2 terrace, offering city, sea, and mountain views, just a 2-minute walk from the Promenade des Anglais and the tramway! The rooftop apartment is fully air-conditioned and includes 3 en-suite bedrooms, each with its own bathroom! This apartment is the only one on this floor: there are no neighbors on this floor, and the elevator arrives directly at the apartment! This beautiful apartment is part of a highly secure co-ownership with a swimming pool and green spaces. BONUS: the property is sold with another lot! An independent studio of 17m2 is included in the price and is currently rented for €600/month to a student, with the possibility to take back the lot for your own needs as this studio is leased under a furnished one-year lease, ending around November 2026. These rental income almost completely offset the monthly co-ownership charges. In total, the apartment has 3 en-suite bedrooms, each with its own bathroom, i.e., 3 bathrooms and a bathtub + an independent studio. All charges include: hot water, cold water, heating, swimming pool, caretaker, garden maintenance, etc. Garage and cellar included DPE E Charges €822/month including hot water, cold water, and heating Property tax €4,637/year For any inquiries, contact your AMOUR IMMO agent. Information on risks to which this property is exposed is available on the Georisques site: www.georisques.gouv.fr

Ref. : 87039832

AMOUR IMMO CÔTE D'AZUR

LA CROIX-VALMER2 290 000 €

House for sale 2026 x - 7 rooms - 157

Superb Sea and Hills View, swimming pool and SOUTH exposure!

RIVERA IMMOBILIER presents this property for sale in La Croix-Valmer, located on a plot of 2295m2 with a beautiful view of the sea and hills, property of approximately 180m2 with swimming pool! It welcomes you on the main level on one level, an entrance with hallway, living / dining room with fireplace opening onto a covered terrace, open kitchen, 1 bedroom with wardrobes and terrace, bathroom, toilet, 1 bedroom en suite opening onto a terrace with bathroom / toilet and a large double garage adjoining the kitchen. The garden level has a bathroom / toilet, a shower room / toilet, 3 bedrooms, one with shower and toilet opening onto a garden and terrace - Corridor - Studio of approximately 28m2 with hallway, kitchen, laundry room and cellar! Petanque court! Sea view terrace! Beautiful POOL area with roller shutter and heat pump!! PROPERTY AVAILABILITY: APRIL 2026!!!

Ref. : VVI10002577

Riviera Immobilier Real Estate

AMPUS349 000 €

House for sale 2026 x - 5 rooms - 110

Come and discover this charming single-story house, in perfect

Come and discover this charming single-story house, in perfect condition, nestled in the lush countryside of Ampus. It offers a living area of 110m² and consists of 3 bedrooms, 2 shower rooms, and 2 toilets. The 45m² living room, facing south and equipped with a fitted open-plan kitchen, provides a stunning view of the surrounding countryside. You will also enjoy a terrace and a 1200m² plot of land. The house features quality amenities: a ground-floor bedroom, double glazing, a laundry room, and a peaceful environment. Built in 2026, the construction is new and energy-efficient thanks to reversible air conditioning. The house is semi-detached via the garage and uses a septic tank for sanitation. Reference available upon request: Buying a house in Ampus, located within the 83111 postal code, offers significant opportunities. The area boasts absolutely breathtaking scenery, set in the greenery and tranquility of the Provence Verte, ideal for those seeking a peaceful residence or a weekend getaway. Properties here vary greatly, ranging from traditional village houses to contemporary homes, ensuring a wide selection for all tastes. Additionally, real estate in Ampus offers excellent value for money compared to other areas of the French Riviera. The proximity to amenities, pleasant climate, and rich cultural heritage make Ampus an attractive option for property buyers.

Ref. : 718V2061M

Agence du coin GM

ST-PAUL-DE-VENCE1 590 000 €

House for sale 2026 x - 7 rooms - 180

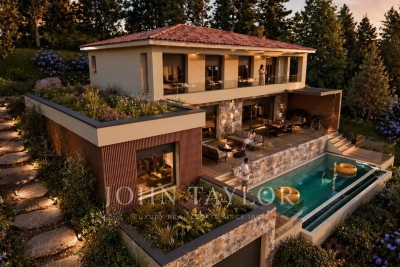
Contemporary new villa with swimming pool and unobstructed view

Located just a few steps from all amenities yet in a lush environment, this high-end new contemporary-style villa with swimming pool offers beautiful living spaces, 5 en-suite bedrooms, and enjoys an ideal west exposure providing pleasant brightness until the very end of the day! With all modern comforts, this property consists of a single-story area with a large living room with an open kitchen and a utility/laundry room, as well as a master bedroom with a shower room and dressing room. These spaces are widely open onto a large terrace of over 50 m2 access to the pool and garden. The upper floor includes 4 bedrooms with en-suite bath/shower rooms, all opening onto a west-facing terrace. Large garage for one vehicle and cellar. The approximately 1500 m2 garden will be organized into multiple areas. The pool with its terraces and flat lawn. The back of the house, ideal for installing a pétanque court, a small orchard, a beautiful vegetable garden or a play area for the youngest members of the family! Available for visits now, scheduled delivery in December 2026!

Ref. : V2777CO

JOHN TAYLOR SAINT PAUL DE VENCE

PARIS 9EME2 700 000 €

Apartment for sale 2026 x - 6 rooms - 158

PARIS IX - New Athens - Exceptional property - Unique duplex listed as a Historic Monument

Exclusive - Paris 9th Arrondissement - Nouvelle Athènes. Located on a quiet cul-de-sac in Nouvelle Athènes, a monumental, richly sculpted façade reveals the private mansion of Anna Judic, built to her specifications in 1883 in collaboration with architect Jacques Drevet. The duplex apartment offers 159 m² of living space (154.26 m² under the Carrez law) and has been listed as a Historic Monument since 1995. This exceptional property consists of a boudoir-style entryway, a remarkable reception room with a monumental fireplace featuring nearly eight meters of ceiling height, complete with two interior balconies overlooking the space, all illuminated by a monumental stained-glass window by Charles Champigneulle (master glassmaker) and opening onto an exterior balcony; a dining room with a ceiling painted by Clairin depicting Anna Judic in her various roles, a separate, fully equipped contemporary kitchen opening onto the courtyard, and a guest restroom. On the upper floor, accessible via a remarkable spiral staircase made of carved wood, one finds a magnificent and spacious master bedroom, another bedroom, an office, and a bathroom with a toilet. A basement completes this property. Possibility of adding a ground-floor unit of approximately 31 m² of living space with a shower room and toilet, ideal for a home office or as additional living space. I am here to help you become the new owner of this unique property, which has had only three owners in nearly 150 years. This property is being offered for sale via an interactive ascending-bid auction through . Starting price: 2,700,000 euros. The sale is scheduled for SATURDAY, OCTOBER 10, 2026, at 11:00 a.m. Participation in the interactive auction is subject to prior approval. The listed price corresponds to the starting price, including agency fees.

Ref. : 87005570

DROUOT Propriétés

FAYENCE1 695 000 €

House for sale 2026 x - 21 rooms - 505

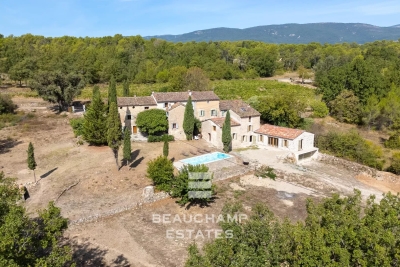
Provençal Estate in the Heart of the Fayence Region

In the heart of the Fayence region, just 40 minutes from Cannes and surrounded by vineyards, this authentic 19th-century hamlet, bathed in sunlight, stands on agricultural land of over 23,400 m² and offers a total built surface of 505 m². The first bastide, carefully and fully renovated, provides over 260 m² of living space, divided into two houses and an independent studio, for a total of 7 bedrooms and 4 bathrooms. Its bright interiors combine period charm with modern comfort. An independent bastidon of 50 m² completes the property, creating an intimate and characterful atmosphere. Finally, a third house of 215 m², already renovated to a watertight and airtight stage, features a 75 m² living room with kitchen and offers the potential to create 4 bedrooms and 2 bathrooms, leaving the future owner full freedom for customization. Altogether, the estate provides 12 bedrooms in total, ideal for hosting a large family or developing a hospitality business. For moments of relaxation, a former 10 x 4 m stone basin, converted into a swimming pool, offers all the charm and pleasure of an authentic swim. The 23,400 m² plot, located in an agricultural zone in the heart of the vineyards, provides the opportunity to produce your own AOP-certified rosé. A rare and exceptional property in the heart of Provence. Energy rating: D (203 kWh) – Climate rating: C (7 kg CO2) Estimated annual energy costs for standard use: between €4,220 and €5,720 (reference year: 2026). Information on the risks this property may be exposed to is available on the Géorisques website: www.georisques.gouv.fr

Ref. : STB3332

BEAUCHAMP ESTATES