OK
More than Less than
€  ok

Key-words : 2026 0

Houses and Apartments, your real estate specialist magazine offers a selection of ads that match with the keyword 2026 0. You can refine your search by specifying the area or price range in the navigation bar link Search for a House/Apartment.

PARIS 11EME130 000 €

Apartment for sale 2026 0 - Studio - 14 m²

Voltaire - Charming studio - Ideal rental investment

Paris 11th – Boulevard Voltaire, between Charonne and Nation, this 10.28 m² Carrez studio is located on the 4th and top floor, accessible by stairs. Quiet and bright, this typically Parisian property benefits from a south-westerly aspect. The apartment comprises an optimised living area with an open kitchenette and a bathroom with bathtub and toilet. Following minor energy-efficiency improvements, this is a secure rental investment combining character, absolute peace and a sought-after location. Low energy performance (Energy Performance Certificate: G). The co-owners' approval, pursuant to the General Meeting of 16 June 2026, has been granted for the replacement and/or installation of roof windows. Estimated current annual energy costs: between €530 and €740. Average annual service charges: €218. Co-ownership comprising 20 lots. No proceedings currently pending. Transaction fees, including VAT, payable by the purchaser. Information about the risks to which this property is exposed is available on the Géorisques website: www.georisques.gouv.fr The Sainte-Marguerite neighborhood in the 11th arrondissement offers a highly sought-after quality of life, combining vibrancy and tranquility. Close to Bastille and Place Léon-Blum, it benefits from numerous shops, restaurants, and local services. Very well served by public transport (Rue des Boulets, Charonne, Voltaire, and Nation metro stations), it provides quick access to Paris's main neighborhoods. The area also has schools, public facilities, and green spaces just a few minutes' walk away. Its friendly atmosphere, authenticity, and cultural richness make it a particularly popular neighborhood. An ideal location for enjoying a lively neighborhood atmosphere in the heart of the capital.

Ref. : W-04AP7G

ENGEL & VÖLKERS

PARIS 18EME420 000 €

Apartment for sale 2026 0 - 2 rooms - 33 m²

EXCLUSIVE LISTING – PARIS 18TH – MONTMARTRE – 1-BEDROOM APARTMENT – EXCELLENT CONDITION

EXCLUSIVE LISTING – Océane Tierny +33 (0)6 59 78 08 24 On the third floor of a condominium building in the heart of Montmartre, this charming apartment has been fully renovated to a high standard. Bright and dual-aspect, the apartment comprises an entrance hall with a fully fitted and equipped open-plan kitchen, a pleasant living room, and a separate bedroom overlooking a quiet courtyard with its own shower room. Completely redesigned and cleverly optimised, the apartment offers plenty of storage space, air conditioning and excellent energy performance (DPE B). Ideally located in the heart of Montmartre, close to the Sacré-Cœur, shops and public transport. The apartment is sold fully furnished. Agency fees payable by vendor - Nombre de lots dans la copropriété: 18 - Montant moyen de la quote-part de charges courantes 1,145 €/yearly - Montant estimé des dépenses annuelles d'énergie pour un usage standard, établi à partir des prix de l'énergie de l'année 2026 : 420€ ~ 590€

Ref. : 87317864

BARNES MARTYRS

ST-PAUL-DE-VENCE1 590 000 €

House for sale 2026 0 - 6 rooms - 180 m²

Brand-New Contemporary Villa with Swimming Pool – Saint-Paul-de-Vence

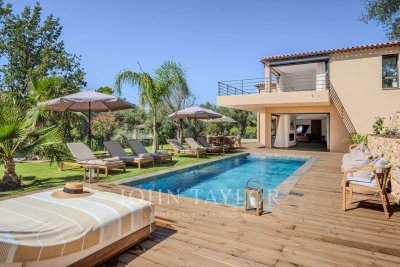
Located in a highly sought-after setting, this outstanding contemporary villa, currently under construction, combines refined architecture, generous living spaces, and premium finishes. Set on beautifully landscaped grounds of over 1,500 sqm, the property offers approximately 180 sqm of living space and enjoys a desirable west-facing orientation, ensuring exceptional natural light throughout the day and spectacular sunsets. Designed for modern living, the villa features expansive, light-filled reception areas, including an elegant open-plan living room and kitchen that seamlessly extend onto a magnificent terrace overlooking the swimming pool and landscaped gardens. The ground floor also offers a luxurious primary suite with a walk-in dressing room and en-suite shower room, as well as a laundry room. Upstairs, four elegant en-suite bedrooms, each with its own private shower room or bathroom, open onto a spacious west-facing terrace, providing an exceptional living environment. The outdoor areas have been thoughtfully designed as a true haven of tranquility, featuring a swimming pool surrounded by expansive terraces, a flat lawn, and ample space for a pétanque court, an orchard, a vegetable garden, or a children's play area. A garage, a cellar, and high-quality contemporary amenities complete this exceptional property. Estimated completion: December 2026. Honoraires à la charge du vendeur Les informations sur les risques auxquels ce bien est exposé sont disponibles sur le site Géorisques : www.georisques.gouv.fr

Ref. : 87222793

Coldwell Banker Standing Realty

ST-LAURENT-DU-VAR385 000 €

Apartment for sale 2026 0 - 5 rooms - 94 m²

Rare opportunity on the Laurentin market!!! Saint-Laurent-Du-Var, in the Pugets area (avenue Jean Aicard), on the 2nd floor of 5 in a guarded condominium built in 1985 (130 residential units), a beautiful 5-room apartment of 94m², featuring an entrance hallway of 10.60m², a spacious living area with an open-plan fitted kitchen totaling 33m², 4 bedrooms measuring 8.20, 8.78, 9.78, and 11.15m² respectively (one with a walk-in closet), a shower room of 2.20m², a bathroom of 3.48m², and a separate toilet. The living room opens onto an 8.50m² corner terrace facing south, while one of the bedrooms has access to a 3m² balcony facing north. The property includes a 4m² basement cellar as well as a 13m² garage. Monthly condominium fees are 302 euros, covering cold water collectively, with hot water and heating individually electric. Please contact 06 66 25 71 66 to arrange a visit starting in September 2026, as tenants are still occupying the premises until 12/14/2026 at the latest.

Ref. : 378V1091A

AEQUALIS IMMOBILIER

CANNES2 550 000 €

Apartment for sale 2026 0 - 3 rooms - 103 m²

CANNES CALIFORNIE - 2 BEDROOMS - TERRACE - SWIMMINGPOOL - PANORAMIC SEA VIEW

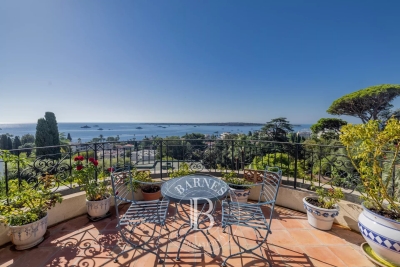
CANNES CALIFORNIE: In a luxury residence offering a privileged living environment, with concierge service, park, swimming pool, and tennis courts, this sumptuous approximately 104 sqm apartment appeals with its high-end features and generous volumes. It consists of a large living room opening onto a terrace with a superb panoramic sea view, as well as a fully equipped kitchen with a back kitchen. The sleeping area includes two en suite bedrooms, each with its shower room. A cellar and a garage complete this property. Located in the Californie district, this property benefits from a sought-after residential environment among iconic villas, Belle Époque residences, and green landscapes. Renowned for its tranquility and panoramic views of the Cannes Bay and the Esterel massif, the sector appeals with its refined and residential living environment. Known worldwide for its elegance and way of life, Cannes attracts with its emblematic beaches, La Croisette, its renowned restaurants, and luxury boutiques. Considered the best global destination for hosting festivals and events, the city hosts prestigious events each year at the Palais des Festivals, such as the Cannes Film Festival, MIPIM, or Cannes Lions. Ideally located between Monaco and Saint-Tropez, near Nice International Airport and Cannes-Mandelieu aerodrome, Cannes offers an exclusive living environment in the heart of the French Riviera. A major player in premium real estate and an ambassador of the French art of living, Maison BARNES extends its integrated network of 159 agencies in 21 countries and 75 destinations, supporting its clients in all their life projects. Agency fees payable by vendor - Nombre de lots dans la copropriété: 125 - Montant moyen de la quote-part de charges courantes 10,080 €/yearly - Montant estimé des dépenses annuelles d'énergie pour un usage standard, établi à partir des prix de l'énergie de l'année 2026 : 860€ ~ 1180€ - Les informations sur les risques auxquels ce bien est exposé sont disponibles sur le site Géorisques : www.georisques.gouv.fr

Ref. : 87331559

BARNES Cannes

VIROFLAY1 145 000 €

House for sale 2026 0 - 8 rooms - 191 m²

VIROFLAY - LOUVRE DISTRICT - Five-bed family house with garden, close to Meudon forest

At the heart of the Louvre district, one of Viroflay's historic neighbourhoods with a radial street layout centred on Place Jeanne d'Arc, this family home benefits from a peaceful residential setting just a stone's throw from the Meudon national forest. Built in 1953 on a 325m² (3,498 sq ft) plot, it offers 149m² (1,604 sq ft) of living space (191.26m² or 2,059 sq ft of floor space), laid out over four levels: a ground-floor reception area, an upper floor with five bedrooms, and a fully converted garden level. The ground floor comprises an open and light-filled living room with fireplace and 39.28m² (423 sq ft) dining room. The separate equipped kitchen is perfect both for everyday meals and entertaining. A home office and a separate toilet round off this level. Upstairs, a landing leads to five bedrooms, a bathroom, a shower room and a separate toilet. The fully converted garden level comprises a laundry room, a cellar, a wine cellar and lock-up garage, along with a 10m² (108 sq ft) room that could be fitted out as a gym, home cinema, workshop or spare bedroom with shower, to suit the future owner's needs. Heating is provided by a gas condensing boiler fitted in 2016 complemented by a ‘Flamme Verte'-certified wood-burning insert fireplace, consistent with the property's energy rating of D (249 kWh/m²/year of primary energy and 36 kg CO2/m²/year). The surveys found the property to be asbestos- and termite-free. The property is an easy walk from all the everyday conveniences: 4 minutes from the shops on Place Jeanne d'Arc, 3 minutes from Meudon national forest, and 5 minutes from a primary school. Viroflay Rive Gauche railway station, served by RER line C and Transilien line N to Paris-Montparnasse, is a 9-minute walk away. Viroflay Rive Droite station, on line L to Paris-Saint-Lazare with a direct connection to La Défense in 17 minutes, is 19 minutes on foot. EPC rating: D (249 kWh/m²/year of primary energy). GHG rating: D (36 kg of CO2/m²/year). Property not subject to shared ownership status. Price and fees: €1,195,000 including agency fees payable by the buyer. Price excluding fees: €1,165,000 Your BARNES contact: Frédérique Meinnier +33 (0)7 82 80 15 21 Information on the risks to which this property is exposed is available on the Géorisques website: www.georisques.gouv.fr €1,165,000 Agency fees not included - Agency fees: 2.58% incl. tax Fees payable by the buyer - Estimated amount of annual energy costs for standard use based on 2026 energy costs: €2,860 ~ €3,890 - Frédérique Meinnier - Sales agent - EI - RSAC Versailles 520 416 108 1,115,000 € Agency fees not included - Agency commission: 2.69%VAT included Agency fees payable by buyer - Montant estimé des dépenses annuelles d'énergie pour un usage standard, établi à partir des prix de l'énergie de l'année 2026 : 2860€ ~ 3890€ - Frédérique MEINNIER - Agent commercial - EI - RSAC Versailles 520 416 108

Ref. : 87299333

BARNES YVELINES

CANNES1 090 000 €

Apartment for sale 2026 0 - 4 rooms - 97 m²

CANNES Montfleury 3 bedroom apartment - 98Sqm - Garage - Swimming pool

Ideally located in the Montfleury district, within walking distance of the town center, we offer this magnificent 98 Sqm 3 bedroom apartment, fully renovated in 2026. This rare property boasts high-quality features. Situated on the 3rd floor of a 6-story building with a swimming pool and caretaker, this dual-aspect (South/North) apartment enjoys unobstructed views of the sea and city to the south, and greenery to the north. The layout comprises a spacious entrance hall, a living/dining room and kitchen area opening onto a beautiful 19 Sqm terrace, a bedroom opening onto the south-facing terrace with a private shower room and toilet, a second bedroom opening onto a balcony overlooking the greenery, also with a private shower room and toilet; a third bedroom with a shower room, a laundry room and a guest toilet. A garage and a cellar are included with the property. Agency fees of 4.59% (incl. tax) are payable by the seller. Information on the risks to which this property is exposed is available on the Géorisques website: www.georisques.gouv.fr

Ref. : 87351273

REICHERTS IMMOBILIER

PARIS 16EME282 500 €

Apartment for sale 2026 0 - Studio - 24 m²

Paris 16 - Auteuil - Spacious bright studio

Located rue Charles Tellier, in Auteuil, this apartment is on the 4th floor (accessible by elevator) of a well-maintained building. Bright 24.51 sqm large studio, fully renovated. South-facing, the apartment has been completely redesigned and optimized to function as a one-bedroom layout. Set within a well-maintained building, the property is located in Auteuil, close to Avenue de Versailles and the banks of the Seine. Property subject to the co-ownership regime Call Julie Morel Bonnard for visits : +33 6 83 60 87 20 Agency fees payable by vendor - Montant moyen de la quote-part de charges courantes 2,400 €/yearly - Montant estimé des dépenses annuelles d'énergie pour un usage standard, établi à partir des prix de l'énergie de l'année 2026 : 480€ ~ 660€ - Les informations sur les risques auxquels ce bien est exposé sont disponibles sur le site Géorisques : www.georisques.gouv.fr

Ref. : 87356951

BARNES PIED-A-TERRE PASSY-LA MUETTE

ANNEMASSE275 000 €

Apartment for sale 2026 0 - 4 rooms - 92 m²

HOMEY EXCLUSIVE - ANNEMASSE, GREATER GENEVA - Spacious 3-Bed

An outstanding high-volume investment at under eur3,000/sqm - homey exclusive homey exclusively presents this spacious 3-bedroom apartment of 92m2 real living space, ideally located in a quiet residential area of annemasse (rue du sentier / avenue de verdun corridor), directly on the upcoming geneva tramway extension. Offered at just eur275,000 (under eur3,000 per sqm), this property represents an extraordinary value proposition and an immediate capital appreciation opportunity with the new tram line opening in october 2026. The dual-level advantage:this property benefits from a highly practical dual-level layout: it sits on the 1st floor on the quiet rue du sentier side, and on the elevated ground floor (rez-de-chaussée surélevé) on the avenue de verdun side. This configuration offers easy, stair-free access while maintaining elevation, security, and privacy on the street-facing side. Where is annemasse and why does it matter? Annemasse is a thriving french city in haute-savoie, located directly on the swiss border, immediately adjacent to geneva. It is one of the most strategically positioned cities in the entire greater geneva area. For international professionals working at cern, the united nations, the world health organisation (who), or any geneva-based private bank, this location offers an unmatched combination of french quality of life and swiss professional opportunity. Geneva international airport (gva) is approximately 20 minutes away, connecting you to over 120 destinations worldwide. The game-changer: upcoming geneva tram at your doorstep (october 2026)this is the ultimate investment and lifestyle argument: the brand-new geneva tramway extension is opening in october 2026, with a new stop located just 100 metres from the building. This infrastructure will connect you directly to geneva city centre in 25 minutes without a car. For an investor or homebuyer, purchasing at under eur3,000/sqm just two months before a direct geneva tram line opens represents an extraordinary opportunity for immediate property value appreciation. Property details: spacious 3-bedroom apartment of 92. 00m2 of real living space east-west cross-through layout: optimal natural light all day long 3 true, well-proportioned bedrooms large, light-filled living room separate functional kitchen 1 modern shower room 1 separate wc large private cellar of 4m2 in the basement included individual gas heating with radiators double-glazed windows for optimal thermal and acoustic insulation energy rating: d (178) / ges: d (32) built in 1983 (well-maintained residential building of 70 lots, no elevator) the garden asset: a hidden semi-private haventhe building features a small communal garden accessible to residents. In practice, this outdoor space is a secret, untouched haven: virtually no other residents use it. The current owner has lovingly taken care of the garden, planting flowers and maintaining it as her own private retreat. While not legally private, this beautifully kept green space offers a quiet sanctuary where you will practically be the only ones relaxing. Localisation and global connectivity:located in a peaceful residential area, yet benefiting from world-class transport links: upcoming geneva tram stop 100m away (opening october 2026) annemasse train station and léman express accessible in minutes (geneva in 10 minutes) immediate proximity to the swiss border and motorways (under 5 minutes drive) grand genève greenway (voie verte) nearby for cycling and walking schools, local shops, supermarkets, and services within walking distance for owner-occupiers and families:this 92m2 apartment offers the generous space and comfort needed for a growing family. The three true bedrooms ensure privacy for everyone, while the cross-through layout guarantees a bright interior throughout the day. The upcoming tramway at your doorstep in october 2026 will make your daily commute effortless, while the quiet,

Ref. : 057

Homey

LA TRINITÉ221 000 €

Apartment for sale 2026 0 - 2 rooms

Sale La Trinité Apartment 2 rooms EXCLUSIVE - LA TRINITÉ - RAR

Sale La Trinité 2-Room Apartment EXCLUSIVE - LA TRINITÉ - RARE FIND! GARDEN-LEVEL - In a small, secure, recently built residence over two floors and close to the town center - Beautiful 2-room apartment of approximately 35 m² with a garden of about 38 m². Open-plan fitted kitchen, bright living room opening onto a terrace, 1 bedroom with built-in closet, shower room with WC. Garage located below the apartment. High-quality features (reversible air conditioning, roller shutters, double glazing, etc.). EAST facing - Close to all amenities. A TRUE HEARTBREAKER!!! 20 main units €1852 annual fees (Heating and hot water included) No ongoing legal proceedings Mr. CYRIL AQUILINA, Sales agent . ENERGY CLASS C - CLIMATE CLASS C NEW VERSION EPD Estimated annual energy costs for standard use: between €330 and €446 per year. Reference dates for energy prices used to calculate this estimate: from 08/13/2026 to 08/12/2036

Ref. : 1004V43A

VIVRE EN PROVENCE IMMOBILIER

ST-LAURENT-DU-VAR467 000 €

Apartment for sale 2026 0 - 4 rooms - 76 m²

New development – 4-room apartment with terrace – Saint-Laurent-du-Var

In the heart of Saint-Laurent-du-Var, in a revitalized central neighborhood surrounding a charming square, this building is designed in a contemporary style and offers numerous outdoor spaces. Located in the beautiful seaside town of Saint-Laurent-du-Var, close to amenities and just a few minutes' drive from the beaches, the airport, buses, the train station, and the Cap 3000 shopping center. This thriving and rapidly developing city offers a pleasant living environment and will welcome a tram line connecting Nice to Cagnes-sur-Mer by 2026. This four-room apartment offers approximately 76 m² of living space. It comprises a living room with an open-plan kitchen opening onto a terrace, three bedrooms, a shower room, a bathroom with toilet, as well as a separate toilet. This building is ideally located in a flourishing neighborhood of Saint-Laurent-du-Var, a rapidly evolving city at the gateway to Nice, offering a pleasant living environment close to the sea and all amenities. Feel free to contact our agent for more information. We would be happy to provide you with further details about this project and the progress of the construction. Residence completed.

Ref. : 86748034

WRETMAN ESTATE & CONSULTING

NEUILLY SUR SEINE950 000 €

Apartment for sale 2026 0 - 4 rooms - 80 m²

Neuilly-Ile de la Jatte – 3-bed apartment – Wide balconies – High-end building dating from 2020 – Close to shops

This 80m² (861 sq ft) dual-aspect apartment, situated in a quiet neighbourhood, on the fourth floor (with lift) of a high-end building dating from 2020, features wide balconies and is surrounded by greenery. This property comprises an entrance hall, a spacious living room with a fully furnished and equipped open kitchen leading onto a wide balcony, three bedrooms (one of which with its own shower room and toilet opening onto another balcony, with lovely views towards the Seine), a bathroom, and a separate toilet. Upper floor – Bright – Optimised floor plan with no wasted space – High-end shared ownership building – Recent, secure building with concierge – High-quality amenities – Unobstructed views – Quiet, leafy surroundings – Close to shops Property subject to shared ownership status. €913,000 Agency fees not included - Agency fees: 4.05% incl. tax payable by the buyer - Number of lots in the building: 623 - Average amount of the share of charges €3,720/year - Estimated amount of annual energy costs for standard use based on 2026 energy costs: €470 ~ €650 - Information on the risks to which this property is exposed is available on the Géorisques website: www.georisques.gouv.fr 913,000 € Agency fees not included - Agency commission: 4.05%VAT included Agency fees payable by buyer - Nombre de lots dans la copropriété: 623 - Montant moyen de la quote-part de charges courantes 3,720 €/yearly - Montant estimé des dépenses annuelles d'énergie pour un usage standard, établi à partir des prix de l'énergie de l'année 2026 : 470€ ~ 650€ - Les informations sur les risques auxquels ce bien est exposé sont disponibles sur le site Géorisques : www.georisques.gouv.fr

Ref. : 87334655

BARNES PIED-A-TERRE NEUILLY

SCEAUX2 600 000 €

House for sale 2026 0 - 9 rooms - 293 m²

SCEAUX, contemporary family home with garden and rooftop terrace

Behind a discreet perimeter wall, this property built in 2024 reveals a family home with contemporary amenities, a rare find on the Sceaux market. It combines generous proportions, high build quality, and all the comfort of a newly built home in a town where recent constructions remain particularly scarce. Set on a 516 sqm plot, it features 293 sqm of living space (excluding the double garage and utility rooms), including an independent 18 sqm street-side studio apartment. Located less than a ten-minute walk from the pedestrian town center, Rue Houdan, and the Sceaux RER B train station, the house enjoys a highly sought-after location, offering a rare balance between vibrant neighborhood life, fast access to Paris, and a residential environment. Upon entering, a spacious foyer of around 13 sqm with a cloakroom and guest restroom leads to the garden level, designed to adapt to its future occupants' needs. This space is ideal for creating a home gym, a wellness area, a home theater, or additional rooms. Provisions have also been made for an elevator serving all three floors as well as the rooftop terrace. The ground floor features a reception area of approximately 70 sqm, opening widely onto the south-west-facing garden. Large floor-to-ceiling windows seamlessly extend the living space onto the terrace, providing abundant natural light throughout the day. An independent 13 sqm kitchen and a home office with direct garden access complete this level. Upstairs, the sleeping quarters consist of four bedrooms, including a master suite of over 32 sqm with a walk-in closet and en-suite bathroom. A second bedroom has its own private bathroom, while the other two bedrooms share a shower room, offering a functional and comfortable layout for a family. The beautifully landscaped garden also features a large greenhouse, providing an extra space for gardening, growing plants, or entertaining. The top floor hosts a 94 sqm rooftop terrace, designed as a true floating garden. Overlooking the surrounding rooftops, it provides a rare outdoor living space right by the town center. Built to the latest standards, the house offers high-end specifications: excellent energy efficiency (EPC rating A), heat pump, underfloor heating (except in the basement), reversible air conditioning, aluminum window frames, and electric rolling shutters. Decennial liability insurance and structural damage insurance give future owners full peace of mind for this recent construction. With its recent completion date, generous volumes, flexible layout, and prime location, this property represents a rare opportunity for a family looking to settle in Sceaux in a turn-key, modern home that combines comfort, functionality, and lasting value. Agency fees payable by vendor - Montant estimé des dépenses annuelles d'énergie pour un usage standard, établi à partir des prix de l'énergie de l'année 2026 : 1910€ ~ 2600€ - Les informations sur les risques auxquels ce bien est exposé sont disponibles sur le site Géorisques : www.georisques.gouv.fr - Priscilla TCHEN - Agent commercial - EI - RSAC 952 922 821

Ref. : 87169526

BARNES HAUTS DE SEINE SUD/OUEST

PARIS 17EME369 000 €

Apartment for sale 2026 0 - Studio - 28 m²

PARIS 17TH – TERNES – Studio Apartment Overlooking a Garden

Located on Rue du Débarcadère, close to Porte Maillot and its numerous transport links, this studio apartment is situated on the first floor of a well-maintained 1980s building with lift access. Set in a quiet environment and overlooking the condominium's garden, the property comprises an entrance hall with built-in storage, a kitchen, a bathroom with toilet, and a living area featuring a large south-east-facing bay window. Agency fees payable by vendor - Nombre de lots dans la copropriété: 32 - Montant moyen de la quote-part de charges courantes 2,496 €/yearly - Montant estimé des dépenses annuelles d'énergie pour un usage standard, établi à partir des prix de l'énergie de l'année 2026 : 730€ ~ 1000€ - Les informations sur les risques auxquels ce bien est exposé sont disponibles sur le site Géorisques : www.georisques.gouv.fr - Renan GIRAUD - Agent commercial - EI - RSAC 953 749 249

Ref. : 87213598

BARNES PIED-A-TERRE SAINT-HONORE

SEVRES790 000 €

Apartment for sale 2026 0 - 5 rooms - 132 m²

family apartment

Spacious 132m² (1,421 sq ft) apartment in a high-end residence built in 1968, situated in the Brancas neighbourhood, backing onto Parc de Saint-Cloud. This light-filled apartment, mainly facing south, features a large entrance hall leading to a double-sized reception area comprising a dining room and a living room, all opening onto a wide, south-facing full-length balcony offering unobstructed views. A corridor leads to a fitted kitchen, three good-sized bedrooms, two of which open onto the south-facing balcony, a bathroom, a shower room and a separate toilet. A cellar and a generously sized garage complete this apartment, which offers great potential following renovation work. The high-quality shared ownership building is perfectly maintained, with no major works currently planned. Barnes contact: +33 (0)6 60 03 78 44 Fees payable by the seller - Number of lots in the building: 51 - Estimated amount of annual energy costs for standard use based on 2026 energy costs: €4,100 ~ €5,560 - Information on the risks to which this property is exposed is available on the Géorisques website: www.georisques.gouv.fr Agency fees payable by vendor - Nombre de lots dans la copropriété: 51 - Montant estimé des dépenses annuelles d'énergie pour un usage standard, établi à partir des prix de l'énergie de l'année 2026 : 4100€ ~ 5560€ - Les informations sur les risques auxquels ce bien est exposé sont disponibles sur le site Géorisques : www.georisques.gouv.fr

Ref. : 87312093

BARNES HAUTS DE SEINE SUD/OUEST