OK
More than Less than
€  ok

Key-words : 2026 0

Houses and Apartments, your real estate specialist magazine offers a selection of ads that match with the keyword 2026 0. You can refine your search by specifying the area or price range in the navigation bar link Search for a House/Apartment.

PARIS 2EME650 000 €

Apartment for sale 2026 0 - 2 rooms - 48 m²

Apartment for sale - Paris 2 - Upper floor - Period charm

This 49m² (527 sq ft) apartment is situated on the 4th floor of a characterful period building with a staircase, in a prime location in the heart of the highly sought-after 2nd arrondissement, a stone's throw from Rue Montorgueil, the Grands Boulevards and their many shops, cafés and restaurants. It comprises an entrance hall, a pleasant living area with open kitchen, a bedroom, a bathroom, a separate toilet and a laundry room, offering a layout that is both practical and functional. The apartment has retained its period charm, with its original terracotta floor tiles, exposed beams and authentic atmosphere, creating a warm and characterful living environment. All the rooms overlook the courtyard, offering a rare sense of tranquillity in the heart of a lively and sought-after neighbourhood. Its prime location, authentic character, complete peace and quiet and quintessentially Parisian charm are sure to delight. Ideal as a main residence, a pied-à-terre or as an rental investment. Fees payable by the seller - Number of lots in the building: 18 - Average amount of the share of charges €1,900/year - Estimated amount of annual energy costs for standard use based on 2026 energy costs: €1,580 ~ €2,150 - Information on the risks to which this property is exposed is available on the Géorisques website: www.georisques.gouv.fr - Ulysse ORTIZ - Sales agent - EI - RSAC 979 574 712 Agency fees payable by vendor - Nombre de lots dans la copropriété: 18 - Montant moyen de la quote-part de charges courantes 1,900 €/yearly - Montant estimé des dépenses annuelles d'énergie pour un usage standard, établi à partir des prix de l'énergie de l'année 2026 : 1580€ ~ 2150€ - Les informations sur les risques auxquels ce bien est exposé sont disponibles sur le site Géorisques : www.georisques.gouv.fr - Ulysse ORTIZ - Agent commercial - EI - RSAC 979 574 712

Ref. : 87220412

BARNES LE MARAIS

PARIS 15EME820 000 €

Apartment for sale 2026 0 - 4 rooms - 81 m²

PARIS 15 - PARC GEORGES BRASSENS - 3-BED APARTMENT WITH BALCONY OVERLOOKING A GARDEN - QUIET AND BRIGHT

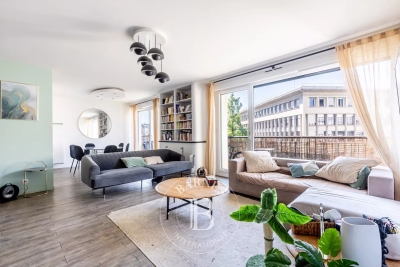
In the heart of a coveted area of the 15th arrondissement, near the popular Parc Georges Brassens, discover this highly functional family apartment totalling around 82m² (882 sq ft) and complete with a 7m² (75 sq ft) east-facing balcony. Located on the 6th floor of a high-end building dating from 1972. Facing entirely over the building's garden, the apartment has a well designed layout in addition to its natural light and tranquillity in central Paris. The entrance hall leads to all of the rooms and is fitted with tailor-made cupboards. The bright living room and open-plan kitchen open directly onto the 7m² (75 sq ft) balcony. The three good-sized bedrooms (10m², 10.5m² and 12.5m² - 107 sq ft, 113 sq ft and 135 sq ft) overlook the peaceful garden. A modern shower room and a separate toilet round off this ideal layout. The quality amenities have been designed to optimise comfort for the whole family. The property also includes a damp-free cellar on the basement level. A private parking space in the residence is available at an additional cost of €20,000. The shared ownership building has optimum security and the reassuring presence of a live-in concierge couple. Close to the green paths of Parc Georges Brassens, local shops, schools and public transport services. Fees payable by the seller - Number of lots in the building: 129 - Average amount of the share of charges €4,200/year - Estimated amount of annual energy costs for standard use based on 2026 energy costs: €1,430 ~ €1,940 Agency fees payable by vendor - Nombre de lots dans la copropriété: 129 - Montant moyen de la quote-part de charges courantes 4,200 €/yearly - Montant estimé des dépenses annuelles d'énergie pour un usage standard, établi à partir des prix de l'énergie de l'année 2026 : 1430€ ~ 1940€

Ref. : 87333545

BARNES CHAMP DE MARS

PARIS 17EME3 600 000 €

Apartment for sale 2026 0 - 9 rooms - 318 m²

Paris 17th – Malesherbes / Carnot – Exceptional 7 bedrooms Duplex Apartment on the top floors

Paris 17th – Malesherbes / Carnot – Exceptional Duplex Apartment on the top foors. Located in the prime Plaine Monceau neighborhood, close to Lycée Carnot, this former plumbing workshop was converted into a residence in 1920. Housed in a handsome 1898 building, this unique property offers 318 sq.m (3,423 sq.ft) of living space across two levels. Quietly set off the courtyard, the apartment features striking architectural volumes. On the third floor, the entrance leads to a guest walk-in closet, an expansive living room featuring nearly 6-meter (20-foot) high ceilings, and a bedroom accessed by its own dedicated staircase. Positioned beneath it are a bathroom, a second bedroom, and access to a private elevator. A dining room, two additional bedrooms, a separate kitchen, and an independent restroom complete this level. The fourth floor comprises a home office, three bedrooms, a bathroom, an independent restroom, a laundry room, and extensive storage spaces, including one providing access to the attic. A truly one-of-a-kind property offering extraordinary proportions and vast potential for reconfiguration. Agency fees payable by vendor - Montant moyen de la quote-part de charges courantes 18,748 €/yearly - Montant estimé des dépenses annuelles d'énergie pour un usage standard, établi à partir des prix de l'énergie de l'année 2026 : 5260€ ~ 7130€ - Les informations sur les risques auxquels ce bien est exposé sont disponibles sur le site Géorisques : www.georisques.gouv.fr - Stéphanie LEVERT - Agent commercial - EI - RSAC 920 404 126

Ref. : 87331511

BARNES COURCELLES

ANTIBES249 500 €

Apartment for sale 2026 0 - 3 rooms - 63 m²

EXCLUSIVE - ANTIBES FONTMERLE - LES TERRASSES D'ANTIBES In a family-friendly residence, discover this bright three-room apartment spanning 63.20 m², located on the garden level with dual access. It features a sunny living room, a separate kitchen, two bedrooms measuring 11 and 12 m², a shower room, a separate toilet, and a dressing room. A small outdoor space of about 10 m² completes the living area. The apartment is sold with a parking space and a cellar. The residence offers a children's playground and houses several medical offices. It benefits from a convenient location, close to schools, public transport, and main roadways. A must-see opportunity! *Viewings available from 10/05/2026

Ref. : 674V130A

NC IMMOBILIER

VENCE658 000 €

House for sale 2026 0 - 4 rooms - 83 m²

Charming house, walking distance to Vence

A house full of charm with 83 m2 in good condition. The pool liner and gas boiler will be refurbished in September 2026. The septic tank was brought up to code in early 2025. The house features an open-concept kitchen with a barbecue patio right next to it. The living room has a fireplace and a beautiful view. There is also a room that can be used as an office or bedroom, and a shower room on this floor. On the first floor, a spacious landing leads to two 12-square-meter bedrooms, one on each side, each with nice, deep closets. A full bathroom with a toilet completes this floor. The 900-square-meter lot is terraced, with a pool at the very top and an outdoor kitchen from which to admire the panoramic view of the hills and the sea. At street level, there is a garage of approximately 30 m² and a workshop/cellar of 24 m². We are a 15-minute walk from the village of Vence in a popular area. Don't miss out!

Ref. : 87380814

WRETMAN ESTATE & CONSULTING

PARIS 18EME495 000 €

Apartment for sale 2026 0 - 2 rooms - 39 m²

Paris 18 - 1 bedroom - South-facing - Abbesses - Unobstructed view - Quiet - Period charm

Exclusive listing - In the heart of Montmartre, in the highly sought-after Cité Germain-Pilon, a stone's throw from Rue des Abbesses and Rue Lepic. This delightful 39m² (420 sq ft) apartment is situated on the third floor of a charming shared ownership building typical of Montmartre, with a concierge and no lift, benefiting from dual access via the Cité Germain-Pilon and Rue Véron. Renovated throughout with great care, this south-facing dual-aspect apartment will delight with its luminosity, peace and quiet and bucolic atmosphere. It comprises a pleasant reception room with fitted and equipped open kitchen, creating a warm and welcoming living space. The good-sized bedroom enjoys peace and quiet, overlooking the courtyard, complete with a large walk-in wardrobe. A bathroom with toilet harmoniously rounds off the property. Preserved period charm in the parquet flooring, mouldings and a fireplace, lending this property typical Parisian charm. A cellar completes this characterful property, ideal as a pied-à-terre, first-time buy or a high-quality investment in the heart of one of Paris's most iconic neighbourhoods. Cellar also included. Fees payable by the seller - Average amount of the share of charges €1,840/year - Estimated amount of annual energy costs for standard use based on 2026 energy costs: €1,080 ~ €1,470 - Jennifer Molinier - Sales agent - EI - RSAC 889 178 711 Agency fees payable by vendor - Montant moyen de la quote-part de charges courantes 1,840 €/yearly - Montant estimé des dépenses annuelles d'énergie pour un usage standard, établi à partir des prix de l'énergie de l'année 2026 : 1080€ ~ 1470€ - Jennifer MOLINIER - Agent commercial - EI - RSAC 889 178 711

Ref. : 87219965

BARNES MARTYRS

PARIS 16EME522 000 €

Apartment for sale 2026 0 - 2 rooms - 54 m²

Paris 16 – Auteuil Village – Top floor

Located on the top floor (accessible by elevator) of an elegant old building, this 54-square-meter double-exposure apartment features an entryway, a living room with built-in storage, a bedroom, a separate fully equipped kitchen, and a bathroom. Its location in the heart of the village of Auteuil, close to shops and public transportation, makes this apartment an ideal property for a first-time buyer, a second home, or a rental investment. A storage unit completes this property. The property is subject to condominium regulations. Contact BARNES for information and viewings: Clara LE BARBU +33 6 83 89 18 56 Agency fees of 22,000 euros, representing 4% (including tax) of the sale price, are included and payable by the buyer. Sale price excluding fees: 548,000 euros 500,000 € Agency fees not included - Agency commission: 4.4%VAT included Agency fees payable by buyer - Nombre de lots dans la copropriété: 11 - Montant moyen de la quote-part de charges courantes 2,252 €/yearly - Montant estimé des dépenses annuelles d'énergie pour un usage standard, établi à partir des prix de l'énergie de l'année 2026 : 1930€ ~ 2650€

Ref. : 87226260

BARNES PIED-A-TERRE AUTEUIL

VERSAILLES1 790 000 €

House for sale 2026 0 - 7 rooms - 299 m²

Viroflay Rive-Droite - 230m² (2,476 sq ft) contemporary villa - 4/5 bedrooms - Garden - Swimming pool - Parking spaces. Central location.

Exclusive listing. Your expert Barnes consultant – Damien Portail – is delighted to present this superb period property for sale, featuring a contemporary extension built in 2010, set in gardens with a swimming pool in the sought-after neighbourhood of Viroflay Rive-Droite, close to Versailles. Situated in the heart of the town, a 5-minute walk from all amenities: Viroflay Rive-Droite station (line L to La Défense and Paris Saint-Lazare) and Rive-Gauche station (line N to Paris Montparnasse), shops, covered markets and the open-air market, primary and secondary schools, the Fausses-Reposes forest. This house offers a surface area of 230m² (2,476 sq ft) built on a full basement level and sits on a 700m² (7,535 sq ft) plot. Ideal for an active family! In immaculate condition, detached and particularly bright, it is laid out as follows: - ground floor: entrance hall, large 41m² (441 sq ft) living room with a wood-burning insert fireplace and access to the terrace and garden on the same level via a large picture window, lounge, fitted kitchen with a glass roof, pantry, separate toilet and storage space. - first floor: landing leading to 3 bedrooms, 2 bathrooms, toilet and hallway with storage. - second floor: landing leading to a superb master suite featuring a bedroom area with a wood-burning fireplace, wardrobe, large office opening onto a suspended terrace, and large bathroom with shower and toilet. Also, the house benefits from a full basement level including a large family room, a laundry room, a boiler room and several storage areas. There is also a 6m x 4m (20ft x 13ft) heated swimming pool and 2 to 3 parking spaces on the plot. A truly unique property in Viroflay, with a distinct character and architecture that perfectly combines period charm and contemporary design. EPC rating: C / C. Fibre broadband. Double glazing throughout. Heating and hot water with mains gas condensing boiler. Property tax 2026: €5,263. Fees at 4% payable by the buyers (1,721,160 net seller price). Your BARNES contact: Damien PORTAIL +33 (0)6 60 42 72 23 “Information on the risks to which this property is exposed is available on the Géorisques website: www.georisques.gouv.fr” €1,721,160 Agency fees not included - Agency fees: 4% incl. VAT Fees payable by the buyer - Estimated amount of annual energy costs for standard use based on 2022 energy costs: €2,340 ~ €3,180 - Information on the risks to which this property is exposed is available on the Géorisques website: www.georisques.gouv.fr - Damien PORTAIL - Sales agent - EI - RSAC 892 234 196 1,721,160 € Agency fees not included - Agency commission: 4%VAT included Agency fees payable by buyer - Montant estimé des dépenses annuelles d'énergie pour un usage standard, établi à partir des prix de l'énergie de l'année 2022 : 2340€ ~ 3180€ - Les informations sur les risques auxquels ce bien est exposé sont disponibles sur le site Géorisques : www.georisques.gouv.fr - Damien PORTAIL - Agent commercial - EI - RSAC 892 234 196

Ref. : 87403233

BARNES YVELINES

BLAUSASC689 000 €

House for sale 2026 0 - 5 rooms - 187 m²

BLAUSASC - «ROSIE» villa 185 m2, land 2223 m2

BLAUSASC – LAUSA neighborhood: EXCLUSIVE Newly available at the end of September 2026, come discover "Rosie", this charming single-family neo-Provençal villa over 180 m², in perfect condition, built on a 2,223 m² plot, without overlooking and in ABSOLUTE PEACE. Only 18 km from Nice and about thirty minutes from Monaco without traffic, Blausasc offers a particularly pleasant living environment for families: nature, schools, local shops and restaurants, but also tennis, football, mountain biking, hiking, yoga, Nature Base, media library, music conservatory, and leisure center. Built in 1996 and perfectly maintained, "Rosie" mainly appeals through its volume, light, and outdoor spaces: large salt pool, pool house, summer kitchen with pizza oven, shaded and fertile land ideal for a vegetable garden or children's play, and easy parking for 4 or even 6 vehicles. The house features 4 bedrooms including a master suite, 3 bathrooms/showers, a spacious living room with kitchen and pantry, plenty of storage, a laundry room, and an additional room allowing for a workshop, storage, or a supplementary activity. The fourth bedroom, currently set up as an office, can also be used to receive clients at home, and with telecommuting, fiber optic internet is well available to the house! Technical aspects: full wastewater system, crawl space, double glazing, electric roller shutters, fireplace with insert, recent gas and electric heating, large rainwater collectors, new electric shade sail, electric gate... The house is highly equipped. Finally, the fully fenced land will allow your dogs, chickens, rabbits, and other companions to enjoy the place safely. A charming family house where you can enjoy space, nature, and especially a rare tranquility, all while being close to Nice and Monaco. Energy efficiency rating: C – Council tax: €2,054 – No legal proceedings currently in progress. Information on the risks associated with this property is available on the Géorisques website:

Ref. : AM515 - ROSIE

L'agence M

LES ISSAMBRES795 000 €

House for sale 2026 0 - 3 rooms - 100 m²

2-BEDROOM APARTMENT WITH TERRACE AND SEA VIEW, IN THE TOWN CENTRE AND BEACH WITHIN WALKING DISTANCE OF LES ISSAMBRES

Ideally located in the heart of Les Issambres, just steps from the beaches, the town center, and all amenities, this superb apartment of approximately 100 sqm offers a glimpse of the sea. Completely renovated in 2026 with modern features and exquisite decor, it offers, on the ground floor, a spacious and bright living room with high ceilings and a fully equipped open-plan kitchen, as well as a guest toilet. This living area extends onto a first terrace, perfect for enjoying the sea view. On the garden level, there is an en suite bedroom, a master bedroom with a tropical-style terrace--a true haven of greenery--and a toilet with laundry facilities. A private parking space within the residence completes this exceptional property, ideal as a primary or secondary residence, allowing you to fully enjoy a car-free lifestyle in the heart of Les Issambres.

Ref. : 2890MC

SEA VIEW PROPERTY / GROUPE AGENCE DU CAP

CANNES5 995 000 €

House for sale 2026 0 - 8 rooms - 434 m²

CANNES - CHARMING PROPERTY - PANORAMIC SEA VIEW

Cannes: This stunning Provencal villa, full of charm, boasts 434 sqm of living space and is ideally situated in the prestigious residential neighborhood of La Californie, one of the most desirable areas in Cannes. It offers exceptional panoramic views of the Mediterranean Sea and the Lérins Islands from its spacious terraces, living room, and bedrooms. The property features 6 bright en-suite bedrooms, making it perfect for a large family or entertaining guests in an extraordinary setting. Outside, you will find a magnificent landscaped garden of 997 sqm with a fish pond and a superb swimming pool, complemented by a pool house for full enjoyment of sunny days. An independent apartment, a garage, and a carport complete this rare offering on the market. Located in the Californie district, this property benefits from a sought-after residential setting amidst iconic villas, Belle Époque mansions, and lush greenery. Renowned for its tranquility and panoramic views of the Bay of Cannes and the Estérel Massif, the area appeals thanks to its refined, residential atmosphere. World-renowned for its elegance and art de vivre, Cannes captivates with its iconic beaches, the Croisette, celebrated restaurants, and luxury boutiques. Recognized as the premier global destination for festivals and events, the city hosts prestigious gatherings—such as the Cannes Film Festival, MIPIM, and Cannes Lions—at the Palais des Festivals each year. Ideally situated between Monaco and Saint-Tropez, and close to Nice International Airport and the Cannes-Mandelieu airfield, Cannes offers an exclusive lifestyle in the heart of the French Riviera. A major player in the high-end real estate market and an ambassador of the French art de vivre, BARNES operates an integrated network of 159 agencies across 21 countries and 75 destinations, supporting clients in all their life projects. Agency fees payable by vendor - Montant estimé des dépenses annuelles d'énergie pour un usage standard, établi à partir des prix de l'énergie de l'année 2026 : 6730€ ~ 9110€

Ref. : 87301103

BARNES Cannes

VALBONNE1 880 000 €

House for sale 2026 0 - 5 rooms - 209 m²

Villa - Valbonne

Contemporary villa in Valbonne, located in a sought-after residential area. This beautifully maintained home combines spacious family living, quality finishes, and excellent access to international schools. The generous living and dining areas open directly onto the terraces and landscaped garden. A brand-new kitchen completed in 2026 features Gaggenau appliances and Dekton surfaces, complemented by Miele appliances throughout the house. An additional fully equipped secondary kitchen within the laundry area provides extra practicality. The villa features Spanish stone flooring with underfloor heating throughout. Upstairs, the principal suite opens onto a private south-facing terrace overlooking the pool and garden. It includes a walk-in dressing room and a bathroom with a jetted bathtub. Outdoors, the Mediterranean garden is enhanced by numerous fountains, a heated counter-current swimming pool, and a half tennis court suitable for pickleball and other racket sports. The ground floor is easily accessible and approved permits are already in place for an elegant glass-and-wood entrance with a lift, as well as for the installation of solar panels. Excellent bus connections serve local and international schools, with cycling access through the Valmasque towards Mougins and the CIV. A comfortable, well-designed home offering contemporary living, accessibility, and the Valbonne lifestyle.

Ref. : 87363730

WRETMAN ESTATE & CONSULTING

OPIO3 280 000 €

House for sale 2026 0 - 7 rooms - 350 m²

Contemporary Villa Completed in 2026 - Opio

Completed in 2026, this contemporary villa offers approximately 350 m² of living space on a 2,034 m² landscaped plot, with views over the surrounding countryside and towards the sea in complete privacy just a few minutes walk to the amenities of Opio village. The property features spacious open-plan living areas comprising a reception room, dining area and fully equipped kitchen with a large central island. Extensive sliding glass openings connect the interiors with the terraces, swimming pool and gardens. The villa comprises five bedrooms, including a principal suite with a large dressing room and access to a private terrace with views. The remaining bedrooms provide accommodation for family and guests, with contemporary bathrooms and fitted storage. In addition, there is a 35m2 independent guest house with bedroom and bathroom. The landscaped grounds include a swimming pool surrounded by a large wooden terrace, with several areas arranged for outdoor dining and relaxation. An additional upper terrace provides an elevated outdoor space overlooking the surrounding landscape. The interiors are characterised by clean architectural lines, generous glazing and a neutral palette incorporating natural timber. The layout creates a direct connection between the principal living areas and the outdoor spaces. Newly completed and presented in turn-key condition, the property provides substantial accommodation together with extensive exterior areas and views, suitable for use as either a principal residence or second home. The new owner will also benefit from a ten-year structural warranty insurance.

Ref. : V3831VA

JOHN TAYLOR VALBONNE

PARIS 17EME415 000 €

Apartment for sale 2026 0 - 2 rooms - 37 m²

Charming light-filled apartment - Rue des Moines

Ideally located at the heart of the coveted Rue des Moines area, discover this 2nd-floor apartment with stair access. You'll love the fantastic natural light and cosy atmosphere. A homey and functional property in good condition. Ideal for first-time buyers, as a pied-à-terre or as a rental investment. Close to local food shops and cafés, as well as public transport services and entertainment in the area. A VIP location in pleasant surroundings. Don't miss out on this charming property to be viewed without delay. Fees payable by the seller - Number of lots in the building: 9 - Average amount of the share of charges €2,144/year - Estimated amount of annual energy costs for standard use based on 2026 energy costs: €1,190 ~ €1,620 Agency fees payable by vendor - Nombre de lots dans la copropriété: 9 - Montant moyen de la quote-part de charges courantes 2,144 €/yearly - Montant estimé des dépenses annuelles d'énergie pour un usage standard, établi à partir des prix de l'énergie de l'année 2026 : 1190€ ~ 1620€

Ref. : 87218444

BARNES PIED-A-TERRE COURCELLES

PARIS 6EME520 000 €

Apartment for sale 2026 0 - 2 rooms - 37 m²

Paris 6 - Saint-Placide - Top floor - Lift - 1 bedroom - Bright.

On the sixth and top floor of a high-end Haussmann building, with lift to the 5th floor, this dual-aspect apartment spans 37.73m² (406 sq ft) of Carrez Law surface and 47.07m² (507) of floor surface. The layout has been well optimised to include an entrance hall, a 19m² (204 sq ft) living room and open kitchen, a bedroom, and a shower room with toilet. Some modernisation required to redesign the spaces and fittings to suit the buyer's needs. In the heart of Paris's 6th arrondissement, in a coveted and bustling district, this property could be used as a pied-à-terre subject to compliance with the applicable rules on property use and purpose. Large concrete cellar also included. Information on the risks to which this property is exposed is available on the Géorisques website: www.georisques.gouv.fr. Fees payable by the seller - Number of lots in the building: 53- Average amount of the share of charges €1,320/year - Estimated amount of annual energy costs for standard use based on 2025 energy costs: €1,570 ~ €2,130 - Information on the risks to which this property is exposed is available on www.georisques.gouv.fr - Peter Lawson - Sales agent - EI - RSAC 795 281 864 Agency fees payable by vendor - Nombre de lots dans la copropriété: 53 - Montant moyen de la quote-part de charges courantes 1,320 €/yearly - Montant estimé des dépenses annuelles d'énergie pour un usage standard, établi à partir des prix de l'énergie de l'année 2026 : 1000€ ~ 1360€ - Les informations sur les risques auxquels ce bien est exposé sont disponibles sur le site Géorisques : www.georisques.gouv.fr - Peter LAWSON - Agent commercial - EI - RSAC 795 281 864

Ref. : 87293719

BARNES PIED-À-TERRE SAINT-GERMAIN-DES-PRÉS