OK
More than Less than
€  ok

Key-words : 2026 0

Houses and Apartments, your real estate specialist magazine offers a selection of ads that match with the keyword 2026 0. You can refine your search by specifying the area or price range in the navigation bar link Search for a House/Apartment.

PARIS 16EME1 190 000 €

Apartment for sale 2026 0 - 5 rooms - 130 m²

Paris 16 - Family apartment - 3 bedrooms - Period charm

This apartment to renovate is situated in a beautiful 1930s building with a lift and comprises a good-sized entrance hall leading to a double-sized living room and office overlooking the street, two bedrooms overlooking the planted courtyard, as well as a separate kitchen, a shower room, toilet and a room with a washbasin. Apartment to renovate with a floor plan allowing for various optimisation options. Period charm (parquet flooring, mouldings, fireplaces). A shared guest toilet used as a storage room and a large cellar complete this property. Available at an additional cost: (i) a maid's room on the 8th floor of the building at a price of €80,000 (agency fees included) and (ii) a parking space nearby at a price of €35,000 (agency fees included). Property subject to shared ownership status. JB SAY school sector €1,190,4770 Agency fees not included - Agency fees: 5% incl. tax Fees payable by the buyer - Number of lots in the building: 20 - Average amount of the share of charges €7,076/year - Estimated amount of annual energy costs for standard use based on 2026 energy costs: €2,020 ~ €2,750 - Information on the risks to which this property is exposed is available on the Géorisques website: www.georisques.gouv.fr - Juliette Chavane - Sales agent - EI - RSAC 538 737 354 1,133,333 € Agency fees not included - Agency commission: 5%VAT included Agency fees payable by buyer - Nombre de lots dans la copropriété: 20 - Montant moyen de la quote-part de charges courantes 7,076 €/yearly - Montant estimé des dépenses annuelles d'énergie pour un usage standard, établi à partir des prix de l'énergie de l'année 2026 : 2020€ ~ 2750€ - Les informations sur les risques auxquels ce bien est exposé sont disponibles sur le site Géorisques : www.georisques.gouv.fr - Juliette CHAVANE - Agent commercial - EI - RSAC 538 737 354

Ref. : 87316122
BARNES AUTEUIL

OPIO3 180 000 €

House for sale 2026 0 - 6 rooms - 350 m²

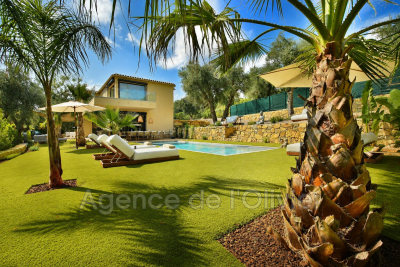
Nestled in the heart of one of Opio's most sought-after residential areas, this stunning contemporary villa, completed in 2026, enjoys a prime location combining absolute tranquility, immediate proximity to shops, the charming village of Valbonne, and quick access to main transport routes. Spanning nearly 320 m² of living space, this exceptional property captivates from the very first moment with its elegant architecture, impressive volumes, and impeccable quality of finishes. Bathed in natural light thanks to its south-facing orientation, it offers generous living areas designed to blend comfort, conviviality, and refinement. The main level features an impressive reception room of about 135 m², where the living room, dining room, and open kitchen merge seamlessly into a vast contemporary space, extensively opening onto terraces and the outdoors. The sleeping area includes five magnificent suites, each with its own private bathroom and custom-built dressing room. The master suite, a true sanctuary, also benefits from a private balcony that provides a pleasant extension to the outside. A laundry room completes the villa's amenities. Outside, the spacious terraces invite you to fully embrace the Mediterranean lifestyle. They open onto an elegant pool nestled in the heart of a meticulously landscaped garden, creating an intimate and particularly secluded setting. Built on a plot of approximately 2,217 m², the property enjoys a lush environment, ensuring complete peace while staying close to amenities. Thoughtfully designed down to the finest detail to meet the expectations of discerning clients, this villa features high-end fittings, including ducted air conditioning, a fully integrated smart home system, and state-of-the-art equipment combining comfort, security, and performance. Rare on the market, this exclusive address represents an ideal opportunity, whether as a primary residence or a vacation home. Just minutes from renowned golf courses, international schools, and the finest spots on the French Riviera, it embodies a decidedly contemporary lifestyle in an exceptional setting.

Ref. : 485V3120M

AGENCE DE L'OLIVIER

VALBONNE650 000 €

House for sale 2026 0 - 6 rooms - 130 m²

Valbonne - Charming renovated village house

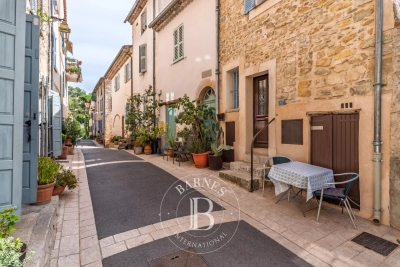
Located in the heart of Valbonne in peace and quiet, within walking distance of all amenities, this beautiful village house offers approximately 130 sq.m. of living space, spread over three levels. Bathed in natural light and enjoying a desirable dual aspect, the property is both warm and inviting. Carefully renovated, the house combines modern comfort and quality finishes with the authentic charm and character of a traditional village home. The ground floor comprises a welcoming living room, dining area and fully equipped kitchen, complemented by a charming wood-burning stove. On the first floor, there is a bedroom, a bathroom and a hallway with a large built-in cupboard. The second floor offers two further bedrooms, a shower room and an additional room currently used as a dressing room/storage area. The basement provides a versatile 15 sq.m. room with a small above-ground window, as well as a 5 sq.m. cellar. With its beautiful finishes, abundant natural light and preserved original character, this charming property offers a rare opportunity to enjoy the authentic Valbonne village lifestyle, with shops, restaurants and amenities all within easy walking distance. Energy class: D – Climate class: B Estimated annual energy expenditure for standard use: between €2,420 and €3,320 (reference year 2023) Information on the risks to which this property is exposed is available on the website: www.georisques.gouv.fr Represented by Caroline Bertignon-Metout, acting in her capacity as authorized service provider, with full powers to enforce these terms. Agency fees payable by vendor - Montant estimé des dépenses annuelles d'énergie pour un usage standard, établi à partir des prix de l'énergie de l'année 2026 : 2440€ ~ 3310€

Ref. : 87332404

Barnes Valbonne

BOZEL780 000 €

Apartment for sale 2026 0 - 4 rooms - 101 m²

For sale - NEW apartment - A1 302 - Bozel town center

REDUCED NOTARY FEES. The RMP Immobilier agency offers you the last phase of the new program 'ELEMENT', a Sogelym Dixence operation located in the heart of Bozel. We are pleased to present one of the last remaining opportunities: apartment A1 302, a beautiful 3-bedroom apartment located in building A of the development, offering 101 m2 of living space. It comprises three bedrooms, a bathroom and a shower room, as well as a lovely living room opening directly onto an east-facing terrace with unobstructed views of the Grand Bec mountain. This property is sold with a closed garage (pre-equipment possible for charging an electric vehicle) and an individual cellar. You will appreciate the architecture combining traditional know-how and local materials in an environmentally friendly approach, as well as the many services offered: high-performance thermal insulation RT 2012, bay windows with motorized shutters, integrated cupboards, video intercom and secure bicycle storage. Located at the foot of Courchevel, Bozel benefits from a privileged proximity to the 3 Valleys ski area and constitutes an attractive location for investment, particularly in view of the 2030 Winter Olympics and the project for a link by ski lift. Delivery expected at the end of June 2026. Reduced notary fees. Kitchen not included. Photographs are not contractual.

Ref. : 1479

AGENCE RMP IMMOBILIER

VERSAILLES750 000 €

Apartment for sale 2026 0 - 4 rooms - 96 m²

VERSAILLES - NOTRE-DAME - 95m² (1,023 sq ft) dual-aspect apartment with lift, cellar and maid's room

Your BARNES estate agent is offering a 2-bed apartment enjoying great peace and quiet and no overlook, located in one of the most sought-after neighbourhoods of Versailles, just a stone's throw from the Place du Marché Notre-Dame and Versailles Rive-Droite station. Situated on the 3rd and penultimate floor of a period building with a lift, this 95.08m² or 1,023 sq ft (Carrez Law) property (96.79m² or 1,042 sq ft of floor space) offers a dual-aspect layout and harmonious volumes. From the moment you enter, the period charm is evident: parquet flooring, fireplaces and period mouldings adorn every room and define the character of the space. To the right of the entrance hall, the reception room leads to a dining room flooded with light, offering an unobstructed view and no overlook. To the left of the entrance hall, a 9.87m² (106 sq ft) separate kitchen completes this living space, ideal for entertaining as well as everyday life. In the second part of the apartment, there are two bedrooms: the first, measuring 11.76m² or 127 sq ft (Carrez Law), overlooks the courtyard; the second, measuring 14.15m² or 152 sq ft (Carrez Law), enjoys unobstructed views and has a wardrobe. A large bathroom with a window and a separate toilet, also with a window, complete this sleeping area, designed with everyday comfort in mind. A large cellar and a 8.67m² (93 sq ft) maid's room on the 4th floor, accessible by lift, complete this property and provide valuable storage space in the town centre. Thanks to its dual south/north orientation, the apartment is dual-aspect and bathed in light throughout the day. Heating and hot water are provided by an individual gas boiler. Property subject to shared ownership status (total number of lots 97, 54 of which are for residential use). Annual charges €4,028 (ALUR works fund included). Property tax €1,492. No ongoing proceedings. EPC rating E / GHG rating E Price: €790,000 incl. agency fees Agency fees incl. tax payable by the buyers: 4% Net seller price: €760,000 Information on the risks to which this property is exposed is available on the Géorisques website: www.georisques.gouv.fr Your BARNES contact - Lina GORDIEVSKAYA: +33 (0)647199464 / €760,000 Agency fees not included - Agency fees: 3.95% incl. tax Fees payable by the buyer - Number of lots in the building: 54 - Average amount of the share of charges €4,028/year - Estimated amount of annual energy costs for standard use based on 2026 energy costs: €2,320 ~ €3,190 - Information on the risks to which this property is exposed is available on the Géorisques website: www.georisques.gouv.fr - Lina GORDIEVSKAYA - Sales agent - EI - RSAC Versailles 842592818 721,154 € Agency fees not included - Agency commission: 4%VAT included Agency fees payable by buyer - Nombre de lots dans la copropriété: 54 - Montant moyen de la quote-part de charges courantes 4,028 €/yearly - Montant estimé des dépenses annuelles d'énergie pour un usage standard, établi à partir des prix de l'énergie de l'année 2026 : 2320€ ~ 3190€ - Les informations sur les risques auxquels ce bien est exposé sont disponibles sur le site Géorisques : www.georisques.gouv.fr - Lina GORDIEVSKAYA - Agent commercial - EI - RSAC Versailles 842592818

Ref. : 87025161

BARNES YVELINES

PARIS 16EME819 000 €

Apartment for sale 2026 0 - 3 rooms - 73 m²

Paris 16 - Village de Passy - 2 bedrooms possible

This dual-aspect apartment is situated on the first floor of a secure building with a lift, accessible via a quiet, leafy lane, in the heart of the village of Passy. This 73.86m² (795 sq ft) property to renovate currently comprises a large entrance hall, a spacious double-sized living room, a separate kitchen, a large bedroom, a wardrobe and a bathroom. The apartment offers a modular floor plan, allowing a second bedroom to be fitted out. Highly sought-after location right next to the shops on Rue de Passy. Property subject to shared ownership status. €39,000 agency fees included, i.e. 5% incl. VAT of the sale price payable by the buyer. Property price excluding fees: €780,000. €780,000 Agency fees not included - Agency fees: Fees at 5% incl. tax payable by the buyer - Number of lots in the building: 31 - Average amount of the share of charges €4,568/year - Estimated amount of annual energy costs for standard use based on 2026 energy costs: €2,940 ~ €3,990 780,000 € Agency fees not included - Agency commission: 5%VAT included Agency fees payable by buyer - Nombre de lots dans la copropriété: 31 - Montant moyen de la quote-part de charges courantes 4,568 €/yearly - Montant estimé des dépenses annuelles d'énergie pour un usage standard, établi à partir des prix de l'énergie de l'année 2026 : 2940€ ~ 3990€

Ref. : 87366612

BARNES PIED-A-TERRE PASSY-LA MUETTE

PARIS 6EME1 590 000 €

Apartment for sale 2026 0 - 3 rooms - 103 m²

Paris 6th – Odéon District – Top floor – Very bright – Unobstructed views – To be renovated – 2/3 bedrooms – Parking included

A beautiful apartment measuring 86.72 sqm (Carrez law) / 103.15 sqm (total floor area), located on the 6th and top floor—with elevator—of a historic building from 1850 that has undergone complete renovation. The layout comprises an entrance hall, a spacious living room with an open-plan fitted and equipped kitchen, two bedrooms facing the courtyard, and a small study or additional bedroom opening onto a small, one level terrace of approximately 4 sqm, a bathroom, a shower room, and a separate toilet. In addition to its highly sought-after location in the Odéon district—just minutes from the Luxembourg Gardens—the apartment offers unobstructed views of the Paris rooftops, and boasts remarkable reconfiguration potential with minimal structural constraints, allowing the layout to be adapted to quite any specific needs. The property includes a cellar on the first basement level and a parking space on the third basement level, both accessible by elevator. The building benefits from the services of a live-in concierge and features a spacious entrance hall providing access to the main and service staircases, as well as the bicycle storage area, service facilities, parking, and basement/ cellar storage units. Property subject to the co-ownership regime. No ongoing legal proceedings in the condominium. 1,514,286 € Agency fees not included - Agency commission: 5%VAT included Agency fees payable by buyer - Nombre de lots dans la copropriété: 27 - Montant moyen de la quote-part de charges courantes 7,880 €/yearly - Montant estimé des dépenses annuelles d'énergie pour un usage standard, établi à partir des prix de l'énergie de l'année 2026 : 1120€ ~ 1520€ - Les informations sur les risques auxquels ce bien est exposé sont disponibles sur le site Géorisques : www.georisques.gouv.fr

Ref. : 87285398

BARNES SAINT-GERMAIN-DES-PRES

PARIS 16EME1 630 000 €

Apartment for sale 2026 0 - 5 rooms - 124 m²

Paris 16 - Suchet Jardin du Ranelagh. 3-bedroom apartment.

Charming 124m² (1,335 sq ft) apartment in a stunning 1930s building close to Jardin du Ranelagh. Comprising an entrance, a living/dining room, and an equipped kitchen. A corridor leads to the master bedroom, the two children's bedrooms, a bathroom with toilet, a shower room and a guest toilet. Cellar also included. Property subject to shared ownership status. Fees payable by the seller - Average amount of the share of charges €11,132/year - Estimated amount of annual energy costs for standard use based on 2026 energy costs: €2,270 ~ €3,080 Agency fees payable by vendor - Montant moyen de la quote-part de charges courantes 11,132 €/yearly - Montant estimé des dépenses annuelles d'énergie pour un usage standard, établi à partir des prix de l'énergie de l'année 2026 : 2270€ ~ 3080€

Ref. : 87222329

BARNES PASSY-LA MUETTE

PARIS 9EME1 590 000 €

Apartment for sale 2026 0 - 6 rooms - 119 m²

PARIS 9TH – SAINT-GEORGES / NOUVELLE ATHÈNES – 117 SQM – 4 BEDROOMS – EXCELLENT CONDITION

Rue de la Rochefoucauld, in the heart of Paris's 9th arrondissement, close to Place Saint-Georges, on the 4th floor of a beautiful building with no lift, this superb 117 sqm dual-aspect family apartment is presented in perfect condition with refined interiors. It comprises an entrance hall, a separate kitchen, and a spacious 50 sqm living and dining room filled with natural light, with both east and west exposures. The sleeping area includes four bedrooms, one bathroom and one shower room. This rare property offers generous proportions, high-quality materials, an ideal layout and plenty of built-in storage, including a dedicated laundry area. Highly sought-after location, close to shops and public transport. Condorcet school catchment area. Well-maintained condominium with a shared caretaker and bicycle storage. A large cellar completes this property. Agency fees payable by vendor - Nombre de lots dans la copropriété: 22 - Montant moyen de la quote-part de charges courantes 5,450 €/yearly - Montant estimé des dépenses annuelles d'énergie pour un usage standard, établi à partir des prix de l'énergie de l'année 2026 : 2060€ ~ 2800€

Ref. : 87380590

BARNES MARTYRS

PARIS 17EME695 000 €

Apartment for sale 2026 0 - 2 rooms - 58 m²

Exceptional top-floor apartment with terrace – View of the Arc de Triomphe

This 40m² (431 sq ft) apartment to renovate, situated on the eighth and top floor of a semi-recent building with a lift, enjoys a prime location, remarkable natural light and a spectacular view of the Arc de Triomphe. Its optimised floor plan offers great renovation potential. The entrance hall leads to a light-filled living room, extended by a 6m² (65 sq ft) balcony affording an unobstructed panoramic view of one of Paris's most iconic monuments. The separate kitchen could easily be opened onto the living room to create a more contemporary and welcoming reception space. The bedroom with bathroom has direct access to a pleasant 12.5m² (135 sq ft) terrace, offering all the rare advantage of an outdoor space on an upper floor level. A separate toilet rounds off this property. A cellar and a parking space come with this apartment boasting fantastic volume, outdoor areas and exceptional views, making it the ideal choice for a prestigious Parisian pied-à-terre or a high-quality investment. Fees payable by the seller - Number of lots in the building: 31 - Average amount of the share of charges €5,160/year - Estimated amount of annual energy costs for standard use based on 2026 energy costs: €1,490 ~ €2,030 662,000 € Agency fees not included - Agency commission: 4.99%VAT included Agency fees payable by buyer - Nombre de lots dans la copropriété: 26 - Montant moyen de la quote-part de charges courantes 5,160 €/yearly - Montant estimé des dépenses annuelles d'énergie pour un usage standard, établi à partir des prix de l'énergie de l'année 2026 : 1490€ ~ 2030€

Ref. : 87220678

BARNES PIED-A-TERRE COURCELLES

MORZINE1 390 000 €

House for sale 2026 0 - 4 rooms - 120 m²

MORZINE – New-build 4-bedroom demi-chalet

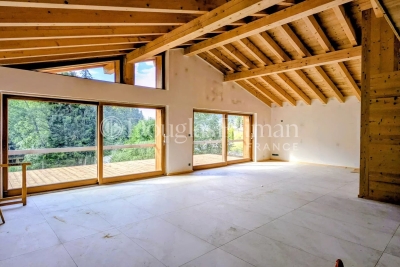
Chalet Ruisseau is a new-build demi-chalet in a quiet residential area of Morzine, a 10-minute walk from the village centre. The setting provides a good balance between calm surroundings and easy access to shops, restaurants and ski lifts. The chalet has been designed to follow the natural slope of the land, with generous internal volumes and good natural light throughout. The main living space features a double-height living and dining area, with large, sliding doors opening onto a panoramic terrace. Interior finishes can be personalised with the option to add a jacuzzi on the terrace. The property will be built to modern, energy-efficient standards with underfloor heating via an air-source heat pump. The chalet is sold with the usual new-build guarantees, including a 10-year structural warranty, and is scheduled for delivery in summer 2026. Key features - New-build, 4-bedroom demi-chalet in Morzine - Approximately 120m² of living space - Double-height living area opening onto a 25m² terrace - 4 ensuite bedrooms - West facing aspect with open mountain views Our opinion This is a well-considered new-build project in a location that works well year-round. The combination of a quiet setting, walkable access to the centre and modern energy performance makes it appealing as both a second home and a rental property. The limited scale of the development and the option to personalise the interior are additional advantages. Location The chalet found at the start of the Vallee de la Manche, approximately a 10-minute walk from the village centre, and 9 minutes on foot from the Nyon cable car. The ski bus stop is around 300 metres away, giving easy access to the Nyon lift for Morzine/Les Gets and the Super Morzine gondola for Avoriaz and the wider Portes du Soleil ski area. The riverside walking path along the Dranse is nearby, offering easy access to scenic walks year-round.

Ref. : Ruisseau

Douglas Elliman France

PARIS 2EME650 000 €

Apartment for sale 2026 0 - 2 rooms - 48 m²

Apartment for sale - Paris 2 - Upper floor - Period charm

This 49m² (527 sq ft) apartment is situated on the 4th floor of a characterful period building with a staircase, in a prime location in the heart of the highly sought-after 2nd arrondissement, a stone's throw from Rue Montorgueil, the Grands Boulevards and their many shops, cafés and restaurants. It comprises an entrance hall, a pleasant living area with open kitchen, a bedroom, a bathroom, a separate toilet and a laundry room, offering a layout that is both practical and functional. The apartment has retained its period charm, with its original terracotta floor tiles, exposed beams and authentic atmosphere, creating a warm and characterful living environment. All the rooms overlook the courtyard, offering a rare sense of tranquillity in the heart of a lively and sought-after neighbourhood. Its prime location, authentic character, complete peace and quiet and quintessentially Parisian charm are sure to delight. Ideal as a main residence, a pied-à-terre or as an rental investment. Fees payable by the seller - Number of lots in the building: 18 - Average amount of the share of charges €1,900/year - Estimated amount of annual energy costs for standard use based on 2026 energy costs: €1,580 ~ €2,150 - Information on the risks to which this property is exposed is available on the Géorisques website: www.georisques.gouv.fr - Ulysse ORTIZ - Sales agent - EI - RSAC 979 574 712 Agency fees payable by vendor - Nombre de lots dans la copropriété: 18 - Montant moyen de la quote-part de charges courantes 1,900 €/yearly - Montant estimé des dépenses annuelles d'énergie pour un usage standard, établi à partir des prix de l'énergie de l'année 2026 : 1580€ ~ 2150€ - Les informations sur les risques auxquels ce bien est exposé sont disponibles sur le site Géorisques : www.georisques.gouv.fr - Ulysse ORTIZ - Agent commercial - EI - RSAC 979 574 712

Ref. : 87220412

BARNES LE MARAIS

PARIS 15EME820 000 €

Apartment for sale 2026 0 - 4 rooms - 81 m²

PARIS 15 - PARC GEORGES BRASSENS - 3-BED APARTMENT WITH BALCONY OVERLOOKING A GARDEN - QUIET AND BRIGHT

In the heart of a coveted area of the 15th arrondissement, near the popular Parc Georges Brassens, discover this highly functional family apartment totalling around 82m² (882 sq ft) and complete with a 7m² (75 sq ft) east-facing balcony. Located on the 6th floor of a high-end building dating from 1972. Facing entirely over the building's garden, the apartment has a well designed layout in addition to its natural light and tranquillity in central Paris. The entrance hall leads to all of the rooms and is fitted with tailor-made cupboards. The bright living room and open-plan kitchen open directly onto the 7m² (75 sq ft) balcony. The three good-sized bedrooms (10m², 10.5m² and 12.5m² - 107 sq ft, 113 sq ft and 135 sq ft) overlook the peaceful garden. A modern shower room and a separate toilet round off this ideal layout. The quality amenities have been designed to optimise comfort for the whole family. The property also includes a damp-free cellar on the basement level. A private parking space in the residence is available at an additional cost of €20,000. The shared ownership building has optimum security and the reassuring presence of a live-in concierge couple. Close to the green paths of Parc Georges Brassens, local shops, schools and public transport services. Fees payable by the seller - Number of lots in the building: 129 - Average amount of the share of charges €4,200/year - Estimated amount of annual energy costs for standard use based on 2026 energy costs: €1,430 ~ €1,940 Agency fees payable by vendor - Nombre de lots dans la copropriété: 129 - Montant moyen de la quote-part de charges courantes 4,200 €/yearly - Montant estimé des dépenses annuelles d'énergie pour un usage standard, établi à partir des prix de l'énergie de l'année 2026 : 1430€ ~ 1940€

Ref. : 87333545

BARNES CHAMP DE MARS

PARIS 17EME3 600 000 €

Apartment for sale 2026 0 - 9 rooms - 318 m²

Paris 17th – Malesherbes / Carnot – Exceptional 7 bedrooms Duplex Apartment on the top floors

Paris 17th – Malesherbes / Carnot – Exceptional Duplex Apartment on the top foors. Located in the prime Plaine Monceau neighborhood, close to Lycée Carnot, this former plumbing workshop was converted into a residence in 1920. Housed in a handsome 1898 building, this unique property offers 318 sq.m (3,423 sq.ft) of living space across two levels. Quietly set off the courtyard, the apartment features striking architectural volumes. On the third floor, the entrance leads to a guest walk-in closet, an expansive living room featuring nearly 6-meter (20-foot) high ceilings, and a bedroom accessed by its own dedicated staircase. Positioned beneath it are a bathroom, a second bedroom, and access to a private elevator. A dining room, two additional bedrooms, a separate kitchen, and an independent restroom complete this level. The fourth floor comprises a home office, three bedrooms, a bathroom, an independent restroom, a laundry room, and extensive storage spaces, including one providing access to the attic. A truly one-of-a-kind property offering extraordinary proportions and vast potential for reconfiguration. Agency fees payable by vendor - Montant moyen de la quote-part de charges courantes 18,748 €/yearly - Montant estimé des dépenses annuelles d'énergie pour un usage standard, établi à partir des prix de l'énergie de l'année 2026 : 5260€ ~ 7130€ - Les informations sur les risques auxquels ce bien est exposé sont disponibles sur le site Géorisques : www.georisques.gouv.fr - Stéphanie LEVERT - Agent commercial - EI - RSAC 920 404 126

Ref. : 87331511

BARNES COURCELLES

ANTIBES249 500 €

Apartment for sale 2026 0 - 3 rooms - 63 m²

EXCLUSIVE - ANTIBES FONTMERLE - LES TERRASSES D'ANTIBES In a family-friendly residence, discover this bright three-room apartment spanning 63.20 m², located on the garden level with dual access. It features a sunny living room, a separate kitchen, two bedrooms measuring 11 and 12 m², a shower room, a separate toilet, and a dressing room. A small outdoor space of about 10 m² completes the living area. The apartment is sold with a parking space and a cellar. The residence offers a children's playground and houses several medical offices. It benefits from a convenient location, close to schools, public transport, and main roadways. A must-see opportunity! *Viewings available from 10/05/2026

Ref. : 674V130A

NC IMMOBILIER