OK
More than Less than
€  ok

Key-words : 2026 0

Houses and Apartments, your real estate specialist magazine offers a selection of ads that match with the keyword 2026 0. You can refine your search by specifying the area or price range in the navigation bar link Search for a House/Apartment.

CANNES9 900 000 €

House for sale 2026 0 - 7 rooms - 344 m²

SUPER CANNES - BRAND NEW CONTEMPORARY VILLA - PANORAMIC SEA VIEW

Super Cannes: Overlooking the Mediterranean from one of the most sought-after residential neighborhoods of the Riviera, Super Cannes offers an exceptional living environment: wooded hills, absolute tranquility, and breathtaking panoramic views of the sea and Cap d'Antibes. It is in this exceptional environment that BARNES Côte d'Azur presents this contemporary villa to be delivered in 2026, designed for those who demand excellence without compromise. Fully serviced by elevator, the property offers approximately 340 m² of bright surfaces spread over multiple levels, south-facing to enjoy Mediterranean light throughout the day. The reception areas open harmoniously onto the outside, creating a perfect continuity between the living rooms and terraces. Clean lines, generous ceiling heights, and high-quality contemporary materials compose an architecture that is both elegant and functional. The sleeping area consists of five bedrooms, each with its own private bathroom. The layout, carefully planned by the architects, guarantees each space privacy, natural light, and for most, unobstructed views. The 2 450 m² land plot features a swimming pool with a sea view, a double garage, and several parking spaces. Located just minutes from the Festival Palace and the shops of downtown Cannes, the Super Cannes neighborhood offers both residential discretion and accessibility. Located in the prestigious residential area of Super Cannes, this property enjoys an exceptional setting surrounded by lush green hills and absolute tranquillity, bordering the Parc du Paradou. Renowned for its outstanding quality of life and prestigious properties, the neighbourhood offers an exclusive residential environment just minutes from the centre of Cannes and Cap d'Antibes. World-renowned for its elegance and refined lifestyle, Cannes captivates with its iconic beaches, the Croisette, acclaimed restaurants and luxury boutiques. Recognised as a leading global destination for festivals and major events, the city welcomes prestigious gatherings each year at the Palais des Festivals, including the Cannes Film Festival, MIPIM and Cannes Lions. Ideally located between Monaco and Saint-Tropez, close to Nice International Airport and Cannes-Mandelieu Airport, Cannes offers an exclusive lifestyle in the heart of the French Riviera. A leading name in luxury real estate and an ambassador of the French art of living, BARNES has an integrated network of 159 offices across 21 countries and 75 destinations, supporting its clients with all their real estate and lifestyle projects. Agency fees payable by vendor

Ref. : 87151802
BARNES Cannes

LE CHESNAY1 236 000 €

House for sale 2026 0 - 5 rooms - 139 m²

Le Chesnay – Bas de Plateau – Charming 1930s house – Contemporary renovation – Garden and terrace

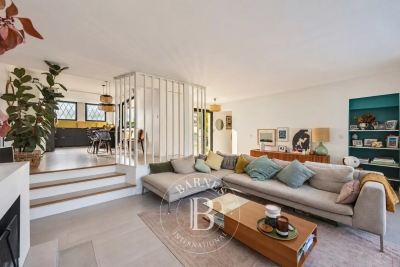
Barnes Versailles is listing this elegant 1930s buhrstone house, fully renovated in 2021 and located in Le Chesnay, in the highly sought-after Bas de Plateau neighbourhood next to Place Laboulaye and Saint-Antoine Church. Offering 122m² (1,313 sq ft) of living space (140m² or 1,507 sq ft of floor space) and set on a 477m² (5,134 sq ft) plot, the house boasts a particularly successful blend of charm and a resolutely stylish design. A lovely, leafy interior courtyard leads to the house. The ground floor is laid out around a good-sized, cosy, confidential reception room with a fireplace. Large patio doors open the living room onto a large terrace, where you can make the most of the outdoor space. The living room enjoys natural light throughout the day, thanks to its layout and many windows. Adjoining the living room, the fully fitted eat-in kitchen, with plenty of storage space, opens onto the inner courtyard. It forms a separate space where you can relax and entertain while admiring the garden and courtyard. This level also has a beautiful suite overlooking the garden, with a wardrobe, shower room and toilet, as well as a separate office overlooking the interior courtyard. Plenty of cupboard space on this level. Upstairs, a cosy lounge, currently furnished as a TV room, leads to a child's bedroom (or office) and two bedrooms one off of the other. A bathroom with a laundry area completes this floor, along with a toilet. The house creates a seamless flow between the interior spaces and the garden, thanks in particular to the large sliding doors which provide light and views of the leafy surroundings. Outside, the landscaped garden, featuring a selection of carefully chosen plants, gives the property an unspoilt bucolic atmosphere. The spacious terrace, a natural extension of the living room, is ideal for entertaining and enjoying special moments with family or friends. An outdoor storeroom and a garden shed for storing tools round off the amenities. Fully renovated in 2021, the house is in immaculate condition and features, in particular, double glazing and a gas condensing boiler installed in 2021. Highly sought-after location, close to Place Laboulaye and bus routes to all stations in Versailles, Vaucresson, and Viroflay. Reputable schools are a 5-minute walk away, in particular Blanche de Castille Primary School, Blanche de Castille Secondary School, Les Châtaigniers, and Saint-Jean-d'Hulst Secondary School. A house with undeniable charm, where the character of the buhrstone stone joins forces with a high-quality contemporary renovation. Its well-proportioned volumes, cosy atmosphere, abundant natural light, and beautiful outdoor spaces make it a truly unique home. EPC: E/E - Estimated annual energy costs: between €3,050 and €4,160 per year. Condensing gas boiler with programmable control and separate boiler room (installed in 2021) Price: €1,236,000 incl. agency fees Net seller price: €1,200,000 (excl. commission) Agency fees: 3% incl. tax Your Barnes contact: Nathalie Boué Le Chesnay Exclusive Sector consultant: Tel: +33 (0)6 44 07 93 50 - Email: €1,200,000 Agency fees not included - Agency fees: 3% incl. tax Fees payable by the buyer - Estimated amount of annual energy costs for standard use based on 2026 energy costs: €3,070 ~ €4,160 1,200,000 € Agency fees not included - Agency commission: 3%VAT included Agency fees payable by buyer - Montant estimé des dépenses annuelles d'énergie pour un usage standard, établi à partir des prix de l'énergie de l'année 2026 : 3070€ ~ 4160€

Ref. : 86179372

BARNES YVELINES

CANNES17 500 000 €

House for sale 2026 0 - 8 rooms - 465 m²

newly built villa

Ideally located on the heights of Cannes, in the heart of the highly sought-after Super Cannes area, this remarkable newly built contemporary villa captivates with the purity of its lines and understated elegance. Boasting spectacular sea views over Cap d'Antibes, it offers an exceptional living environment where every space has been thoughtfully designed to embrace the natural light and breathtaking panorama. Expansive floor-to-ceiling windows blur the boundaries between indoor and outdoor living, enhancing the effortless Mediterranean lifestyle. Set across three levels, all conveniently served by an elevator, the property features five en-suite bedrooms, combining comfort and privacy. Dedicated wellness and entertainment amenities further enhance the experience, including a fitness and wellness area, a private home cinema, and a wine cellar designed to satisfy the most discerning enthusiasts. A 25m² outbuilding that can be converted to suit your needs. Every piece of furniture and all interior fittings have been custom-made, bestowing this residence with a truly distinctive character and a unique sense of refinement. A garage with direct access to the villa completes this rare offering, which also benefits from a ten-year structural warranty and construction damage insurance, providing both peace of mind and assurance of the highest standards of construction. The prospective buyer will benefit from reduced notary fees. Montant estimé des dépenses annuelles d'énergie pour un usage standard, établi à partir des prix de l'énergie de l'année 2026 : 1490€ ~ 2020€

Ref. : 2969

MAGREY AND SONS

COURBEVOIE1 470 000 €

Apartment for sale 2026 0 - 6 rooms - 239 m²

COURBEVOIE TOP-FLOOR DUPLEX APARTMENT WITH TERRACE

In the heart of the Faubourg de l'Arche neighbourhood, a rare penthouse: a stunning duplex apartment situated on the top floors of a modern, high-quality block, close to shops, transport services (RER A) and schools. On the 10th floor, a large entrance hall opens on a 42m² (452 sq ft) double-sized living room, a separate fitted kitchen and a master bedroom or separate bedroom studio apartment featuring a wardrobe, a kitchenette and a bathroom. A 60m² (646 sq ft) east/south/west facing wooded terrace opens on the same level onto the reception room and kitchen. The bedroom also has a west-facing balcony. On the 11th floor, a large landing leads to two bedrooms and a shower room, a fourth bedroom is situated on the mezzanine level, which overlooks the double-sized living room. This bedroom has a bathroom and a 14m² (151 sq ft) private terrace. Plenty of built-in cupboards, great volume, high-quality fittings, excellent general condition, unobstructed views, no overlook, excellent floor plan, a rare find. A cellar and two parking spaces side by side round off this property. Contact: +33 (0)6 03 84 60 34 Fees payable by the seller - Average amount of the share of charges €8,520/year - Estimated amount of annual energy costs for standard use based on 2026 energy costs: €1,610 ~ €2,240 Agency fees payable by vendor - Montant moyen de la quote-part de charges courantes 8,520 €/yearly - Montant estimé des dépenses annuelles d'énergie pour un usage standard, établi à partir des prix de l'énergie de l'année 2026 : 1610€ ~ 2240€

Ref. : 87220900

BARNES HAUTS DE SEINE NORD

PARIS 17EME225 000 €

Apartment for sale 2026 0 - Studio - 21 m²

PARIS 17TH – GUY MÔQUET – Studio apartment – Top floor – Lift

Located on the fifth and top floor of a well-maintained building with a lift, this 21.87 sqm studio apartment features an optimised layout. It comprises a spacious living area, a kitchenette that could be opened onto the living room, and a bathroom with WC. Its two large south-facing windows provide plenty of natural light throughout the day. Ideal as a first-time purchase or a rental investment. Agency fees payable by vendor - Nombre de lots dans la copropriété: 16 - Montant moyen de la quote-part de charges courantes 1,800 €/yearly - Montant estimé des dépenses annuelles d'énergie pour un usage standard, établi à partir des prix de l'énergie de l'année 2026 : 640€ ~ 880€ - Les informations sur les risques auxquels ce bien est exposé sont disponibles sur le site Géorisques : www.georisques.gouv.fr - Renan GIRAUD - Agent commercial - EI - RSAC 953 749 249

Ref. : 87359047

BARNES PIED-A-TERRE SAINT-HONORE

PARIS 15EME2 450 000 €

Apartment for sale 2026 0 - 7 rooms - 187 m²

OFF MARKET PARIS 15 – MONTPARNASSE CHERCHE MIDI Haussmann-style duplex apartment – 4 to 5 bedrooms – Top floors – Unobstructed views

This stunning 180m² or 1,938 sq ft (Carrez Law surface) duplex apartment is situated on the top two floors of a fully renovated, high-end Haussmann-style building, located close to Gare Montparnasse and the 6th arrondissement (Cherche Midi neighbourhood). Optimised floor plan much like a house, on the upper floors of a prestigious shared ownership building. The spacious first level is reserved for the reception rooms and parents. It comprises an entrance hall, a large living/dining room with a fireplace, a separate fitted kitchen, a guest toilet, and a master suite: bedroom overlooking a courtyard with a shower room, toilet, and office or potential fifth bedroom. The cosy second level under the eaves is laid out as follows. Three bedrooms, plenty of cupboard space, a shower room/laundry area and a bathroom with toilet. The apartment is in immaculate condition and boasts Haussmann-style features (beautiful herringbone parquet flooring, 2.90m (9.5ft) ceiling height with a cornice, and a fireplace), creating an atmosphere that combines modernity with classicism. All enhanced by the building's stunning architecture and common areas, which face mainly southeast and, on the top floors, offer views of the open sky over the courtyard, pretty slate roofs and, on the street side, the large open spaces of the Dalle de Vaugirard. A large cellar on the basement level completes the property. Fees payable by the seller – Number of units in the building: 37 - Average amount of the share of charges €8,272/year - Estimated amount of annual energy costs for standard use based on 2026 energy costs: €4,880 ~ €6,610 - Information on the risks to which this property is exposed is available on the Géorisques website: www.georisques.gouv.fr - Emmanuel Virton - Sales agent - EI - RSAC 430 223 529 Agency fees payable by vendor - Nombre de lots dans la copropriété: 37 - Montant moyen de la quote-part de charges courantes 8,272 €/yearly - Montant estimé des dépenses annuelles d'énergie pour un usage standard, établi à partir des prix de l'énergie de l'année 2026 : 4880€ ~ 6610€ - Les informations sur les risques auxquels ce bien est exposé sont disponibles sur le site Géorisques : www.georisques.gouv.fr - Emmanuel VIRTON - Agent commercial - EI - RSAC 430 223 529

Ref. : 87160378

BARNES CHAMP DE MARS

PARIS 5EME1 280 000 €

Apartment for sale 2026 0 - 3 rooms - 82 m²

Paris 5 – Jardin du Luxembourg – Two bedrooms – Top floor – Renovated

Discover this magnificent 82.05m² (883 sq ft) apartment, fully renovated with high-quality materials and located in the heart of the highly sought-after Val-de-Grâce neighbourhood, just a stone's throw from the Jardin du Luxembourg. Situated on the 5th and top floor with a lift, overlooking the courtyard and facing west, the apartment instantly delights with its luminosity, generous volumes and tranquillity. It offers a pleasant 40m² (431 sq ft) living area, combining a large lounge and an open kitchen, ideal for entertaining. The two peaceful bedrooms are supplemented by an office space and walk-in wardrobe. A bathroom and separate toilet complete the property. The fully renovated property combines period charm and contemporary comfort, with particular attention paid to the quality of the amenities and finishes. Its prime location allows you to make the most of local life (transport services, shops and restaurants all within walking distance) while also enjoying the particularly peaceful setting next to the Jardin du Luxembourg. Cellar also included with this property. The apartment is situated in a stunning shared ownership building with concierge. A rare, bright and quiet property in an exceptional environment in one of the most sought-after neighbourhoods on the Left Bank. Information on the risks to which this property is exposed is available on the Géorisques website: www.georisques.gouv.fr Property subject to shared ownership status. No ongoing proceedings connected with the shared ownership building. €1,224,880.38 Agency fees not included - Agency fees: 4.5% incl. tax Fees payable by the buyer - Number of lots in the building: 27 - Average amount of the share of charges €13,040/year - Estimated amount of annual energy costs for standard use based on 2026 energy costs: €2,310 ~ €3,140 - Eliana Marques-Jouard - Sales agent - EI - RSAC 832548606 1,224,880.38 € Agency fees not included - Agency commission: 4.5%VAT included Agency fees payable by buyer - Nombre de lots dans la copropriété: 27 - Montant moyen de la quote-part de charges courantes 3,260 €/yearly - Montant estimé des dépenses annuelles d'énergie pour un usage standard, établi à partir des prix de l'énergie de l'année 2026 : 2310€ ~ 3140€ - Eliana MARQUES-JOUARD - Agent commercial - EI - RSAC 832548606

Ref. : 87406251

BARNES PANTHEON

AIX-EN-PROVENCE2 700 000 €

Apartment for sale 2026 0 - 6 rooms - 230 m²

Aix en Provence – A delightful 4-bed apartment

This exceptional apartment is on the second floor of a remarkable late 17th century private mansion located a stone's throw from Cours Mirabeau in the historic heart of Aix en Provence. Featuring 3.50 metre high ceilings with mouldings, terracotta “tomette” floor tiles, marble fireplaces and pier glass, it offers 230 sqm of living space as defined by the Carrez Law including a spacious living/reception room bathed in sunshine, a spacious dining room, an equipped kitchen opening onto a veranda overlooking the leafy inner gardens, four generous bedrooms including a master suite with a bathroom and dressing room, a bathroom and a utility room. With two large storage rooms, two cellars and a parking space with an electric vehicle battery charger. Installation of a lift is planned for late 2026. Units: 21

Ref. : 86968482

DANIEL FÉAU PROVENCE

PARIS 6EME450 000 €

Apartment for sale 2026 0 - Studio - 14 m²

Charming studio, Rue du Four

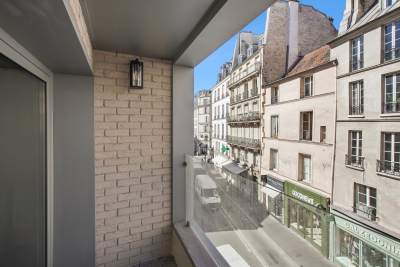
Paris 6th - Saint-Germain-des-Prés - Studio, 2nd floor Property description Discover this fully renovated studio, located on Rue du Four in the heart of the prestigious Saint-Germain-des-Prés district. On the second floor and bright, this unusually laid-out property features a pleasant balcony, perfect for enjoying some outdoor space or a relaxing moment. This apartment offers a fitted and fully equipped kitchen, a shower room with a walk-in (Italian-style) shower and a toilet. A rare property, ideal as a Parisian pied-à-terre, for a student, a young professional seeking a privileged living environment, or as an investment in one of the capital's most iconic neighborhoods. EPC: Not provided Greenhouse gas emissions: Not provided Estimated annual home energy costs: figures not yet available Property not subject to condominium status. No condominium yet: 3 residential lots. Ongoing proceedings: No Average annual charges for the lot: figures not yet available Property tax on undeveloped land €264 will be reassessed in 2026 following completion of the rehabilitation. Transaction fees payable by the seller. Information on the risks to which this property is exposed is available on the Géorisques website: www.georisques.gouv.fr Rue du Four embodies an elegant, timeless Paris: literary cafés, bookstores, art galleries, and historic buildings. It's a neighborhood for both strolling and living, balancing heritage, culture, and upscale shops, while remaining minutes from some of the Left Bank's finest landmarks.

Ref. : W-04AR4J

ENGEL & VÖLKERS

CANNES875 000 €

Apartment for sale 2026 0 - 3 rooms - 85 m²

Cannes Montfleury – Fully renovated apartment with terrace, leafy views, and garage

Quietly situated in the heart of the sought-after Montfleury district, within a pleasant residential complex, this beautifully renovated apartment offers a delightful living environment. It features a spacious living room with an open-plan kitchen—harmoniously integrated into the main living area—that opens widely onto a lovely terrace, providing a peaceful setting and views of the surrounding greenery. The sleeping area comprises two attractive en-suite bedrooms, each with its own bathroom, ensuring both comfort and privacy. The apartment also includes a cellar and a garage—amenities that are particularly valuable in this area. A bright, meticulously renovated property, ideal for enjoying a quiet, leafy setting while remaining close to local amenities. Agency fees payable by vendor - Nombre de lots dans la copropriété: 89 - Montant estimé des dépenses annuelles d'énergie pour un usage standard, établi à partir des prix de l'énergie de l'année 2026 : 790€ ~ 1080€

Ref. : 13698

MAGREY AND SONS

PARIS 16EME340 000 €

Apartment for sale 2026 0 - Studio - 27 m²

Paris 16th - Auteuil - Spacious studio renovated

Located on Rue Degas in Auteuil, this spacious 27.80 m² dual-aspect studio apartment, in excellent condition, is situated on the ground floor of a well-maintained condominium in a beautiful 1930s building. Configured as a two-room unit, the apartment features a living room of over 10 m², a bedroom, a separate, fully equipped kitchen, a shower room, and a separate toilet. The unit is dual-aspect, extending from the kitchen to the bedroom, with north-south exposure. Sold furnished and move-in ready, this property represents an ideal opportunity for a pied-à-terre, a rental investment, or a primary residence in a sought-after neighborhood. Property subject to condominium regulations. Contact BARNES: Julie Morel-Bonnard +33 6 83 60 87 20 Translated with (free version) 325,000 € Agency fees not included - Agency commission: 4.62%VAT included Agency fees payable by buyer - Nombre de lots dans la copropriété: 31 - Montant moyen de la quote-part de charges courantes 1,972 €/yearly - Montant estimé des dépenses annuelles d'énergie pour un usage standard, établi à partir des prix de l'énergie de l'année 2026 : 560€ ~ 770€

Ref. : 87402643

BARNES PIED-A-TERRE PASSY-LA MUETTE

LE CHESNAY659 000 €

Apartment for sale 2026 0 - 4 rooms - 114 m²

Le Chesnay – Parc de Rocquencourt – 114m² (1,227 sq ft) apartment – 2 bedrooms – Immaculate condition

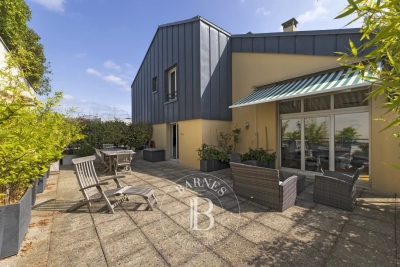
Barnes Versailles is inviting you to discover this magnificent 114m² or 1,227 sq ft (Carrez Law surface) apartment on the first floor of a building with lift, located in Parc de Rocquencourt at the entrance to the park (on the Bourg de Rocquencourt side). This secure residence is located in an exclusive, family-friendly environment, within a vast, tree-lined park enclosed by gates and featuring two separate entrances. Fully renovated in 2023 and 2024, the apartment is in immaculate condition and requires no further work. A good-sized entrance hall with a double closet leads to a large, bright 31m² (334 sq ft) lounge with high ceiling, immersed in greenery thanks to the 38m² (409 sq ft) continuous terrace running along the entire apartment. The living room is extended by a dining area adjoining the stylish, fully fitted kitchen; part of the terrace is closed by a loggia at kitchen level, creating an elegant dining area surrounded by greenery. The kitchen also incorporates a utility area with cupboards. A separate toilet completes this first section of the apartment. The two good-sized bedrooms each have a large built-in wardrobe, in addition to the magnificent shower room with Porcelanosa bath. The apartment is sold with a cellar unit on the ground floor. Hassle-free parking at the foot of the building. Bike storage in the building. This carefully maintained apartment is in immaculate condition, having undergone full renovation between 2020 and 2025 using high-quality materials; a number of major works have recently been carried out: replacement of the patio doors in 2024 and 2025, installation of double glazing throughout, repainting in 2023, and the light-coloured solid oak parquet flooring stripped and refinished in 2023, as well as the installation of electric interior blinds. All of the rooms are a good size with no overlook, and the apartment is particularly bright (north and east-facing lounge, dining room and kitchen). The light-coloured parquet flooring throughout, meanwhile, adds undeniable character. The property is nestled in a green oasis and affords a soothing view of the park from all the rooms. The apartment combines the comfort of a modern home with the residence's striking architectural style. The residence has three tennis courts, a swimming pool renovated in 2026, and a playground. Bus stops for Vaucresson, La Celle Saint Cloud, Le Chesnay and Versailles are located 100m (110 yards) away at the entrance to the residence. Direct bus service opposite the residence to Saint-Germain-en-Laye station (bus 7826), Noisy-le-Roi station (bus 6217), Versailles Rive Droite station, Versailles Montreuil station, Lycée Saint-Jean-d'Hulst, as well as Place du Marché in Versailles and Europe (bus 6205), and Vaucresson station (bus 6276). Louis Pelin bus stop (bus 6202) provides access to Mignot Hospital and Blanche de Castille secondary school in Le Chesnay in 10 minutes (6 stops), as well as La Celle Saint-Cloud station. Quick access to the A13, A86 and D307 motorways and main roads. Property subject to shared ownership status (300 lots in total). Charges: €542 per month (€1,626 per quarter) Charges include: hot water, cold water, central heating (gas), maintenance of the residence's green spaces and facilities (swimming pool and tennis courts), lift, and the residence's concierge services. No ongoing proceedings. Property tax: €2,576 - EPC: D/D Estimated annual energy costs (baseline year: 2021): between €1,670 and €2,270 per year Price: €659,000 incl. agency fees Agency fees incl. tax payable by the buyers: 4% Net seller price (excl. commission): €633,653 Your Barnes contact: Nathalie Boue Tel: +33 (0)6 44 07 93 50 Email: €633,654 Agency fees not included - Agency fees: 4% incl. VAT Fees payable by the buyer - Average amount of the share of charges €6,504/year - Estimated amount of annual energy costs for standard use based on 2026 energy costs: €1,670 ~ €2,270 633,654 €

Ref. : 87351848

BARNES YVELINES

CARQUEIRANNE2 500 000 €

House for sale 2026 0 - 6 rooms - 1270 m²

CARQUEIRANNE – NEAR THE SEA – SWIMMING POOL

Just a few minutes' walk from the sea, this contemporary villa of approximately 175 m² is set on landscaped grounds with a swimming pool. The double living room and open-plan kitchen open out onto a covered terrace with a pergola, offering views of the garden and a glimpse of the sea. The sleeping area comprises three bedrooms, including a master suite upstairs. On the garden level, a flat with a living room, kitchen and two bedrooms provides a separate space for entertaining. Agency fees payable by vendor - Montant estimé des dépenses annuelles d'énergie pour un usage standard, établi à partir des prix de l'énergie de l'année 2026 : 720€ ~ 990€ - Les informations sur les risques auxquels ce bien est exposé sont disponibles sur le site Géorisques : www.georisques.gouv.fr

Ref. : 87306196

BARNES SANARY LUXURY REALTY

PARIS 9EME1 295 000 €

Apartment for sale 2026 0 - 3 rooms - 92 m²

Turnkey pied-à-terre with unobstructed view and AIR CONDITIONING - Parking available -

Paris 9th – Trinité/ Galeries Lafayette - In a beautiful building dated 1850 with well-maintained common areas and on the 4th floor by elevator, we offer exclusively this 3-room apartment of 90. 36m2 under the Carrez law sold furnished turnkey. This apartment is very bright because it benefits from a totally unobstructed view to the West. It consists of an entrance with a closet, a beautiful living/dining room with open kitchen, 2 bedrooms each with their own shower room, a laundry/utility room and separate toilets. Two cellars complete this property. Features: charm and functionality, optimized layout, 2.75m ceiling height, brightness, unobstructed view, air conditioning, well-maintained co-ownership with concierge, and a parking possibility (€30k extra). ALUR Law Information: Property subject to co-ownership status. Co-ownership includes 38 main residential units. Average annual share of current condo fees: €8,400 including heating and hot water (2/3). No ongoing proceedings based on articles 29-1 A and 29-1 of law No. 65.557 of July 10, 1965 and article L. 615-6 of CCH. Agency Fees payable by the sellers. DPE 2026: D (222) - GHG: D (31). Estimated annual energy expenses for standard use: between €1,760 and €2,450 per year (average energy prices indexed on 2021, 2022, 2023 - including subscription).

Ref. : 87356804

VANEAU Trinité - Saint-Georges

MOLLÉGÈS576 000 €

House for sale 2026 0 - 5 rooms - 120 m²

Charming single-storey house

Magnificent house, nestled in the heart of a garden planted with over 1000 m², fully maintained and designed to fully enjoy the day thanks to its terrace and swimming pool. It features a high-quality, comfortable, and functional interior with a beautiful entrance, a fitted open kitchen opening onto the living room, with 3 bedrooms and an office (or a 4th bedroom) air-conditioned, a bathroom, a shower room, and a separate toilet. Outside, it presents its assets: terraces and a magnificent heated swimming pool integrate perfectly into a garden with olive trees, a small vineyard, and English lawn, creating relaxing and convivial spaces. It has many amenities: garage, covered or uncovered parking spaces, borehole, automatic watering, air conditioning in the bedrooms, tilt-and-turn windows with installed mosquito nets in 2026, heat pump for the pool, 12 solar panels for household consumption and resale of the surplus, allowing for additional income. A turnkey house, without renovation, equipped with noble materials and designed for living while listening to the cicadas and contemplating the Alpilles, close to Saint-Rémy de Provence.

Ref. : 2601

VISTA IMMOBILIER