OK
More than Less than
€  ok

Key-words : 2026 0

Houses and Apartments, your real estate specialist magazine offers a selection of ads that match with the keyword 2026 0. You can refine your search by specifying the area or price range in the navigation bar link Search for a House/Apartment.

VERSAILLES1 596 500 €

Apartment for sale 2026 0 - 6 rooms - 150 m²

Versailles Trianon - Duplex with balcony - Park view - 4 bedrooms - Lift and parking spaces.

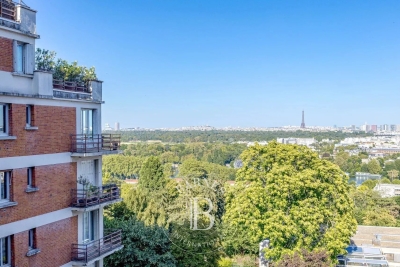
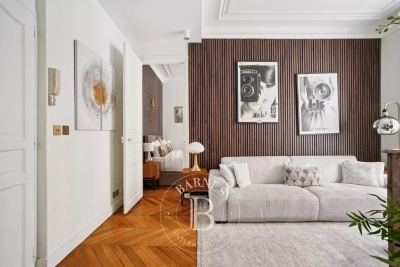
Your BARNES Versailles consultant Antoine Béthune is listing this beautiful reverse duplex apartment on the top floor (lift access) of the particularly coveted Allées Royales residence, built in 2005 at the heart of the sought-after Notre-Dame / Ermitage neighbourhood of Versailles, a few minutes' walk from Place du marché Notre-Dame and Versailles Rive Droite railway station (line L to Paris Saint-Lazare) and close to shops and schools. With a Carrez Law surface of 150.72m² (1,622 sq ft), this reverse duplex will delight as soon as you enter with its unobstructed view of the Palace of Versailles, the grounds and the Trianon, and with its real feel of a house. Accessible by lift, it enjoys east-west dual exposure, a west-facing balcony and peaceful surroundings, which is unusual for such a high-end apartment. On the first level, a wide entrance with storage space leads to two bedrooms with cupboards including a master suite with its own bathroom, and to the private staircase to the upper floor. Separate toilet on this level. On the second level, the true heart of the apartment, a 42m² (452 sq ft) sunny living room with lots of bespoke storage space opens onto the balcony affording an unobstructed view over the grounds and Palace of Versailles, for an exclusive lifestyle all year round. It is extended by a dining area and a fully equipped separate kitchen. This level also features a hallway that could serve as an office, leading to two master suites with cupboards, each with its own bathroom or shower room. Separate toilet on this level. Outdoors, the balcony provides a pleasant extension to the living spaces and is the perfect place from which to enjoy the stunning views, while the wooded and landscaped residence creates lush, peaceful surroundings. Cellar and two covered parking spaces also included. In a prime location in a sought-after residential neighbourhood of Versailles, close to schools, shops and transport services, this exceptional apartment represents a rare opportunity, combining a remarkable view, the feel of a house, peace and quiet and a high quality of life. Individual electric heating, hot water tanks, double glazing. Annual charges approx. €4,900. Fees payable by the buyers: i.e. €1,550,000 net seller and €46,500 incl. VAT agency fees (3% incl. tax). Your BARNES contact: Antoine Béthune +33 (0) 6 74 92 04 89 EPC C / GHG A €1,550,000 agency fees not included - Agency fees: 3% incl. tax Fees payable by the buyer - Number of lots in the building: 57 - Average amount of the share of charges €4,920/year - Estimated amount of annual energy costs for standard use based on 2026 energy costs: €1,720 ~ €2,340 - Information on the risks to which this property is exposed is available on the Géorisques website: www.georisques.gouv.fr - Antoine Béthune - Sales agent - EI - RSAC 884652892 1,550,000 € Agency fees not included - Agency commission: 3%VAT included Agency fees payable by buyer - Nombre de lots dans la copropriété: 57 - Montant moyen de la quote-part de charges courantes 4,920 €/yearly - Montant estimé des dépenses annuelles d'énergie pour un usage standard, établi à partir des prix de l'énergie de l'année 2026 : 1720€ ~ 2340€ - Les informations sur les risques auxquels ce bien est exposé sont disponibles sur le site Géorisques : www.georisques.gouv.fr - Antoine BETHUNE - Agent commercial - EI - RSAC Paris 884652892

Ref. : 87284890
BARNES YVELINES

ST-AYGULF420 000 €

Apartment for sale 2026 0 - 3 rooms - 53 m²

SAINT AYGULF: A REAL GEM - TOP FLOOR APARTMENT - VIDEO AVAIL

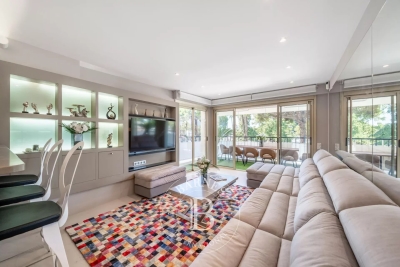
In a sought-after, quiet residence, just steps from the city center, this beautiful 53 sq m apartment is located on the top floor with elevator access. It features an entrance hall, a bright, air-conditioned living room opening onto two terraces (26 sq m and 9.5 sq m), an open-plan fitted kitchen, a bedroom with access to a terrace, a bedroom/office, a shower room, and a separate toilet. A garage and a parking space complete this property. The building's facade was renovated in 2026, and no work is required inside the apartment. There are no overlooking neighbors. A real gem! Information on the risks to which this property is exposed is available on the Géorisques website: www.georisques.gouv.fr

Ref. : 7182

ANGELI IMMOBILIER

CANNES2 395 000 €

Apartment for sale 2026 0 - 3 rooms - 80 m²

Croisette – Prestigious Residence – Panoramic Sea Views

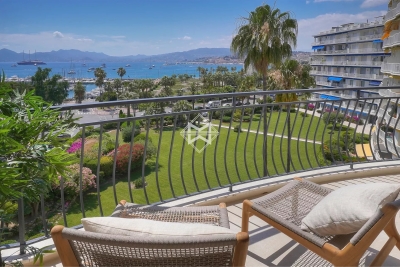
Nestled within one of the Croisette's most prestigious residences, this remarkable fully renovated apartment offers an exceptional lifestyle combining elegance, tranquility, and breathtaking panoramic views over the Bay of Cannes. Ideally positioned just set back from the boulevard and overlooking beautifully landscaped gardens, the property enjoys a peaceful and privileged setting while commanding spectacular views of the Mediterranean. Bathed in natural light thanks to its dual aspect, the apartment features generous reception areas extending onto a spacious west-facing terrace. A true outdoor living space, it provides an unrivalled vantage point from which to admire sunsets over the Esterel hills as well as the famous fireworks displays across the Bay of Cannes. The bedrooms, facing east, enjoy gentle morning light and a serene atmosphere. Meticulously redesigned using exceptional materials throughout, the apartment seamlessly blends contemporary design with outstanding craftsmanship. The bespoke Italian Arrital kitchen features a Taj Mahal quartzite worktop, premium Miele appliances, and a bronze-finish Quooker tap. The sleeping quarters comprise two beautifully appointed bedrooms, each with bespoke built-in wardrobes. The principal bathroom, enhanced by an elegant freestanding Corian bathtub, together with a separate shower room, showcases exquisite finishes of the highest quality. Both are clad floor-to-ceiling in book-matched travertine, complemented by bespoke cabinetry, exclusive basins, and bronze-finish Gessi fittings. Designed to meet the expectations of modern luxury living, the apartment is equipped with a comprehensive home automation system controlling air conditioning, the Sonos audio system, electric shutters, and sun blinds. Solid oak herringbone parquet flooring completes the refined interiors. A private parking space further enhances this exceptional property, offering a prestigious address and premium amenities on the Croisette, just moments from the beaches, luxury boutiques, and the Palais des Festivals. Montant moyen de la quote-part de charges courantes 2,040 €/yearly - Montant estimé des dépenses annuelles d'énergie pour un usage standard, établi à partir des prix de l'énergie de l'année 2026 : 720€ ~ 990€

Ref. : 13685

MAGREY AND SONS

STE-MAXIME5 350 000 €

House for sale 2026 0 - 7 rooms - 357 m²

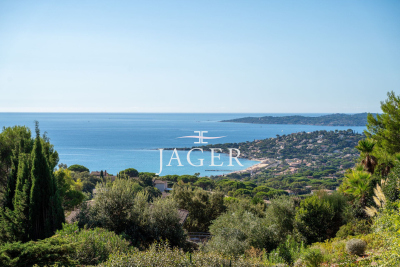
Exceptional villa with breathtaking sea views, located in a sought-after estate in Sainte Maxime, just steps from the turquoise waters of the Nartelle beaches. This villa, built in 2026 and subject to reduced notary fees, sits on a beautifully landscaped plot of approximately 1900 m². It offers spacious interiors, abundant natural light, and high-end finishes. From the moment you enter, you're captivated by the living area with its fully equipped kitchen and dining room, all open plan, creating an indoor-outdoor flow facing the sea. The sleeping area includes a stunning master bedroom and four additional en-suite bedrooms, each featuring its own dressing room and bathroom. Outside, a magnificent infinity pool surrounded by a teak terrace extends the living space, continually showcasing the spectacular sea views. The villa also includes a jacuzzi, a fitness room, a large garage for four cars, and plenty of parking spaces. A rare and exceptional property!

Ref. : 394V3212M

JAGER IMMOBILIER

STE-MAXIME5 350 000 €

House for sale 2026 0 - 7 rooms

Sainte-Maxime, Luxury New-Build Villa in a Prestigious Private Estate

Located in the heart of a prestigious private estate in Sainte-Maxime, within a privileged and beautifully preserved setting, this magnificent brand-new contemporary villa captivates with its elegant architecture, high-end features and exceptional panoramic sea views. Built in 2026 on a beautifully landscaped plot of approximately 1,900 sqm, the property offers generous, light-filled volumes, with every space thoughtfully designed to provide comfort, refinement and a seamless connection with the outdoors. From the moment you enter, your attention is naturally drawn to the breathtaking panorama and the villa's sleek architectural lines. The impressive open-plan living area, the true heart of the property, enjoys spectacular views over the Mediterranean and features expansive openings that create a remarkable flow between indoor and outdoor living. Perfectly integrated into this space, the fully equipped kitchen combines elegance and functionality, while the warm and inviting dining area also benefits from exceptional panoramic views. The sleeping quarters comprise a superb master suite and four additional bedrooms. Each bedroom features its own private bathroom and built-in storage, ensuring comfort, privacy and elegance for every guest. Outside, a spectacular infinity pool blends harmoniously into the surrounding landscape and appears to merge with the horizon, creating an idyllic setting in which to enjoy the Mediterranean lifestyle and breathtaking sea views. The property also features a bright and spacious wellness area, designed to accommodate a gym and Jacuzzi, providing the perfect setting for moments of relaxation and well-being in complete privacy. A large garage with space for up to four vehicles completes the outstanding amenities of this exceptional villa. A rare property in Sainte-Maxime, combining contemporary architecture, generous proportions, refined finishes and an exceptional panorama in one of the most sought-after settings on the French Riviera. The villa also benefits from reduced notary fees. Agency fees payable by vendor

Ref. : 87251526

BARNES Sainte-Maxime

ST CLOUD800 000 €

Apartment for sale 2026 0 - 4 rooms - 112 m²

Saint-Cloud / Centre

This 113m² (1,216 sq ft) family apartment, situated in a high-end 1930s building in a prime location, a 5-minute walk from transport services (Saint-Cloud SNCF station, Tram T2), shops and schools, comprises an entrance hall leading to a living room with an open kitchen, boasting a view of the Eiffel Tower, three bedrooms, a bathroom, a shower room, a separate toilet and a laundry room. The apartment is air-conditioned and includes a cellar. Centre primary school and Gounod middle school sector. Fees payable by the seller - Number of lots in the building: 143 - Average amount of the share of charges €6,000/year - Estimated amount of annual energy costs for standard use based on 2026 energy costs: €1,630 ~ €2,220 Agency fees payable by vendor - Nombre de lots dans la copropriété: 143 - Montant moyen de la quote-part de charges courantes 6,000 €/yearly - Montant estimé des dépenses annuelles d'énergie pour un usage standard, établi à partir des prix de l'énergie de l'année 2026 : 1630€ ~ 2220€

Ref. : 87220386

BARNES HAUTS DE SEINE SUD/OUEST

L ETANG LA VILLE790 000 €

House for sale 2026 0 - 6 rooms - 173 m²

BARNES - L'Étang-la-Ville (78620)

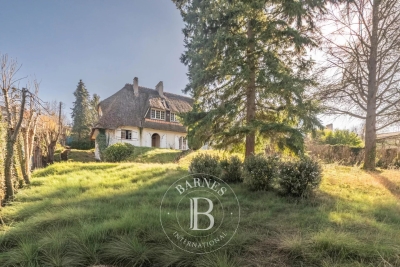
BARNES is listing this house set on a large plot in the immediate outskirts of Marly-le-Roi, in L'Étang-la-Ville. The property requires complete renovation, offering plenty of scope for a personalised, custom-built project. The plot already features a designated west-facing area for a swimming pool, perfect for enjoying the late-afternoon sun. This plot offers real potential to customise to the outdoor spaces, in addition to the interior renovation. Located in an UR2b zone, the maximum building footprint is set at 25% of the plot's surface area, and at least 60% of the plot's area must be designated as green space. The UR2b zone (Page 73 of the Local Urban Development Plan) corresponds to medium-density housing areas The total living space is 162.21m² (1,746 sq ft). An entrance hall leads to the reception areas: a dining room, a kitchen and a 50m² (538 sq ft) living room with exposed beams. This living room has direct access to a terrace and a veranda, creating a bright indoor/outdoor living space. The layout can be reconfigured to suit the future owner's needs. Upstairs, the house has three bedrooms and two shower rooms. The full basement (approximately 85m² or 915 sq ft) comprises a cellar, a boiler room and a garage with space for two vehicles, a practical feature for a family with several cars. These additional spaces offer potential for a functional layout once the renovation work is complete. The property benefits from a quiet residential setting, 600m (656 yards) from local shops: bakery, post office, and close to Marly-le-Roi Pony Club, a real bonus for families with children. In terms of transport, it is served by Line L, 600m (656 yards) away (La Défense Saint Lazare), and the T13 tram line. A bus route leads directly to Saint-Germain-en-Laye and its international school, which can be reached in 11 minutes. The École Internationale Bilingue, located between La Celle-Saint-Cloud and Bougival, as well as the École Blanche de Castille in Le Chesnay, can be reached in 19 minutes, an important consideration for an international clientele seeking a high-quality educational environment. Energy performance certificate (EPC) is rated G. GHG: G. An energy audit is available on request, and the sanitation certificate has already been issued. Fees payable by the buyers: €763,000 net seller, €27,000 incl. VAT agency fees, i.e. 3.5% incl. VAT for a total sale price of €790,000 incl. agency fees. Your BARNES contact: Alexandre CHARLET +33 (0)6 68 08 88 99 Information on the risks to which this property is exposed is available on the Géorisques website: www.georisques.gouv.fr €763,000 Agency fees not included - Agency fees: 3.54% incl. tax Fees payable by the buyer - Estimated amount of annual energy costs for standard use based on 2026 energy costs: €8,860 ~ €11,760 763,000 € Agency fees not included - Agency commission: 3.54%VAT included Agency fees payable by buyer - Montant estimé des dépenses annuelles d'énergie pour un usage standard, établi à partir des prix de l'énergie de l'année 2026 : 8680€ ~ 11760€

Ref. : 86796971

BARNES YVELINES

MOUGINS475 000 €

Commercial real estate for sale 2026 0 - 5 rooms - 134 m²

Commercial premises | Rental investment possible, good profitability

134 m² commercial premises located in MOUGINS. Save part of the notary fees by going through us. They have always been leased by accounting firms, but all activities are permitted. Rents are paid until January 2026. The premises are brand new, air-conditioned and comprise : 4 offices, a kitchen, 2 toilets, a large meeting room. 1 entrance + possibility of 1 other entrance. You'll also have 4 private parking spaces. Access ramp for people with reduced mobility (PRM) currently under construction, authorised by the owners' association. Ideally located, the premises are 10 minutes from Grasse, a quarter of an hour from Antibes and 20 minutes from Cannes. Possible rental investment: Rental estimate: Rent between 2500€ and 2800€. Possibility of buying SCI shares as well. Further information on request. Information on the risks to which this property is exposed is available on the Géorisques website: www.georisques.gouv.fr

Ref. : 86420404

Cabinet Rivero

SENLIS530 000 €

House for sale 2026 0 - 7 rooms - 222 m²

Near Senlis - In a highly desirable and absolutely quiet village - Comfortable home with an underground wine cellar.

10 minutes from Senlis, 20 minutes from Chantilly and Roissy CDG Airport, in the heart of a charming, highly sought-after village offering absolute peace and quiet, this property is in pristine condition and features all modern comforts. On the ground floor: an entrance hall with a cloakroom, guest toilets, an office with direct access to the garage, and a living space comprising a living-dining room with a cathedral ceiling and a stove, a fully equipped open kitchen with a central island, and a subterranean wine cellar with a motorized glass hatch—all opening via large floor-to-ceiling windows onto a triple-exposure terrace. On the upper floors, there are four bedrooms, including two suites, a bathroom, and a laundry room. Outside, a private, un-overlooked garden of 883 sq. m offers beautiful leisure spaces to fully relax. This property is offered for sale via an interactive auction through . Starting price reminder: €530,000 agency fees included (HAI) The auction date is scheduled for SATURDAY, SEPTEMBER 26, 2026, at 10:00 AM. Participation in the interactive sale is subject to prior approval.

Ref. : 87157691

DROUOT Propriétés

LA COLLE-SUR-LOUP2 490 000 €

House for sale 2026 0 - 11 rooms - 2369 m²

Charming Property with 100 sqm Spa and Established Bed & Breakfast Business – La Colle-sur-Loup

Located in La Colle-sur-Loup, just 15 minutes from Nice International Airport, this charming property of approximately 420 sqm is set in the heart of 2,369 sqm of beautifully landscaped grounds, offering a peaceful and private setting away from view. Currently successfully operated as a bed and breakfast, the property offers a particularly well-suited layout for a high-end hospitality business. It comprises eight bedrooms in total: seven are located within the main stone bastide, including four independent guest suites dedicated to the bed and breakfast activity and three bedrooms within the private living quarters. A fully self-contained mazet accommodates the eighth bedroom. The bastide is also distinguished by its spectacular cathedral-style living room. The outdoor areas and leisure facilities further enhance the appeal of the property, with two swimming pools, a pool house and a private spa area of approximately 100 sqm featuring a jacuzzi, hammam and sauna. The established bed and breakfast business generates excellent turnover and can be taken over immediately, offering a rare opportunity to acquire a character property together with a profitable, fully operational hospitality business on the French Riviera. The property would also be perfectly suited to a large family, a prestigious guest house project, seasonal rentals or wellness retreats and seminars. The property is subject to two separate but inseparable sales mandates and must be acquired as a whole. Energy rating: B – Climate rating: A / Estimated annual energy costs for standard use: between €1,160 and €1,630 (reference year: 2026). Agency fees payable by vendor - Montant estimé des dépenses annuelles d'énergie pour un usage standard, établi à partir des prix de l'énergie de l'année 2021 : 870€ ~ 1190€

Ref. : 87197800

BARNES Saint-Paul de Vence

CANNES2 650 000 €

Apartment for sale 2026 0 - 3 rooms - 83 m²

CANNES POINTE CROISETTE - 2 BEDROOMS - SEA VIEW

A few steps from the beaches, on the legendary Croisette, discover this elegant apartment of approximately 83 sqm offering a pleasant sea view. It consists of a living room and two bedrooms, as well as two bathrooms, offering a functional and comfortable layout. On the outside, the apartment benefits from a beautiful terrace of about 14.5 sqm, a true privileged space to fully enjoy the exceptional setting of the Croisette and the Cannes atmosphere. A private garage and two cellars complete this property. Located on the prestigious Croisette, this property benefits from a sought-after address along the famous emblematic boulevard of Cannes, bordering the Mediterranean for nearly 3 kilometers. In immediate proximity to private beaches, Palm Beach, the Palais des Festivals, Port Canto, as well as the iconic Carlton, Majestic, and Martinez hotels, the neighborhood is charming with its refined atmosphere and privileged seaside living environment. Renowned worldwide for its elegance and lifestyle, Cannes captivates with its iconic beaches, the Croisette, renowned restaurants, and luxury boutiques. Considered the best global destination for hosting festivals and events, the city annually hosts prestigious events at the Palais des Festivals such as the Cannes Film Festival, MIPIM, and Cannes Lions. Ideally located between Monaco and Saint-Tropez, near Nice International Airport and Cannes-Mandelieu Aerodrome, Cannes offers an exclusive living environment in the heart of the French Riviera. A major player in luxury real estate and ambassador of the French lifestyle, Maison BARNES operates an integrated network of 159 agencies in 21 countries and 75 destinations, supporting its clients in all their life projects. Agency fees payable by vendor - Nombre de lots dans la copropriété: 65 - Montant moyen de la quote-part de charges courantes 2,984 €/yearly - Montant estimé des dépenses annuelles d'énergie pour un usage standard, établi à partir des prix de l'énergie de l'année 2026 : 890€ ~ 1204€

Ref. : 87304287

BARNES Cannes

CANNES660 000 €

Apartment for sale 2026 0 - 3 rooms - 68 m²

Cannes Palm Beach - Renovated 3-room apartment

Exceptional location just 50 meters from the beaches of Moure Rouge and right next to the shops. Located on a high floor, this magnificent south-facing apartment offers plenty of natural light and a pleasant view of the sea. Carefully and completely renovated, it features an elegant living area with an open kitchen, two comfortable bedrooms—each with built-in storage—two stylish bathrooms, and a separate half-bath. Translated with (free version) Montant moyen de la quote-part de charges courantes 1,440 €/yearly - Montant estimé des dépenses annuelles d'énergie pour un usage standard, établi à partir des prix de l'énergie de l'année 2026 : 640€ ~ 880€

Ref. : 13675

MAGREY AND SONS

CANNES1 750 000 €

Apartment for sale 2026 0 - 3 rooms - 96 m²

An exceptional address just steps from the Croisette

Facing the Palais des Festivals and mere meters from the Croisette, this elegant 96 m² apartment enjoys one of Cannes' most prestigious locations. Situated on the first floor of a remarkable *bourgeois* building with an elevator—comprising only three co-owners—this exceptional property impresses with its elegant proportions, 3. 60-meter high ceilings, light-filled balcony, and refined architecture. The entrance, featuring built-in storage, opens onto a spacious reception area combining the living and dining rooms; this space extends into an open-plan kitchen with a back kitchen, designed to balance sociability with discretion. The sleeping area comprises two true suites. The master suite features a custom-made walk-in closet and a full bathroom with a bathtub, shower, and toilet. The second bedroom also boasts its own walk-in closet, shower room, and toilet. A guest toilet rounds out the layout. Distinguished by its location, the exclusivity of the building, and the quality of its appointments, this property represents a prime asset. Its iconic address—at the heart of Cannes life and in immediate proximity to beaches, luxury boutiques, and the Palais des Festivals—also makes it an investment with excellent rental yield potential. An exceptional property where the charm of *bourgeois* architecture meets the elegance of a decidedly contemporary lifestyle. A cellar Agency fees payable by vendor - Montant estimé des dépenses annuelles d'énergie pour un usage standard, établi à partir des prix de l'énergie de l'année 2026 : 710€ ~ 970€

Ref. : 13688B

MAGREY AND SONS

LA GARDE-FREINET2 100 000 €

House for sale 2026 0 - 7 rooms - 260 m²

Charming villa with swimming pool and view

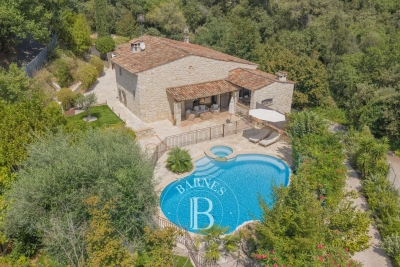
Ideally located just a few minutes from the village of La Garde-Freinet, this charming 260 sqm Mediterranean-style villa sits on a 2. 5-hectare plot, enjoying a privileged setting with spectacular views over the entire Gulf of Saint-Tropez. From the moment you arrive, you will be captivated by the breathtaking panoramic views of the rolling green hills and the sparkling Mediterranean Sea. Inside, the villa boasts generous, light-filled living spaces enhanced by large openings to the outdoors. The master suite, a true private retreat, includes its own en-suite bathroom. In total, the villa offers five bedrooms, three of which are located on the garden level and require some refreshing, providing excellent potential to customize according to your preferences. Three bathrooms, a functional laundry room, and a spacious living area with an open-plan kitchen complete this refined property, ideal for hosting family and friends in a warm and welcoming atmosphere. Outside, sun-drenched terraces invite relaxation around a magnificent 11-meter infinity pool, a barbecue area, and a pétanque court, allowing you to make the most of long summer days. Five outdoor parking spaces complete this property. Energy class : F (341 kw) - Climat class : C (13 kg) / estimated annual costs for standard use : between 7681€ and 10391€ (ref year 2026). Information on the risk to which this property is exposed is available on the Geohazards website : www.georisques.gouv.fr. High energy consumption property : F

Ref. : STB3158

BEAUCHAMP ESTATES

PARIS 16EME860 000 €

Apartment for sale 2026 0 - 3 rooms - 79 m²

Paris 16 - Iéna - 3 rooms - Authorized for professionals

Located on the ground floor of an old building, this apartment with a total surface area of 79.61 m² enjoys a sought-after location just a few steps from Place d'Iéna. It comprises a living room, two bedrooms, a shower room, and a separate toilet. The basement, accessible by stairs, leads to a fitted and equipped kitchen and a bathroom. Ideal as a pied-à-terre or for a professional practice, this property is close to shops, transport links, and the iconic sites of the 16th arrondissement. A cellar is included with the property. Property subject to the co-ownership regime. Agency fees payable by vendor - Nombre de lots dans la copropriété: 9 - Montant moyen de la quote-part de charges courantes 1,596 €/yearly - Montant estimé des dépenses annuelles d'énergie pour un usage standard, établi à partir des prix de l'énergie de l'année 2026 : 2300€ ~ 3150€ - Les informations sur les risques auxquels ce bien est exposé sont disponibles sur le site Géorisques : www.georisques.gouv.fr

Ref. : 86642113

BARNES PIED-A-TERRE TROCADERO