OK
More than Less than
€  ok

Key-words : 2026 0

Houses and Apartments, your real estate specialist magazine offers a selection of ads that match with the keyword 2026 0. You can refine your search by specifying the area or price range in the navigation bar link Search for a House/Apartment.

ST-AYGULF1 490 000 €

House for sale 2026 0 - 4 rooms - 180 m²

Sea view villa for sale in Saint-Aygulf (163 m² - 3 bedrooms - Swimming pool)

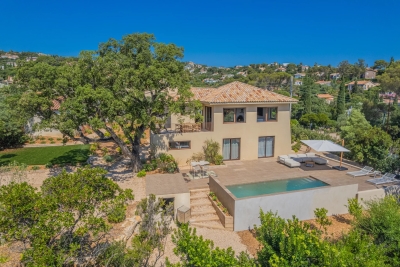
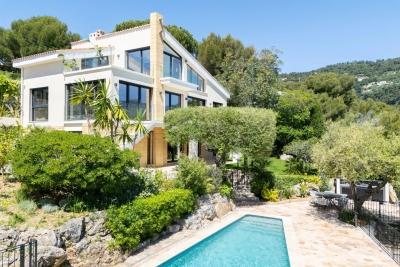
For sale in Saint-Aygulf: In a quiet and sought-after residential area, just a few minutes walk from the beaches and 1 km from shops, discover this magnificent contemporary sea view villa, fully renovated in 2026. With a living area of 163 m², this house for sale offers perfectly redesigned bright spaces. Its recent renovation with high-end finishes guarantees absolute comfort, with no work needed. Reception area: The main level opens onto a large, light-filled living room with a cathedral ceiling and a fully equipped open kitchen with a laundry area. The whole opens onto a large terrace offering a pleasant view of the sea. A cloakroom and guest toilet complete this level. Night area: The villa has a master suite with a bathroom, shower, and WC, as well as two private bedrooms each with their own shower room. A laundry room and independent toilets add practical touches. Exteriors & Equipment: Situated on landscaped grounds of 1,300 m² with Mediterranean species, the property includes a heated salt pool (8 x 4 m), large terraces, a petanque court under a centuries-old oak tree, an independent garage, and several parking spaces. This exceptional villa for sale in Saint-Aygulf is equipped with reversible air conditioning, fiber optic, and is sold fully furnished and equipped. A turnkey property, perfect for a main residence or a holiday home on the Côte d'Azur. Possible furnished sale. Very good rental yield. For more information or to organize a visit to this sea view villa for sale in Saint-Aygulf, contact our agency.

Ref. : 02082

AGENCE BIRD

PARIS 16EME600 000 €

Apartment for sale 2026 0 - 2 rooms - 48 m²

Exclusive listing - Paris 16 - Molitor - 1-bed apartment - Upper floor - Balcony

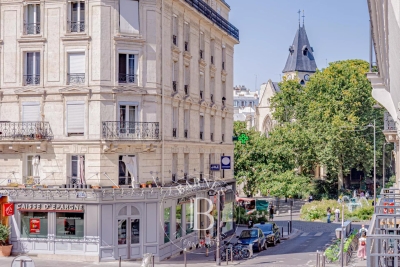
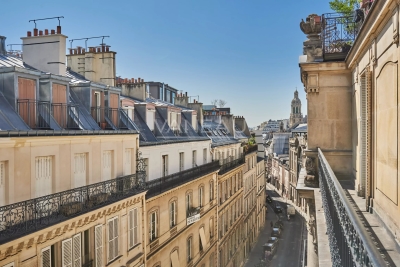
Exclusive listing - On the 7th floor of an Art Deco building dating from 1934 with lift access and well-maintained common areas thanks to the presence of a concierge, this renovated 49m² (527 sq ft) apartment has a living room opening onto a peaceful 3m² (32 sq ft) balcony, a furnished and equipped open kitchen, a 9m² (97 sq ft) bedroom with a spacious 5m² (54 sq ft) wardrobe, a shower room and a separate toilet. Prime location near public transport services and shops. Optimised spaces filled with light thanks to the southern orientation on an upper floor, making this a rare opportunity on the market. Excellent EPC rating (D). Love-at-first-sight property. Property subject to co-ownership regulations. Barnes contact: Sophie Ghazal +33 (0)6 60 54 44 88 Fees payable by the seller - Number of lots in the building: 346 - Average amount of the share of charges €3,480/year - Estimated amount of annual energy costs for standard use based on 2021 energy costs: €620 ~ €850 - Information on the risks to which this property is exposed is available on the Géorisques website: www.georisques.gouv.fr - Sophie Ghazal - Sales agent - EI - RSAC 921525234 Agency fees payable by vendor - Nombre de lots dans la copropriété: 346 - Montant moyen de la quote-part de charges courantes 3,480 €/yearly - Montant estimé des dépenses annuelles d'énergie pour un usage standard, établi à partir des prix de l'énergie de l'année 2026 : 710€ ~ 970€ - Les informations sur les risques auxquels ce bien est exposé sont disponibles sur le site Géorisques : www.georisques.gouv.fr - Sophie GHAZAL - Agent commercial - EI - RSAC 921525234

Ref. : 86705252

BARNES PIED-A-TERRE AUTEUIL

GRASSE995 000 €

Apartment for sale 2026 0 - 4 rooms - 117 m²

4-rooms duplex apartment, sea views

In an elegant residence of beautifully renovated apartments in a historic building in the hills of Grasse, offering unobstructed views of the town, hills and sea. This luxury residence with concierge service features landscaped grounds with a swimming pool, a fully equipped gym, a sauna and a hammam. South facing duplex 3 bedroom apartment with 2 terraces and views over the mountains and the bay of Cannes. The apartment is sold with a parking space Expected delivery date October 2026.

Ref. : V3515VA

JOHN TAYLOR VALBONNE

ARGELÈS-SUR-MER237 000 €

Apartment for sale 2026 0 - 3 rooms - 62 m²

66700 - ARGELES SUR MER, CASTELL DE MAR is nestled in a quiet residential area just 600 meters from the beaches, close to the town center and the harbor. The residence offers brand-new apartments ranging from two to four rooms, featuring high-end finishes. Each unit is designed to maximize your comfort, with beautiful terraces or ground-floor gardens and air conditioning. In a prestigious residence, on the ground floor, a three-room apartment consisting of an entrance hall with corridor, a separate toilet, a shower room, two bedrooms, and a living room with an open, fitted kitchen. 10m² terrace. Landscaped garden. Parking. RE 2020. Delivery at the end of December 2026.

Ref. : 433V2212A

Nathalie Huc Immobilier

BOZEL785 000 €

Apartment for sale 2026 0 - 4 rooms - 101 m²

For sale - NEW 3-bedroom apartment (E 201) - Bozel town cent

REDUCED NOTARY FEES! The RMP Immobilier agency offers you the last phase of the new program 'ELEMENT', a Sogelym Dixence operation located in the heart of Bozel. We are pleased to present one of the last remaining opportunities: apartment E 201, a beautiful 3-bedroom apartment located in building E of the development, offering 101 m2 of living space. It comprises three bedrooms, one bathroom, one shower room, and a lovely living room opening directly onto a west-facing terrace. This property is sold with a closed garage (pre-equipment possible for charging an electric vehicle) and an individual cellar. You will appreciate the architecture combining traditional know-how and local materials in an environmentally friendly approach, as well as the many services offered: high-performance thermal insulation RT 2012, bay windows with motorized shutters, integrated cupboards, video intercom and secure bicycle storage. Located at the foot of Courchevel, Bozel benefits from a privileged proximity to the 3 Valleys ski area and constitutes an attractive location for investment, particularly in view of the 2030 Winter Olympics and the project for a link by ski lift. Delivery expected at the end of June 2026. Reduced notary fees. Kitchen not included. Photographs are not contractual.

Ref. : 1481

AGENCE RMP IMMOBILIER

CANNES1 890 000 €

Apartment for sale 2026 0 - 3 rooms - 97 m²

Palm Beach with private swimming pool

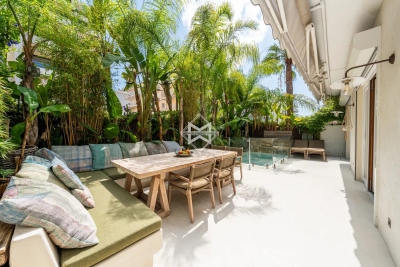
Situated in one of the most sought-after areas of the Croisette—just steps away from the Mouré Rouge beaches, Port Canto, and the shops of Palm Beach—this sumptuous 3-room garden-level apartment boasts an exceptional address where the sea and all amenities are within easy walking distance. Nestled within an elegant, exclusive Art Deco residence comprising only ten apartments, this fully renovated property captivates with its unique atmosphere, offering the comfort, privacy, and feel of a true villa. The perfectly laid-out interiors feature a vast, light-filled living room that opens widely onto the outdoors, along with two en-suite bedrooms finished to a high standard—including a remarkable master suite with a walk-in wardrobe. Serving as a seamless extension of the living areas, the outdoor space is one of the property's standout features. The south-facing, generous terrace (approximately 70 m²) hosts an elegant private pool with an integrated Jacuzzi, a barbecue area with a plancha grill, and a spacious summer dining area designed for entertaining in a setting that is both convivial and refined. Shielded from view, a lush landscaped garden filled with exotic plants envelops the property, creating an atmosphere of rare serenity and making this home a true green oasis in the heart of the highly desirable Palm Beach district. Independent access via a private gate, combined with a garage located directly in front of the apartment, reinforces the exclusive feeling of living in a detached house. An exclusive and exceptionally rare property that blends elegance, high-end amenities, and a relaxed lifestyle, located just meters from Cannes' finest beaches. Montant moyen de la quote-part de charges courantes 3,360 €/yearly - Montant estimé des dépenses annuelles d'énergie pour un usage standard, établi à partir des prix de l'énergie de l'année 2026 : 1080€ ~ 1470€

Ref. : 13687

MAGREY AND SONS

PARIS 5EME500 000 €

Apartment for sale 2026 0 - 2 rooms - 37 m²

Paris 5 – Saint-Médard – 1-bed apartment in immaculate condition with lift

Discover this charming 2-room 37.30m² or 401 sq ft (Carrez Law) apartment, situated on the 2nd floor of a charming building with a lift, in the heart of the highly sought-after Saint-Médard neighbourhood, at the entrance to the famous Rue Mouffetard. The apartment opens on an entrance hall which harmoniously leads to the various spaces. The living room, bathed in light thanks to its two large windows overlooking the street, offers a pleasant reception area. The fully fitted and equipped separate kitchen enjoys an unobstructed view of the courtyard, ensuring peace and quiet and functionality. The bedroom, which also overlooks the courtyard, has a built-in cupboard. A bathroom with toilet rounds off this property. This dual-aspect apartment facing east-west (sunlight throughout the day), combines natural light, peace and quiet and comfort. In immaculate condition, no work required. An iconic location in the 5th arrondissement, within easy reach of food shops, cafés, markets and transport services, offering an authentically Parisian lifestyle that balances vibrancy with serenity. High-quality property, ideal as a main residence, a pied-à-terre or as an investment. This property is listed exclusively by Thomas Cantin: +33 (0)6 47 45 41 20 Information on the risks to which this property is exposed is available on the Géorisques website: www.georisques.gouv.fr Property subject to shared ownership status. €500,000 agency fees not included - Agency fees: 4% incl. tax payable by the buyer - Number of lots in the building: 11 - Average amount of the share of charges €1,200/year 480,000 € Agency fees not included - Agency commission: 4.17%VAT included Agency fees payable by buyer - Nombre de lots dans la copropriété: 11 - Montant moyen de la quote-part de charges courantes 1,200 €/yearly - Montant estimé des dépenses annuelles d'énergie pour un usage standard, établi à partir des prix de l'énergie de l'année 2026 : 1350€ ~ 1840€

Ref. : 87218802

BARNES PANTHEON

VALLAURIS7 500 000 €

House for sale 2026 0 - 8 rooms - 460 m²

SUPER CANNES - CONTEMPORARY VILLA WITH PANORAMIC SEA VIEW

Perched on the heights of the Super Cannes residential estate, on the edge of the protected Paradou Natural Park, this contemporary villa, completed in 2023, is situated in a preserved location where the Mediterranean forest opens onto the sea. Facing southeast, the property offers 390 sqm of living space across three levels, set on a landscaped 2,600 sqm plot with carefully selected finishes and high-end amenities. The ground floor features a spacious, bright living room, extending to a dining room and a fully equipped open-plan kitchen. Large sliding aluminum glass doors seamlessly connect the interior living space to the outdoor terraces. A utility room, dedicated wine cellar, and library area complete this level, combining functionality with everyday comfort. The fireplace and reversible air conditioning ensure year-round comfort. The sleeping area includes five en-suite bedrooms, including a master suite with its own bathroom and large walk-in closet. Each bedroom has a private terrace offering direct sea views. An office completes this floor. In the basement, a functional laundry room, a gym, and a 70 sqm garage for four cars keep the living spaces uncluttered. The property features a comprehensive security system: electric gate, reinforced door, alarm, video surveillance, and videophone. The gardens are meticulously maintained, with automatic watering, landscape lighting, and a water softener. The infinity pool extends the marine panorama, blending seamlessly with the view. The Super Cannes estate guarantees peace and residential privacy, just 10 minutes from Cannes city center, the Croisette and its shops, and 20 minutes from Nice Côte d'Azur Airport. Fees are payable by the seller. DPE: Class A (37.7 kWh/m²/year). GES: Class A (1.4 kg CO2/m²/year). Estimated annual energy expenditure for standard use, based on 2026 energy prices: from €1,360 to €1,850. Agency fees payable by vendor - Montant estimé des dépenses annuelles d'énergie pour un usage standard, établi à partir des prix de l'énergie de l'année 2026 : 1360€ ~ 1850€

Ref. : 86005351

BARNES Cannes

ST-SATURNIN-LÈS-APT490 000 €

House for sale 2026 0 - - 87 m²

Charming mas with pool in a peaceful Luberon hamlet.

Tucked away in a peaceful hamlet surrounded by rolling Luberon countryside, this charming early 20th-century mas enjoys an idyllic rural setting near the sought-after village of Saint-Saturnin-lès-Apt. Surrounded by farmland and framed by olive trees, cypresses and Mediterranean shrubs, the property offers an authentic Provençal lifestyle whilst remaining within easy reach of the village's shops, cafés and amenities. The renowned villages of Gordes, Roussillon and Bonnieux are all readily accessible, placing some of Provence's most celebrated destinations on the doorstep. Full of character and traditional charm, the house retains many original features including exposed Provençal beams and traditional wooden windows with small panes. The entrance is through an old farmhouse door that opens directly into the kitchen, creating an immediate sense of warmth and authenticity. The ground floor comprises: fitted kitchen; spacious sitting and dining room; principal bedroom with private shower room and WC. The first floor comprises: cosy TV room providing additional living space; second bedroom with fitted cupboards; independent shower room with WC; generous third bedroom overlooking the courtyard. Ideal for outdoor living, the property benefits from a large wooden terrace shaded by an elegant wrought-iron pergola, creating the perfect setting for outdoor dining and entertaining. The grounds feature an old stone well and a magnificent centenary acacia tree. A charming stone “bassin” plunge pool provides a refreshing retreat during the summer months, whilst the surrounding countryside views reinforce the tranquil atmosphere. Amenities include: reversible air conditioning; double glazing; fibre-optic internet; septic tank installed and approved in 2026; small adjoining barn providing useful storage space; ample private parking; stone “bassin” plunge pool. With its authentic Provençal character, beautiful outdoor spaces and peaceful countryside setting, this delightful mas would make an ideal family home, lock-up-and-leave holiday retreat or seasonal rental investment in the heart of the Luberon. _________Information on the risks to which this property is exposed is available on the Géorisques website: payable by the seller

Ref. : V03296.02028L

Maison Victoire

PARIS 9EME3 150 000 €

Apartment for sale 2026 0 - 7 rooms - 252 m²

Top floor by elevator - 3.10m ceiling height – continuous balcony -

Paris IXe – Nouvelle Athènes - In a standing Haussmannian building from 1902, on the 5th floor by elevator, alone on the floor, we offer you a family and reception apartment of 238m2 Carrez with a continuous balcony. This very bright apartment offers triple exposure with 3.10m ceiling height. It consists of an entrance serving a living area with a double living room, a dining room, and a dining kitchen, and a sleeping area with four bedrooms, two bathrooms and/or showers, and 3 toilets (including two independent). A cellar completes this property. Advantages: charm of the old and modern functionalities (laundry room and plenty of storage), possible air conditioning which is very rare in old buildings, beautiful volumes, brightness (south, west, and east exposure), two entrances on the main landing, liberal professions allowed, to refresh, possibility to acquire an additional service studio of 11. 19m2 under Carrez law on the 6th floor (130k€), live-in guardian, and finally sectorization Collège Condorcet. INFORMATION UNDER LAW ALUR: Property subject to condo status. Condo including 8 main housing units. Average annual condo fees: 11920 Euros (hot water and heating included) No ongoing procedures based on articles 29-1 A and 29-1 of law No. 65.557 of July 10, 1965, and article L. 615-6 of the CCH. Agency Fees for the seller DPE 2026: F (332) - GHG: E (68). Estimated annual energy expenditure for standard use: between 6460 € and 8780 € per year (average energy prices indexed on the years 2021, 2022, 2023 - including subscription).

Ref. : 85712404

VANEAU Trinité - Saint-Georges

ROQUEBRUNE-CAP-MARTIN7 300 000 €

House for sale 2026 0 - 8 rooms - 280 m²

Architect Villa for Sale La Toracca Roquebrune Sea View

For sale — Architect-designed villa 280 sqm, La Toracca, Roquebrune-Cap-Martin In the most sought-after neighborhood of Roquebrune-Cap-Martin, this architect-designed villa of 280 sqm on a 1,355 sqm plot stands as one of the most distinguished addresses in La Toracca. Entirely renovated in 2026 and delivered with full structural defects insurance, it offers every assurance of a confident acquisition, within a setting of rare beauty. Its south-east orientation bestows a light of exceptional quality — gentle and luminous from the earliest hours, sustained gracefully throughout the day. The panoramic view over the bay of Menton, the Italian coastline and the Alpine summits composes a tableau of rare depth and chromatic richness — a triple perspective that few properties on the French Riviera can claim. Across three levels of considered architectural coherence, the villa unfolds around a formal reception room, dining room and an open-plan kitchen flowing onto the terraces. The five suites with private bathrooms offer each occupant an absolute retreat, finished with the material quality and precision of detail that a residence of this standing demands. The outdoor spaces are equally resolved: a large sun-drenched swimming pool, a Mediterranean garden, a summer kitchen, a sauna, a wine cellar, a utility room and extensive private parking for multiple vehicles complete an ensemble considered in every respect. Minutes from Monaco and the Italian border, in the most prestigious residential neighbourhood of Roquebrune-Cap-Martin — a work of architecture, as much as a home.

Ref. : 87034703

DEPLANCHE IMMOBILIER

VERSAILLES1 596 500 €

Apartment for sale 2026 0 - 6 rooms - 150 m²

Versailles Trianon - Duplex with balcony - Park view - 4 bedrooms - Lift and parking spaces.

Your BARNES Versailles consultant Antoine Béthune is listing this beautiful reverse duplex apartment on the top floor (lift access) of the particularly coveted Allées Royales residence, built in 2005 at the heart of the sought-after Notre-Dame / Ermitage neighbourhood of Versailles, a few minutes' walk from Place du marché Notre-Dame and Versailles Rive Droite railway station (line L to Paris Saint-Lazare) and close to shops and schools. With a Carrez Law surface of 150.72m² (1,622 sq ft), this reverse duplex will delight as soon as you enter with its unobstructed view of the Palace of Versailles, the grounds and the Trianon, and with its real feel of a house. Accessible by lift, it enjoys east-west dual exposure, a west-facing balcony and peaceful surroundings, which is unusual for such a high-end apartment. On the first level, a wide entrance with storage space leads to two bedrooms with cupboards including a master suite with its own bathroom, and to the private staircase to the upper floor. Separate toilet on this level. On the second level, the true heart of the apartment, a 42m² (452 sq ft) sunny living room with lots of bespoke storage space opens onto the balcony affording an unobstructed view over the grounds and Palace of Versailles, for an exclusive lifestyle all year round. It is extended by a dining area and a fully equipped separate kitchen. This level also features a hallway that could serve as an office, leading to two master suites with cupboards, each with its own bathroom or shower room. Separate toilet on this level. Outdoors, the balcony provides a pleasant extension to the living spaces and is the perfect place from which to enjoy the stunning views, while the wooded and landscaped residence creates lush, peaceful surroundings. Cellar and two covered parking spaces also included. In a prime location in a sought-after residential neighbourhood of Versailles, close to schools, shops and transport services, this exceptional apartment represents a rare opportunity, combining a remarkable view, the feel of a house, peace and quiet and a high quality of life. Individual electric heating, hot water tanks, double glazing. Annual charges approx. €4,900. Fees payable by the buyers: i.e. €1,550,000 net seller and €46,500 incl. VAT agency fees (3% incl. tax). Your BARNES contact: Antoine Béthune +33 (0) 6 74 92 04 89 EPC C / GHG A €1,550,000 agency fees not included - Agency fees: 3% incl. tax Fees payable by the buyer - Number of lots in the building: 57 - Average amount of the share of charges €4,920/year - Estimated amount of annual energy costs for standard use based on 2026 energy costs: €1,720 ~ €2,340 - Information on the risks to which this property is exposed is available on the Géorisques website: www.georisques.gouv.fr - Antoine Béthune - Sales agent - EI - RSAC 884652892 1,550,000 € Agency fees not included - Agency commission: 3%VAT included Agency fees payable by buyer - Nombre de lots dans la copropriété: 57 - Montant moyen de la quote-part de charges courantes 4,920 €/yearly - Montant estimé des dépenses annuelles d'énergie pour un usage standard, établi à partir des prix de l'énergie de l'année 2026 : 1720€ ~ 2340€ - Les informations sur les risques auxquels ce bien est exposé sont disponibles sur le site Géorisques : www.georisques.gouv.fr - Antoine BETHUNE - Agent commercial - EI - RSAC Paris 884652892

Ref. : 87284890

BARNES YVELINES

ST-AYGULF420 000 €

Apartment for sale 2026 0 - 3 rooms - 53 m²

SAINT AYGULF: A REAL GEM - TOP FLOOR APARTMENT - VIDEO AVAIL

In a sought-after, quiet residence, just steps from the city center, this beautiful 53 sq m apartment is located on the top floor with elevator access. It features an entrance hall, a bright, air-conditioned living room opening onto two terraces (26 sq m and 9.5 sq m), an open-plan fitted kitchen, a bedroom with access to a terrace, a bedroom/office, a shower room, and a separate toilet. A garage and a parking space complete this property. The building's facade was renovated in 2026, and no work is required inside the apartment. There are no overlooking neighbors. A real gem! Information on the risks to which this property is exposed is available on the Géorisques website: www.georisques.gouv.fr

Ref. : 7182

ANGELI IMMOBILIER

CANNES2 395 000 €

Apartment for sale 2026 0 - 3 rooms - 80 m²

Croisette – Prestigious Residence – Panoramic Sea Views

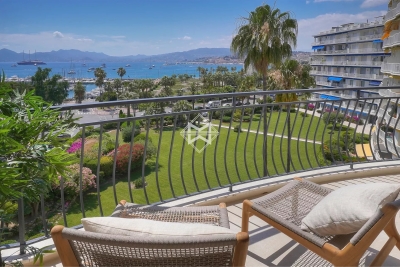
Nestled within one of the Croisette's most prestigious residences, this remarkable fully renovated apartment offers an exceptional lifestyle combining elegance, tranquility, and breathtaking panoramic views over the Bay of Cannes. Ideally positioned just set back from the boulevard and overlooking beautifully landscaped gardens, the property enjoys a peaceful and privileged setting while commanding spectacular views of the Mediterranean. Bathed in natural light thanks to its dual aspect, the apartment features generous reception areas extending onto a spacious west-facing terrace. A true outdoor living space, it provides an unrivalled vantage point from which to admire sunsets over the Esterel hills as well as the famous fireworks displays across the Bay of Cannes. The bedrooms, facing east, enjoy gentle morning light and a serene atmosphere. Meticulously redesigned using exceptional materials throughout, the apartment seamlessly blends contemporary design with outstanding craftsmanship. The bespoke Italian Arrital kitchen features a Taj Mahal quartzite worktop, premium Miele appliances, and a bronze-finish Quooker tap. The sleeping quarters comprise two beautifully appointed bedrooms, each with bespoke built-in wardrobes. The principal bathroom, enhanced by an elegant freestanding Corian bathtub, together with a separate shower room, showcases exquisite finishes of the highest quality. Both are clad floor-to-ceiling in book-matched travertine, complemented by bespoke cabinetry, exclusive basins, and bronze-finish Gessi fittings. Designed to meet the expectations of modern luxury living, the apartment is equipped with a comprehensive home automation system controlling air conditioning, the Sonos audio system, electric shutters, and sun blinds. Solid oak herringbone parquet flooring completes the refined interiors. A private parking space further enhances this exceptional property, offering a prestigious address and premium amenities on the Croisette, just moments from the beaches, luxury boutiques, and the Palais des Festivals. Montant moyen de la quote-part de charges courantes 2,040 €/yearly - Montant estimé des dépenses annuelles d'énergie pour un usage standard, établi à partir des prix de l'énergie de l'année 2026 : 720€ ~ 990€

Ref. : 13685

MAGREY AND SONS

STE-MAXIME5 350 000 €

House for sale 2026 0 - 7 rooms - 357 m²

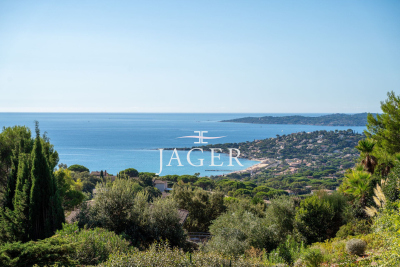
Exceptional villa with breathtaking sea views, located in a sought-after estate in Sainte Maxime, just steps from the turquoise waters of the Nartelle beaches. This villa, built in 2026 and subject to reduced notary fees, sits on a beautifully landscaped plot of approximately 1900 m². It offers spacious interiors, abundant natural light, and high-end finishes. From the moment you enter, you're captivated by the living area with its fully equipped kitchen and dining room, all open plan, creating an indoor-outdoor flow facing the sea. The sleeping area includes a stunning master bedroom and four additional en-suite bedrooms, each featuring its own dressing room and bathroom. Outside, a magnificent infinity pool surrounded by a teak terrace extends the living space, continually showcasing the spectacular sea views. The villa also includes a jacuzzi, a fitness room, a large garage for four cars, and plenty of parking spaces. A rare and exceptional property!

Ref. : 394V3212M

JAGER IMMOBILIER