OK
More than Less than
€  ok

Key-words : 2026 0

Houses and Apartments, your real estate specialist magazine offers a selection of ads that match with the keyword 2026 0. You can refine your search by specifying the area or price range in the navigation bar link Search for a House/Apartment.

ST-AYGULF1 490 000 €

House for sale 2026 0 - 4 rooms - 164 m²

Contemporary villa, renovated in 2026, with sea view, garage, and swimming pool, Saint-Aygulf.

In a sought-after residential area, just steps from the beaches, discover this superb villa, fully renovated in 2026, offering elegant sea views, modern amenities, and a particularly peaceful setting. With approximately 164 sq m of living space, the house captivates from the moment you enter with its bright, airy rooms, carefully selected materials, and warm atmosphere that blends Mediterranean charm with a contemporary feel. The main level features a spacious, light-filled living area with a cathedral ceiling and a fully equipped open-plan kitchen, extending into a functional utility room. A guest cloakroom and a separate WC complete this level. The sleeping area comprises a master suite with a full bathroom and WC, two additional bedrooms each with its own shower room, a guest WC, and a laundry room. Outside, the spaces have been designed to fully enjoy the Mediterranean climate: an 8 x 4 m heated saltwater swimming pool, large sunny terraces, a pétanque court, a landscaped garden with Mediterranean plants, and a garage. The villa also benefits from sought-after technical features: crawl space, fiber optic internet, ducted air conditioning, recent complete renovation, and no work required. A rare property, ideal as a primary or secondary residence, combining modern comfort, elegance, and a relaxed lifestyle just minutes from the beaches and shops of Saint-Aygulf.

Ref. : 2854

SEA VIEW PROPERTY / GROUPE AGENCE DU CAP

LES LOGES EN JOSAS1 300 000 €

House for sale 2026 0 - 8 rooms - 300 m²

Les Loges-en-Josas - 230m² (2,476 sq ft) contemporary house - 4 bedrooms

Barnes Versailles is listing a contemporary house with 230m² (2,476 sq ft) of living space, set on an 804m² (8,654 sq ft) plot in the heart of Les Loges-en-Josas. Built in 2013, this property has a smooth-flowing layout and offers a light-filled living environment in a sought-after residential area. The ground floor opens onto an entrance with guest cloakroom, leading to a light-filled dual-aspect living room extended by a terrace and the garden and enhanced with a suspended fireplace. The fully equipped kitchen includes a central island and a dining area, and offers direct access to the outside. An office fitted with water supply points could easily be converted into a bedroom with shower room. A separate toilet rounds off this level. Upstairs, a central landing with a living area leads to a master suite comprising bedroom, wardrobe and full bathroom, two bedrooms of a similar size with storage space, a shower room, and a fourth bedroom. The fully fitted full basement level features a gym, a heated games room, a laundry room, technical areas, a cellar and a boiler room. Outdoors, the meticulously landscaped garden forms the perfect complement to the house. A two-vehicle car port and a garden shed round off the property. The house is in immaculate condition and benefits from modern amenities including underfloor heating, mechanical ventilation with heat recovery (MVHR), centralised vacuum system and home automation equipment. Close to all conveniences and schools. Golf club, tennis club and two horse-riding clubs. The station is a 15-minute walk away with direct trains to Versailles and Paris (RER B and C). There are good schools in Buc, such as the renowned Lycée Franco-Allemand, as well as very good high schools and middle schools in Versailles, 8km (3.7 miles) away, not to mention the HEC and X campuses nearby. With the motorway easily accessible from the house, the centre of Paris is just 20km (12 miles) away, 18km (11 miles) from the business district of La Défense. It is easy to reach the major roads such as the A86, the N118, the A10, A11 and A13 motorways and Orly. BARNES contact: Nicolas Moirignot +33 (0)6 63 26 32 32 €1,250,000 Agency fees not included - Agency fees: 4% incl. VAT Fees payable by the buyer - Estimated amount of annual energy costs for standard use based on 2026 energy costs: €2,400 ~ €3,000 1,250,000 € Agency fees not included - Agency commission: 4%VAT included Agency fees payable by buyer - Montant estimé des dépenses annuelles d'énergie pour un usage standard, établi à partir des prix de l'énergie de l'année 2026 : 2400€ ~ 3000€

Ref. : 86905498

BARNES YVELINES

NEUILLY SUR SEINE1 150 000 €

Apartment for sale 2026 0 - 5 rooms - 99 m²

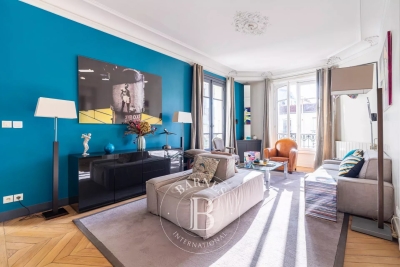
Neuilly-Pont de Neuilly-Village Longchamp - Magnificent period building - 3-bed apartment - Refined contemporary décor - Close to shops and Metro line 1

Ideally located on a quiet street in Village Longchamp, close to shops and Metro line 1, this 100m² (1,076 sq ft) apartment is in good general condition and is bright and sunny with a refined contemporary décor. Situated on the second floor of a high-end building with lift. Composed of a living room bathed in light and free from overlook, a semi-open kitchen, fully equipped and open on the dining room, three bedrooms with cupboards, a bathroom, a shower room, a separate toilet, and plenty of cupboard space. A large 13m² (118 sq ft) basement storage unit is included in the sale. Bicycle storage area in the building's courtyard. Sought-after area - Quiet surroundings - Optimised and smooth layout - Good general condition - Refined contemporary décor - High-end shared ownership building with concierge - Near shops and public transport. Property subject to shared ownership status. €1,105,769 Agency fees not included - Agency fees: 4% incl. tax Fees payable by the buyer - Number of lots in the building: 32 - Average amount of the share of charges €2,610/year - Estimated amount of annual energy costs for standard use based on 2026 energy costs: €2,021 ~ €2,735 - Information on the risks to which this property is exposed is available on www.georisques.gouv.fr - Soumia Inane - Sales agent - EI - RSAC 438332231 1,105,769 € Agency fees not included - Agency commission: 4%VAT included Agency fees payable by buyer - Nombre de lots dans la copropriété: 32 - Montant moyen de la quote-part de charges courantes 2,610 €/yearly - Montant estimé des dépenses annuelles d'énergie pour un usage standard, établi à partir des prix de l'énergie de l'année 2026 : 2021€ ~ 2735€ - Les informations sur les risques auxquels ce bien est exposé sont disponibles sur le site Géorisques : www.georisques.gouv.fr - Soumia INANE - Agent commercial - EI - RSAC 438332231

Ref. : 87331267

BARNES PIED-A-TERRE NEUILLY

CANNES3 150 000 €

Apartment for sale 2026 0 - 4 rooms - 135 m²

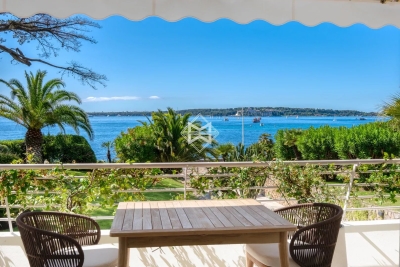
Cannes Palm Beach - Luxurious apartment of approximately 150 m2 with panoramic sea views

In a prestigious beachfront residence facing the Lérins Islands, this comfortable and spacious, fully renovated apartment offers approximately 150 sqm of living space (including 135,32 Carrez plus about 10,42m2 of integrated veranda) and a terrace of approximately 20 sqm. It comprises an entrance hall, a living/dining room with a fully equipped open-plan kitchen opening onto the sea and the large south facing terrace, three en-suite bedrooms, and a toilet. A large garage of 27m2 with cellar are also included. The residence has a caretaker. Agency fees payable by vendor - Montant moyen de la quote-part de charges courantes 6,840 €/yearly - Montant estimé des dépenses annuelles d'énergie pour un usage standard, établi à partir des prix de l'énergie de l'année 2026 : 1000€ ~ 1360€

Ref. : 13647

MAGREY AND SONS

PARIS 7EME730 000 €

Apartment for sale 2026 0 - 2 rooms - 45 m²

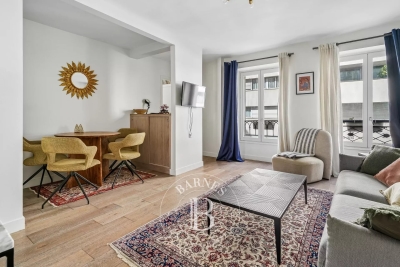
Paris 7 - Gros Caillou - dual-aspect apartment - ideal pied-a-terre

Located in a sought-after address in the heart of the Gros-Caillou district, on Rue Saint-Dominique, we are pleased to present this spacious, fully renovated, dual-aspect one-bedroom apartment. Situated on the first floor of an 1800s building with a lift, the apartment enjoys a peaceful and pleasant setting. It comprises an entrance hall leading to a living room with separate lounge and dining areas, a beautiful semi-open, fully fitted and equipped kitchen, a bedroom with built-in storage and an en-suite bathroom, as well as a separate WC. Two storage rooms complete the property, which overlooks a charming inner courtyard. Its well-designed layout, with no wasted space, ample built-in storage and abundant natural light, thanks to its dual North-East/South-West aspect, make it a particularly pleasant home. Ideally located just moments from Les Invalides and the Champ-de-Mars, in a lively and vibrant neighbourhood with a wide range of shops and amenities. Its prime location and high-quality features make it an ideal property for a pied-à-terre or a rental investment. No ongoing legal proceedings to report for this property, part of a co-ownership of 7 lots. Agency fees payable by vendor - Montant moyen de la quote-part de charges courantes 2,612 €/yearly - Montant estimé des dépenses annuelles d'énergie pour un usage standard, établi à partir des prix de l'énergie de l'année 2026 : 1140€ ~ 1550€ - Les informations sur les risques auxquels ce bien est exposé sont disponibles sur le site Géorisques : www.georisques.gouv.fr

Ref. : 87322459

BARNES Pied-à-terre Bac-Varenne

PARIS 5EME580 000 €

Apartment for sale 2026 0 - Studio - 37 m²

Paris 5 – Montagne Sainte-Geneviève – Unobstructed views of the Panthéon and Saint-Étienne-du-Mont

Barnes has the exclusive listing of this 37.50m² or 404 sq ft (Carrez Law surface) apartment offering a rare living environment in the heart of historic Paris. Situated on the second floor of a renovated historic building dating from 1650, in the heart of the 5th arrondissement, at 49 Rue de la Montagne Sainte-Geneviève. Dual-aspect property (east and west) alone on the landing, enjoying plenty of natural light throughout the day. The living room delights with its generous volumes, good ceiling height and exposed beams, as well as its three large windows offering unobstructed views of the Panthéon and the Church of Saint-Étienne-du-Mont. At the rear, the kitchen and bathroom overlook a courtyard, providing peace and privacy. The property elegantly combines the authentic charm of old Paris with a practical layout. Sheltered from the hustle and bustle of the main roads, Rue de la Montagne Sainte-Geneviève, one of the historic streets of the Left Bank, offers a particularly peaceful and secluded atmosphere. Just a stone's throw from the Jardin du Luxembourg and the banks of the Seine, the apartment enjoys an exceptional location in a setting steeped in history, close to the Panthéon, Saint-Étienne-du-Mont, and the shops and iconic sites of the Latin Quarter. Henri IV school sector. Cellar and bicycle storage room also included. A characterful apartment at a premium address, ideal as a main residence or pied-à-terre, in one of the capital's most iconic areas. You'll love the rare location and Parisian charm. Dual-aspect (east-west) with plenty of natural light. Great flexibility, including the option to create an elegant one-bedroom apartment in a refurbished period building. This property is listed with Thomas Cantin: +33 (0)6 47 45 41 20 Property subject to shared ownership status. Information on the risks to which this property is exposed is available on the Géorisques website: www.georisques.gouv.fr Fees payable by the seller - Average amount of the share of charges €2,500/year - Estimated amount of annual energy costs for standard use based on 2026 energy costs: €830 ~ €1,140 Agency fees payable by vendor - Montant moyen de la quote-part de charges courantes 2,500 €/yearly - Montant estimé des dépenses annuelles d'énergie pour un usage standard, établi à partir des prix de l'énergie de l'année 2026 : 830€ ~ 1140€

Ref. : 87395514

BARNES PANTHEON

ST-PAUL-DE-VENCE2 350 000 €

House for sale 2026 0 - 7 rooms - 300 m²

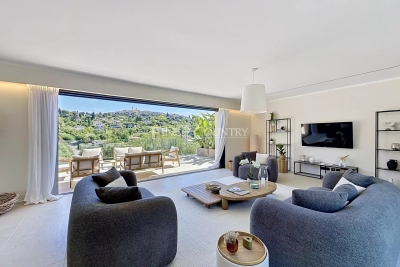
Villa in Saint-Paul-de-Vence for sale, village view

Ref. 052026 454 Ideally located between Saint-Paul-de-Vence and La Colle-sur-Loup, this fully renovated property, completed in 2026, offers a lifestyle that is both contemporary and serene, set within a highly sought-after environment. With approximately 300 sqm of living space over two levels, the villa immediately impresses with its generous volumes and natural light. The living areas have been designed with a seamless and inviting flow: an elegant open-plan kitchen extends into the dining area and then the living room, all aligned, with direct access to a large, partially covered terrace, perfect for enjoying the Mediterranean climate year-round. The property features 5 en-suite bedrooms, including 2 on the main level and 3 on the garden level, each with direct outdoor access, ensuring both privacy and comfort. From the living areas, bedrooms, and outdoor spaces alike, the view of the iconic village of Saint-Paul de Vence is a true highlight, offering a highly desirable panorama. Set on approximately 1,600 sqm of land, the villa boasts beautifully landscaped and easy-to-maintain outdoor areas, including a summer kitchen, a swimming pool with spacious sun terrace, relaxation areas, and parking for several vehicles. A turnkey property combining modern comfort, a strategic location, and high-quality renovation. Ideal as both a primary residence or a holiday home.

Ref. : 052026-454

FINE AND COUNTRY

CASSIS1 975 000 €

House for sale 2026 0 - 6 rooms - 185 m²

FOR SALE - CASSIS - RENOVATED VILLA - SWIMMING POOL - 1 HECTARE PLOT

BARNES is delighted to offer for sale this fully renovated traditional country house, situated in the highly sought-after Janots neighbourhood, just 3 kilometres from the centre of Cassis.** Tucked away from prying eyes and set in a wonderfully peaceful setting, this property enjoys a particularly unspoilt location, nestled amongst nature and vineyards. Set on a plot of approximately one hectare, it is nestled within a typically Provençal landscape comprising vineyards leased to growers, an orchard and a wooded hill. This is a rare find so close to Cassis, offering a genuine sense of space and the great outdoors, whilst remaining just a few minutes' drive from the village and its amenities. Completely renovated and redesigned with a resolutely contemporary approach, the house now offers generous spaces, a fluid layout and high-quality finishes. The renovation, carried out using high-quality materials, prioritises light, comfort and clean lines, creating an elegant and timeless atmosphere, perfectly suited to modern living. Upon entering, the property reveals a very large living area bathed in natural light. The large windows offer beautiful views of the garden and the surrounding countryside, whilst the open-plan kitchen blends harmoniously into the reception area and flows into a pleasant dining area. Together, they form a vast living space that is both warm and uncluttered, designed to make the most of the light and the natural surroundings of the house. The master suite, situated on the ground floor, enjoys a prime location and allows for truly single-level living. Upstairs, three further bedrooms complete the sleeping quarters. One has its own shower room, whilst the other two share a bathroom, providing a convenient layout for entertaining family and friends. Outside, the grounds, covering approximately one hectare, are one of the property's major assets. The leased vineyards, the orchard and the hillside create a remarkable natural setting, whilst the various outdoor spaces allow you to fully enjoy the relaxed way of life in Cassis. The swimming pool naturally complements this ensemble and offers a special space for summer days. From the property, the largely unobstructed view takes in the surrounding landscape and enhances this sense of space and tranquillity. The Janots neighbourhood is particularly sought-after for its residential setting, its tranquillity and its proximity to the centre of Cassis. Just 3 kilometres from the village, the property allows you to enjoy the peace and quiet of a natural setting whilst retaining quick access to the harbour, restaurants, shops and beaches. This property thus offers a combination that is particularly rare in Cassis: a complete renovation with a contemporary design and generous room sizes , a swimming pool and, above all, one hectare of land comprising vineyards, an orchard and natural areas, all set in a secluded location with a magnificent unobstructed view. Contact: Maureen BERNARD Tel: +33 (0)6 27 33 31 27 Email: Independent estate agent (RSAC 912409299) Information regarding the risks associated with this property is available on the Géorisques website: www.georisques.gouv.fr Agency fees payable by vendor - Montant estimé des dépenses annuelles d'énergie pour un usage standard, établi à partir des prix de l'énergie de l'année 2026 : 1410€ ~ 1910€ - Maureen BERNARD - Agent commercial - EI - RSAC 912 409 299

Ref. : 87298335

BARNES MARSEILLE CASSIS LITTORAL

COLOMBES1 095 000 €

House for sale 2026 0 - 7 rooms - 190 m²

PETITE GARENNE NEIGHBOURHOOD - FAMILY HOME WITH LARGE GARDEN & GARAGE

This 1930s detached house, located in the Petite Garenne neighbourhood, benefits from a prime residential environment. It is set on a large 708m² (7,621 sq ft) plot and offers 130m² (1,399 sq ft) of floor space, excluding the 63m² (678 sq ft) basement which offers potential for conversion. On the ground floor, the house comprises an entrance hall, a double-sized, dual-aspect living room with a fireplace opening onto a terrace and the garden, a kitchen, a bedroom currently used as an office with a balcony, and a shower room. Upstairs, a landing leads to three bedrooms, one of which has a large balcony, as well as an office and a bathroom. The full basement provides plenty of practical space: laundry room, boiler room, workshop, cellar and storage areas. A large, enclosed garage completes the amenities. The property boasts a large 624m² (6,712 sq ft) outdoor space, particularly rare in this area, as well as vehicle access. Renovation work required, offering a wonderful opportunity to rethink the layout and create a home that reflects your personal style whilst preserving the elegance and character of the 1930s architecture. The current floor plan allows for various conversion and refitting projects, depending on the family's wishes and needs. The roof recently underwent sealing work, and the gas boiler is recent. The house is located close to Jules Verne, Léon Bourgeois and Paparemborde schools and benefits from excellent transport services to Paris and La Défense. T2 tram line – Jacqueline Auriol: 14-minute walk La Garenne-Colombes station – Line L: 13-minute walk, with Paris Saint-Lazare accessible in 14 mins, RER A just one stop away, providing quick access to La Défense and central Paris. A house filled with character, in a quiet location, boasting great volume and a VIP outdoor space. Ideal for lovers of period homes wishing to unlock the potential of a family home and create a truly personalised space, in one of Colombes's most sought-after neighbourhoods. Contact: +33 (0)6 76 12 78 59 €1,057,000 agency fees not included - Agency fees: 3.6% incl. tax Fees payable by the buyer - Estimated amount of annual energy costs for standard use based on 2026 energy costs: €4,950 ~ €6,710 1,057,000 € Agency fees not included - Agency commission: 3.6%VAT included Agency fees payable by buyer - Montant estimé des dépenses annuelles d'énergie pour un usage standard, établi à partir des prix de l'énergie de l'année 2026 : 4950€ ~ 6710€

Ref. : 87403213

BARNES HAUTS DE SEINE NORD

ASNIERES SUR SEINE1 950 000 €

House for sale 2026 0 - 8 rooms - 220 m²

ASNIERES BAC LARGE OLD-BUILD HOUSE WITH GARDEN

BARNES EXCLUSIVE In a prime location at the heart of the Bac district, close to Rue des Bourguignons shopping street, this large old-build house with character totals 220m² (2,368 sq ft) on 248m² (2,669 sq ft) of wooded land. This charming family home, accessed via a majestic old front porch, features a spacious reception room opening onto the back garden. Downstairs is an entrance hall, a dual-aspect living room with entertaining dining room, a dual-aspect lounge with fireplace opening onto the garden through sliding doors, a kitchen, a pantry, and a toilet. The 1st floor landing leads to two spacious bedrooms including the master, a dressing room, a bathroom and a shower room with toilet, while the 2nd floor landing leads to two further spacious bedrooms under the high sloping ceiling, and a shower room with toilet. The full entresol level comprises an office, a workshop, a boiler room, a storage cellar and a wine cellar. Drive and garage off the street. This large house with character has retained all its period charm (parquet flooring, glazed doors, mouldings, fireplaces, original ceilings). Prime location on a quiet street just minutes from Bois Colombes station, schools and shops. Renovation required. €2,030,000 Agency fees not included - Agency fees: 3.45% incl. tax Fees payable by the buyer - Estimated amount of annual energy costs for standard use based on 2026 energy costs: €8,940 ~ €12,110 - Information on the risks to which this property is exposed is available on the Géorisques website: www.georisques.gouv.fr 1,884,057.97 € Agency fees not included - Agency commission: 3.5%VAT included Agency fees payable by buyer - Montant estimé des dépenses annuelles d'énergie pour un usage standard, établi à partir des prix de l'énergie de l'année 2026 : 8940€ ~ 12110€ - Les informations sur les risques auxquels ce bien est exposé sont disponibles sur le site Géorisques : www.georisques.gouv.fr

Ref. : 87110589

BARNES HAUTS DE SEINE NORD

LAMBESC274 000 €

House for sale 2026 0 - 4 rooms - 75 m²

T4 House with Parking -- Village Center and Costes Chain View - Lambesc (13410)

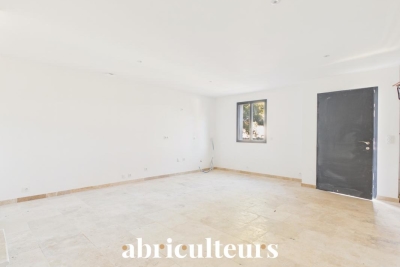
Abriculteurs is pleased to present this renovated village house for sale in the town of Lambesc (13410). Located just steps from the heart of the village and all amenities within walking distance, in a quiet dead-end street, discover this T4 house of approximately 75 m², renovated in 2026 and offering an open view of the Costes Chain. Layout: - On the ground floor: a living room of about 32 m² with open kitchen area and a separate toilet; - On the 1st floor: a landing serving two bedrooms and a bathroom with toilet; - On the 2nd floor: an additional room which can be used as a 3rd bedroom, a separate office, or a playroom. A private parking space completes the property. Numerous parking spots are available very close by. The major structural renovation was recently completed (2026). Some finishing work remains to be done to personalize the property to your taste: kitchen installation, bathroom fitting, and installation of reversible air conditioning. Property highlights: - Renovated in 2026 & clear views - Private parking space - Ideal location, all on foot Please note: - Condition: finishing works required - Fiber optic internet - Mains water - Connected to sewage system - Property not subject to an energy performance certificate (DPE) Sale price: €274,000 including tax (Abriculteurs fees paid by the seller). Listing drafted under the editorial responsibility of Mr. Matthieu RICHIER, sales agent (EI), registered with the Salon de Provence Trade and Companies Register under number 850 335 530, without holding client funds, acting on behalf of SARL Abriculteurs immobilier, with a share capital of €5,000, registered under SIREN number 837 704 584, holder of professional card number CPI 7501 2018 000 025 842 issued by the Paris Île-de-France Chamber of Commerce, whose legal representative is Mr. Adrien PIOT, with registered office at 12 rue des Halles, 75001 Paris.

Ref. : GCTY0028_MR_2509_4

abriculteurs

PARIS 16EME2 850 000 €

Apartment for sale 2026 0 - 7 rooms - 205 m²

PARIS 16E - KLEBER / ETOILE - Top floor - Unobstructed views - 4/5 bedrooms - Air-conditioned - Sun-filled

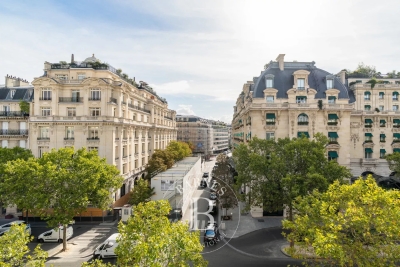
Ideally located on Avenue Kléber, between Place de l'Étoile and Place du Trocadéro , this duplex of approximately 190 sqm (190 m²) occupies the top floor of a period building with a concierge, spread across the fourth and fifth floors. Dual-aspect east-west, it offers an open view, old-world character and air conditioning. The fourth floor comprises: an entrance gallery, a living room, a kitchen open onto the dining room, a principal bedroom with a private bathroom and shower, two further bedrooms, and a shared bathroom on this floor. An internal staircase leads to the fifth floor, where the fourth bedroom, en suite, has its own bathroom. A study completes this floor, offering an independent workspace. A utility room, installed beside the service staircase between the two floors of the duplex, and a cellar, complete the property. Catchment area: Janson de Sailly. Legal notice: Price €2,850,000. Agency fees 5%, payable by the seller. DPE C (106 kWh/m²/year). GES C (22 kg CO2/m²/year). Annual service charges: €6,000. Property subject to co-ownership (copropriété) regulations. Agency fees payable by vendor - Montant moyen de la quote-part de charges courantes 5,952 €/yearly - Montant estimé des dépenses annuelles d'énergie pour un usage standard, établi à partir des prix de l'énergie de l'année 2026 : 1930€ ~ 2620€ - Les informations sur les risques auxquels ce bien est exposé sont disponibles sur le site Géorisques : www.georisques.gouv.fr - Karine MAUGEST - Agent commercial - EI - RSAC 900788936

Ref. : 87363204

BARNES TROCADERO

LE CANNET428 000 €

Apartment for sale 2026 0 - 3 rooms - 65 m²

CANNES CENTER 3P 65M² + VIEW and SOUTH TERRACE

Small basement in JUAS in a small co-ownership at the end of a dead end street, in absolute calm and 5 minutes walk from RUE D'ANTIBES and all local shops, restaurants and transport on site. We offer you a fully renovated apartment in 2026. Composed of a bright living room with dining area with south-facing balcony/terrace and an open fitted and equipped kitchen. Two en-suite bedrooms with shower rooms, one with a small terrace and a view of CALIFORNIA, and 2WCs. This property includes a cellar, a parking space in a garage 150 meters away, and unassigned parking spaces on the street (dead end) in front of the residence. This property is ideal for a pied-à-terre or secondary residence for buyers wishing to do everything on foot... Feel free to contact us Master Conseil immobilier. As this property is on delegation, our colleagues' fees are to be borne on their clients. Risk information associated with this property is available on the GEORISQUES website / www.georisques.gouv.fr

Ref. : 86677962

MCI IMMOBILIER

BOULOGNE BILLANCOURT1 670 000 €

Apartment for sale 2026 0 - 7 rooms - 162 m²

Barnes - Boulogne Les Passages - 164m² (1,765 sq ft) 5 bedrooms - Terrace

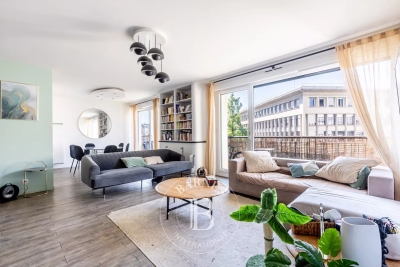
We are listing this magnificent family apartment with a 46m² (495 sq ft) same-level terrace and 5 bedrooms, situated in a beautiful recent building (2004), in Les Passages. Offering a rare surface area (approximately 164m² or 1,765 sq ft), this property comprises a large, 50m² (538 sq ft) light-filled reception room opening onto a pleasant balcony, a kitchen and five bedrooms, including a beautiful master suite with direct access to the terrace. Three cellars and a parking space on the basement level round off this property. Fees payable by the seller - Pauline Deramecourt-Thuillez - Sales agent - EI - RSAC 842535668 Agency fees payable by vendor - Montant estimé des dépenses annuelles d'énergie pour un usage standard, établi à partir des prix de l'énergie de l'année 2026 : 1750€ ~ 2380€ - Pauline DERAMECOURT-THUILLEZ - Agent commercial - EI - RSAC 842535668

Ref. : 87180111

BARNES BOULOGNE

NICE695 000 €

Apartment for sale 2026 0 - 3 rooms - 75 m²

FOR SALE - APARTEMENT - NICE CIMIEZ

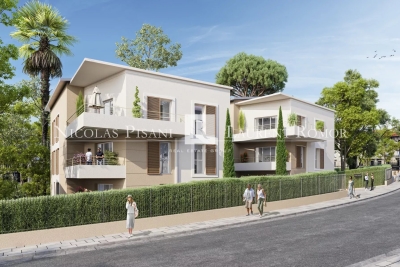
For Sale – Apartment in a New-Build Residence Located in the highly sought-after residential district of Cimiez, just a short distance from Nice city centre, shops, schools and all local amenities, this new-build residence offers an exceptional living environment combining peace and quiet with excellent accessibility. We are pleased to offer this superb top-floor duplex apartment, set within a brand-new residence scheduled for completion at the end of 2026. The apartment is arranged over two levels. On the first level, you will find a bright and spacious living area with an open-plan kitchen, opening onto a pleasant terrace, ideal for enjoying the outdoor space. The upper level is dedicated to the sleeping area and comprises two bedrooms, each with its own private shower room, offering both comfort and privacy. A rare property in the area, combining the advantages of a new development, a modern duplex layout, excellent natural light and a prime location in the heart of Cimiez. Option to purchase an underground garage at an additional cost. Reduced notary fees Agency fees payable by the seller.

Ref. : 87340024 VA P

NICOLAS PISANI & LAURENT ROMOR