OK
More than Less than
€  ok

Key-words : 2026 0

Houses and Apartments, your real estate specialist magazine offers a selection of ads that match with the keyword 2026 0. You can refine your search by specifying the area or price range in the navigation bar link Search for a House/Apartment.

BEAUSOLEIL650 000 €

Apartment for sale 2026 0 - 3 rooms - 62 m²

Beausoleil - Top-floor, exceptional, fully renovated luxury apartment with a terrace

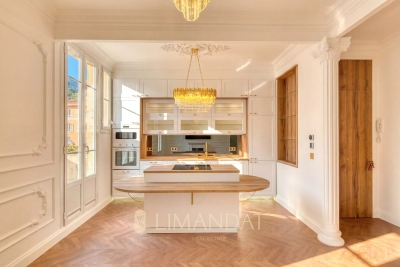
Located on the top floor of a charming building, this superb, fully renovated two-bedroom apartment captivates with its perfect balance between old-world charm and high-quality modern amenities. From the moment you enter, the generous proportions (3-meter-high ceilings), elegant moldings, and herringbone parquet flooring create a refined and timeless atmosphere. The bright and perfectly laid-out living room features an open kitchen with a central island, designed as a true gathering space. The large French doors naturally extend the living areas onto a 20-square-meter terrace—the only one in the building—offering an unobstructed panoramic west-facing view, with a glimpse of the sea and a view of the Prince's Palace of Monaco. The apartment features a master bedroom, a second bedroom ideal for children or as an office, and a contemporary bathroom with a toilet. Ample custom-built storage, incorporating lighting and meticulous finishes, completes the ensemble. Fully air-conditioned, the property offers optimal comfort year-round. No renovations are required. Located in a secure residential complex, the building will soon undergo exterior facade renovation and the installation of an elevator (work approved and paid for; scheduled to begin in September 2026). Located just steps from Monaco and all amenities, this property combines convenience with a high quality of life. A public parking lot just 50 meters away offers easy parking (monthly subscription). A move-in-ready property, ideal as a primary residence or a second home. Estimated average annual energy costs for standard use, based on energy prices indexed over the years through 2023, range from €837 to €1,133. Property subject to condominium regulations. Fees payable by the seller. Information on the risks associated with this property is available on the Georisques website: www.georisques.gouv.fr

Ref. : 86447823
LIMANDAT REAL ESTATE

PARIS 16EME350 000 €

Apartment for sale 2026 0 - Studio - 28 m²

Paris 16th - Faisanderie - Bright apartment

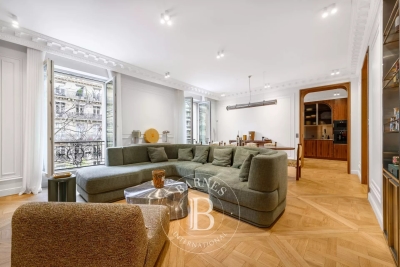
Located within the sought-after Villa de la Faisanderie, this spacious 28.50 m² studio is on the 5th floor (with elevator) of a beautiful condominium complex, secured by a digital keypad and a building superintendent. Facing south, the unit enjoys plenty of natural light. It consists of a large living area, a separate fully equipped kitchen, and a bathroom with a toilet. The property is subject to condominium regulations. Contact BARNES: Julie Morel-Bonnard – 06 83 60 87 20 Agency fees payable by vendor - Nombre de lots dans la copropriété: 53 - Montant moyen de la quote-part de charges courantes 2,600 €/yearly - Montant estimé des dépenses annuelles d'énergie pour un usage standard, établi à partir des prix de l'énergie de l'année 2026 : 760€ ~ 1040€ - Les informations sur les risques auxquels ce bien est exposé sont disponibles sur le site Géorisques : www.georisques.gouv.fr

Ref. : 87292581

BARNES PIED-A-TERRE PASSY-LA MUETTE

PARIS 16EME120 000 €

Apartment for sale 2026 0 - Studio - 10 m²

Paris 16th - Trocadéro - Maid's room

Located on Square du Trocadéro, on the 7th floor of a beautiful, well-maintained Haussmann-style building, this charming service room benefits from a highly sought-after location, close to public transport, shops and universities. With a surface area of 9.4 sqm (Carrez Law), the property comprises a main room with a kitchenette and a shower area. The toilets are located on the landing and are shared with just one other service room. The property is suitable for rental and benefits from an excellent energy rating (DPE C), which is rare for this type of property. An ideal opportunity for a pied-à-terre, rental investment or first-time purchase in one of Paris's most sought-after neighborhoods. Barnes contact: Julie Morel-Bonnard +33 6 83 60 87 20 Agency fees payable by vendor - Montant moyen de la quote-part de charges courantes 380 €/yearly - Montant estimé des dépenses annuelles d'énergie pour un usage standard, établi à partir des prix de l'énergie de l'année 2026 : 340€ ~ 470€ - Les informations sur les risques auxquels ce bien est exposé sont disponibles sur le site Géorisques : www.georisques.gouv.fr

Ref. : 87355388

BARNES PIED-A-TERRE TROCADERO

PARIS 17EME1 750 000 €

Apartment for sale 2026 0 - 5 rooms - 109 m²

Paris 17 - Wagram / Courcelles - 3-bed apartment

Paris 17 - Wagram / Courcelles - 3-bed apartment 107.75m² or 1,160 sq ft (Carrez Law) apartment renovated throughout by a famous architect. This property, located on the second floor, offers great volume and comprises an entrance hall, a large double-sized living room, an eat-in kitchen, a master bedroom with two walk-in wardrobes, a shower room, a separate toilet, two additional bedrooms and a bathroom. The apartment is equipped with reversible air conditioning. Cellar also included with this property Concierge in the building Fees payable by the seller - Number of lots in the building: 43 - Estimated amount of annual energy costs for standard use based on 2021 energy costs: €1,590 ~ €2,170 - Information on the risks to which this property is exposed is available on the Géorisques website: www.georisques.gouv.fr - Estelle de l'Assomption - Sales agent - EI - RSAC 502 364 433 Agency fees payable by vendor - Nombre de lots dans la copropriété: 18 - Montant moyen de la quote-part de charges courantes 4,524 €/yearly - Montant estimé des dépenses annuelles d'énergie pour un usage standard, établi à partir des prix de l'énergie de l'année 2026 : 1280€ ~ 1750€ - Les informations sur les risques auxquels ce bien est exposé sont disponibles sur le site Géorisques : www.georisques.gouv.fr - Estelle DE L'ASSOMPTION - Agent commercial - EI - RSAC 502 364 433

Ref. : 86509427

BARNES COURCELLES

BOUGIVAL2 600 000 €

House for sale 2026 0 - 10 rooms - 367 m²

BARNES - EXCLUSIVE LISTING - BOUGIVAL Centre - 364m² (3,918 sq ft) property on a 3,000m² (32,292 sq ft) plot - 5 bedrooms

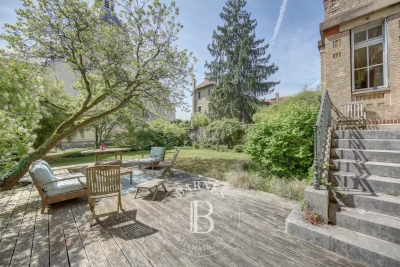
BARNES is listing this discreet property with 364m² (3,918 sq ft) of living space set on a 3,000m² (32,292 sq ft) plot offering an oasis of greenery, on the Impressionists' Hill in Bougival, on the edge of Vaucresson (92420) and Rueil-Malmaison (92500). Terraces 2025, roof and re-rendering 2026. Reversible air-conditioning in all five bedrooms. Peaceful and light-filled with no overlook, in spite of being so close to Paris. Swimming pool possible, depending on the design and subject to approval from the town hall and Architecte des Bâtiments de France, as the site is listed. “UPc” urban zone The house features a 38m² (409 sq ft) entrance hall and a 32m² (344 sq ft) kitchen (installed in April 2025) with a central island, opening onto a large east-facing terrace overlooking a wooded garden. Extended by a 25m² (269 sq ft) dining room leading to a 43m² (463 sq ft) lounge, forming a dual-aspect, east/west-facing reception area filled with light all day long. A 24m² (258 sq ft) master bedroom with its own shower room enjoys direct access to a 35m² (377 sq ft) west-facing terrace, perfect for summer evenings. Upstairs, four children's bedrooms spanning between 12 and 21m² (129 and 226 sq ft) are laid out around two shower rooms, forming the perfect layout for a large family or to accommodate guests. The house also features a garden level with several sought-after amenities: a 31m² (334 sq ft) home cinema, a 25m² (269 sq ft) gym/sauna, a 16m² (172 sq ft) office with covered west-facing terrace, a 10m² (108 sq ft) laundry room, and a 12m² (129 sq ft) workshop. These rooms provide dedicated space for remote working, exercise or leisure activities, without encroaching on the main living areas. The property is rounded off by a closed two-vehicle garage and wooded grounds ideal for entertaining family and friends. The roof was completely renovated in March 2026, with upgraded insulation, a vapour barrier, terracotta tiles and 35m² (377 sq ft) of solar panels, helping to keep energy costs under control over the long term. Reversible air conditioning fitted in all bedrooms, for year-round comfort. Thermodynamic water heater with heat pump (2025). Automatic sprinkler system. Outdoor lighting. The area is within easy reach of reputed schools, making it particularly attractive to international and family buyers: a 750m (half-mile) walk to the École Internationale Bilingue, a 15-minute drive to the Lycée international de Saint-Germain-en-Laye, 12 minutes to Ecole Blanche de Castille in Le Chesnay, and 3km (just under 2 miles) to the British School in Croissy-sur-Seine. Bougival town centre, with its shops and road links to Vaucresson and Rueil-Malmaison, are a further appeal for families seeking a peaceful setting within easy reach of Paris and La Défense. Fees payable by the buyer: €2,500,000 net seller, €100,000 incl. VAT BARNES fees, i.e. total price €2,600,000. EPC rating: D - GHG: B, Jointly-owned access to the property entrance / Easement BARNES contact: Alexandre Charlet - +33 (0)6 68 08 88 99 - Information on the risks to which this property is exposed is available on the Géorisques website: www.georisques.gouv.fr We offer a wide selection off-market properties that cannot be viewed online. Feel free to contact me for further details of these VIP listings. €2,725,000 agency fees not included - Agency fees: 4.59% incl. tax Fees payable by the buyer - Estimated amount of annual energy costs for standard use based on 2021 energy costs: €6,300 ~ €8,530 2,500,000 € Agency fees not included - Agency commission: 4%VAT included Agency fees payable by buyer - Montant estimé des dépenses annuelles d'énergie pour un usage standard, établi à partir des prix de l'énergie de l'année 2021 : 6300€ ~ 8530€

Ref. : 87175297

BARNES YVELINES

PARIS 15EME338 000 €

Apartment for sale 2026 0 - Studio - 29 m²

PARIS 15 - JAVEL - studio with parking space

Close to Félix Faure metro station and located in a magnificent, impeccably maintained high-end building (1980) with well-kept common areas, this charming, functional studio apartment in immaculate condition is sure to delight. The entrance leads to a bathroom with toilet and then opens onto a pleasant, spacious living room featuring a lounge area and a sleeping area. A separate kitchen rounds off the property. The apartment offers a pleasant unobstructed view and enjoys fantastic natural light all day long. It is in immaculate condition and ready to move into immediately, with no works needed. Cellar and parking space also included. Fees payable by the seller - Number of lots in the building: 18 - Average amount of the share of charges €3,120/year - Estimated amount of annual energy costs for standard use based on 2026 energy costs: €759 ~ €1,027 - Emmanuel Virton - Sales agent - EI - RSAC 430 223 529 Agency fees payable by vendor - Nombre de lots dans la copropriété: 18 - Montant moyen de la quote-part de charges courantes 3,120 €/yearly - Montant estimé des dépenses annuelles d'énergie pour un usage standard, établi à partir des prix de l'énergie de l'année 2026 : 759€ ~ 1027€ - Emmanuel VIRTON - Agent commercial - EI - RSAC 430 223 529

Ref. : 87246573

BARNES CHAMP DE MARS

VERSAILLES2 850 000 €

House for sale 2026 0 - 14 rooms - 500 m²

Versailles Clagny - 380m² (4,090 sq ft) old-build house - 9 bedrooms

Barnes Versailles is listing an old-build house with 380m² (4,090 sq ft) of living space, set on an 650m² (6,997 sq ft) plot in the coveted Clagny area of Versailles. The property is set in quiet and unspoilt surroundings while still being close to schools (St Jean Hulst), shops and Versailles Rive Droite station. The south-facing house is bright and offers unobstructed views. The house boasts fantastic volumes and ceiling height (3.3m - 10.8ft), complete with preserved period features such as the fireplaces and parquet flooring. The ground floor opens onto an entrance hall with guest closet, leading to a vast reception room with fireplace extended by a terrace and the south-facing garden. A dining room, good-sized office, equipped kitchen with dining area and pantry round off this level. A central landing on the first floor leads to a master suite with bedroom and terrace, walk-in wardrobe, office and full bathroom, as well as two additional bedrooms, each with its own bathroom or shower room and cupboards. The second floor contains a further 5 bedrooms, some of which have a shower room or bathroom, along with numerous wardrobes and cupboards. The attic space could be converted to create additional rooms. The full basement comprises a utility room, a workshop, a boiler room, a cellar and a double garage. The south-facing garden is planted with trees and has been immaculately landscaped to create an intimate and charming setting. The property is in very good condition thanks to the current owners who have taken great care to preserve and enhance the original materials. Close to shops, schools and transport services guaranteeing quick access to Paris, all in a highly sought-after residential area. Your BARNES contact: Nicolas Moirignot: +33 (0)6 63 26 32 32 or by email at “Information on the risks to which this property is exposed is available on the Géorisques website: www.georisques.gouv.fr” €3,237,000 Agency fees not included - Agency fees: 3.49% incl. tax Fees payable by the buyer 2,767,000 € Agency fees not included - Agency commission: 3%VAT included Agency fees payable by buyer - Montant estimé des dépenses annuelles d'énergie pour un usage standard, établi à partir des prix de l'énergie de l'année 2026 : 8760€ ~ 11870€

Ref. : 86909153

BARNES YVELINES

CAP-FERRET More than 2 300 000 €

House for sale 2026 0 - 7 rooms - 250 m²

GOLDEN TRIANGLE - FAMILY VILLA

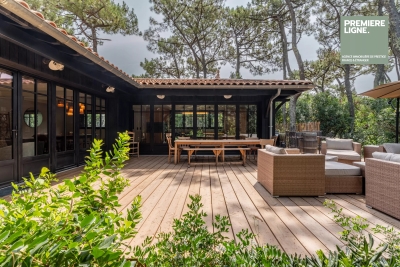
IN THE HEART OF THE GOLDEN TRIANGLE — Come discover this family villa of 230 m² nestled on a wooded plot of over 1,000 m², sheltered from all vis-à-vis. In absolute calm and perfectly exposed, this property offers an ideal living environment combining space, comfort, and serenity. It consists of beautiful reception rooms with an open kitchen, 5 bedrooms (each equipped with a shower room, air conditioning, and a toilet), a wellness/sports area, a large beach/surf return bathroom, and a fully equipped laundry room. A swimming pool will complete this property in the last quarter of 2026. File and private visit on request.

Ref. : 87217798

Agence-premiere-ligne

MENTON335 000 €

Apartment for sale 2026 0 - 2 rooms - 45 m²

MENTON CARNOLES - 2-ROOM APARTMENT 45 M2 ON THE TOP FLOOR -

Menton, bordering Carnolès, a stone's throw from the seafront and the center of Carnolès, beautiful 2-room furnished apartment located on the top floor of the Imperiale Plaza, comprising an entrance hall, a living/dining room, an open-plan fitted kitchen, a bedroom with a built-in wardrobe, and a shower room with toilet. Large terrace, cellar, and underground parking. Available from 31/07/2026.

Ref. : 1596

AB immobilier

GORDES1 690 000 €

House for sale 2026 0 - 7 rooms - 133 m²

Renovated stone house with swimming pool and landscaped gardens near Gordes

On the edge of the renowned village of Gordes, this charming property enjoys a beautifully landscaped plot of approximately one hectare, planted with olive trees, century-old oaks, cypress trees, pines, almond trees and a variety of Mediterranean species. Built entirely on one level in traditional exposed stone, the house offers approximately 160 sqm of usable living space and underwent a complete renovation completed in spring 2026. The entrance opens onto a spacious dual-aspect living room, flooded with natural light and featuring a cosy sitting area with a fireplace. This flows seamlessly into a bright dining room, largely glazed and opening onto the terraces and garden, followed by the semi-open fully equipped kitchen, creating an inviting and practical living space. The sleeping accommodation comprises a principal bedroom with its own shower room, fitted wardrobes and private WC, together with two additional bedrooms sharing a second shower room. A cloakroom, separate guest WC and a utility/technical room complete the main house. A few metres from the house, a charming detached stone cottage offers excellent conversion potential. Subject to the relevant planning permissions and change-of-use regulations, it could easily be transformed into a home office, games room or guest bedroom with en-suite shower room. Features include aluminium double-glazed security windows, an interior and exterior alarm system with perimeter protection, mains water together with water supplied by the Canal de Provence, a compliant individual septic system, fibre-optic internet, telephone and electricity. To the west of the house, the heated swimming pool blends perfectly into the landscaped garden. Built in concrete with a reinforced PVC liner, it measures 8 x 4 metres and features a shallow beach entrance, steps and an automatic safety cover. A separate stone-built pool equipment room, designed in keeping with the architecture of the house, together with generous terraces and an outdoor shower, complete this attractive outdoor area. The gardens have been particularly well designed. Several natural stone terraces allow you to enjoy the different orientations throughout the day. Fully irrigated via the Canal de Provence, the landscaped grounds were designed by renowned Luberon landscape architect Jean-Claude Appy and now offer a mature and beautifully established Mediterranean setting. The property is entirely enclosed, with an automatic entrance gate, stone walls, landscaped hedges and an electric fence designed to protect the grounds from wild boar. Located just a few minutes from the centre of Gordes, this property offers an ideal balance between immediate access to the village, beautifully landscaped gardens and the comfort of a recent renovation. An easy-to-maintain property, equally suited as a primary residence or an elegant holiday home in the heart of the Luberon.

Ref. : 11511

ROSIER

MENTON170 000 €

Apartment for sale 2026 0 - Studio - 29 m²

Menton semi-careï Studio 29m² terrace 23m² cellar

Exclusive Near amenities, 1.2km from the train station, Studio 29.21m² Last floor, elevator, with a 23m² terrace and a cellar. Consisting of an entrance with closet, a living room with alcove and fitted wardrobe, a fitted kitchen, bathroom, WC. Leased unfurnished, since 14 03 2026, contract expiring on 13 03 2029: 655 € + utilities €95/month. Secure rental investment with a serious tenant.

Ref. : Y16240

Agence Europeenne

CAGNES-SUR-MER2 120 000 €

House for sale 2026 0 - 5 rooms - 223 m²

Cagnes-sur-Mer – Renovated Stone Villa with Swimming Pool and Sea Views

In Cagnes-sur-Mer, in a sought-after residential setting offering complete privacy, this elegant 215.15 sq.m stone villa enjoys open views over the surrounding hills, the Château of Haut-de-Cagnes and the Mediterranean Sea. Fully renovated, the property is set within 2,750 sq.m of landscaped grounds with a heated swimming pool. Inspired by Mediterranean and Italian architecture, the villa combines distinctive character with timeless materials. Stonework, exposed beams and oak joinery blend seamlessly with contemporary features, creating a warm and refined atmosphere throughout. The ground floor is arranged around generous reception areas and comprises a welcoming living room with fireplace, together with a spacious open-plan kitchen and dining room, creating a living and entertaining area of over 70 sqm. Two bedrooms, a large bathroom with shower, a separate WC and ample storage complete this level. Upstairs, the villa offers a spacious study and two further bedrooms, one of which opens onto a private terrace. A shower room, a bathroom with WC and a large separate dressing room complete the sleeping accommodation. The outdoor areas have been designed as genuine extensions of the living spaces. Several lounge and seating areas surround the property, complemented by a shaded summer kitchen and a 12 × 8 metre heated swimming pool with a generous sun terrace. Carefully designed outdoor lighting enhances the gardens after dark, allowing the various outdoor spaces to be enjoyed well into the evening. With no overlooking neighbours, the property offers a particularly private and peaceful setting amid Mediterranean vegetation, with beautiful views towards Haut-de-Cagnes, its château and the Mediterranean Sea. A characterful family villa combining generous proportions, a swimming pool, extensive landscaped grounds and sea views, in one of the most sought-after residential areas of Cagnes-sur-Mer. Energy class : C – Climat class : C / estimated annual costs for standard use : between €2150 and €2960 (ref year 2021) Information on the risks to which this property is exposed is available on the Geohazards website : www.georisques.gouv.fr Property located in an area subject to compulsory brush clearance. Erika MIGNAC Consultante – Agent commerciale E.I. RSAC : 877 970 392 Agency fees payable by vendor - Montant estimé des dépenses annuelles d'énergie pour un usage standard, établi à partir des prix de l'énergie de l'année 2026 : 2170€ ~ 2950€

Ref. : 87316607

BARNES Saint-Paul de Vence

MANDELIEU-LA-NAPOULE1 250 000 €

Apartment for sale 2026 0 - 4 rooms - 120 m²

EXCLUSIVE - GRAND DUKE - TOP FLOOR VILLA WITH PRIVATE POOL, PANORAMIC SEA VIEW, QUIET LOCATION, 120sqm, 151sqm EXTERIOR!

Unique on the market - The BERTI AND SONS Real Estate Group exclusively offers this magnificent 119.30 sq m penthouse apartment with a private pool. Located in a prestigious, 24/7 gated community, this unique property offers panoramic sea and mountain views in absolute tranquility. A true gem, this penthouse comprises an entrance hall, a large 47 sq m living/dining room, a kitchen, a guest bedroom, a shower room with WC, and a 31 sq m master suite with a shower room, WC, and dressing room, all opening onto a magnificent terrace of approximately 150 sq m with panoramic sea and mountain views and a private pool. A truly unique penthouse. Potential for a third bedroom. A large double garage with a private outdoor parking space and a cellar complete this property. Great potential! External renovation completed in June 2026. Don't miss out!

Ref. : NBA99

BERTI & Sons PRESTIGE IMMOBILIER

PARIS 16EME675 000 €

Apartment for sale 2026 0 - 2 rooms - 58 m²

Paris 16 - Auteuil - 1 bedroom - Top floor

58.50m² (630 sq ft) apartment on the 4th and top floor of a magnificent, secure building with concierge, built in 1934. Composed of an entrance hall, a living room overlooking the street, a bedroom with a small balcony, a separate kitchen, a bathroom, and a separate toilet. Great renovation potential. This property will delight with its dual east/west orientation, generous proportions and good ceiling height. Cellar also included. Fees payable by the seller - Average amount of the share of charges €4,750/year - Estimated amount of annual energy costs for standard use based on 2026 energy costs: €1,060 ~ €1,440 - Information on the risks to which this property is exposed is available on the Géorisques website: www.georisques.gouv.fr - Sophie Ghazal - Sales agent - EI - RSAC 921525234 Agency fees payable by vendor - Montant moyen de la quote-part de charges courantes 4,750 €/yearly - Montant estimé des dépenses annuelles d'énergie pour un usage standard, établi à partir des prix de l'énergie de l'année 2026 : 1060€ ~ 1440€ - Les informations sur les risques auxquels ce bien est exposé sont disponibles sur le site Géorisques : www.georisques.gouv.fr - Sophie GHAZAL - Agent commercial - EI - RSAC 921525234

Ref. : 87314642

BARNES PIED-A-TERRE AUTEUIL

PARIS 16EME1 050 000 €

Apartment for sale 2026 0 - 4 rooms - 103 m²

Paris 16 - Auteuil - 3 bedrooms - Period charm

This 99m² (1,066 sq ft) dual-aspect apartment, situated on the first floor of a magnificent, secure 1930 building with concierge and lift, delights with its tasteful renovation and period charm. It comprises an entrance hall, a double-sized living room, a fitted and equipped open kitchen, a master bedroom with shower room, two bedrooms overlooking the courtyard, a laundry room and a bathroom. Benefiting from a high-quality renovation that has retained its period charm, the apartment is sure to delight with its high-quality amenities, great volume and perfectly optimised floor plan. Cellar also included. Property subject to shared ownership status. BARNES CONTACT: Mélia Kallis +33 (0)7 86 72 25 11 Fees payable by the seller - Number of lots in the building: 71 - Average amount of the share of charges €5,327/year - Estimated amount of annual energy costs for standard use based on 2026 energy costs: €1,530 ~ €2,080 - Information on the risks to which this property is exposed is available on the Géorisques website: www.georisques.gouv.fr Agency fees payable by vendor - Nombre de lots dans la copropriété: 71 - Montant moyen de la quote-part de charges courantes 5,327 €/yearly - Montant estimé des dépenses annuelles d'énergie pour un usage standard, établi à partir des prix de l'énergie de l'année 2026 : 1530€ ~ 2080€ - Les informations sur les risques auxquels ce bien est exposé sont disponibles sur le site Géorisques : www.georisques.gouv.fr

Ref. : 87332645

BARNES PIED-A-TERRE PASSY-LA MUETTE