OK
More than Less than
€  ok

Key-words : 2026 0

Houses and Apartments, your real estate specialist magazine offers a selection of ads that match with the keyword 2026 0. You can refine your search by specifying the area or price range in the navigation bar link Search for a House/Apartment.

LA CELLE ST CLOUD995 000 €

House for sale 2026 0 - 6 rooms - 182 m²

BARNES - OFF MARKET - EXCLUSIVE LISTING - LA CELLE-SAINT-CLOUD (78170) - House - Separate studio

BARNES has the exclusive listing for this family house set on a 1,424m² (15,328 sq ft) plot in the Les Mommores sector of La Celle-Saint-Cloud. A rare, distinctive feature of this property is that it has two separate entrances, one on Avenue Jean Moulin and the other on Avenue de l'Abreuvoir right next to Bougival station (SNCF trains to La Défense in 15 minutes and Saint Lazare in 30 minutes). Access by bus to Blanche de Castille, Passy and Danielou schools. The house spans 160m² (1,722 sq ft) of living space (180m² or 1,938 sq ft of floor space), in leafy surroundings. The reception rooms comprise a 54m² (581 sq ft) dual-aspect lounge with insert fireplace and a veranda, ensuring plenty of natural light and access to the WEST-facing terrace, as does the 13m² (140 sq ft) "César" furnished and equipped kitchen with adjoining pantry (utility room). On the east side, the rooms boast unobstructed views over the grounds of the Château de la Celle, owned by the Ministry of Foreign Affairs, a rare asset in this residential sector. On the west side, a terrace extends the living space and enjoys plenty of sunlight as of the early afternoon. Built in 1957 and extended in 1983, the house has four bedrooms (one of which in a separate studio), a bathroom and two shower rooms, as well as an entrance hall with cupboards. A wine cellar, a workshop and a boiler room round off the annexes, offering plenty of storage space. Two garages are also included - another rare asset in this sector - along with a 15m² (161 sq ft) cellar. The 1,424m² (15,328 sq ft) plot provides a rare setting in this sector, with potential for further development for a family in search of space. Prime location in La Celle-Saint-Cloud, with quick access to the A13 and A86 motorways for easy travel to Paris, Saint-Germain-en-Laye and Rueil-Malmaison. The sector is ideal for families: the EIB school in La Celle-Saint-Cloud/Bougival and Blanche de Castille school in Chesnay are both 7 minutes away, and the Lycée International de Saint-Germain-en-Laye is 18 minutes away. Property not part of a commonhold. EPC rating: E (327 kWh/m²/year), GHG rating: D (39 kg CO2/m²/year). Energy audit available. Sanitation certificate available. Regarding sanitation, “Not compliant but no mandatory works”, approved by VGParc. We have a large selection of off market properties not listed online. Please contact us to find out more. Price: €995,000 incl. agency fees. Fees payable by the buyers:, i.e. €45,000 incl. VAT (rate 4.74%), net seller price €950,000. Information on the risks to which this property is exposed is available on the Géorisques website: www.georisques.gouv.fr Your BARNES consultant: Alexandre Charlet, +33 (0)6 68 08 88 99, €950,000 Agency fees not included – Agency fees: 4.74% incl. tax Fees payable by the buyer - Estimated amount of annual energy costs for standard use based on 2026 energy costs: €4,400 ~ €5,970 - Information on the risks to which this property is exposed is available on the Géorisques website: www.georisques.gouv.fr 950,000 € Agency fees not included - Agency commission: 4.74%VAT included Agency fees payable by buyer - Montant estimé des dépenses annuelles d'énergie pour un usage standard, établi à partir des prix de l'énergie de l'année 2026 : 4400€ ~ 5970€ - Les informations sur les risques auxquels ce bien est exposé sont disponibles sur le site Géorisques : www.georisques.gouv.fr

Ref. : 87322789

BARNES YVELINES

PARIS 18EME1 015 000 €

Apartment for sale 2026 0 - 4 rooms - 78 m²

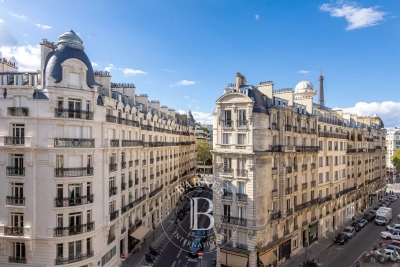
Paris 18 – Square Carpeaux – Upper floor – Lift – 2 Bedrooms – Dual-aspect – Light

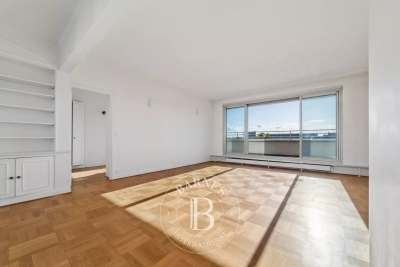
Exclusive listing – Jennifer Molinier – +33 7 87 22 76 89 Elegant dual-aspect apartment offering charm, peace and quiet and plenty of light, situated on the third floor of a historic stone building with a lift. Recently renovated, it is laid out around a dual-aspect, east-west facing reception area, opening onto two gardens and enjoying unobstructed views of the sky and rooftops. The fully fitted and equipped open kitchen blends harmoniously with the living room. The sleeping area comprises two bedrooms with built-in storage, a full bathroom (bath, shower, double washbasins) with a laundry area, and a separate toilet. Bright and peaceful apartment combining period charm and a contemporary renovation, a stone's throw from local shops and transport services. Two cellars also included. Secure, perfectly maintained shared ownership building offering a shared garden, in a completely peaceful setting. Fees payable by the seller - Number of lots in the building: 27 - Average amount of the share of charges €3,170/year - Estimated amount of annual energy costs for standard use based on 2026 energy costs: €2,230 ~ €3,030 - Jennifer MOLINIER - Sales agent - EI - RSAC 889 178 711 Agency fees payable by vendor - Nombre de lots dans la copropriété: 27 - Montant moyen de la quote-part de charges courantes 3,170 €/yearly - Montant estimé des dépenses annuelles d'énergie pour un usage standard, établi à partir des prix de l'énergie de l'année 2026 : 2230€ ~ 3030€ - Jennifer MOLINIER - Agent commercial - EI - RSAC 889 178 711

Ref. : 87217887

BARNES MARTYRS

PARIS 16EME399 000 €

Apartment for sale 2026 0 - Studio - 26 m²

Paris 16th - Trocadéro - Spacious studio with balcony

Located on Rue de Longchamp, this spacious 26 sqm studio with a balcony is situated on the 4th floor of a well-maintained 1970s condominium. The property comprises a spacious living area with a fully equipped open-plan kitchen and large west-facing windows, providing plenty of natural light. The apartment also features a renovated and fully equipped shower room with WC. A basement completes this property. Potential improvement of the EPC rating with the installation of double-glazed windows and a heating control system. Property subject to condominium status. BARNES contact: Julie Morel-Bonnard – +33 6 83 60 87 20 Agency fees payable by vendor - Nombre de lots dans la copropriété: 71 - Montant moyen de la quote-part de charges courantes 2,208 €/yearly - Montant estimé des dépenses annuelles d'énergie pour un usage standard, établi à partir des prix de l'énergie de l'année 2026 : 720€ ~ 980€ - Les informations sur les risques auxquels ce bien est exposé sont disponibles sur le site Géorisques : www.georisques.gouv.fr

Ref. : 87320612

BARNES PIED-A-TERRE PASSY-LA MUETTE

BOULOGNE BILLANCOURT549 000 €

Apartment for sale 2026 0 - 3 rooms - 54 m²

BARNES North Boulogne - 2 bedrooms - Period charm

This elegant 54m² (581 sq ft) apartment, on the second floor of a magnificent, well-maintained period building in the heart of North Boulogne, features an entrance hall leading to a pleasant living area with a lounge and open kitchen offering a bright, welcoming space, two bedrooms and a spacious shower room. The apartment also benefits from plenty of storage space. Period charm – Beautiful renovation – Optimised volume. Perfect as a main residence or a pied-à-terre. Fees payable by the seller - Average amount of the share of charges €2,000/year - Estimated amount of annual energy costs for standard use based on 2026 energy costs: €810 ~ €1,110 - Information on the risks to which this property is exposed is available on the Géorisques website: www.georisques.gouv.fr - Pauline Deramecourt-Thuillez - Sales agent - EI - RSAC 842535668 Agency fees payable by vendor - Montant moyen de la quote-part de charges courantes 2,000 €/yearly - Montant estimé des dépenses annuelles d'énergie pour un usage standard, établi à partir des prix de l'énergie de l'année 2026 : 810€ ~ 1110€ - Les informations sur les risques auxquels ce bien est exposé sont disponibles sur le site Géorisques : www.georisques.gouv.fr - Pauline DERAMECOURT-THUILLEZ - Agent commercial - EI - RSAC 842535668

Ref. : 87320755

BARNES BOULOGNE

MANDELIEU-LA-NAPOULE1 250 000 €

Apartment for sale 2026 0 - 4 rooms - 120 m²

EXCLUSIVE - GRAND DUKE - TOP FLOOR VILLA WITH PRIVATE POOL, PANORAMIC SEA VIEW, QUIET LOCATION, 120sqm, 151sqm EXTERIOR!

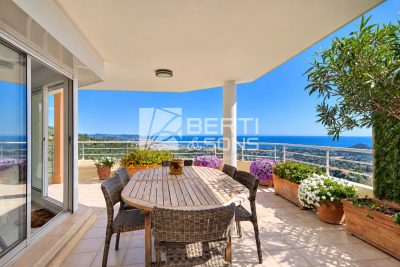
Unique on the market - The BERTI AND SONS Real Estate Group exclusively offers this magnificent 119.30 sq m penthouse apartment with a private pool. Located in a prestigious, 24/7 gated community, this unique property offers panoramic sea and mountain views in absolute tranquility. A true gem, this penthouse comprises an entrance hall, a large 47 sq m living/dining room, a kitchen, a guest bedroom, a shower room with WC, and a 31 sq m master suite with a shower room, WC, and dressing room, all opening onto a magnificent terrace of approximately 150 sq m with panoramic sea and mountain views and a private pool. A truly unique penthouse. Potential for a third bedroom. A large double garage with a private outdoor parking space and a cellar complete this property. Great potential! External renovation completed in June 2026. Don't miss out!

Ref. : NBA99

AGENCE DE LA POSTE

STE-MAXIME5 350 000 €

House for sale 2026 0 - 7 rooms - 280 m²

NEW CONTEMPORARY VILLA, 5 BEDROOM SUITES, 75sqm GARAGE, PARKING, PANORAMIC SEA VIEWS OF ST TROPEZ AND SAINTE-MAXIME

New contemporary villa? Panoramic sea view? Private estate? Sainte-maxime located within a highly sought-after private estate in sainte-maxime, this brand-new contemporary villa offers an exceptional living environment, combining modern architecture, high-quality amenities, and spectacular views of the mediterranean. Built in 2026 on a landscaped plot of approximately 1,900 sqm, the property boasts generous living spaces and exceptional natural light. The spaces have been designed with a resolutely contemporary feel, with particular attention paid to openings, perspectives, and the relationship between the villa and its surroundings. From the moment you arrive, the sea view is a dominant feature. The spacious reception room benefits from large bay windows that open onto the exterior, offering a remarkable panorama. Extending from this, the fitted and fully equipped kitchen blends elegantly into the living area, while the dining room also enjoys this exceptional view. The sleeping quarters offer five bedrooms, including a beautiful master suite, each with its own bathroom and ample storage. This layout is particularly well-suited to a primary residence or a property designed to comfortably accommodate family and friends. Outside, the terraces seamlessly extend the living spaces into the garden. The infinity pool offers a breathtaking view of the sea and provides a true haven of relaxation with panoramic views. The villa also features a dedicated wellness area, opening onto the outdoors, which can accommodate a gym and a jacuzzi. This is an ideal environment for enjoying moments of relaxation in a peaceful and exclusive setting. A large garage with space for up to four vehicles completes this property. This villa thus combines all the hallmarks of an exceptional contemporary property: recent construction, elegant architecture, spacious rooms, five bedrooms with en-suite bathrooms, generous outdoor areas, an infinity pool, and above all, a remarkable panoramic sea view, in the heart of a sought-after private estate in sainte-maxime. **the property also benefits from reduced notary fees.**

Ref. : 4548Vp

SEA VIEW PROPERTY / GROUPE AGENCE DU CAP

VENCE3 500 000 €

House for sale 2026 0 - 11 rooms - 310 m²

VENCE - VILLA 310m2 - SEA AND HILL VIEWS

In the hills above Vence, in a commanding position in a residential area renowned for its absolute tranquility and natural surroundings, this superb villa with a heated swimming pool (salt electrolysis treatment) sits on a 2,450 m2 southwest-facing plot, offering stunning views of the sea and the hills. Below this magnificent garden planted with Mediterranean species, you'll find a high-quality, illuminated pétanque court. Rockeries and planted beds add depth and harmonious perspectives. The garden of this property provides a feeling of complete serenity and peace. Built in the 1980s, it was fully renovated and the facade was refurbished between 2024 and 2026. Very bright and perfectly laid out over two levels, it comprises eleven main rooms distributed as follows: - On the ground floor: A spacious entrance welcomes you and leads you with elegance and comfort to the garden level and the upper floor. - On the garden level, directly facing the sea: A 36 sq m main dining room, a 37 sq m living room, 3 bedrooms including a completely independent master bedroom with en-suite shower room. A bathroom, a 25 sq m kitchen set back from the street opening onto a second dining room in a veranda and a beautiful covered terrace, an office, a cinema room, a glass-enclosed fitness room overlooking the garden, a fully equipped laundry room with shower/WC, a temperature-controlled wine cellar. A pool house/summer kitchen. - Upstairs: Two bedrooms, including a master bedroom with a roof terrace. A shower room and a separate toilet. A completely independent 25 sq m studio apartment with a green roof terrace, a 31 sq m enclosed garage, and approximately six outdoor parking spaces, one of which is covered, complete this property. Individual sanitation system. Automatic watering system. Reversible air conditioning. A comfortable seasonal rental income should be considered.

Ref. : SPP1504SP

Saint Paul Properties

ST-TROPEZ1 500 000 €

Apartment for sale 2026 0 - 2 rooms - 54 m²

SAINT TROPEZ - RENOVATED ONE-BEDROOM APARTMENT WITH BALCONY

In the very heart of Saint-Tropez, just a few steps from Place des Lices, this 52.24 sq.m. apartment (Carrez Law) was completely renovated in 2026. The property comprises an entrance hall, a living and dining area opening onto a balcony, a kitchen, one bedroom, and a shower room. The property is sold fully furnished. “Property subject to the co-ownership regime.” Alice GUIBAL – Sales Agent – EI – RSAC 944 771 187 “Information regarding the risks to which this property is exposed is available on the Géorisques website: www.georisques.gouv.fr” For further information, the BARNES INTERNATIONAL Saint-Tropez team remains at your disposal. Tel: +33 4 94 43 32 47

Ref. : 87312290

BARNES SAINT-TROPEZ

NICE240 000 €

Apartment for sale 2026 0 - 2 rooms - 44 m²

NICE RIQUIER - 2-ROOM APARTMENT OF 44 M2 FOR SALE - COMPLETELY RENOVATED - QUIET LOCATION - NEAR TRAMWAY - CURRENTLY RENTED AS FURNISHED PROPERTY

NICE RIQUIER Beautiful 1 bedroom apartment of 44.08m², remakes to new, quiet. It consists of a living room with an open-air kitchen of 27.26m², a bedroom with cup-board and a shower room with toilets. The apartment benefits from a total renovation. Near all amenities and transport. Ideal purchase as a rental investment. Currently leased furnished until October 2026, with a rent of €896 including utilities.

Ref. : 10017

Century 21 LAFAGE TRANSACTIONS - LE PORT

PARIS 5EME2 100 000 €

Apartment for sale 2026 0 - 4 rooms - 122 m²

Paris 5th arrondissement, Seine riverbanks: duplex to renovate, top floor of a listed building, spectacular views

Barnes Panthéon presents a beautiful, bright, dual-aspect apartment for renovation in the heart of the highly sought-after Quai de la Tournelle, opposite the Île Saint-Louis and just steps from Boulevard Saint-Germain. The apartment offers 103.12 sq m of living space (122.37 sq m of floor space) and boasts exceptional views of the Seine on one side and the Parisian rooftops and the Panthéon on the other. Located on the fourth floor (accessible by elevator), this duplex occupies the top floors of the Hôtel de Nesmond, one of the most remarkable private mansions on the Left Bank, a listed historical monument. Built in the 17th century and traditionally attributed to François Mansart, the Hôtel de Nesmond is organized around a majestic courtyard and a vast landscaped garden, offering a remarkably serene living environment in the heart of Paris. From the moment you enter, you're captivated by the remarkable Parisian views of the Seine and Île Saint-Louis. A warm, homey atmosphere pervades the beautiful, bright living room with its four windows and large fireplace. Ample storage leads to a kitchen and a separate guest toilet. Upstairs, accessible via a comfortable staircase, you'll find a spacious master bedroom with lovely views of the Panthéon and the Seine, a bathroom with a shower and bathtub, and a separate toilet. There is potential to create a second bedroom. Energy Performance Certificate (EPC) rating: D. Concierge service. Bicycle storage. Two cellars in the basement. As an option, in addition to the apartment price and only available with the purchase of the apartment, a large and attractive studio apartment of 36.07 sq m (Carrez law) on the ground floor of the same building, with a lovely view of the communal gardens, can be purchased separately for €590,000. An additional cellar will also be sold with the studio. Property subject to co-ownership regulations. Information on the risks to which this property is exposed is available on the Géorisques website: www.georisques.gouv.fr 2,000,000 € Agency fees not included - Agency commission: 5%VAT included Agency fees payable by buyer - Nombre de lots dans la copropriété: 28 - Montant moyen de la quote-part de charges courantes 8,160 €/yearly - Montant estimé des dépenses annuelles d'énergie pour un usage standard, établi à partir des prix de l'énergie de l'année 2026 : 2420€ ~ 3280€

Ref. : 87332649

BARNES PANTHEON

MENTON1 994 000 €

Apartment for sale 2026 0 - 4 rooms - 118 m²

Last available apartmen– Exceptional 4-room apartment – new – 118 m² + 63 m² terrace – private estate of the future 5? hotel & Mirazur restaurant by the three-Michelin-starred chef

Menton Garavan, in an enchanting setting, Last available apartment, final opportunities within a private estate linked to a future 5-star hotel, located in the heart of the vegetable garden of the Mirazur restaurant, created by the three-Michelin-starred chef Mauro Colagreco, and within an intimate, ultra-high-end residence of only 6 apartments. Exceptional property: 4-room apartment of 118 m² with a large 63 m² landscaped terrace and a 31 m² cellar. Flooded with natural light thanks to large south-facing bay windows, it offers a 27 m² living room, a separate kitchen, three bedrooms including a suite with private shower room, a second shower room, two toilets, a laundry area, and an optimized hallway with storage. Designed to blend harmoniously and delicately into lush, almost meditative vegetation, creating a unique atmosphere where elegance and serenity meet, the apartment combines contemporary lines, high-end features, and a peaceful environment, offering an open view extending to the sea, the old town of Menton, and Cap Martin. Expected delivery: 4th quarter 2026/Reduced notary fees: 2.5% Non-contractual visuals Reduced notary fees Several garages available as an option A place that will not be reproduced. A location, an atmosphere, and an intimacy that have become almost impossible to find today.

Ref. : 86922656

LIMANDAT REAL ESTATE

PARIS 15EME950 000 €

Apartment for sale 2026 0 - 3 rooms - 75 m²

EXCLUSIVE LISTING SAINT LAMBERT - 75m² (807 sq ft) apartment - 2 bedrooms - 60m² (646 sq ft) terrace - Parking space

We are listing this 75m² (807 sq ft) apartment on the 7th floor of an 8-storey building dating from 1971. It is currently laid out with one bedroom, but a second one could easily be created. Featuring an entrance, a living room open on a large open-plan kitchen with a dining area that could be converted into a second bedroom, a laundry room, a large bedroom with a balcony overlooking a courtyard, a bathroom and a separate toilet. The apartment also has a large 60m² (646 sq ft) corner terrace on the same level facing south/west, accessed directly via the living room and the kitchen. A parking space and cellar round off this property. Live-in concierge. Bicycle storage room in the building. Exclusively listed with BARNES Champs-de-Mars. Fees payable by the seller - Number of lots in the building: 26 - Average amount of the share of charges €5,344/year - Estimated amount of annual energy costs for standard use based on 2026 energy costs: €1,400 ~ €1,900 - Olivier Desclos Le Peley - Sales agent - EI - RSAC 432 079 044 Agency fees payable by vendor - Nombre de lots dans la copropriété: 26 - Montant moyen de la quote-part de charges courantes 5,344 €/yearly - Montant estimé des dépenses annuelles d'énergie pour un usage standard, établi à partir des prix de l'énergie de l'année 2026 : 1400€ ~ 1900€ - Olivier DESCLOS LE PELEY - Agent commercial - EI - RSAC 432 079 044

Ref. : 87301448

BARNES CHAMP DE MARS

THÉOULE-SUR-MER2 990 000 €

House for sale 2026 0 - 6 rooms - 258 m²

THÉOULE-SUR-MER - CONTEMPORARY VILLA WITH SEA VIEW

Théoule-sur-Mer: New villa of nearly 270 m² on two levels, featuring a living area with a fully equipped kitchen, five en-suite bedrooms—each with its own private bathroom or shower room, ensuring comfort—and two guest restrooms. A hot tub, a fitness and wellness area, and a swimming pool round out this property. The interior design and layout were tastefully executed by an interior designer. The materials and finishes are top-of-the-line. A rare find in Théoule with this level of finish in this price range, ideal as a primary or secondary residence, where luxury, comfort, and serenity come together perfectly. This property comes with a ten-year warranty. Théoule-sur-Mer is a true gem nestled between the sea and the mountains, combining unspoiled nature, understated prestige, and an exceptional quality of life. It is a sought-after destination for those who wish to enjoy the French Riviera in a more intimate, authentic, and exclusive setting than the larger neighboring resorts. A village blending authenticity and elegance A compact town center with a harbor, restaurants, and small boutiques. A chic and peaceful coastal village atmosphere. A strong maritime identity with several harbors and direct access to the sea. A prime location Just a few minutes from Mandelieu-la-Napoule and Cannes. Quick access to the A8 highway. Close to Nice International Airport (about 40 minutes). 2,840,500 € Agency fees not included - Agency commission: 5.26%VAT included Agency fees payable by buyer - Montant estimé des dépenses annuelles d'énergie pour un usage standard, établi à partir des prix de l'énergie de l'année 2026 : 1410€ ~ 1920€

Ref. : 87216215

BARNES THÉOULE-SUR-MER

CANNES1 650 000 €

Apartment for sale 2026 0 - 3 rooms - 70 m²

CANNES – POINTE CROISETTE – PANORAMIC SEA VIEW – 3-ROOM APARTMENT WITH TERRACE

Situated in the heart of one of Cannes' most coveted locations—the prestigious Pointe Croisette—and right next to the new Palm Beach complex, this elegant 3-room apartment (approx. 60 m²) enjoys a prime high-floor position facing the Mediterranean. It offers a bright, refined atmosphere, enhanced by large windows that open onto the outdoors and showcase remarkable views of the sea and the Lérins Islands. The entrance leads to a beautiful reception area comprising a living room and dining space, extending onto a terrace that provides a perfect setting to enjoy the Mediterranean scenery. The open-plan kitchen is fully fitted and equipped, blending elegantly into the living area. The sleeping quarters feature two en-suite bedrooms, each with a private shower room, ensuring both comfort and privacy. Just steps away from the beaches of La Croisette and Moure Rouge, as well as the restaurants and iconic venues of Palm Beach, the apartment benefits from a highly sought-after location and an enviable lifestyle. An ideal property for a holiday home in Cannes or a high-end rental investment in one of the French Riviera's most iconic neighborhoods. A rare address, a privileged view, and the Cannes lifestyle right at your doorstep. Agency fees payable by vendor - Nombre de lots dans la copropriété: 19 - Montant estimé des dépenses annuelles d'énergie pour un usage standard, établi à partir des prix de l'énergie de l'année 2026 : 590€ ~ 810€

Ref. : 13695

MAGREY AND SONS

VIROFLAY1 790 000 €

House for sale 2026 0 - 7 rooms - 299 m²

Viroflay Rive-Droite - 230m² (2,476 sq ft) contemporary villa - 4/5 bedrooms - Garden - Swimming pool - Parking spaces. Central location.

Exclusive listing. Your expert Barnes consultant – Damien Portail – is delighted to present this superb period property for sale, featuring a contemporary extension built in 2010, set in gardens with a swimming pool in the sought-after neighbourhood of Viroflay Rive-Droite. Situated in the heart of the town, a 5-minute walk from all amenities: Viroflay Rive-Droite station (line L to La Défense and Paris Saint-Lazare) and Rive-Gauche station (line N to Paris Montparnasse), shops, covered markets and the open-air market, primary and secondary schools, the Fausses-Reposes forest. This house offers a surface area of 230m² (2,476 sq ft) built on a full basement level and sits on a 700m² (7,535 sq ft) plot. Ideal for an active family! In immaculate condition, detached and particularly bright, it is laid out as follows: - ground floor: entrance hall, large 41m² (441 sq ft) living room with a wood-burning insert fireplace and access to the terrace and garden on the same level via a large picture window, lounge, fitted kitchen with a glass roof, pantry, separate toilet and storage space. - first floor: landing leading to 3 bedrooms, 2 bathrooms, toilet and hallway with storage. - second floor: landing leading to a superb master suite featuring a bedroom area with a wood-burning fireplace, wardrobe, large office opening onto a suspended terrace, and large bathroom with shower and toilet. Also, the house benefits from a full basement level including a large family room, a laundry room, a boiler room and several storage areas. There is also a 6m x 4m (20ft x 13ft) heated swimming pool and 2 to 3 parking spaces on the plot. A truly unique property in Viroflay, with a distinct character and architecture that perfectly combines period charm and contemporary design. EPC rating: C / C. Fibre broadband. Double glazing throughout. Heating and hot water with mains gas condensing boiler. Property tax 2026: €5,263. Fees at 4% payable by the buyers (1,721,160 net seller price). Your BARNES contact: Damien PORTAIL +33 (0)6 60 42 72 23 “Information on the risks to which this property is exposed is available on the Géorisques website: www.georisques.gouv.fr” €1,721,160 Agency fees not included - Agency fees: 4% incl. VAT Fees payable by the buyer - Estimated amount of annual energy costs for standard use based on 2022 energy costs: €2,340 ~ €3,180 - Information on the risks to which this property is exposed is available on the Géorisques website: www.georisques.gouv.fr - Damien PORTAIL - Sales agent - EI - RSAC 892 234 196 1,721,160 € Agency fees not included - Agency commission: 4%VAT included Agency fees payable by buyer - Montant estimé des dépenses annuelles d'énergie pour un usage standard, établi à partir des prix de l'énergie de l'année 2022 : 2340€ ~ 3180€ - Les informations sur les risques auxquels ce bien est exposé sont disponibles sur le site Géorisques : www.georisques.gouv.fr - Damien PORTAIL - Agent commercial - EI - RSAC 892 234 196

Ref. : 87245363

BARNES YVELINES