OK
More than Less than
€  ok

Key-words : 2 baths

Houses and Apartments, your real estate specialist magazine offers a selection of ads that match with the keyword 2 baths. You can refine your search by specifying the area or price range in the navigation bar link Search for a House/Apartment.

L'ISLE-SUR-LA-SORGUE200 000 €

Apartment for sale 2 baths - 2 rooms - 47 m²

APPARTMENT IN THE HEART OF ISLE SUR LA SORGUE

EXCLUSIV : In the heart of the town, in a quiet location, charming 47m2 apartment, bright and nicely renovated. ENVIRONMENT : This 47 sq.m. apartment overlooks a small, quiet square in the heart of L'Isle-sur-la-Sorgue, surrounded by boutiques and restaurants in the Provencal capital of Antiquities and Brocantes, with market days on Thursday and Sunday. APARTMENT: Housed in a 19th century building, once attached to a 15th century convent, this apartment is located on the 2nd floor facing south. This 47m2 apartment was renovated in 2015. The spacious and airy living area includes the kitchen, dining and lounge with windows opening to both the east and south sides of the building. A corridor leads to the bedroom, a bathroom-laundry, a separate toilet and the entrance which is bathed in light from west facing windows. The real eye-catcher is the magnificent 15th-century spiral staircase, topped by a Gothic-style tower with gargoyles and a view over the entire city. Its access is strictly reserved for the building's various co-owners. CELLAR: On the ground floor of the building, a private 4 m2 cellar, very useful for storage or to leave a bicycle. VARIOUS: Electric radiators, single glazing, city water. COMMENTS: In the heart of l'Isle sur la Sorgue, a magnificent Provencal city, this property is ideal for a couple or a single person looking to settle down in an idyllic setting. Apartment renovated in 2013 with care and taste to reveal the original materials, with a unique 15th century stone staircase that will impress all your guests. The roof was replaced in 2015.

Ref. : V2513
YOUR PROVENCE

LE PERREUX SUR MARNE680 000 €

House for sale 2 baths - 6 rooms - 127 m²

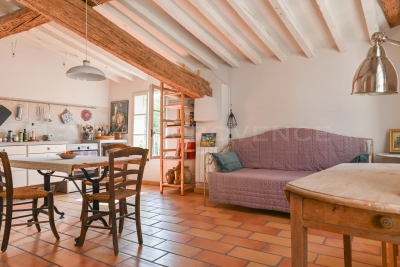
Charming 5-Bedroom House with Solar Panels in Le Perreux-sur-Marne

Discover this delightful 127 m² house located in the sought-after area of Le Perreux-sur-Marne, offering five spacious bedrooms and six well-appointed rooms. The property boasts a lovely outdoor area with plenty of greenery, perfect for relaxing or entertaining guests. Its modern double glazing and PVC windows ensure peace and energy efficiency throughout the year. Inside, you'll find a warm atmosphere enhanced by a beautiful fireplace, ideal for cozy evenings with family or friends. The living and dining areas feature exposed wooden beams, adding character and charm to the space. The house is bathed in natural light, thanks to large windows overlooking the serene courtyard and garden. Eco-conscious buyers will appreciate the solar panels, contributing to lower energy costs and a reduced environmental footprint. This home combines comfortable living with sustainability, making it an excellent choice for families seeking both convenience and character close to Paris.

Ref. : AV-3538

Maison BONAPARTE

PARIS 5EME500 000 €

Apartment for sale 2 baths - 2 rooms - 37 m²

Paris 5 – Saint-Médard – 1-bed apartment in immaculate condition with lift

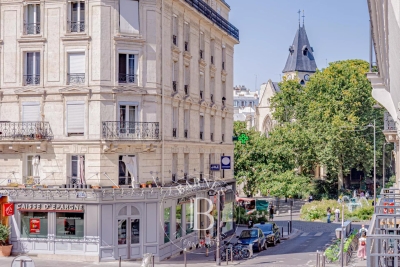
Discover this charming 2-room 37.30m² or 401 sq ft (Carrez Law) apartment, situated on the 2nd floor of a charming building with a lift, in the heart of the highly sought-after Saint-Médard neighbourhood, at the entrance to the famous Rue Mouffetard. The apartment opens on an entrance hall which harmoniously leads to the various spaces. The living room, bathed in light thanks to its two large windows overlooking the street, offers a pleasant reception area. The fully fitted and equipped separate kitchen enjoys an unobstructed view of the courtyard, ensuring peace and quiet and functionality. The bedroom, which also overlooks the courtyard, has a built-in cupboard. A bathroom with toilet rounds off this property. This dual-aspect apartment facing east-west (sunlight throughout the day), combines natural light, peace and quiet and comfort. In immaculate condition, no work required. An iconic location in the 5th arrondissement, within easy reach of food shops, cafés, markets and transport services, offering an authentically Parisian lifestyle that balances vibrancy with serenity. High-quality property, ideal as a main residence, a pied-à-terre or as an investment. This property is listed exclusively by Thomas Cantin: +33 (0)6 47 45 41 20 Information on the risks to which this property is exposed is available on the Géorisques website: www.georisques.gouv.fr Property subject to shared ownership status. €500,000 agency fees not included - Agency fees: 4% incl. tax payable by the buyer - Number of lots in the building: 11 - Average amount of the share of charges €1,200/year 480,000 € Agency fees not included - Agency commission: 4.17%VAT included Agency fees payable by buyer - Nombre de lots dans la copropriété: 11 - Montant moyen de la quote-part de charges courantes 1,200 €/yearly - Montant estimé des dépenses annuelles d'énergie pour un usage standard, établi à partir des prix de l'énergie de l'année 2026 : 1350€ ~ 1840€

Ref. : 87218802

BARNES PANTHEON

CLICHY1 549 000 €

Apartment for sale 2 baths - 6 rooms - 188 m²

Clichy Town Centre - Triplex apartment - Terrace - 3 bd - Fully renovated - Dual aspect

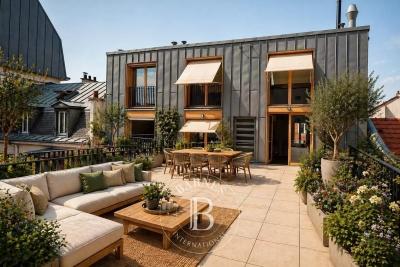
Located in the heart of Clichy, just a stone's throw from the town hall and Place du Marché, this charming triplex apartment offers a rare combination of the authenticity of a Parisian home of yesteryear and the comfort of a carefully designed renovation. Situated on the second floor of a fully renovated 19th-century building, this dual-aspect apartment boasts an excellent orientation, with a superb, south-facing living room, and bedrooms overlooking quiet surrounds. Ideal layout that makes the most of the generous natural light and peace and quiet. This three-level property is laid out as follows: - at the heart of the property, a magnificent 65m² (700 sq ft) south-facing living room bathed in generous natural light. This main space features a kitchen currently awaiting fitting to entirely to your own taste – a rare opportunity to select materials and colours according to your personal style. A spacious and perfectly proportioned 35m² (377 sq ft) private terrace extends this living space and awaits your ideas for landscaping and planting. - on the mezzanine level, a lounge is delicately set apart from the main space, creating a cosy and elegant TV area, complete with a guest toilet. - on the first level, the master suite enjoys complete privacy with its own bathroom, toilet and spacious wardrobe. The two secondary bedrooms share a second bathroom and a separate toilet — an ideal layout for families. Fully renovated by an architect, this triplex apartment will delight with its meticulous selection of materials and finishes. (Solid wood flooring, custom-built woodwork elements, high-end ceramics and pipework, wood-burning stove) The built-in home automation system adds a touch of discreet and functional modernity. Exceptional transport connections. A stone's throw away, line 13 metro station (Mairie de Clichy) offers direct access to the main transport routes of Paris. Levallois-Perret station, also served by Clichy, provides access to Saint-Lazare station in less than ten minutes – a major asset for professionals and frequent travellers. Fees payable by the seller - Number of lots in the building: 9- Average amount of the share of charges €1,760/year - Estimated amount of annual energy costs for standard use based on 2023 energy costs: €1,260 ~ €1,760 - Jennifer Molinier - Sales agent - EI - RSAC 889 178 711 Agency fees payable by vendor - Nombre de lots dans la copropriété: 9 - Montant moyen de la quote-part de charges courantes 1,760 €/yearly - Montant estimé des dépenses annuelles d'énergie pour un usage standard, établi à partir des prix de l'énergie de l'année 2023 : 1260€ ~ 1760€ - Jennifer MOLINIER - Agent commercial - EI - RSAC 889 178 711

Ref. : 86962969

BARNES MARTYRS

PARIS 6EME649 000 €

Apartment for sale 2 baths - 4 rooms - 93 m²

Co-Ownership : Paris 6th - Luxury 2-bed 2-bath pied-à-terre with River Seine view balcony

Barnes Collection Club invites you to acquire between 1 and 4 shares of this apartment under fractional ownership (8 shares in total), priced at €649,000 per share (each share represents approximately 6 weeks of occupancy per year): Overlooking the Seine from a coveted corner position in Paris's 6th arrondissement, this stunning residence is a refined two-bedroom, two-bath home that captures the romance and energy of the Left Bank. Set along the historic Quai des Grands Augustins, the home offers uninterrupted views stretching from the river to the city's storied rooftops, placing you at the center of one of Paris's most iconic and walkable neighborhoods. Bathed in natural light, the apartment is wrapped in Juliet balconies on all sides, enhancing its rare corner orientation and creating a seamless connection to the city beyond. Inside, every detail has been thoughtfully reimagined with a modern, elevated approach to Parisian living. The kitchen is anchored by a coveted La Cornue range, blending timeless craftsmanship with contemporary function, while clean-lined interiors and premium finishes bring a sense of understated luxury throughout. The layout is both efficient and elegant, designed for easy living and effortless entertaining. Living spaces feel open and bright, framed by large windows that capture the changing light of the Seine throughout the day. Just outside your door, the best of Paris unfolds. Located between Pont Neuf and Saint-Michel, the neighborhood offers immediate access to cafés, galleries, and boutiques, with the Latin Quarter and Saint-Germain-des-Prés just steps away. Cultural landmarks including the Louvre, Notre-Dame, and the Musée d'Orsay are all within walking distance, while nearby metro and RER connections make it easy to navigate the entire city. Fully furnished and professionally managed, the home is turnkey and ready to enjoy from day one. It is a place to experience Paris not as a visitor, but as a resident, immersed in the beauty, history, and rhythm of life along the Seine. Agency fees payable by vendor - Montant moyen de la quote-part de charges courantes 12,600 €/yearly - Montant estimé des dépenses annuelles d'énergie pour un usage standard, établi à partir des prix de l'énergie de l'année 2021 : 1820€ ~ 2470€

Ref. : 86965322

BARNES SAINT-GERMAIN-DES-PRES

VALBONNE2 400 000 €

House for sale 2 baths - 10 rooms - 350 m²

BIOT – Bois Fleuri – Peaceful Villa with Swimming Pool

In a quiet residential setting, this charming Provençal villa of approximately 350 sq.m is set on beautifully landscaped grounds of around 1,700 sq.m, offering complete privacy. The spacious living areas are bathed in natural light thanks to large floor-to-ceiling windows opening onto the outdoor spaces. The living room seamlessly extends into a fully equipped open-plan kitchen, creating a functional and welcoming living environment. The property offers six bedrooms, including two en-suite bedrooms, each with its own private shower room. Two additional shower rooms and several guest WCs complete the sleeping accommodation, providing ideal comfort for family and guests alike. Designed to make the most of the Mediterranean lifestyle, the outdoor areas feature a swimming pool, a jacuzzi, and expansive terraces dedicated to outdoor dining and relaxation. The lower ground floor includes a home cinema, a wine cellar, and generous additional spaces that can easily be adapted to suit a variety of needs. Ideally located close to shops, schools, and major transport links, this villa offers a perfect balance of tranquillity, practicality, and everyday comfort. Energy class : C – Climat class : A / estimated annual costs for standard use : between €3,840 and €5,250 (ref year 2021) Information on the risks to which this property is exposed is available on the Geohazards website : www.georisques.gouv.fr Property located in an area subject to compulsory brush clearance. Andréa MILAZZO : Consultant – Independent commercial agent (E.I.) RSAC : 893 468 033 Agency fees payable by vendor - Montant estimé des dépenses annuelles d'énergie pour un usage standard, établi à partir des prix de l'énergie de l'année 2021 : 3860€ ~ 5230€ - Andrea MILAZZO - Agent commercial - EI - RSAC Antibes 893468033

Ref. : 86855174

Barnes Valbonne

ROQUEFORT-LES-PINS7 400 000 €

House for sale 2 baths - 8 rooms - 600 m²

Contemporary villa with panoramic sea view.

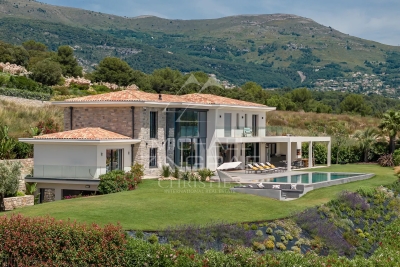
Located in Roquefort-les-Pins, just 25 minutes from Nice International Airport and 10 minutes from the village of Saint-Paul-de-Vence, this contemporary architect-designed villa impresses with its elegant lines, generous volumes, and breathtaking views of the Mediterranean Sea and surrounding hills. Built with very high-quality materials and meticulously designed, the property offers approximately 600 m² of living space spread over three levels. The vast reception areas, bathed in light thanks to large bay windows, open onto spacious terraces equipped with a bioclimatic pergola and a fully fitted summer kitchen. The mirror pool measuring 14 x 4.5 m invites relaxation and contemplation, while a fire pit creates a warm atmosphere for summer evenings. The villa includes five en-suite bedrooms, each with its own bathroom or shower, as well as an independent apartment, ensuring comfort and privacy for all its occupants. Amenities also include a wine cellar, a gym, and a billiard area with a dedicated lounge. The garage, equipped with a turning platform for optimal parking comfort, complements the numerous outdoor parking spaces. An intelligent home automation system allows the entire property to be controlled remotely. Air conditioning, refined finishes, and thoughtful arrangements for a Mediterranean lifestyle make this villa an exceptional property on the Côte d'Azur.

Ref. : MZIOP1111

Michaël Zingraf Christies International Real Estate OPIO

MOUGINS3 990 000 €

House for sale 2 baths - 7 rooms - 260 m²

Mougins - Contemporary villa in a secure estate close to Mougins School

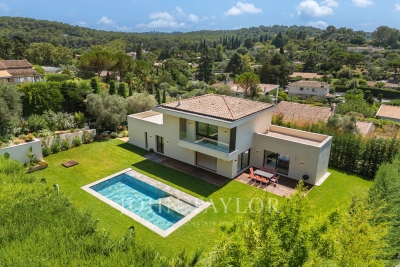
In a sought-after gated estate, discover this beautiful new contemporary villa built on a landscaped plot of 1,314 m² with a swimming pool. Designed to offer an elegant and comfortable way of living, this property is attractive for its generous volumes, contemporary architectural lines, and high-end amenities. This family villa offers 4 en-suite bedrooms, designed as true private spaces, and beautiful reception rooms bathed in natural light. Living space naturally open onto the outdoors, creating a perfect continuity between inside and outside. The property also has a one bedroom independent apartment, ideal for hosting. This villa benefits from a quiet residential environment while remaining in immediate proximity to international schools. A rare address in Mougins, aimed at clients looking for a contemporary, elegant residence perfectly suited to a Mediterranean lifestyle.

Ref. : V1688MGS

JOHN TAYLOR MOUGINS

CAP D'ANTIBES9 500 000 €

House for sale 2 baths - - 400 m²

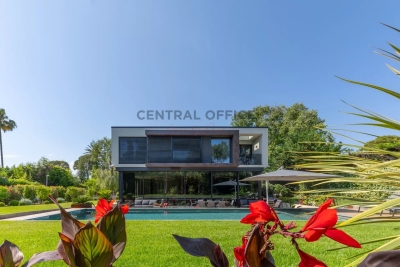
CAP D'ANTIBES West Side – Exceptional New Contemporary Villa in a Private Estate

Just a stone's throw from the harbour and the most beautiful beaches of Cap d'Antibes, this brand-new contemporary villa enjoys an exceptional location within a private, secure estate on the highly sought-after western side of the Cap. Designed to the highest standards of quality, it offers luxury fittings and state-of-the-art home automation. Bathed in light thanks to its large bay windows, the villa opens harmoniously onto a magnificent flat landscaped garden and an elegant swimming pool, which acts as an extension of the reception areas. The property comprises a spacious living room, a fitted kitchen, six en-suite bedrooms, a self-contained apartment and a beautiful wine cellar. A rare find that combines contemporary elegance, cutting-edge technology and the Mediterranean way of life.

Ref. : 86883827

CENTRAL OFFICE

PARIS 16EME12 900 000 €

Apartment for sale 2 baths - 7 rooms - 438 m²

6 bd Suchet

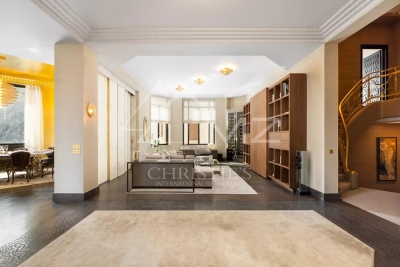
Diamant sur le parc is a truly unique Parisian property. Once the apartment of legendary couturier Pierre Balmain, this remarkable residence has been completely renovated, equipped, and decorated. A comprehensive personalized concierge service is the finishing touch to this incomparable offering. Located in the prestigious Walter buildings complex, this apartment creates a sensational impression with its extraordinary detailing and boldly distinctive “jungle chic' look. Our interior architects have ingeniously configured the expansive reception area to accentuate its spaciousness while conveying a serenely intimate mood. The residence includes two private floors with four spacious suites, each with lavishly appointed dressing rooms and baths. The subtle interplay of exotics woods, rare marbles, natural fibers, and raw leather enlivens the atmosphere of this magical retreat. Savor the peace and serenity of the great outdoors, right in the heart of Paris AMENITIES • Turnkey furnished and equipped • Extra silent Air conditioning with the possibility to heat or cool independently each room • Dual flow ventilation, • Heating including underfloor heating in all bathrooms • Luxury hotel specs for plumbing allowing simultaneous use of all bathrooms • Professional Laundry room and equipment • Home automation system in the entire house, enabling the control of lights, music, shutters, air conditioning, A/V systems, Security • Hi-Speed internet connection, PBX phone installation • Equipped with the top of the line A/V and HiFi systems throughout • Sophisticated burglar & fire alarm systems • Security CCTV cameras

Ref. : MZIPARG171

MICHAEL ZINGRAF REAL ESTATE PARIS RIVE GAUCHE

NICE915 000 €

Apartment for sale 2 baths - 4 rooms - 116 m²

Nice - Musician - Magnificent 4-room apartment

// Nice – Musician // Elegant bourgeois apartment of 116 m² – Great renovation potential In the heart of the highly sought-after Musicians district, just a few meters from Boulevard Victor Hugo and the beaches, this elegant bourgeois apartment of 116.34 m² is located on the 2nd floor with an elevator in a character building. Upon entering, the generous volumes and period features give the place all the charm of Niçoise architecture: old parquet flooring, moldings, fireplaces, and high ceiling heights form an authentic base, ideal for a refined renovation project. The apartment currently offers a harmonious layout including a living room, dining room, independent kitchen, three bedrooms, and several balconettes. Bathed in light thanks to its exposure to Verdi Street, it benefits from pleasant brightness throughout the day. Beyond its intrinsic qualities, this property presents real value-added potential. The façade restoration and the complete renovation of the common areas are already approved, fully funded, and soon to be completed, giving the building a new shine at no additional cost to its future owner. The co-ownership regulations, particularly flexible, is also a rare asset, enhancing the property's heritage interest. A confidential and sought-after address, preserved bourgeois charm, and a great development potential make this property an attractive opportunity, whether for a prestigious main residence or a durable heritage investment. Property subject to co-ownership status: 12 main lots. Annual current charges: €2156. No ongoing procedures. Fees payable by the seller. The ERRIAL risk report for this property is available by clicking on the link:

Ref. : 87257528

MAISON CINO Real Estate

CANNES2 395 000 €

Apartment for sale 2 baths - 3 rooms - 80 m²

Sea View apartment for sale on the Croisette, Cannes

An exceptional, fully renovated apartment, ideally positioned in one of the Croisette's most sought-after residences. Set slightly back from the famous boulevard and overlooking beautifully landscaped gardens, the property offers the perfect balance of tranquillity, as well as a spectacular panoramic sea view over the bay of Cannes. Bathed in natural light, the apartment enjoys an ideal dual aspect. The living areas and west-facing terrace overlook the Bay of Cannes, providing a front-row seat to breathtaking sunsets and the city's world-famous fireworks. The east-facing bedrooms enjoy the gentle morning sun. Every detail of the renovation has been carefully considered, combining timeless design with exceptional craftsmanship. The bespoke Italian Arrital kitchen is a masterpiece in itself, featuring striking Taj Mahal quartzite worktops, premium Miele appliances, and a bronze Quooker tap delivering boiling, chilled and sparkling water at the touch of a button. The apartment offers two elegant bedrooms, each fitted with bespoke built-in wardrobes. The luxurious principal bathroom features a sculptural Corian freestanding bath, while the separate shower room is equally refined. Both bathrooms are finished with impressive three-metre-high book-matched travertine walls, bespoke vanity units, made-to-measure sinks and exquisite bronze Gessi fittings. Contemporary comfort is seamlessly integrated through a comprehensive home automation system controlling the air conditioning, Sonos sound system, shutters and awnings. Beautiful oak chevron parquet flooring runs throughout, adding warmth and sophistication to the interiors. A private parking space completes this outstanding property.

Ref. : 062026-470

FINE AND COUNTRY

ROQUEBRUNE-SUR-ARGENS975 000 €

House for sale 2 baths - 5 rooms - 228 m²

Modern single-storey villa with views of the Rock and large

Located in a peaceful residential area of Roquebrune-sur-Argens, this single-story villa with contemporary architecture is for sale on the French Riviera. It impresses with its clean lines, high-quality finishes, and remarkable views of the town's iconic Rocher. Spanning approximately 228 square meters, the house is arranged around a spacious entrance hall incorporating an office area, a library, a discreet bar, and a guest toilet. The living area, bathed in natural light, comprises a lounge and dining room opening onto a large south-facing terrace. A 12 x 5 meter heated swimming pool elegantly extends the outdoor space, complemented by a heated veranda, ideal for enjoying a relaxing space year-round. The sleeping area includes three suites with private bathrooms, all with direct access to the garden and terrace, guaranteeing privacy and comfort on a daily basis. The whole property is situated on a landscaped plot of 2,288 m2, with no overlooking neighbors, offering a striking view of the Rocher de Roquebrune, a majestic natural setting for the property. In the basement, a garage, a laundry room, a wine cellar, and ample storage complete the property. For comfort and technology, the villa boasts high-quality features: home automation, underfloor heating and reversible air conditioning via a heat pump, integrated audio system in every room, central vacuum system, alarm, video surveillance, and an electric vehicle charging point. A rare property in Roquebrune-sur-Argens, combining a privileged natural environment, high-quality amenities and a contemporary lifestyle. Contact your DELUXIA real estate agency for more information.

Ref. : 2315

Deluxia Immobilier

MENTON530 000 €

Apartment for sale 2 baths - 3 rooms - 60 m²

3 ROOMS TOP FLOOR MENTON CITY CENTRE

The Amarante St Roch agency presents, located in the heart of Menton city centre, on the 6th and top floor of a residence, discover this pleasant 3-room apartment offering a practical and comfortable living environment, in the immediate vicinity of shops and amenities. The apartment comprises an entrance hall leading to a pleasant living room with an open-plan kitchen, creating a convivial space. The living room opens onto a balcony, ideal for enjoying the outdoors every day. The sleeping area includes two bedrooms as well as two bathrooms: a shower room with shower and WC, and a bathroom with bath and WC. This apartment benefits from a prime location in the heart of Menton, close to shops, restaurants and services. A functional and ideally located apartment, not to be missed!

Ref. : 2739

AMARANTE SAINT ROCH

PARIS 6EME1 115 000 €

Apartment for sale 2 baths - 3 rooms - 75 m²

Paris 6 - Rennes - 3/4 room dual-aspect apartment with balcony and air conditioning - Hardwood floors, moldings, fireplace

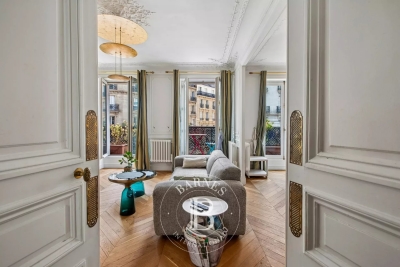
Located on the second floor (accessible by elevator) of a late 19th-century building with a caretaker, we are pleased to present this apartment with a floor area of 74.62 sqm (Carrez Law), laid out as follows: entryway, an elegant 33 sqm double living room with three French doors opening onto a balcony that runs the length of the street, a separate kitchen, a separate half-bath, and a hallway with built-in storage leading to two bedrooms facing the courtyard and a shower room. The herringbone-patterned hardwood floors, moldings, fireplace, and the apartment's generous proportions lend it a classic charm. Air conditioning is available in the main rooms. A basement completes the apartment. Subject to the condominium regulations. No pending legal proceedings. 1,072,115 € Agency fees not included - Agency commission: 4%VAT included Agency fees payable by buyer - Nombre de lots dans la copropriété: 46 - Montant moyen de la quote-part de charges courantes 3,005 €/yearly - Montant estimé des dépenses annuelles d'énergie pour un usage standard, établi à partir des prix de l'énergie de l'année 2021, 2022, 2023 : 1730€ ~ 2390€ - Augustin ALTOBELLI - Agent commercial - EI - RSAC 889 735 072

Ref. : 87220821

BARNES PIED-À-TERRE SAINT-GERMAIN-DES-PRÉS