OK
More than Less than
€  ok

Key-words : 2 baths

Houses and Apartments, your real estate specialist magazine offers a selection of ads that match with the keyword 2 baths. You can refine your search by specifying the area or price range in the navigation bar link Search for a House/Apartment.

LA MOTTE1 575 000 €

House for sale 2 baths - 4 rooms - 167 m²

LUXURIOUS NEW CONTEMPORARY VILLA - PANORAMIC VIEW - 4 BEDROO

EXTENDER IMMOBILIER's exclusive mandate reveals this sumptuous architect-designed villa, with panoramic views of the Massif des Maures and the Rocher de Roquebrune, which offers 167 m2 of living space in the absolute tranquility of a sought-after cul-de-sac, on a landscaped plot of 2000 m2 ideally located in La Motte, close to all amenities, at the gates of the A8 motorway and in the immediate vicinity of the renowned Golf de Saint Endréol. The exterior welcomes us, through 2 electric gates, a magnificent landscaped scene unfolds, dotted with paving stones, rockery, beds of white roses, thyme, olive trees, lavender and many Mediterranean species, walkways have been created to enjoy the exceptional view, a superb fish pond with a dry stone fountain is located at the rear of the house. From the entrance, the villa offers an outdoor veranda that serves as a greenhouse with its red brick floor. On the ground floor, an open kitchen space overlooking the living and dining room bathed in light, leading directly to the outside, around which are arranged 2 spectacular tiled terraces. They constitute a true invitation to an indoor-outdoor lifestyle bathed in the light from the East, South and West. An architectural success, this large living space is divided into different areas, all of which benefit from bay windows and/or other windows: a TV corner, a living room warmed by an elegant wood stove, a dining area and an open kitchen. The kitchen is very functional, featuring a black marble worktop, fully integrated and high-end equipment, as well as a large laundry room. A master suite with shower room and toilet, facing west, is bordered by a landscaped garden rich in a variety of plant species. Taking the staircase, the upper floor leads to two master suites, each with an en-suite shower room, dressing room, and toilet. The master suite opens onto a terrace with panoramic views of the Maures mountain range and the majestic Roquebrune Rock. Outside, there's a superb 13 x 4.5 meter salt-water infinity pool with Bali-style tiling, a large 80m2 garage, and the villa benefits from solar panels, underfloor heating, and reversible air conditioning in every room. Built in 2026 to RT 2012 standards, ensuring high acoustic and energy performance, the structure is built with poured concrete, and this residence is unique for its natural stone features. An absolutely incredible property. For any further information, please contact Sandrine CESARINI at 06 20 94 83 10 or

Ref. : 479
Extender immobilier

LA CROIX-VALMER1 895 000 €

House for sale 2 baths - 8 rooms - 165 m²

La Croix-Valmer – Provencal charm and absolute tranquility within walking distance of the town center

Located in La Croix-Valmer, this property enjoys a highly sought-after, absolutely quiet location just moments from the town center, benefit tracking from a desirable south-facing exposure. Built on a magnificent flat, landscaped plot of over 1,900 sqm, this Provencal villa offers approximately 165 sqm of living space spread over two levels. The outdoor areas are designed for effortless Mediterranean living, featuring expansive terraces, a large 50 sqm pool house, a beautiful swimming pool, ample parking space, and a generous 60 sqm garage. The main level opens onto an entrance hall leading to a bright living space, which includes a living/dining room and an open-plan kitchen. These reception rooms extend naturally toward the covered terrace. A primary suite with an en-suite bathroom completes this level. On the garden level, the sleeping quarters offer three additional bedrooms, two bathrooms, an office, a laundry room, and a cellar. Bathed in optimal natural light, this property represents a rare opportunity with significant potential for value enhancement, whether through a contemporary renovation or an expansion project.

Ref. : V2220ST

JOHN TAYLOR SAINT TROPEZ

ST-PAUL-DE-VENCE1 090 000 €

House for sale 2 baths - 5 rooms - 182 m²

Elegant family villa with swimming pool, small outbuilding a

Located in one of the most sought-after areas of Saint-Paul-de-Vence, this detached villa, discreetly attached by the garage, offers a privileged living environment in the heart of a preserved natural setting. Built on a flat and landscaped plot of approximately 1,300 m2, the property benefits from two secure access points, including a motorized gate, as well as several parking spaces. From the moment you enter, the generous proportions are captivating, with a vast living space of approximately 72 m2 comprising a living room with a fireplace, a welcoming dining room, and a fully equipped kitchen. Bathed in light, this reception room opens onto a large covered terrace offering pleasant, unobstructed views of the garden and swimming pool. The ground floor also includes an en suite bedroom with its own private bathroom, a guest toilet and a back kitchen that serves as a laundry room. Accessed by an elegant staircase, the upper floor houses the sleeping area, comprising three bedrooms. The master suite features a dressing room, an en-suite bathroom, and a terrace offering a private outdoor space. Two additional bedrooms with built-in wardrobes, a second bathroom, and a separate toilet complete this level. Outside, the meticulously landscaped garden, adorned with fruit trees and five olive trees, features a beautiful saltwater swimming pool and an authentic stone cottage of approximately 16.5 m2. A true asset to the property, this cottage offers numerous possibilities for conversion and could easily be transformed into an independent studio, home office, artist's studio, or recreation room. This charming property represents a rare opportunity for a family seeking space, comfort and serenity, while benefiting from a prime address in Saint-Paul-de-Vence, close to amenities and the main roads of the French Riviera.

Ref. : 15669

AGENCE LE MAS PROVENÇAL

CANNES424 000 €

Apartment for sale 2 baths - 2 rooms - 38 m²

CANNES CROISETTE - 2 BEDROOMS - SEA VIEW

A few steps from the Croisette, beaches, and luxury boutiques, this approximately 38 sqm apartment enjoys a privileged location on the 6th and top floor of a downtown residence. Bathed in light thanks to its west-facing exposure, it consists of a comfortable living room with an open kitchen, extended by a terrace offering a beautiful view of the sea and the roofs of Cannes, ideal for enjoying the evenings in complete tranquility. The sleeping area includes a bedroom as well as a bathroom. In good overall condition, it requires some refreshment and offers great potential for enhancement. Its top floor, outdoor space, and unobstructed view make it a rare property on the market, ideal for a pied-à-terre, second home, or rental investment. Located in the heart of Cannes, this property benefits from a privileged location just steps from the Croisette, Rue d'Antibes, luxury shops, restaurants, and beaches. Very desirable for its walkable lifestyle, the neighborhood offers immediate access to the Cannes train station, the Forville market, Rue Meynadier, and the Old Port. Reputed worldwide for its elegance and way of life, Cannes is seductive with its iconic beaches, the Croisette, renowned restaurants, and luxury boutiques. Considered the best global destination for hosting festivals and events, the city hosts prestigious events at the Palace of Festivals every year, such as the Cannes Film Festival, MIPIM, and Cannes Lions. Ideally located between Monaco and Saint-Tropez, near Nice International Airport and Cannes-Mandelieu Aerodrome, Cannes offers an exclusive lifestyle in the heart of the French Riviera. Major player in high-end real estate and ambassador of the French art of living, BARNES operates its integrated network of 159 agencies in 21 countries and 75 destinations, supporting its clients in all their life projects. Agency fees payable by vendor - Nombre de lots dans la copropriété: 76 - Montant moyen de la quote-part de charges courantes 1,708 €/yearly - Océane MAGNIER - Agent commercial - EI - RSAC Grasse 106443005

Ref. : 87197855

BARNES Cannes

VALBONNE998 000 €

House for sale 2 baths - 5 rooms - 166 m²

Beautiful family villa between Mougins and Valbonne

Ideally located in a sought-after residential area between Mougins and Valbonne, this beautiful family villa will seduce you with its generous volumes, luminosity and quality appointments. The heart of the house is organized around a vast living room bathed in light, sublimated by a cathedral ceiling, and a large open kitchen that invites conviviality. The villa has four bedrooms and two bathrooms, as well as a laundry room, cellar and garage. Outside, the 1,988 m² flat plot features a superb pool area with pool house, heated saltwater pool and shutter security, all in a peaceful, green setting. Ideal for a family living in a peaceful, comfortable setting close to schools and amenities.

Ref. : V1605MGS

JOHN TAYLOR MOUGINS

EVIAN-LES-BAINS1 290 000 €

House for sale 2 baths - 6 rooms - 206 m²

Evian : contemporary villa offering exceptional panoramic views over the lake

Exclusive sale evian sotheby's international realty presents: evian, a contemporary villa of 206 sq M of living space on a 1119 sq M plot, ideally located in evian, offering exceptional panoramic views of the lake. From the moment you enter, you will be captivated by the generous proportions and high-end features. The ground floor comprises an entrance hall with ample built-in storage, as well as a separate studio, perfectly suited for conversion into a kitchenette, ideal for guests or rental. This level also includes a shower room/wc, a laundry room, and a spacious double garage. Upstairs, the sleeping area consists of three elegantly appointed bedrooms, including a master suite of approximately 25 sq M with breathtaking lake views, a dressing room, and a private shower room. An additional bathroom, a pantry, and a separate wc complete this level. The top floor reveals a spectacular 65 sq M living space, bathed in light thanks to its optimal exposure. It comprises a modern, fully equipped kitchen with an adjoining pantry, as well as a welcoming living room featuring a pellet stove. Large windows seamlessly extend the living area onto magnificent terraces: one offering breathtaking lake views, the other facing south and complete with a swimming pool, perfect for moments of pure relaxation. This property stands out for its high-end technical features: triple glazing, double-flow ventilation, home automation… all equipment ensuring comfort, energy efficiency, and peace of mind every day. A rare find combining modernity, functionality, and an exceptional living environment. Evian sotheby's international realty, your expert in the sale of luxury properties in evian and the surrounding area.

Ref. : EV1-1479

Evian Sotheby s International Realty

PARIS 1ER2 100 000 €

Apartment for sale 2 baths - 4 rooms - 130 m²

Exclusive - Paris 1 - Palais Royal - Renovated apartment - 2 Bedrooms (possible 3)

Exclusive - Paris 1 - Palais Royal - Renovated apartment - 2 Bedrooms (possible 3) Just steps from the Palais Royal, a beautiful, bright, and renovated apartment measuring 127.69 m² (130 m² of floor space), located on the 2nd floor (accessible by elevator) of a stone-built building. It comprises an entryway with storage, a spacious living room, a fully equipped kitchen with dining area, a dining room that could serve as a third bedroom, two bedrooms (one with a walk-in closet and custom-built desk), a bathroom with a bathtub, shower, and toilet, a shower room with a laundry area, and a separate half-bath. A cellar completes this property. This property charms with its perfectly preserved historic character: herringbone parquet flooring, moldings, a fireplace, and beautiful 2. 83-meter-high ceilings. A sought-after address in the heart of a historic and popular neighborhood on the Right Bank. Nestled between Avenue de l'Opéra and the Palais-Royal, this area of ??the 1st arrondissement beats to the rhythm of theater and history. Its streets pay homage to France's greatest playwright, whose monumental fountain keeps watch over a nearby intersection, just a stone's throw from the Comédie-Française. The Palais-Royal garden offers its pathways and arcaded galleries, which extend toward the Louvre and the Tuileries. The neighborhood is served by the Pyramides (lines 7 and 14) and Palais-Royal–Musée du Louvre (lines 1 and 7) metro stations; via line 14, both Gare Saint-Lazare and Gare de Lyon are just two stops away. For families, the area includes the Jean-Baptiste-Poquelin middle school, the Suzanne-Spaak elementary school, and the Notre-Dame-Saint-Roch school. Agency fees payable by vendor - Nombre de lots dans la copropriété: 14 - Montant moyen de la quote-part de charges courantes 8,400 €/yearly - Cynthia GABORIAU COHEN - Agent commercial - EI - RSAC 833 535 008

Ref. : 87005867

BARNES SAINT-HONORE

CANNES1 390 000 €

Apartment for sale 2 baths - 3 rooms - 96 m²

A superb apartment with panoramic sea views

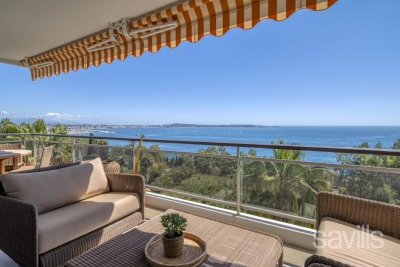
A superb, completely refurbished apartment, boasting stunning sea views. This exceptional property features an entrance hall with dressing and guest cloakroom, leading onto a spacious, bright reception room with open-plan kitchen and dining area, all opening onto a vast terrace, ideal for enjoying the panoramic views. The flat comprises two en suite bedrooms, each with its own dressing, bath or shower room and toilet. A cellar and two parking spaces complete this rare property.

Ref. : CDA250015

Savills Cap d'Antibes

CEYRESTE3 350 000 €

House for sale 2 baths - 10 rooms - 778 m²

For sale - La Ciotat - A rare property - 2 villas and a garden shed - Elevated position - Unobstructed sea views - Utterly peaceful

BARNES is pleased to offer for sale, in complete confidence, a rare property comprising two contemporary villas and a garden shed, all set on a 5,500 m² plot. The first villa enjoys exceptional sea views. It is situated in a sought-after residential area, in an elevated position and sheltered from any disturbance. It offers a rare living environment where elegance, modernity and serenity come together. Every detail has been carefully considered to meet the demands of a high-end lifestyle. Spanning two perfectly laid-out levels, the villa is organised around a main ground-floor level of approximately 260 m², designed to prioritise comfort and the fluidity of the spaces. As soon as you enter, you will be immediately captivated by a spectacular living area comprising a living room of approximately 120 m², bathed in natural light thanks to large windows facing outwards and towards the sea. This impressive space offers a warm and welcoming atmosphere, ideal for entertaining. The kitchen, which opens onto the living room and covers an area of approximately 50 m², combines contemporary design with functionality. It blends seamlessly into the living space and provides direct access to the terrace, where the sea view becomes a veritable living painting. The indoor-outdoor layout has been designed to offer perfect continuity and allow you to fully enjoy the surrounding setting. The sleeping area, perfectly separate, accommodates an elegant master suite comprising a bathroom, two walk-in wardrobes and a study of approximately 15 m², offering a private and comfortable space. Two further bedrooms complete this level and share a bathroom fitted with a shower and a bath, ideal for family life. Outside, the swimming pool with sea views blends seamlessly into the landscaped surroundings and naturally extends the living spaces. A pétanque court completes this convivial space, perfect for enjoying moments of relaxation in complete simplicity. The garden level offers a second floor with outstanding amenities. It comprises a large garage of approximately 120 m², a utility room, a games room and a wellness area featuring a hammam, a sauna and a jacuzzi. A fully-fledged cinema room completes the ensemble, offering a level of comfort befitting the finest properties. The second villa, completely separate and set back from the main house, has been designed in a similar spirit and boasts the same high-end features. This 110m² villa comprises a large living area with an open-plan kitchen and three bedrooms upstairs. The whole space features large south-facing bay windows overlooking the sea. A separate outbuilding completes this property, set in absolute tranquillity. Combining spaciousness, natural light, absolute tranquillity and high-quality fittings, this property represents a rare opportunity on the market. A real gem, ideal for those who appreciate comfort and exceptional views. CONTACT - Maureen Bernard: +33(0)6 27 33 31 27 Independent estate agent (RSAC 912409299) Information regarding the risks associated with this property is available on the Géorisques website: www.georisques.gouv.fr Agency fees payable by vendor - Montant estimé des dépenses annuelles d'énergie pour un usage standard, établi à partir des prix de l'énergie de l'année 2021 : 1050€ ~ 1430€ - Maureen BERNARD - Agent commercial - EI - RSAC 912 409 299

Ref. : 86974704

BARNES MARSEILLE CASSIS LITTORAL

PARIS 6EME1 090 000 €

Apartment for sale 2 baths - 3 rooms - 68 m²

Paris 6 - Monnaie - Two bedrooms - Dual aspect - Bright - Generous proportions.

At the heart of the prestigious Monnaie district, close to Saint-Germain-des-Prés, this dual-aspect 68.18m² (734 sq ft) apartment (Carrez Law surface) is situated on the 3rd floor of a period building with recently renovated common areas. Bathed in light thanks to its west-facing living room on the street side, the apartment will delight with over 25m² (269 sq ft) of living space boasting almost 2.90m (9.5ft) of ceiling height and stunning exposed beams that add an authentic and cosy touch. The apartment has two bedrooms (one overlooking the street and the other a courtyard), a bright living room designed for entertaining, a fitted and equipped adjoining kitchen, a bathroom and a separate toilet. The dual-aspect layout guarantees natural air flow and constant natural light throughout the day. The period charm, generous proportions, high ceilings and enhanced structural features all combine with the potential for a contemporary remodel to create an elegant, comfy and personalised home. Located in one of the most coveted areas of the Left Bank, this property makes for a fantastic Parisian pied-à-terre with character or a high-end primary residence. €1,148,500 Agency fees not included - Agency fees: 4.48% incl. tax payable by the buyer - Number of lots in the building: 25 - Average amount of the share of charges €2,018/year - Estimated amount of annual energy costs for standard use based on 2021 energy costs: €1,300 ~ €1,770 - Information on the risks to which this property is exposed is available on www.georisques.gouv.fr - Peter Lawson - Sales agent - EI - RSAC 795 281 864 1,040,000 € Agency fees not included - Agency commission: 4.81%VAT included Agency fees payable by buyer - Nombre de lots dans la copropriété: 111 - Montant moyen de la quote-part de charges courantes 2,018 €/yearly - Montant estimé des dépenses annuelles d'énergie pour un usage standard, établi à partir des prix de l'énergie de l'année 2021 : 1300€ ~ 1770€ - Les informations sur les risques auxquels ce bien est exposé sont disponibles sur le site Géorisques : www.georisques.gouv.fr - Peter LAWSON - Agent commercial - EI - RSAC 795 281 864

Ref. : 86468740

BARNES PIED-À-TERRE SAINT-GERMAIN-DES-PRÉS

AIX-EN-PROVENCE1 580 000 €

Apartment for sale 2 baths - 6 rooms - 187 m²

Aix en Provence – A luxurious 4-bed apartment

This tastefully renovated apartment on the 1st floor of a chat=racter early 20th century building located in a peaceful street located a stone's throw from la Rotonde. Benefiting from a south-facing 8.21 sqm balcony, it offers 187.32 sqm of floor space and 177.88 sqm of living space as defined by the Carrez Law including a 35.98 sqm living/reception room bathed in sunshine thanks to several floor-to-ceiling windows, an equipped kitchen, a utility room, three bedrooms with bath or shower rooms, and a 38.16 sqm master suite. Period features include 3.70 metre high ceilings with mouldings, and parquet flooring. Air conditioning, hi-fi in all rooms. With a rented parking space.

Ref. : 87323338

DANIEL FÉAU PROVENCE

PARIS 16EME740 000 €

Apartment for sale 2 baths - 2 rooms - 55 m²

Artist's studio with bedroom, to renovate

Between Place Victor Hugo and the Trocadéro, within an elegant 1930s building, a 55 sqm artist's studio featuring remarkable volumes and an impressive ceiling height of 5.48 metres. The studio comprises a main living area bathed in natural light through a floor-to-ceiling window, as well as a kitchen. On the mezzanine level, a bedroom with its own bathroom. The building, served by a lift, is distinguished by its spacious communal areas and beautifully crafted architecture. In need of renovation, this artist's studio offers wonderful potential to restore its original character and create a distinctive living space, where generous volumes, natural light and artistic spirit come together.

Ref. : 6704

AGENCE VARENNE PARIS 6E

MENTON787 000 €

House for sale 2 baths - 4 rooms - 138 m²

Recent detached house for sale, built on a 1.200 sqm flat plot of land, with above-ground pool and garage

Located in the district of Borrigo district, right next to shops and schools, discover this 138 sqm detached house in very good condition with 30 sqm attached garage, easily convertible into living space. Built on a 1.200 sqm flat plot of land with a beautiful open view on the mountains and a pleasant living environment. With no co-ownership fees and its own direct and independent access, bathed in light thanks to the large windows and the South-West aspect, the property is laid out as follows : - at the ground floor a great light-filled living area with fully equipped open-plan kitchen, creating a generous and welcoming space, a shower room with WC, a laundry room and a 30 sqm garage - at the first floor three bedrooms, an office and a bathroom with WC - outdoors a garden, offering a real asset with plenty of landscaping potential, plus an above-ground pool for enjoying sunny days Key features that make the difference : - detached house - recent construction - fully compliant - 1.200 sqm flat plot of land - no co-ownership fees - direct and independent access - great light-filled living area with fully equipped open-plan kitchen - large floor-to-ceiling windows - double glazing - crawl space - South-West aspect - pleasant open view on the mountains - 30 sqm garage - proximity to shops and schools A functional product, combining highly sought-after features, well worth a visit !

Ref. : 87380776

EDOUARD VII

ST-RAPHAËL1 490 000 €

House for sale 2 baths - 6 rooms - 312 m²

SAINT-RAPHAËL – CALIFORNIAN-STYLE VILLA WITH SWIMMING POOL

Valescure. A beautiful architect-designed Californian-style villa, perfectly situated in a well-preserved setting within walking distance of local shops, in a high-quality gated community. With over 160 sqm of living space, the ground floor comprises an entrance hall leading to a living room with a wood-pellet stove, a dining room with a semi-open-plan kitchen, opening onto a large pantry and the garage. Also on the ground floor is a large bedroom with a walk-in wardrobe and an en-suite bathroom with a shower and bath. On the first floor, there are two en-suite bedrooms with shower rooms, opening onto a terrace. A basement with a mechanical ventilation system, measuring over 100 m², completes the property. The plot, measuring approximately 1,280 sqm, is landscaped and low-maintenance, featuring various terraced areas, a pétanque court and a salt-heated swimming pool. Perfectly maintained, the property has been designed and fitted out with remarkable attention to detail: 12 solar panels (with self-consumption and a contract to sell surplus electricity), an electric car charging point (7 kW), pocket sliding glass doors, central locking, etc. A property requiring no work whatsoever, situated in a quiet and secure neighbourhood close to golf courses and beaches, within walking distance of local shops. Agency fees payable by vendor - Montant moyen de la quote-part de charges courantes 700 €/yearly - Montant estimé des dépenses annuelles d'énergie pour un usage standard, établi à partir des prix de l'énergie de l'année 2026 : 1440€ ~ 1960€ - Guillaume GARCIA-MOREAU - Agent commercial - EI - RSAC 889 764 221

Ref. : 87409932

BARNES THÉOULE-SUR-MER

PARIS 15EME837 000 €

Apartment for sale 2 baths - 4 rooms - 84 m²

Paris XV - Quai de Grenelle– Family Apartment with Eiffel Tower View

In a prestigious secure building with 24/7 caretaker, located in the 15th arrondissement of Paris, an 84.38 m² apartment on the 14th floor, bathed in light and offering a view of the Eiffel Tower. This property offers a living environment that is both calm, bright, and comfortable. It consists of an entrance, a living/dining room with large openings, benefiting from a triple exposure guaranteeing optimal brightness throughout the day, a fully equipped kitchen, two bedrooms with storage, one of which has its own private shower room, a bathroom, separate toilets. The apartment also features elegant parquet flooring. A cellar completes this property. Seller fees included in the sale price. Average annual amount of the share of current charges: €1,980 or €800/month. Number of lots: 223 - No ongoing proceedings based on articles 29-1 A and 29-1 of law no. 65-557 of July 10, 1965, and article L. 615-6 of the CCH. Estimated annual energy expenses for standard use: between €1,580 and €2,190 per year, indexed as of January 1, 2021. Information on risks to which this property is exposed is available on the Géorisques website Mandate no. 21770

Ref. : 86645276

VANEAU AUTEUIL - PASSY