OK
More than Less than
  ok

Key-words : 11

Houses and Apartments, your real estate specialist magazine offers a selection of ads that match with the keyword 11. You can refine your search by specifying the area or price range in the navigation bar link Search for a House/Apartment.

PORT-GRIMAUD798 000 €

Apartment for sale 11 - 3 rooms - 62

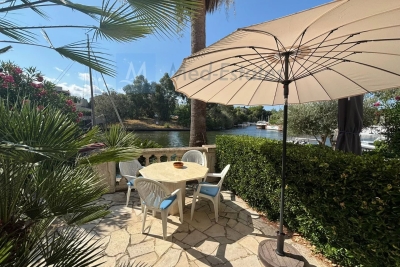
Apartment in Port Grimaud with private mooring

Discover this enchanting 62.11 m² apartment (+parking) in Port Grimaud the beach within walking distance. Located in a popular area, this property offers two comfortable bedrooms, a separate toilet and a bathroom with toilet. The kitchen-living room is bright and airy. From the gardenroom, you can enjoy the view of the Giscle and your own mooring in summer and winter alike. What's more, a private mooring (12 x 6.44) is directly accessible, ideal for sailing enthusiasts. This part of Port Grimaud and well kept. Living in Port Grimaud offers a unique setting with picturesque canals and flower-filled gardens. Whether you're looking for serenity or adventure, this property is the perfect place to enjoy the Côte d'Azur.

Ref. : 86125371

MED-ESTATES

CANNES849 000 €

Apartment for sale 11 - 3 rooms - 82

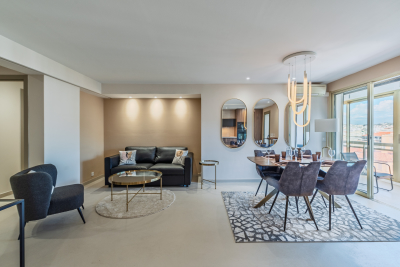
Cannes-coeur Banane, renovated 3-room apartment, high floor

Ideal for seasonal rentals or second homes, this luxurious apartment located in the heart of the Banana District (2 minutes from Rue d'Antibes) offers 82 m² of living space with a 11.50 m² loggia and small balcony. It is located on the 7th floor of an 8-story building with elevator access. Newly and thoughtfully redesigned and renovated by an architect with high-quality finishes, this property's optimized layout includes an entrance hall with a laundry area, a living room with an open kitchen opening onto the loggia with hill and mountain views, a separate toilet, and two bedrooms, each with its own shower room. Sold furnished, sleeps 6.

Ref. : 567103

Nathalie BOUVARD Meilleurs Biens

PARIS 16EME540 000 €

Apartment for sale 11 - 2 rooms - 33

Paris 16 - Arc de Triomphe - Studio - Terrasse

Au sein d'un immeuble semi-récent gardienné, au premier étage par ascenseur, un grand studio (possibilité 2 pièces) de 33.70 m² carrez bénéficiant d'une belle terrasse arborée de 22 m². Ce bien se compose en l'état : d'une entrée, un séjour avec cuisine ouverte aménagée et équipée donnant accès à une terrasse exposée ouest, une chambre et une salle d'eau. Bien idéalement localisé, ensoleillé, au calme et en excellent état, situé à proximité immédiate des transports et commerces. Une cave complète ce bien. Bien soumis au régime de la copropriété. CONTACT BARNES : Mélia KALLIS +33.(7) 86 72 25 11 Agency fees payable by vendor - Nombre de lots dans la copropriété: 122 - Montant moyen de la quote-part de charges courantes 2,666.52 €/yearly - Montant estimé des dépenses annuelles d'énergie pour un usage standard, établi à partir des prix de l'énergie de l'année 2021 : 570€ ~ 790€

Ref. : 87050487

BARNES PIED-A-TERRE PASSY-LA MUETTE

EZE920 000 €

Apartment for sale 11 - 3 rooms - 63

Eze bord de Mer - A rare address by the sea

Sole Agent. Set within a sought-after residence with year-round caretaker and direct access to the beach, this superb 2-bedroom apartment (63.19 m² of living space) features a 14 m² terrace. The apartment comprises a bright living room with an open-plan kitchen, offering a seamless connection to the outdoor space and an exceptionnal panoramic sea view, two bedrooms, one of which benefits from an en-suite shower room plus a complete shower room, as well as a separate wc. Collective parking in the condominium. A privileged lifestyle between sea and mountains, defined by peace and serenity, just a few minutes from Monaco. In addition, a spacious 22-square-meter parking space in the garage is available for purchase at an additional cost—a rare and highly prized feature within the residence.

Ref. : 1377 VA G

CORNICHE GROUPE IMMOBILIER

NICE339 000 €

Apartment for sale 11 - 3 rooms - 64

NICE - MONT GROS - 2-BEDROOM APARTMENT OF 64 SQM FOR SALE - TO BE RENOVATED - SEPARATE KITCHEN - 11 SQM TERRACE - DUAL-ASPECT - PARKING SPACE AND CELLAR

NICE – MONT GROS In a building located in the heart of the sought-after Mont-Gros neighborhood, discover this 64 m² two-bedroom apartment in need of complete renovation. Located on the 4th floor, this dual-aspect apartment enjoys a south-west/north-east orientation. It features a bright living room opening onto a spacious 11 m² terrace, a separate kitchen with a dining area, two bedrooms, a bathroom, and a separate half-bath. A large 10 m² storage unit and a parking space complete this property.

Ref. : P-11054

Century 21 LAFAGE TRANSACTIONS - LE PORT

LA CELLE ST CLOUD1 200 000 €

Apartment for sale 11 - 6 rooms - 153

BARNES - Exclusive listing - 153m² (1,647 sq ft) apartment in La Celle-Saint-Cloud - 90m² (969 sq ft) of terraces - Built in 2019

Barnes has the exclusive listing of this superb penthouse apartment, bathed in natural light, in immaculate condition and thoughtfully laid out (two apartments combined) situated on the third floor of 2019 building with a lift. This rare property comprises: an entrance hall, a large 48m² (517 sq ft) living room with open kitchen leading onto two tree-lined terraces measuring 57m² (614 sq ft) and 35m² (377 sq ft) each, four bedrooms including a 46m² (495 sq ft) master suite with wardrobe, an office area (potential for a fifth bedroom), a bathroom and a shower room with toilet and access to the terrace, a pantry, a bathroom with shower and bath, a laundry area, and a guest toilet. Four indoor parking spaces (can be enclosed) and a cellar complete this property A sky view terrace facing south-west (with motorised awning) A south-facing terrace (partially covered) Automatic sprinkler system throughout the grounds Motorised and manual roller shutters Alarm Apartment partially on the top floor of the residence. Renovation work in 2022 and 2025. Plenty of cupboard space. Quick access to the A13 and A86 motorways, easy access to Paris and Saint-Germain-en-Laye (78100) and Rueil-Malmaison (92500). 15 minutes from Celle-Saint-Cloud train station, 5 minutes from the EIB school in Celle-Saint-Cloud - Bougival, 11 minutes from Blanche de Castille in Le Chesnay (78150) and 15 minutes from the Lycée International de Saint-Germain-en-Laye. Shops, media library, swimming pool, town hall, theatre, forest, etc. – all within walking distance. Annual charges €5,510. Communal heating gas boiler heating and hot water. 2 residential lots and 4 ancillary lots. Property subject to shared ownership status - 150 lots, 60 of which are for residential use. Excellent EPC: C/C - All windows have recently been fitted with double glazing – Communal gas boiler. 4.90% fees incl. tax payable by the buyers, i.e. €57,000 incl. VAT and €1,143,000 net seller price. Your BARNES contact: Alexandre CHARLET +33 (0)6 68 08 88 99 Information on the risks to which this property is exposed is available on the Géorisques website: www.georisques.gouv.fr €1,143,000 Agency fees not included - Agency fees: 4.99% incl. tax Fees payable by the buyer - Average amount of the share of charges €5,512/year - Estimated amount of annual energy costs for standard use based on 2021 energy costs: €1,120 ~ €1,530 1,143,000 € Agency fees not included - Agency commission: 4.99%VAT included Agency fees payable by buyer - Nombre de lots dans la copropriété: 61 - Montant moyen de la quote-part de charges courantes 5,512 €/yearly - Montant estimé des dépenses annuelles d'énergie pour un usage standard, établi à partir des prix de l'énergie de l'année 2021 : 1120€ ~ 1530€

Ref. : 86998114

BARNES YVELINES

MÉRINDOL860 000 €

House for sale 11 - 8 rooms - 208

Luberon – Mérindol

Exclusive Listing – Character Property – Garden – Swimming Pool – 6 Bedrooms Nestled on the heights of the charming village of Mérindol, on the southern side of the Luberon massif, this 208 sqm property offers a rare living environment, combining privacy with sweeping views over the endless landscapes of the Durance Valley. Built in the 1970s on 2,640 sqm of terraced grounds, this character property blends Provençal charm with generous volumes and distinctive architecture designed in harmony with its natural surroundings. Every level, terrace and opening frames the landscape and invites contemplation. The main house is arranged over two levels. A spacious living area, structured around a dry-stone wall and whitewashed beams, opens onto several sun-drenched terraces. An inviting adjoining dining room and a fully equipped separate kitchen complete this welcoming space, ideal for entertaining throughout the year. Two bedrooms, each with its own bathroom, are also located on this level. A light-filled central staircase, a signature architectural feature of the property, leads to a small sitting room and a terrace overlooking the valley. Beneath the eaves, two connecting bedrooms and a shower room provide a versatile space, ideal as a playful retreat or an inspiring suite bathed in natural light. On the garden level, two independent accommodations complete the property: a 45 sqm apartment comprising a living room, kitchen, bedroom and bathroom, as well as a separate 20 sqm bedroom with shower room, dressing room and direct access to a terrace. These spaces are ideal for hosting family and friends or could be used for seasonal rental purposes. The beautifully landscaped garden, dotted with olive trees, unfolds across dry-stone terraces planted with Mediterranean species. Charming pathways and steps lead to a large 11 x 6 metre swimming pool and its pool house, peacefully secluded from view. Just 40 minutes from Avignon, Aix-en-Provence and Marseille, and only 10 minutes from the renowned village of Lourmarin, this property offers all the qualities of an exceptional family home, an inspiring second residence or a hospitality project. A unique property in perfect harmony with the Provençal art of living.

Ref. : 86844450

DROUOT Propriétés

GASSIN1 749 000 €

House for sale 11 - 6 rooms

Sea view Appartment within Historic house Gassin

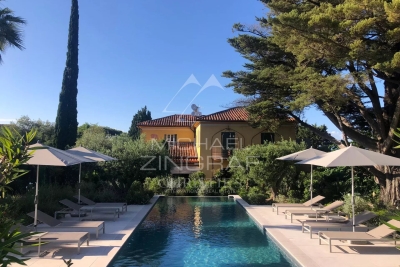
Located just a few steps from the seafront, this beautifully renovated and unusual Appartment is found on the ground-floor of this house converted to Appartments in 2006. The Appartment offers more than 135 m of living space plus a fabulous series of terrasses that measure more than 250m and which surround the property on both sides... some facing the sea and the others overlooking a private garden offering more than 200 sq m of outdoor living space. The property is part of an exclusive 3,500 sq m estate shared by only seven co-owners. With in this unusual property, residents enjoy a 6 × 11 m heated swimming pool set within beautifully landscaped, mature gardens that are meticulously maintained, and more than 200 m of multiple private Terrasse areas on the south side of the property. Backing onto the Sinopolis Hill, this dual-aspect apartment enjoys uninterrupted, direct sea views. On the garden side, a large flat steel-framed glass partition opens into a fully fitted kitchen with an open-plan dining area, complemented by an adjoining wine cellar. A wide arched doorway leads into the inviting living room, where a beautiful working fireplace creates a warm and elegant atmosphere. The living room opens onto a 26 sq m sea-facing terrace with stunning panoramic views. Additionally a second Terrasse area on the sea front side ... offers many areas to sit and admire the view. The sleeping quarters comprise three en-suite bedrooms, each with its own private bathroom. Generous built-in storage throughout the home ensures both comfort and practicality. Today configured as two bedroom plus a room used as a reading room, the property offers scope and style to create the space you want in the way that suits you. Meticulous attention to detail including bespoke woodwork, polished concrete floors and steel architectural features gives this recently renovated residence a distinctive blend of contemporary elegance and authentic character, enhanced by high-quality finishes throughout.

Ref. : MZIST1943

MICHAËL ZINGRAF CHRISTIE'S INTERNATIONAL REAL ESTATE SAINT-TROPEZ

LES LILAS798 000 €

Apartment for sale 11 - 6 rooms - 93

Town house - Mairie des Lilas

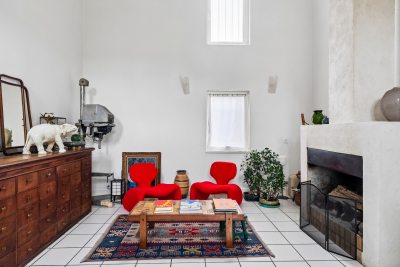
Engel & Völkers offers you this exceptional townhouse-style apartment in the heart of Les Lilas, ideally located 200 m from the Town Hall with immediate access to Metro line 11, enjoying a privileged location at the gateway to Paris's 20th arrondissement, with immediate access to the ????? and all local amenities. With a floor area of 93.44 m² (Carrez Law), extendable to more than 103 m² by creating a mezzanine (ceiling height 4.30 m), this property offers volumes and natural light rarely found in a townhouse, giving the whole a distinctive architectural character so close to Paris. A natural feel permeates every corner of the condominium thanks to a 200 m² courtyard and an ultra-landscaped terrace that provide a true green haven in the very heart of the city, making this address a rare refuge just minutes from Paris. The sleeping area is harmoniously arranged over two levels with four bedrooms, including two upstairs around a bathroom, while a second shower room serves the ground floor, where the other two bedrooms are located. Energy rating: D/226 Greenhouse gas emission: B/7 Estimated annual housing energy costs: €3000-€4600. Joint ownership of 8 lots, average annual charges: €1125. Ongoing proceedings: no Information on the risks to which this property is exposed is available on the Géorisques website: www.georisques.gouv.fr 200 m from Les Lilas Town Hall and Mairie des Lilas metro (Line 11). Shops, transport, schools nearby. Ideally located, you can reach central Paris in under ten minutes.

Ref. : W-049T8L

ENGEL & VÖLKERS

PARIS 6EME1 045 000 €

Apartment for sale 11 - 3 rooms - 59

Paris 6 - Monnaie - Renovated apartment - Two bedrooms - Two shower rooms - Great volume - Quiet and bright.

In the heart of the Monnaie district, in a coveted part of the Left Bank, this apartment offers 59.62m² (642 sq ft) of Carrez Law surface and 76.73m² (826 sq ft) of floor surface on the fourth floor of a 19th-century building with lift. The entrance leads to a lovely living room boasting good natural light and generous volumes accentuated by the 3.50m (11.5ft) ceiling height and the exposed old beams. The open kitchen has been seamlessly incorporated into this space. Off of these spaces is a first bedroom with built-in cupboards and its own shower room, and an office area fitted out on the mezzanine. At the other end, a corridor with custom-made cupboards leads to a separate toilet, a laundry area, and a second bedroom with views over a street and a courtyard, also with its own shower room. The apartment is in a well-maintained and secure shared ownership building in quiet surroundings, and has a good energy rating (EPC C). Close to shops, the banks of the Seine and iconic parts of Saint-Germain-des-Prés and Saint-Michel, this property would make for a pied-à-terre or main residence par excellence in the 6th arrondissement. Fees payable by the seller - Average amount of the share of charges €880/year - Estimated amount of annual energy costs for standard use based on 2021 energy costs: €1,410 ~ €1,930 - Information on the risks to which this property is exposed is available on www.georisques.gouv.fr - Peter Lawson - Sales agent - EI - RSAC 795 281 864 Agency fees payable by vendor - Montant moyen de la quote-part de charges courantes 880 €/yearly - Montant estimé des dépenses annuelles d'énergie pour un usage standard, établi à partir des prix de l'énergie de l'année 2021 : 1410€ ~ 1930€ - Les informations sur les risques auxquels ce bien est exposé sont disponibles sur le site Géorisques : www.georisques.gouv.fr - Peter LAWSON - Agent commercial - EI - RSAC 795 281 864

Ref. : 87106994

BARNES PIED-À-TERRE SAINT-GERMAIN-DES-PRÉS

NICE249 000 €

Apartment for sale 11 - 2 rooms - 50

Nice - The Port - 2-room apartment to renovate, with balcony

Exclusive! // Nice - The Port // Just a few steps from the Frank Pilatte Boulevard, beaches, and seaside promenades, discover the potential of this south-facing, two-room apartment, ideally located in a sought-after area of Nice, close to shops, amenities, and public transport. Located on the 1st floor with elevator in a well-maintained building, this apartment benefits from good natural light and a balcony facing East, providing a pleasant outdoor space. With a functional area, it currently comprises: an entrance; a bedroom; a separate kitchen of over 11 m²; a bathroom with WC; a living room opening onto the balcony. A property with great potential, in a privileged environment, close to the seaside, the port, and all amenities, offering many layout possibilities according to your desires. Property under co-ownership status: xx main lots. Annual maintenance charges: €1200/year No ongoing procedures. Seller's fees. The ERRIAL report on the risks this property is exposed to is available by clicking on the link:

Ref. : 87216885

MAISON CINO Real Estate

LE LAVANDOU1 976 000 €

House for sale 11 - 5 rooms - 200

Panoramic sea view for this 200 m² villa with infinity pool

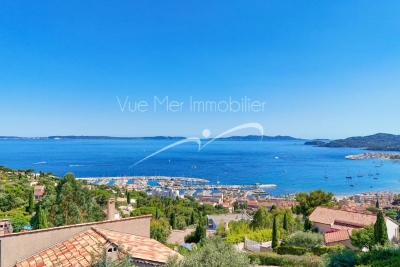
Panoramic sea view for this 200 m² villa with infinity pool Nestled in a sought-after residential area of Le Lavandou, this 200 m² villa offers an exceptional living environment. Let yourself be seduced by its breathtaking panorama over the Mediterranean Sea, the Golden Isles, and the harbors of Le Lavandou and Bormes. A view you'll be able to enjoy from almost the entire property. A paradisiacal outdoor setting Built on a 1,205 m² plot facing due South, this residence guarantees year-round sunshine. The garden, a true green haven, is adorned with Mediterranean and exotic plant species, creating a serene atmosphere. With no overlooking neighbors, you can relax in complete privacy by the magnificent infinity pool and its spacious pool deck. This flat plot, a rarity in the area, makes access and development easier. An ideal location Located on a quiet cul-de-sac, this villa is surrounded by beautiful properties. The location is a major asset: the town center, shops, harbor, and beach are just a 7 to 8-minute walk away. You'll enjoy the tranquility of a residential neighborhood while remaining close to the lively atmosphere of Le Lavandou. Comfort and convenience The property is fully enclosed, ensuring your security and peace of mind. In addition to a garage, the villa has several parking spaces on-site, able to accommodate 3 to 4 vehicles. Quality construction and beautifully landscaped outdoor spaces make this house the ideal place for a primary or secondary residence. Contact us to discover the full listing and seize the opportunity to live in this little corner of paradise. Information on the risks to which this property is exposed is available on the Géorisques website: www.georisques.gouv.fr Phone: 06 77 91 11 29

Ref. : 749vm

VUE MER IMMOBILIER 83

ANTIBES382 000 €

Apartment for sale 11 - 3 rooms - 68

ANTIBES LES TERRIERS - 3 ROOM APARTMENT OF 68SQM FOR SALE - WITH BALCONY - PARKING - CLOSE ALL AMENITIES

ANTIBES – Les Terriers – 2-Bedroom Apartment with Balcony Located in the sought-after Les Terriers area, in a quiet setting yet close to amenities and motorway access, this 2-bedroom apartment is situated in a recent building with only 14 units. It comprises an entrance hall, a 20.97 sq m living room, and a separate 8.54 sq m kitchen that could be opened up to the living room to create a spacious living area of ??approximately 30 sq m. The entire space opens onto an 11.20 sq m balcony. The sleeping area includes two bedrooms with built-in storage, a 4.82 sq m bathroom, and a separate WC. A secure outdoor parking space completes this property. Quiet environment, ideal for a primary residence or rental investment.

Ref. : C-3077

Century 21 LAFAGE TRANSACTIONS NICE CORVESY

VAUCRESSON2 060 000 €

House for sale 11 - 10 rooms - 308

Vaucresson, Plateau Théry, 6-bed family house set on a 1,076m² (11,582 sq ft) plot

A property filled with character. Located in the heart of the Vaucresson plateau, in the prestigious Théry district. Fantastic charm and generous volumes. Set on a 1,076m² (11,582 sq ft) plot, the house offers 267m² (2,971 sq ft) of living space (308m² or 3,315 sq ft of floor space excluding the basement level), divided up into 10 main rooms. The elegant reception rooms are the first thing to catch the eye: a 60m² (646 sq ft) space filled with light and affording views on three sides, consisting of a dining room with a skylight and a large living room boasting a working stone fireplace. The generous ceiling heights enhance the sense of grandeur in this open-plan space, which opens out onto the property's various outdoor areas. A fully fitted and equipped separate kitchen completes this level. The two additional living areas on the ground floor consist of a 20m² (215 sq ft) TV room with fireplace and a large communicating office featuring an elegant Art Deco fireplace. The four bedrooms upstairs guarantee peace and comfort, including a 30m² (323 sq ft) master suite with bathroom, wardrobes and a balcony. The three other bedrooms each have a bathroom and toilet. The second floor has two additional bedrooms, as well as an insulated and converted attic, ideal as a playroom or work spaces. And the cherry on the cake is the 80m² (861 sq ft) fully converted basement level offering endless possibilities: home cinema, playroom or reception room. Covered parking for two cars, with space to park several more vehicles on the plot. Period charm throughout thanks to the solid oak flooring, period fireplaces and remarkable ceiling heights. A rare property combining authenticity and timeless elegance. Barnes contact Clarissa Blanchet: +33 (0)6 22 27 75 78 €2,126,213.59 Agency fees not included – Agency fees: 3% incl. tax Fees payable by the buyer - Estimated amount of annual energy costs for standard use based on 2021 energy costs: €6,010 ~ €8,140 2,000,000 € Agency fees not included - Agency commission: 3%VAT included Agency fees payable by buyer - Montant estimé des dépenses annuelles d'énergie pour un usage standard, établi à partir des prix de l'énergie de l'année 2021 : 6010€ ~ 8140€

Ref. : 87129641

BARNES HAUTS DE SEINE SUD/OUEST

GRASSE1 590 000 €

House for sale 11 - 6 rooms - 303

Elegant Provençal villa

In Grasse, within the sought-after residential area of Saint-François, this Provençal property of approximately 220 m² is set in a rare setting: over 7,400 m² of land, an olive grove, tranquillity, southern light and unobstructed views stretching all the way to the sea. The house exudes the simple elegance of a well-established home: a cosy living room with a fireplace, living spaces opening onto terraces, a separate kitchen, 4 bedrooms and 3 bathrooms/shower rooms to comfortably accommodate family and guests. Outside, everything speaks of the Mediterranean way of life: olive trees, terraced gardens, sun-drenched terraces, an 11 x 5-metre swimming pool and that precious feeling of being secluded, yet not isolated. A property for those seeking more than just a home: a setting, a breath of fresh air, a secluded address in one of Grasse's most sought-after areas.

Ref. : MZIOP1306

Michaël Zingraf Christies International Real Estate OPIO