OK
More than Less than
€  ok

Key-words : 11

Houses and Apartments, your real estate specialist magazine offers a selection of ads that match with the keyword 11. You can refine your search by specifying the area or price range in the navigation bar link Search for a House/Apartment.

GASSIN1 749 000 €

House for sale 11 - 6 rooms

Sea view Appartment within Historic house Gassin

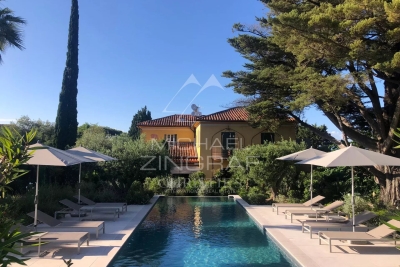
Located just a few steps from the seafront, this beautifully renovated and unusual Appartment is found on the ground-floor of this house converted to Appartments in 2006. The Appartment offers more than 135 m of living space plus a fabulous series of terrasses that measure more than 250m and which surround the property on both sides... some facing the sea and the others overlooking a private garden offering more than 200 sq m of outdoor living space. The property is part of an exclusive 3,500 sq m estate shared by only seven co-owners. With in this unusual property, residents enjoy a 6 × 11 m heated swimming pool set within beautifully landscaped, mature gardens that are meticulously maintained, and more than 200 m of multiple private Terrasse areas on the south side of the property. Backing onto the Sinopolis Hill, this dual-aspect apartment enjoys uninterrupted, direct sea views. On the garden side, a large flat steel-framed glass partition opens into a fully fitted kitchen with an open-plan dining area, complemented by an adjoining wine cellar. A wide arched doorway leads into the inviting living room, where a beautiful working fireplace creates a warm and elegant atmosphere. The living room opens onto a 26 sq m sea-facing terrace with stunning panoramic views. Additionally a second Terrasse area on the sea front side ... offers many areas to sit and admire the view. The sleeping quarters comprise three en-suite bedrooms, each with its own private bathroom. Generous built-in storage throughout the home ensures both comfort and practicality. Today configured as two bedroom plus a room used as a reading room, the property offers scope and style to create the space you want in the way that suits you. Meticulous attention to detail including bespoke woodwork, polished concrete floors and steel architectural features gives this recently renovated residence a distinctive blend of contemporary elegance and authentic character, enhanced by high-quality finishes throughout.

Ref. : MZIST1943

MICHAËL ZINGRAF CHRISTIE'S INTERNATIONAL REAL ESTATE SAINT-TROPEZ

PARIS 9EME335 000 €

Apartment for sale 11 - Studio - 25 m²

Elegant, quiet, light-filled Haussmannian studio just steps from

Engel & Völkers is delighted to exclusively present this elegant, fully renovated Haussmann-style studio apartment, located just a few minutes' walk from Saint-Lazare station. Its optimized layout provides a functional distribution and makes full use of every space. The large windows provide abundant natural light, while the ceiling height of nearly 3 metres gives the property a wonderful sense of volume. The studio retains the features that give period properties their charm, notably its parquet flooring and fireplace, combined with meticulous renovation and high-quality amenities. It also benefits from a quiet and pleasant setting in a particularly sought-after area. A double entrance—one from outside and the other from the building's communal areas—completes the layout and provides highly flexible access. Saint-Lazare station is just a 7- to 8-minute walk away. The neighbourhood offers excellent public transport links, as well as a wide range of shops, restaurants, cafés and services nearby. An elegant and functional apartment, ideal as a primary residence, Paris pied-à-terre or investment property. Property subject to co-ownership status: Number of lots: 67 Proceedings pending: None Annual co-ownership charges: €776 Energy performance diagnosis (DPE): F / 433 kWh/m²/year Greenhouse gas emissions (GES): E / 17 kg CO2/m²/year Estimated annual costs: between €1,040 and €1,450 per year Property with excessive energy consumption: F Energy prices indexed as at 01/01/2023 Transaction fees including VAT payable by the seller Information on the risks to which this property is exposed is available on the Géorisques website: www.georisques.gouv.fr Located in the highly sought-after Saint-Georges district, in the heart of the 9th arrondissement, this location benefits from an elegant residential setting, valued for its quality of life. The area is renowned for its rich architectural heritage, numerous local shops, restaurants, cafés and cultural venues. The proximity of Saint-Lazare station and several metro lines provides excellent access to Paris's various districts.

Ref. : W-04AVF1

ENGEL & VÖLKERS

LE PLAN-DE-LA-TOUR1 990 000 €

House for sale 11 - 14 rooms - 260 m²

Near Port Grimaud Recently Renovated Provençal Estate on N

Near Port Grimaud, this recently renovated Provençal estate offers approx. 260 sqm on 11,700 sqm of land, with open hill views and no overlooking neighbours. Never lived in since renovation, it features a spectacular living room with fireplace and 6.60 m ceiling height, a separate living/dining room with kitchen to be fitted, 4 en-suite bedrooms and potential for a 5th. Outside: 100 sqm of terraces, 108 sqm pool, clubhouse, pergola and barbecue area. Potential for tennis court, garage, summer lounge and vineyard with estate wine production. Close to Saint-Tropez. EUR1,990,000

Ref. : 2026-08-001 Mil

SHOWROOM IMMOBILIER DE SAINT-TROPEZ

VENCE535 000 €

House for sale 11 - - 287 m²

VENCE DOWNTOWN - INVESTMENT PROPERTY - SALE AS A SINGLE UNIT - BUILDING PERMIT GRANTED - 11 UNITS - 285 SQM TOTAL

VENCE - DOWNTOWN: Investment Property – Sale as a Single Unit – Building Permit Granted (11 Units) Seize this ideal turnkey opportunity for real estate developers and investors in the heart of Vence. The building has a building permit that has been approved and is free of any legal challenges for the complete renovation of approximately 285 m² of living space, allowing construction to begin immediately. The approved project includes 11 optimized units (1 studio, 8 one-bedroom, and 2 two-bedroom) with outdoor spaces. A major financial advantage: the project involves no obligation to create parking spaces, thereby directly preserving your profit margin. The scope of work includes structural and floor renovations, insulation, electrical work, plumbing, carpentry, and facade work. Ideally located in a quiet area right in the heart of downtown, this property guarantees a highly secure exit strategy tailored to your goals: resale of individual units with high added value, an optimized rental operation under the LMNP or Déficit Foncier tax regimes, or long-term asset appreciation.

Ref. : A-23347

Century 21 LAFAGE TRANSACTIONS - PROMENADE

PARIS 7EME1 330 000 €

Apartment for sale 11 - 3 rooms - 83 m²

For sale - Apartment - 2 bedrooms - Balcony - View of the Eiffel Tower - Paris 7

RUE SEDILLOT - 83.18 sq.m (895 sq ft) apartment (Carrez Law surface) on the 5th floor via a lift, on an exclusive street near shops and public transport services. Floor plan: large living room and eat-in kitchen opening onto a wide balcony affording a view of the Eiffel Tower, and two bedrooms each with their own bathroom. Light-filled apartment offering an excellent floor plan. 11.70 sq.m (126 sq ft) independent studio apartment (Carrez Law surface) included in the sale price, on the 6th floor with a shower and toilet.

Ref. : 6694

AGENCE VARENNE PARIS 6E

ANNECY670 000 €

Apartment for sale 11 - 4 rooms - 94 m²

ANNECY CENTRE - 95 SQM 3-BEDROOM APARTMENT WITH 2 BALCONIES - NEAR LAKE, BONLIEU AND HARAS

Just steps from shops and amenities, and in close proximity to Bonlieu, the Haras (National Stud Farm), and Lake Annecy, discover this beautiful 95 sq m (1023 sq ft) 3-bedroom apartment in a building with an elevator. Ideal for a family or those who love city living, this apartment impresses with its generous proportions, abundant natural light, and functional layout, allowing you to fully enjoy downtown Annecy. A BRIGHT, READY-TO-MOVE-IN FAMILY APARTMENT Offering a pleasant, dual-aspect layout, this property comprises: - A bright living room opening onto a first balcony. - A fully equipped, separate kitchen with its own balcony. - Three good-sized bedrooms, offering comfort and flexibility in layout. - A shower room. - A separate toilet. - No work required: the apartment is ready to welcome its future occupants. PRACTICAL EVERYDAY FEATURES - 95 sq m (1023 sq ft) dual-aspect apartment. - Two balconies. - Three spacious bedrooms. - Residence with elevator. - Central gas heating. - A cellar and an attic, offering additional storage space. A SOUGHT-AFTER LOCATION IN THE HEART OF ANNECY. Its location is a real asset: shops, services, restaurants, and public transport are easily accessible, as are the Bonlieu cultural center, the Haras (National Stud Farm), and the shores of Lake Annecy. A particularly pleasant living environment, combining residential comfort, proximity to green spaces, and the vibrancy of the city center. A great opportunity to acquire a 95 sq m family apartment with two balconies, in the heart of a sought-after area of Annecy. To arrange a viewing, contact VALLAT Immobilier Annecy at 33 4 50 45 11 77.

Ref. : 3229

Vallat Immobilier

VEYRIER-DU-LAC379 600 €

Apartment for sale 11 - 2 rooms - 41 m²

VEYRIER-DU-LAC - VILLA VERI - NEW 1-BEDROOM APARTMENT WITH BALCONY - FNR

VEYRIER-DU-LAC - NEW DEVELOPMENT VILLA VERI - Near Lake Annecy, discover a brand new 1-bedroom apartment of 41.11 sqm with a balcony, in a residence boasting elegant and contemporary architecture. Located at 7-9 Route de la Tournette in Veyrier-du-Lac, the VILLA VERI residence blends harmoniously into its surroundings, combining contemporary lines, traditionally inspired materials, and Savoyard architectural charm. Within Building A, comprising only 6 apartments and a commercial space, discover this 1-bedroom apartment of 41.11 sqm located on the 1st floor, ideal for a primary residence, a pied-à-terre near Lake Annecy, or a real estate investment. The apartment, unit A05, comprises: A living room of 22.59 sqm, offering ample space to personalize to your liking. A separate bedroom of 11.23 sqm. An entrance hall of 3.17 sqm. A shower room of 4.12 sqm. A balcony of 5.53 sqm, a true extension of the interior space. The VILLA VERI residence impresses with its refined architecture, blending wood, stone, and large windows, in a prime location in the heart of Veyrier-du-Lac. The advantages of this new development: - Sought-after address in Veyrier-du-Lac, near Lake Annecy. - Intimate residence. - Contemporary architecture with Savoyard influences. - New apartment sold off-plan (VEFA - sale in a future state of completion). - Private balcony. Parking space available for purchase, subject to availability. Estimated delivery: no later than the 4th quarter of 2028. Sale price: EUR379,600 including VAT, excluding any parking space. An opportunity to acquire a new apartment in Veyrier-du-Lac, in a highly sought-after area on the shores of Lake Annecy. For more information on the VILLA VERI development, floor plans, and availability, please contact Stéphane NOVARETTI at VALLAT Immobilier Annecy on 33 6 22 61 61 50.

Ref. : 3271

Vallat Immobilier

ROQUEFORT-LES-PINS1 520 000 €

House for sale 11 - 6 rooms - 165 m²

Roquefort-les-Pins - Charming home with the look of an English cottage

A parenthesis out of time A few minutes from the center of Roquefort-les-Pins, nestled in a green setting of 5000 m², this authentic stone house dating from 1535 reveals an absolutely unique universe. From the first moments, the charm works. Here, everything evokes the warm and refined atmosphere of an English cottage, somewhere in the Surrey countryside. A decoration full of character, noble materials, carefully chosen details and this particular atmosphere that immediately transports us to the setting of the film *The Holiday*. A real change of scenery, a house that is like no other Completely renovated and decorated, the property has preserved all its soul and authenticity. The living spaces, warm and welcoming, consist of a living room and a dining room with fireplace, inviting you to enjoy each season. Spread over three levels, the house offers four bedrooms and 4 bathrooms. An independent studio completes the whole. Outside, the landscaped garden, generously planted with trees, prolongs this feeling of tranquility and intimacy. A magnificent salt pool of 11 × 5 meters, dressed in mosaic and bordered by wide beaches, invites you to relax. A sauna and a large 110 m² garage complete this property. Much more than a house, it's an atmosphere, an art of living A rare address, with timeless charm, where the elegance of the English countryside meets the sweetness of life of the Côte d'Azur. DPE: C (154) and B (6) Average energy expenditure in 2025 is between €2520 and €3450 per year. The agency's fees are the responsibility of the seller. Information on the risks to which this property is exposed is available on the Georisks website

Ref. : 87540823

LIMANDAT REAL ESTATE

NICE1 195 000 €

Apartment for sale 11 - 3 rooms - 94 m²

Nice, Mont Boron, 3-room apartment on terrace with sea view

NICE / MONT BORON: Located on the top floor of a prestigious residence with a caretaker, this elegant 84 m² apartment is attractive because of its high-end features, exceptional brightness, and meticulous finishes. The living area, spacious and flooded with light, is arranged around a contemporary open-plan kitchen with a central island. It extends onto a pleasant 11 m² terrace offering a panoramic view of the sea and the city of Nice. Entirely redesigned with taste, the apartment benefits from custom furnishings, refined carpentry, and plenty of built-in storage that give the whole a both elegant and functional atmosphere. The sleeping area includes two bedrooms, including a superb master suite. Each has its own bathroom with an Italian shower, toilets, and perfectly integrated storage, combining comfort and privacy. A cellar complete this rare property, ready to move. Possibility to buy a garage in plus Its privileged location allows quick access to shops and amenities, while only 10 minutes from Nice city center, 20 minutes from the international airport, and 15 minutes from Monaco. An exceptional property offering an exclusive lifestyle amid sea, city, and the Azure Hills. Agency fees included at the charge of the seller.

Ref. : 11422

NICE PROPERTIES Promenade

PARIS 5EME467 505 €

Apartment for sale 11 - 2 rooms - 37 m²

Paris 5 – Saint-Médard – 1-bed apartment in immaculate condition with lift

Discover this charming 2-room 37.30m² or 401 sq ft (Carrez Law) apartment, situated on the 2nd floor of a charming building with a lift, in the heart of the highly sought-after Saint-Médard neighbourhood, at the entrance to the famous Rue Mouffetard. The apartment opens on an entrance hall which harmoniously leads to the various spaces. The living room, bathed in light thanks to its two large windows overlooking the street, offers a pleasant reception area. The fully fitted and equipped separate kitchen enjoys an unobstructed view of the courtyard, ensuring peace and quiet and functionality. The bedroom, which also overlooks the courtyard, has a built-in cupboard. A bathroom with toilet rounds off this property. This dual-aspect apartment facing east-west (sunlight throughout the day), combines natural light, peace and quiet and comfort. In immaculate condition, no work required. An iconic location in the 5th arrondissement, within easy reach of food shops, cafés, markets and transport services, offering an authentically Parisian lifestyle that balances vibrancy with serenity. High-quality property, ideal as a main residence, a pied-à-terre or as an investment. This property is listed exclusively by Thomas Cantin: +33 (0)6 47 45 41 20 Information on the risks to which this property is exposed is available on the Géorisques website: www.georisques.gouv.fr Property subject to shared ownership status. €500,000 agency fees not included - Agency fees: 4% incl. tax payable by the buyer - Number of lots in the building: 11 - Average amount of the share of charges €1,200/year 450,000 € Agency fees not included - Agency commission: 3.89%VAT included Agency fees payable by buyer - Nombre de lots dans la copropriété: 11 - Montant moyen de la quote-part de charges courantes 1,200 €/yearly - Montant estimé des dépenses annuelles d'énergie pour un usage standard, établi à partir des prix de l'énergie de l'année 2026 : 1350€ ~ 1840€

Ref. : 87218802

BARNES PANTHEON

CAP D'ANTIBES785 400 €

Apartment for sale 11 - 3 rooms - 67 m²

Cap d'Antibes – A Prestigious Address Just Steps from La Garoupe

In the heart of the prestigious Cap d'Antibes, just a few steps from La Garoupe beach, discover this 67 sq m three-room apartment, located on an upper floor of a secure, high-end residence set within magnificent landscaped grounds. In this peaceful and highly sought-after setting, the apartment boasts an optimised layout and quality features. The living room opens onto a generous approximately 15 sq m terrace extending along a large part of the apartment, offering privacy and an unobstructed feel. Set slightly back, the open-plan kitchen remains connected to the living area while preserving the conviviality of the reception space. The separate sleeping area comprises two bedrooms, each measuring over 11 sq m. One benefits from its own shower room, while the other has a bathroom. A separate WC completes this thoughtfully designed layout. A basement parking space and two cellars further enhance the appeal of this rare property. A highly sought-after address in an exceptional setting, ideal as a primary residence or a pied-à-terre on Cap d'Antibes.

Ref. : MZICP1086

MICHAËL ZINGRAF CHRISTIE'S INTERNATIONAL REAL ESTATE CAP D'ANTIBES

AIX-EN-PROVENCE1 196 000 €

Apartment for sale 11 - 7 rooms - 184 m²

Aix-en-Provence – A rare opportunity

Just four minutes from the historic heart of Aix-en-Provence, this exceptional 183 sqm property (Carrez law surface) is set within a 19th-century bastide, built in 1875. Perched in a dominant position, it enjoys an open view over the city, within a preserved setting where time seems to stand still. Access, entirely exclusive, is via a wrought-iron gate opening onto a driveway lined with century-old plane trees crossing the grounds, a prelude to the character that defines this property. The property sits within approximately 4,200 sqm of private grounds, a true landscaped garden planted with olive trees and carefully selected Mediterranean species, irrigated with water from the Canal de Provence. The 100 sqm terrace, offering an open view over the Étoile mountain range, opens onto this green setting, where a swimming pool (4 x 11.5 m) and a fully fitted pool house form a generous and exclusive outdoor space, a natural extension of the reception rooms. Somewhere between a prestige flat and a manor house, this property captivates with its generous proportions, its extensive private garden (a rarity so close to the city centre), and its strong sense of identity. The garden level is arranged around the terrace. It comprises a reception room of approximately 32 sqm with fireplace, a fully fitted kitchen, a dining room, a utility area and a guest WC. The upper floor is entirely dedicated to the sleeping quarters. The principal suite, of more than 50 sqm, benefits from a fireplace, a dressing room and a private shower room, together with a peaceful view over the grounds. Two further south-facing bedrooms, a study which could serve as a fourth bedroom, a bathroom, a second shower room and a separate WC complete this floor. Features include underfloor heating, double-glazed windows, an automatic irrigation system fed by the Canal de Provence, several garden sheds, and extensive private parking areas. A confidential and rare property, where period charm meets quality specifications, in immediate proximity to the city centre, with easy access to schools (IBS, La Nativité), major road routes and Aix-en-Provence train station. 15-unit co-ownership. No legal proceedings are in process. Annual charges:2900€

Ref. : 87254413

DANIEL FÉAU PROVENCE

LA COLLE-SUR-LOUP1 495 000 €

House for sale 11 - 5 rooms - 174 m²

Breathtaking view & absolute calm

Nestled in a privileged setting, this elegant 174 m2 property offers exceptional panoramic views of the sea, the village of Saint-Paul, and the mountains, with complete privacy. A true haven of peace bathed in light, close to the village of La Colle-sur-Loup. Upon entering, you'll find a spacious living room with a fireplace opening onto a beautiful south-facing terrace with panoramic sea views, a fully equipped kitchen with a pantry, and two en-suite bedrooms, one with a dressing room and a full bathroom with a shower and bathtub. This level also benefits from underfloor heating and air conditioning for optimal comfort in every season. The garden level offers flexible spaces for hosting family and friends: an intimate living room, a bedroom with an en-suite shower room opening directly onto the garden, a laundry room, and a toilet. This level can easily be converted into a self-contained apartment or a leisure and relaxation area (gym, private cinema, billiards room). Outside, the wooded and landscaped grounds of 1,844 m2 invite relaxation with a superb 11 x 5.5 m heated salt pool, a convivial pool house with summer kitchen and pizza oven, as well as several parking spaces, a garage, a carport and a workshop. A rare property combining comfort, privacy and the Mediterranean lifestyle in an exceptional natural setting, just 15 minutes from Nice airport.

Ref. : 15659

AGENCE LE MAS PROVENÇAL

CANNES840 000 €

Apartment for sale 11 - 3 rooms - 92 m²

FOR SALE: CANNES "BANANE" DISTRICT – TWO-BEDROOM APARTMENT, FULLY RENOVATED

Located in the heart of Cannes city center—just steps away from shops and restaurants and only 100 meters from the Croisette—this fully renovated 92 m² on the 7th floor, three-room apartment is sure to impress with its spacious layout and prime location. It features a spacious living and dining area, a fully equipped kitchen, an 11 m² loggia, two bedrooms (each with its own bathroom), and a separate toilet.

Ref. : 87477137

BSTAY

PARIS 16EME1 095 000 €

Apartment for sale 11 - 4 rooms - 80 m²

Paris 16 - Village de Passy - 2 bedrooms - Haussmann-style architecture - Balcony

Exceptional 80m² (861 sq ft) apartment situated on the second floor of magnificent Haussmann-style building with lift and concierge. Comprising an entrance hall, a spacious double-sized living room, a fitted and equipped separate kitchen, a master bedroom with access to a balcony, a second bedroom, a bathroom and a separate toilet. The apartment is sure to delight with its tasteful renovation, which has retained all the period charm, as well as its highly sought-after location just a stone's throw from the shops on Rue de Passy. Cellar also included. School sector: Janson de Sailly. Property subject to shared ownership status. BARNES CONTACT: Mélia Kallis +33 (0)7 86 72 25 11 Fees payable by the seller - Number of lots in the building: 17 - Average amount of the share of charges €5,046/year - Estimated amount of annual energy costs for standard use based on 2026 energy costs: €1,660 ~ €2,250 - Information on the risks to which this property is exposed is available on the Géorisques website: www.georisques.gouv.fr Agency fees payable by vendor - Nombre de lots dans la copropriété: 17 - Montant moyen de la quote-part de charges courantes 5,046 €/yearly - Montant estimé des dépenses annuelles d'énergie pour un usage standard, établi à partir des prix de l'énergie de l'année 2026 : 1660€ ~ 2250€ - Les informations sur les risques auxquels ce bien est exposé sont disponibles sur le site Géorisques : www.georisques.gouv.fr

Ref. : 87424666

BARNES PIED-A-TERRE PASSY-LA MUETTE