OK
More than Less than
€  ok

Key-words : 11

Houses and Apartments, your real estate specialist magazine offers a selection of ads that match with the keyword 11. You can refine your search by specifying the area or price range in the navigation bar link Search for a House/Apartment.

ALLINGES318 000 €

Building plot for sale 11 - - 1436 m²

Terrain la Colombière 1

ALPESVENTE is delighted to offer you, on an exclusive basis, this beautiful 1,436 m² building lot, located in the town of Allinges, in a quiet and sought-after area near the Château des Allinges. Enjoy a privileged, lush, and peaceful setting—ideal for bringing your building project to life. From the lot, you'll also enjoy a beautiful view of the Château des Allinges, visible in the background and lending a unique character to the setting. The parcel consists of 720 m² of buildable land, complemented by 716 m² of agricultural land. This attractive layout provides generous outdoor space while allowing you to enjoy the natural surroundings of your future home. The entire lot is flat, clearly marked, and already connected to utilities. Furthermore, the lot is not tied to a specific builder, allowing you to freely choose the professional who will assist you in bringing your project to life. According to applicable zoning regulations, the project will be eligible for a maximum footprint of 73 m² and a maximum floor area of 124 m², which makes it possible to consider a multi-story structure. Key features: -1,436 m² of land -720 m² of buildable land and 716 m² in an agricultural zone -Flat land that is easy to develop -Surveyed and serviced -Open to any builder -Maximum footprint: 73 m² -Maximum floor area: 124 m² -View of the Château des Allinges -Quiet and sought-after neighborhood, close to all amenities A wonderful opportunity to bring your building project to life in a pleasant and unspoiled setting, while remaining close to amenities and the main roads of the Chablais region. A plot of land worth exploring to envision and build your future home in Allinges. Contact Pauline at +33 7 71 89 80 11 for more information or to schedule a tour. About the price: It includes the real estate agency's commission, which is paid by the seller. Dimensions and floor areas are provided for informational purposes only. Information on the property's location and any potential natural hazards to which it may be exposed is available at www.georisques.gouv.fr Would you like an appraisal of your property or a valuation estimate in Allinges ? Contact ALPESVENTE! Fees to be paid by the seller. Information on the risks to which this property is exposed is available on the Geohazards website: www.georisques.gouv.fr.

Ref. : 19547-ALPESVENTE

ALPESVENTE.COM

ALLINGES320 000 €

Building plot for sale 11 - - 1452 m²

Terrain La Colombière 2

ALPESVENTE is pleased to offer you, on an exclusive basis, this beautiful 1,452 m² building lot, ideally located in Allinges, in a quiet and sought-after area near the Château des Allinges. Set in a pleasant, green, and peaceful environment, this lot offers an exceptional setting for your building project. You'll particularly appreciate the view of the Château des Allinges, clearly visible from the lot, which adds a lot of character to the surroundings. With a total area of 1,452 m², the lot consists of 726 m² of buildable land and 726 m² of agricultural land, allowing you to enjoy a spacious outdoor area while preserving the natural environment around your future home. The entire lot is flat, clearly marked, and already serviced. It is also not tied to a specific builder, giving you complete freedom in choosing a contractor and designing your project. Zoning regulations allow for a maximum footprint of 73 m² and a maximum floor area of 124 m², offering the possibility of designing a two-story home with spaces perfectly tailored to your needs. The property's highlights: -1,452 m² of land -726 m² of buildable land and 726 m² in an agricultural zone -Flat land -Bound by survey markers -Already serviced -Open to any builder -Maximum footprint: 73 m² -Maximum floor area: 124 m² -Château des Allinges visible from the lot -Quiet, sought-after neighborhood close to amenities. A lot that offers excellent features for bringing a construction project to life in a privileged, peaceful setting near the Château des Allinges. A rare opportunity in the area—don't wait to explore it. Contact Pauline at +33 7 71 89 80 11 for more information or to schedule a tour. About the price: It includes the real estate agency's commission, which is paid by the seller. Dimensions and floor areas are provided for informational purposes only. Information on the property's location and any potential natural hazards to which it may be exposed is available at www.georisques.gouv.fr Would you like an appraisal of your property or a valuation estimate in Allinges ? Contact ALPESVENTE! Fees to be paid by the seller. Information on the risks to which this property is exposed is available on the Geohazards website: www.georisques.gouv.fr.

Ref. : 19548-ALPESVENTE

ALPESVENTE.COM

OPIO2 950 000 €

House for sale 11 - 11 rooms - 4465 m²

Walking Distance to Valbonne - Rare property in quiet closed domain, next to the golf course Opio Valbonne, swimming pool, 2 guest houses,

Co-exclusivity A commanding presence within a small and very quiet private gated estate, just five minutes from the village of Valbonne and next to the Golf Opio Valbonne. Set in 4,465 m² of beautifully landscaped grounds with complete privacy and a full south-facing aspect, this exceptional and spacious family property offers a principal home of 300 m² of elegantly appointed accommodation, a guest house of 93 m2 and a second guesthouse of 40 m2. The elegant and generous living spaces of the principal home include a large reception room opening to a 90 m2 covered terrace and a second sitting area with wood paneling and fireplace opening to a second terrace. Worth special mention is the well equipped bespoke kitchen with hand-painted cabinetry and a characterful fireplace opening onto a summer kitchen. The principal house has four bedrooms including a principal suite on the ground floor with dressing area and full bathroom, a bedroom that is currently used as an office, a bedroom on the first floor with adjoining sitting area and tropezian terrace and one bedroom with ensuite at the garden level, currently used as a gym. On the garden level there are also a large room that could be used as a games room or cinema and a wine cellar. A self-contained and totally separate 93 m² guest house offers two bedrooms, a reception room, a fully equipped kitchen and dining area, ample storage space, a bathroom and two terraces. A second 40 m² guest house with sitting room, bedroom and bathroom and its own terrace provides exceptional flexibility. Outside there is a large recently renovated pool 11 m by 4.5 m with fence and pool house, generous parking and covered carport sitting within gardens of real distinction, majestic trees, sweeping lawns and exterior lighting. The entire estate is presented in impeccable condition. The roofs were recently replaced. Energy class : D – Climat class : D / estimated annual costs for standard use : between €7,394 and €10,004 (ref year 2023) Information on the risks to which this property is exposed is available on the Geohazards website : www.georisques.gouv.fr Property located in an area subject to compulsory brush clearance. Catherine MACFADYEN — Consultant, Self-Employed Commercial Agent | RSAC: 820 250 199 Agency fees payable by vendor - Nombre de lots dans la copropriété: 12 - Montant estimé des dépenses annuelles d'énergie pour un usage standard, établi à partir des prix de l'énergie de l'année 2021 : 7390€ ~ 10010€ - Catherine MACFADYEN - Agent commercial - EI - RSAC 820250199

Ref. : 86820738

Barnes Valbonne

PARIS 16EME625 000 €

Apartment for sale 11 - 2 rooms - 48 m²

Paris 16 - Passy / Pompe - 2 pièces - Balcon

Au sein d'un immeuble semi récent, un appartement de type 2 Pièces de 48.10 m² avec un balcon de 6.4m² situé au quatrième étage par ascenseur. Ce bien se compose en l'état : d'une entrée, d'un séjour avec cuisine ouverte donnant accès à un balcon, d'une chambre, d'une salle de bains et d'un cabinet de toilettes indépendant. Bien à rénover, idéalement situé à proximité immédiate des transports et commerces. Une cave complète ce bien. Bien soumis au régime de la copropriété. CONTACT BARNES : Mélia KALLIS +33.(7) 86 72 25 11 Agency fees payable by vendor - Nombre de lots dans la copropriété: 81 - Montant moyen de la quote-part de charges courantes 4,312.32 €/yearly - Montant estimé des dépenses annuelles d'énergie pour un usage standard, établi à partir des prix de l'énergie de l'année 2021 : 1240€ ~ 1680€

Ref. : 87043579

BARNES PIED-A-TERRE PASSY-LA MUETTE

PORT-GRIMAUD468 000 €

Apartment for sale 11 - 2 rooms - 36 m²

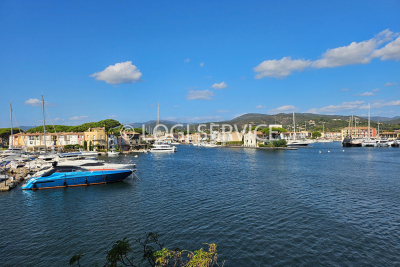
Stunning apartment with view, with mooring and parking.

In a quiet and secure area of Port Grimaud, on the top floor, a 2-room apartment with a mooring measuring 3.75/5.30 x 10.87/11.57 meters. This apartment boasts a beautiful and expansive view from the loggia. A numbered parking space is located nearby.

Ref. : A2645

Logi Service Immobilier

VAUCRESSON2 060 000 €

House for sale 11 - 10 rooms - 308 m²

Vaucresson, Plateau Théry, 6-bed family house set on a 1,076m² (11,582 sq ft) plot

A property filled with character. Located in the heart of the Vaucresson plateau, in the prestigious Théry district. Fantastic charm and generous volumes. Set on a 1,076m² (11,582 sq ft) plot, the house offers 267m² (2,971 sq ft) of living space (308m² or 3,315 sq ft of floor space excluding the basement level), divided up into 10 main rooms. The elegant reception rooms are the first thing to catch the eye: a 60m² (646 sq ft) space filled with light and affording views on three sides, consisting of a dining room with a skylight and a large living room boasting a working stone fireplace. The generous ceiling heights enhance the sense of grandeur in this open-plan space, which opens out onto the property's various outdoor areas. A fully fitted and equipped separate kitchen completes this level. The two additional living areas on the ground floor consist of a 20m² (215 sq ft) TV room with fireplace and a large communicating office featuring an elegant Art Deco fireplace. The four bedrooms upstairs guarantee peace and comfort, including a 30m² (323 sq ft) master suite with bathroom, wardrobes and a balcony. The three other bedrooms each have a bathroom and toilet. The second floor has two additional bedrooms, as well as an insulated and converted attic, ideal as a playroom or work spaces. And the cherry on the cake is the 80m² (861 sq ft) fully converted basement level offering endless possibilities: home cinema, playroom or reception room. Covered parking for two cars, with space to park several more vehicles on the plot. Period charm throughout thanks to the solid oak flooring, period fireplaces and remarkable ceiling heights. A rare property combining authenticity and timeless elegance. Barnes contact Clarissa Blanchet: +33 (0)6 22 27 75 78 €2,126,213.59 Agency fees not included – Agency fees: 3% incl. tax Fees payable by the buyer - Estimated amount of annual energy costs for standard use based on 2021 energy costs: €6,010 ~ €8,140 2,000,000 € Agency fees not included - Agency commission: 3%VAT included Agency fees payable by buyer - Montant estimé des dépenses annuelles d'énergie pour un usage standard, établi à partir des prix de l'énergie de l'année 2021 : 6010€ ~ 8140€

Ref. : 87129641

BARNES HAUTS DE SEINE SUD/OUEST

PARIS 18EME318 600 €

Apartment for sale 11 - 2 rooms - 25 m²

Beautiful, renovated and bright apartment in a sought-after area of the 18th arrondissement

Abriculteurs is pleased to present this one-bedroom apartment measuring 25.21 m² (Carrez Law), located in the 18th arrondissement of Paris. In the heart of a sought-after neighborhood, this apartment enjoys a prime location near Batignolles, Les Épinettes and Montmartre. Rue Lepic, Les Abbesses and Sacré-Cœur are just a few minutes' walk away, in an area offering a mix of shops, restaurants, neighborhood life and public transport. Located on a quiet, one-way cobblestone street with little traffic and away from major roads, the apartment enjoys a peaceful setting while remaining close to all amenities. This building, dating from the second half of the 19th century, has undergone a complete renovation, with one apartment per floor. On the first floor (of four), with no elevator, this property has been fully and carefully renovated. Its well-designed layout comprises an entrance hall, a 10.17 m² bedroom overlooking the courtyard, a very bright 11.40 m² living area with beautiful parquet flooring, and a fitted, equipped kitchen. The 4.09 m² shower room has a window and includes the toilet. The high-quality finishes, carefully selected, recent features and overall charm create an atmosphere that is both elegant and welcoming. For getting around, La Fourche station (Line 13), Blanche station (Line 2), as well as stations serving Line 12 (Lamarck-Caulaincourt) and Line 14 (Saint-Lazare) are within walking distance. The apartment is also sold with a private cellar. **Property highlights** o Peaceful setting (quiet street with little traffic) o Small condominium; building fully restored, including common areas, roof and façade (covered by a ten-year warranty) o Charming, bright living area (beautiful parquet flooring and fitted, equipped kitchen) o High-quality finishes and carefully selected, recent features (good insulation, Energy Performance Certificate rating C) **Please note** - Estimated property tax: €643.50 - Estimated quarterly service charges: €304.77 per quarter - Condition of the property: fully renovated - Equipped kitchen: refrigerator, oven, dishwasher, extractor hood - Recent features: hot water tank, electric radiators - The property is part of a condominium - 6 units - Apartment No. 3 -- ownership share: 143/1,000 - Connected to the mains sewer system - No ongoing proceedings Standard energy consumption (kWhEP/m²/year): 199 (C) Estimated emissions (kg CO2/m²/year): 7 (B) Estimated energy costs: between €560 and €790 Price reference years: 2021, 2022, 2023 Sale price: €318,600 incl. VAT (Abriculteurs' fees payable by the seller) Interested in this property? Contact an Abriculteur on 06 27 53 22 29 or at Listing prepared under the editorial responsibility of Ms. Pascale FERRANTI, commercial agent (sole trader), registered with the Paris Trade and Companies Register (RSAC) under No. 900 781 139, who does not hold funds and acts on behalf of SARL Abriculteurs immobilier, with share capital of €5,000, registered under SIREN No. 837 704 584, holder of professional license No. CPI 7501 2018 000 025 842 issued by the Paris Île-de-France Chamber of Commerce and Industry, whose legal representative is Mr. Adrien Piot, with registered office at 12 rue des Halles, 75001 Paris.

Ref. : ATLL1264_PF_2910_3

abriculteurs

ST-RÉMY-DE-PROVENCE742 000 €

Apartment for sale 11 - 4 rooms - 152 m²

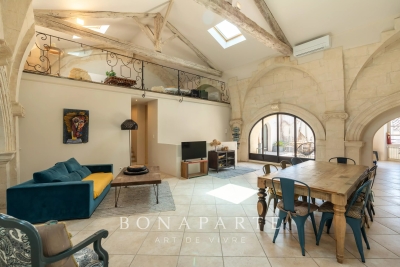
LOFT - CITY CENTER - SAINT REMY DE PROVENCE

Ideally located in the historic center of Saint-Rémy-de-Provence, this bright loft combines the charm of the old with the elegance of contemporary renovation. A rare and atypical property for lovers of unique places and beautiful stones. Behind a discreet facade, this characterful loft reveals a unique atmosphere: spacious volumes, ceiling height, authentic materials, and beautiful natural light thanks to an intimate patio. An inspiring and extraordinary living space, where every detail has been designed to enhance the Provençal spirit in a decidedly historic setting. Emily PANIER + 33(0) 6 63 37 11 77

Ref. : EP-3707-4

Maison BONAPARTE

MANDELIEU-LA-NAPOULE410 000 €

Apartment for sale 11 - 3 rooms - 75 m²

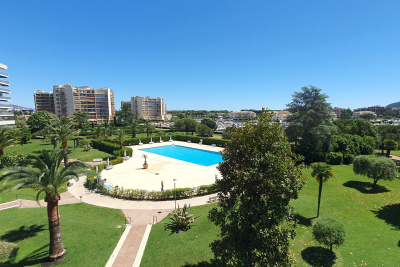
Cannes Marina - 3-room apartment with terrace and port view

In a sought-after residence with a caretaker, swimming pool, and elevator, recently renovated, this 75.30 sq m (804 sq ft) apartment offers a peaceful setting and unobstructed views of the gardens, swimming pool, and private harbor. Shops, doctors, restaurants, and public transport are all within walking distance. Bright and south-east facing in the living room, it boasts nearly 18.5 sq m (194 sq ft) of outdoor space, including an 11.25 sq m (124 sq ft) terrace and a 7.29 sq m (81 sq ft) balcony. It comprises a 22.86 sq m (242 sq ft) living room, a separate kitchen, two bedrooms, one of which is particularly spacious at 17.82 sq m (199 sq ft), a shower room with WC, and a separate WC. The entrance hall includes a built-in wardrobe. The apartment requires updating to fully realize its potential. Energy Performance Certificate (EPC) rating C, electric roller shutters, and central heating with individual metering. A private outdoor parking space completes this property. A spacious apartment, ideal for creating a personalized interior in the heart of Cannes Marina. An ideal setting to design your own space, in a quiet and secure environment, close to all amenities. Property offered by Anna GODES EI, sales agent (RSAC 511 223 810 Cannes).

Ref. : 129

Immobilière Cannes Marina - ICM

LES ISSAMBRES1 950 000 €

House for sale 11 - 6 rooms - 210 m²

Contemporary villa with lovely sea view, 4/5 bedrooms, swimming pool and independent apartments

In the heart of a highly sought-after residential area of Les Issambres, this remarkable contemporary property exudes a refined yet welcoming atmosphere. Nestled on a landscaped plot of 1,400 sqm facing southwest, it enjoys a pleasant sea view and complete privacy. Completely renovated with high-quality materials and meticulous attention to detail, the villa offers approximately 220 sqm of living space, plus an additional 60 sqm of independent spaces, providing great flexibility of use. From the moment you enter, the generous proportions and abundant natural light are immediately captivating. The expansive reception area combines a living room, dining room, and open-plan kitchen with a utility/laundry room in a decidedly contemporary style. Large bay windows blur the lines between indoors and outdoors, extending the living spaces onto the terraces and garden. An adjoining room currently serves as storage but could be converted into a fifth bedroom. The sleeping area comprises four comfortable suites, including an elegant master suite with a dressing room and private bathroom. The other bedrooms also boast refined amenities, in a harmonious blend of natural tones and fine materials. Below the pool, two independent apartments of approximately 30 sqm each, equipped with a kitchenette, offer the opportunity to host family and friends in absolute comfort or to consider a rental investment. The exterior spaces have been designed as a true resort. A superb 11-meter swimming pool blends seamlessly into the landscape and is complemented by spacious relaxation areas, a welcoming summer kitchen, and a pétanque court. The meticulously landscaped garden invites you to fully enjoy the Mediterranean climate year-round. Ducted air conditioning, home automation for exterior lighting, parking for several vehicles, and a fully furnished sale complete the amenities of this turnkey property. A rare address in Les Issambres, ideal for those looking for an elegant, move-in ready family villa in a privileged setting between hills, nature and the Mediterranean.

Ref. : 2890vp

SEA VIEW PROPERTY / GROUPE AGENCE DU CAP

VERSAILLES750 000 €

Apartment for sale 11 - 4 rooms - 96 m²

VERSAILLES - NOTRE-DAME - 95m² (1,023 sq ft) dual-aspect apartment with lift, cellar and maid's room

Your BARNES estate agent is offering a 2-bed apartment enjoying great peace and quiet and no overlook, located in one of the most sought-after neighbourhoods of Versailles, just a stone's throw from the Place du Marché Notre-Dame and Versailles Rive-Droite station. Situated on the 3rd and penultimate floor of a period building with a lift, this 95.08m² or 1,023 sq ft (Carrez Law) property (96.79m² or 1,042 sq ft of floor space) offers a dual-aspect layout and harmonious volumes. From the moment you enter, the period charm is evident: parquet flooring, fireplaces and period mouldings adorn every room and define the character of the space. To the right of the entrance hall, the reception room leads to a dining room flooded with light, offering an unobstructed view and no overlook. To the left of the entrance hall, a 9.87m² (106 sq ft) separate kitchen completes this living space, ideal for entertaining as well as everyday life. In the second part of the apartment, there are two bedrooms: the first, measuring 11.76m² or 127 sq ft (Carrez Law), overlooks the courtyard; the second, measuring 14.15m² or 152 sq ft (Carrez Law), enjoys unobstructed views and has a wardrobe. A large bathroom with a window and a separate toilet, also with a window, complete this sleeping area, designed with everyday comfort in mind. A large cellar and a 8.67m² (93 sq ft) maid's room on the 4th floor, accessible by lift, complete this property and provide valuable storage space in the town centre. Thanks to its dual south/north orientation, the apartment is dual-aspect and bathed in light throughout the day. Heating and hot water are provided by an individual gas boiler. Property subject to shared ownership status (total number of lots 97, 54 of which are for residential use). Annual charges €4,028 (ALUR works fund included). Property tax €1,492. No ongoing proceedings. EPC rating E / GHG rating E Price: €750,000 incl. agency fees Agency fees incl. tax payable by the buyers: 4% Net seller price: €721,154 Information on the risks to which this property is exposed is available on the Géorisques website: www.georisques.gouv.fr Your BARNES contact - Lina GORDIEVSKAYA: +33 (0)647199464 / €760,000 Agency fees not included - Agency fees: 3.95% incl. tax Fees payable by the buyer - Number of lots in the building: 54 - Average amount of the share of charges €4,028/year - Estimated amount of annual energy costs for standard use based on 2026 energy costs: €2,320 ~ €3,190 - Information on the risks to which this property is exposed is available on the Géorisques website: www.georisques.gouv.fr - Lina GORDIEVSKAYA - Sales agent - EI - RSAC Versailles 842592818 721,154 € Agency fees not included - Agency commission: 4%VAT included Agency fees payable by buyer - Nombre de lots dans la copropriété: 54 - Montant moyen de la quote-part de charges courantes 4,028 €/yearly - Montant estimé des dépenses annuelles d'énergie pour un usage standard, établi à partir des prix de l'énergie de l'année 2026 : 2320€ ~ 3190€ - Les informations sur les risques auxquels ce bien est exposé sont disponibles sur le site Géorisques : www.georisques.gouv.fr - Lina GORDIEVSKAYA - Agent commercial - EI - RSAC Versailles 842592818

Ref. : 87025161

BARNES YVELINES

ANTIBES249 500 €

Apartment for sale 11 - 3 rooms - 63 m²

EXCLUSIVE - ANTIBES FONTMERLE - LES TERRASSES D'ANTIBES In a family-friendly residence, discover this bright three-room apartment spanning 63.20 m², located on the garden level with dual access. It features a sunny living room, a separate kitchen, two bedrooms measuring 11 and 12 m², a shower room, a separate toilet, and a dressing room. A small outdoor space of about 10 m² completes the living area. The apartment is sold with a parking space and a cellar. The residence offers a children's playground and houses several medical offices. It benefits from a convenient location, close to schools, public transport, and main roadways. A must-see opportunity! *Viewings available from 10/05/2026

Ref. : 674V130A

NC IMMOBILIER

NICE865 000 €

Apartment for sale 11 - 4 rooms - 97 m²

NICE – PROMENADE DES ANGLAIS – SEA VIEW – 3/4-ROOM APARTMENT – 97 SQM – SOUTH-FACING TERRACES – GARAGE & CELLAR

NICE – PROMENADE DES ANGLAIS – SEA VIEW – 3/4-ROOM APARTMENT – 97 SQM – SOUTH-FACING TERRACES – GARAGE & CELLAR On the iconic Promenade des Anglais, this spacious and bright 3/4-room apartment of approximately 97 sqm enjoys a privileged location with direct access to the beach, just moments from the renowned Negresco Hotel and close to all amenities. The residence offers a high-quality setting, with beautifully maintained communal areas, landscaped gardens, a secure gated entrance, elevator and caretaker. The apartment is dual-aspect, spacious and filled with natural light. The double living and dining room, as well as the en-suite bedroom, open onto a beautiful south-facing terrace, offering a stunning unobstructed view over the Mediterranean Sea and the gardens. The property features two terraces, an entrance hall, a double living/dining room, two bedrooms including one en-suite with shower room and WC, a bathroom with WC, a separate kitchen, a dressing room and several built-in storage spaces. The apartment would benefit from some updating, offering excellent potential for personalization. A cellar and a spacious private garage, both within the residence and accessible by elevator, complete this property. For further information, please contact us by phone at +33 (0)6 27 11 84 47. Agency fees: 5% incl. VAT, payable by the purchaser.

Ref. : 181890

CABINET IMMOBILIER MILHOT

ST-RAPHAËL428 000 €

Apartment for sale 11 - 4 rooms - 83 m²

T4 APARTMENT WITH PRIVATE GARDEN

NOTARY FEES OFFERED. Close to the town center and all shops. Residence with only 11 apartments. Comfortable apartment meeting the latest RE2020 ecological and energy standards. Perfectly laid out, it consists of an entrance hall, large living room and kitchen opening onto a terrace and private garden of 76m2 facing south. Bedroom with private shower room, 2nd bedroom, office, bathroom and separate toilet. Cellar and double underground parking. Ten-year guarantee and reduced notary fees. Immediate availability. Fees included at the seller's expense. Information on possible risks to which this property may be exposed is available on the website

Ref. : 9223-05

Centre Immobilier Intramuros

ST-RAPHAËL389 000 €

Apartment for sale 11 - 3 rooms - 76 m²

t3 apartment with private garden

Close to the city center and all shops. Residence with only 11 apartments. Comfortable apartment meeting the latest RE2020 ecological and energy standards. Perfectly laid out, it consists of an entrance hall, large living room and kitchen opening onto a private 73m2 west-facing garden. Two bedrooms, bathroom and separate toilet, pantry. Cellar and underground parking. Ten-year warranty and reduced notary fees. Immediate availability. Fees included at the seller's expense. Information on possible risks to which this property may be exposed is available on the website

Ref. : 9223-02

Centre Immobilier Intramuros