OK
More than Less than
€  ok

Key-words : 11

Houses and Apartments, your real estate specialist magazine offers a selection of ads that match with the keyword 11. You can refine your search by specifying the area or price range in the navigation bar link Search for a House/Apartment.

PARIS 11EME1 790 000 €

Apartment for sale 11 - 7 rooms - 210 m²

Paris 11 - Goncourt - Family loft - Good proportions - Peace and quiet

On the second floor of an immaculately maintained building, this family loft offers good proportions and is ideally located in a coveted neighbourhood. The entrance opens onto a first lounge designed for entertaining and complete with various wardrobes, leading to the spacious central living room and open kitchen with high ceiling. Four bedrooms - a master suite and three children's bedrooms - all with built-in cupboards. A bathroom, a shower room and two separate toilets complete this property. Rare property blending character, space and functionality in quiet surroundings. Fees payable by the seller - Number of lots in the building: 26 - Average amount of the share of charges €4,560/year - Estimated amount of annual energy costs for standard use based on 2023 energy costs: €3,290 ~ €4,520 - Information on the risks to which this property is exposed is available on the Géorisques website: www.georisques.gouv.fr Agency fees payable by vendor - Nombre de lots dans la copropriété: 26 - Montant moyen de la quote-part de charges courantes 4,560 €/yearly - Montant estimé des dépenses annuelles d'énergie pour un usage standard, établi à partir des prix de l'énergie de l'année 2023 : 3290€ ~ 4520€ - Les informations sur les risques auxquels ce bien est exposé sont disponibles sur le site Géorisques : www.georisques.gouv.fr

Ref. : 86685350
BARNES PARIS EST

CRUSEILLES550 000 €

Apartment for sale 11 - 4 rooms - 92 m²

Luxury apartment in Cruseilles

Magnificent 92.10 m2 4-room apartment, in a high-end condominium built in 2023. Ideally located just 2 minutes from Cruseilles town centre, this apartment benefits from a privileged environment and particularly high-quality amenities. From the moment you enter, you'll be captivated by its spaciousness, brightness, and high-end finishes. The entrance hall, equipped with storage, leads to two beautiful bedrooms of 11.50 m2 and 10.50 m2, as well as a bathroom and a separate WC. The heart of the apartment offers a magnificent living space of nearly 30 m2, bathed in light thanks to its southwest exposure. Open to the living room, the contemporary kitchen with a central island combines elegance and functionality. The entire space opens directly onto a superb private terrace of 36 m2, completely secluded and ideal for enjoying sunny days. The sleeping area is completed by a master suite of 19.33 m2, including its own dressing room, a bathroom and a toilet, thus offering a truly private space. A rare property in Cruseilles, ideal for those looking for a contemporary, bright apartment requiring no work, with a large terrace and quality amenities. Discover it now!

Ref. : 2026 327

Ingenimmo

EYGALIÈRES2 995 000 €

House for sale 11 - 5 rooms - 249 m²

Just a few minutes' walk from the centre of Eygalières, in a sought-after and tranquil part of the village, this house was completely restored and extended in 2020. The renovations successfully combine the charm of high-quality, noble materials with the latest technology, creating an inviting home that is also ideal for entertaining. The interior, offering approximately 250 m² of living space comprises an entrance hall, a light-filled kitchen and a most attractive and convivial living room with fireplace, which alone extends to 75 m². A lovely en-suite bedroom completes the ground floor. Upstairs are 3 superb bedroom suites, including a master bedroom of around 50m². The house is set in 1181 m² of fully enclosed, attractively landscaped grounds, with a 11 x 4m swimming pool that blends in harmoniously. Excellently presented and in a prime location this home radiates a sense of well-being and relaxation.

Ref. : 200

Colpaert et Wehrle

FRÉJUS1 100 000 €

House for sale 11 - 8 rooms - 328 m²

5-bedroom Provençal villa - Fréjus

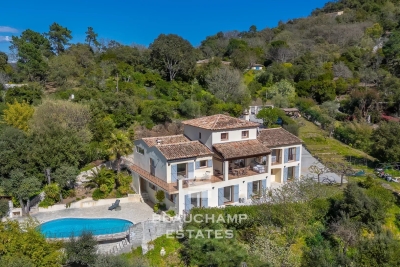
Nestled within a private estate at the heart of a protected park, this south-facing Provençal villa enjoys a rare, unspoiled, and highly sought-after setting. Set on nearly one hectare of land, it boasts breathtaking views of the Esterel hills, in an environment combining tranquility, nature, and privacy. The area will also appeal to outdoor enthusiasts thanks to its numerous access points to hiking and walking trails, directly within the estate. Spread over three levels, the property offers generous volumes, abundant natural light, and significant potential for customization. From the entrance, on the main level, you are welcomed into a spacious and bright living room, along with a fully equipped Provençal-style kitchen. This level also features a first bedroom with an en-suite shower room, as well as a master bedroom with its own private bathroom. Upstairs, a beautiful space of over 25 sqm offers endless possibilities: an additional bedroom, office, playroom, library, or relaxation area. The lower level includes two additional bedrooms and can easily be converted into a fully independent living space, separate from the main house. It already offers the features of a true apartment, including a large kitchen open to the living room with a fireplace—ideal for hosting family and friends in complete privacy. A separate south-facing entrance is also available. In addition, an independent studio of over 25 sqm provides extra space, perfect for accommodating guests, creating a home office, or setting up a dedicated workspace. Outside, the property features a welcoming summer kitchen for enjoying al fresco dining, a carport for two vehicles, and an 11 x 4 m swimming pool, perfect for sunny days. This villa offers a privileged lifestyle in the heart of preserved nature, with numerous layout possibilities to suit any life project. Property subject to co-ownership regulations Total number of units: 276 Annual charges: between €2,200 and €2,500 Ongoing legal proceedings: no Energy rating: C (98 kWh/m²/year) – Climate rating: C (14 kg CO2/m²/year) / estimated annual energy costs for standard use: between €3,080 and €4,290 (reference year 2025). Information regarding the risks to which this property is exposed is available on the Géorisques website: www.georisques.gouv.fr .

Ref. : STB3611

BEAUCHAMP ESTATES

CANNES295 000 €

Apartment for sale 11 - 4 rooms - 63 m²

CANNES – GALLIENI | 4 Rooms 63 m² – Co-living Investment | Immediate Profitability

CANNES – GALLIENI | 4 Rooms 63 m² – Co-living Investment | Immediate Profitability ? A rare opportunity for savvy investors in the Cannes market. In the sought-after Gallieni district, just steps from the beaches and the city center of Cannes, this 63 m² apartment on the 2nd floor offers an ideal layout for co-living — one of the most lucrative rental strategies on the French Riviera. ? The property & its potential In its current configuration, the apartment has a separate kitchen that can easily be converted into a 4th bedroom, and the spacious living room will perfectly accommodate a convivial open-plan kitchen. Result: 4 independent bedrooms, a shower room, a separate toilet — everything needed for optimized and attractive co-living. ? 4 rooms | 2nd floor ? 4 bedrooms of 9 m² and more (including one of 7 m²) ? Shower room | Separate toilet ? Double glazing | Secure door ? Cellar + parking included ? Elevator | Intercom ? Near shops, transport ? Profitability simulation Room Monthly rent Room 1 750 € Room 2 750 € Room 3 750 € Room 4 (7 m²) 650 € Total monthly rents 2,900 € Total annual rents 34,800 € Sale price: €300,000 Indicator Value Annual gross yield 11.6 % Gross monthly rents 2,900 € Gross annual rents 34,800 € ? For comparison, a Livret A yields 3% — this property offers nearly 4 times that return. ? Why is this property an opportunity? Co-living is booming on the French Riviera. Cannes attracts students, young professionals, and seasonal workers all year round — guaranteeing high occupancy rates and steady rental demand. With a gross yield of 11.6%, this property ranks among the most performing investments in the current Cannes market. Cellar — a highly valued asset among co-habitants. Additional parking €25,000 ? Contact us to organize a visit Information on the risks to which this property is exposed available at www.georisques.gouv.fr

Ref. : MG2026001

ISIT Immobilier

ST-RAPHAËL495 000 €

Apartment for sale 11 - 3 rooms - 80 m²

2-BEDROOMS SEA VIEW APARTMENT FOR SALE — SAINT-RAPHAËL GOLDEN TRIANGLE

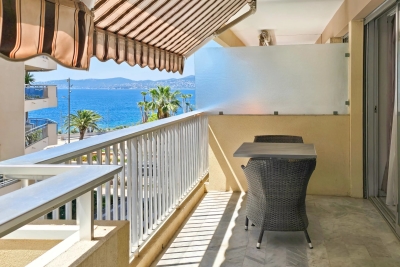
In the heart of the coveted Golden Triangle of Saint-Raphaël, just 60 meters from Veillat beach, shops, and 300 meters from the station, this beautiful 2-bedrooms cross-through apartment (80.23 m² Carrez) is for sale. Bathed in light thanks to its Southeast / Southwest exposure, it offers a living environment where everything is within walking distance. The living space includes an entrance with a large 11 m² hall with built-in storage, a bright 24 m² living room, and a fully equipped independent kitchen. These two rooms open directly onto a pleasant 9.6 m² terrace with a sea view. On the sleeping side, this property for sale has two spacious bedrooms (13.4 m² and 12.5 m²), a separate dressing room, a bathroom with toilets, and a second independent toilet with a washbasin. Located on the floor within a secure, high-standard residence with an elevator, concierge, air conditioning, and electric shutters, this apartment for sale guarantees comfort and serenity on a daily basis. A private cellar of 6 m² and an interior double parking space capable of accommodating two vehicles complete this exceptional property for sale in the city center.

Ref. : 02078

AGENCE BIRD

ST-LAURENT-DU-VAR1 580 000 €

House for sale 11 - 10 rooms - 368 m²

Exceptional Family Property – 368 m², Self-Contained Accommodation, Pool and 2,020 m² of Grounds – Saint-Laurent-du-Var

Renovated 368 m² villa with a swimming pool and self-contained accommodation in Saint-Laurent-du-Var. Set in the hills above Saint-Laurent-du-Var, this spacious villa opens onto expansive terraces with panoramic views and glimpses of the sea. Renovated in 2022 and set within 2,020 m² of grounds, this 11-room property offers 8 bedrooms and 6 bathrooms, including a 72 m² self-contained living area. Its layout is ideal for a large family or for welcoming guests while maintaining everyone's privacy. The entrance level features four bedrooms, two with en-suite bathrooms, providing comfortable accommodation for family and guests. LIVING SPACES OPENING ONTO THE TERRACES On the second level, the spacious living and dining room flows into a contemporary open-plan kitchen fitted with Bosch appliances. A cinema room and library, together with a billiards room, create a warm atmosphere with an English-inspired style. This level opens onto a large east-facing terrace with panoramic views and glimpses of the sea. Two bedrooms, including a generous principal suite, each have an en-suite bathroom and direct access to the terrace. A large utility room with a shower and washbasin completes this level. 72 M² OF SELF-CONTAINED ACCOMMODATION On the third level, this accommodation comprises two bedrooms, one with an en-suite bathroom, and a modern kitchen opening onto a comfortable living room. It has direct access to a second large terrace, enjoying panoramic views and overlooking the pool below. An ideal space for hosting family and friends or creating a spacious, separate home office OUTDOOR SPACES DESIGNED FOR OPEN-AIR LIVING Below the villa, the 10 × 4 m swimming pool and surrounding relaxation area offer an inviting setting for enjoying sunny days. There is also space to install an outdoor kitchen. Two large garages, an adjoining workshop and an outdoor storage building of over 30 m² complete the property. Parking is available for approximately five vehicles. COMFORT AND LOCATION. Built in 1990 and renovated in 2022, the villa features Toshiba air conditioning with heating and cooling in all bedrooms and living rooms. Energy efficiency rating: B • Greenhouse gas emissions rating: A. Approximately 10 minutes by car from Nice Airport, CAP3000 shopping centre and motorway connections, and 20 minutes from central Nice, depending on traffic. Contact me to arrange a viewing and discover this villa's generous proportions, spacious terraces and self-contained accommodation.

Ref. : 87280193

Coldwell Banker Art Realty

MOUGINS1 900 000 €

House for sale 11 - 6 rooms - 310 m²

MOUGINS - ESTATE NEAR MOUGINS SCHOOL

In a residential area of ??Mougins, a large 300 sq m family villa with outbuildings, featuring a cathedral-ceilinged entrance hall, a spacious reception room with fireplace, a large fitted kitchen with pantry, four bedrooms with en-suite bathrooms and dressing rooms, an office, a cellar, a laundry room, and a 45 sq m pool house. All set on a flat 1650 sq m plot with a heated swimming pool (11.5 x 5.5 m) with electric cover, carports, and parking spaces. A complete, high-quality home. A rare find!

Ref. : 04292

LABEL PROPERTIES

STE-MAXIME2 980 000 €

House for sale 11 - 8 rooms - 290 m²

Property near La Nartelle beaches

Located a few minutes from the beaches of La Nartelle, this property consists of two independent villas set on landscaped land of about 3,200 sqm. The main villa, in contemporary style, offers spacious rooms and good lighting. The living room with fireplace opens onto terraces and the garden, while the fully equipped modern kitchen completes the living space. Two ground-floor en-suite bedrooms make up the sleeping area of this level. Upstairs, the master suite has a bathroom, a walk-in closet, and a private terrace. The second, independent villa, is intended for guest accommodation. It includes two en-suite bedrooms as well as a kitchenette, allowing autonomous use. A laundry room, a storage space, and a large garage complete the property. Outside, the landscaped garden houses a south-facing 5 x 11 m swimming pool and a tennis court. The whole benefits from a calm and natural environment, close to the beaches of La Nartelle.

Ref. : V2160ST

JOHN TAYLOR SAINT TROPEZ

PORT-GRIMAUD1 200 000 €

House for sale 11 - 5 rooms - 89 m²

GULF OF SAINT TROPEZ AUTHENTIC FISHERMAN'S HOUSE WITH 11M MOORING

In a quiet and secure area of Port Grimaud, close to shops, a house comprising on the ground floor an entrance hall with guest WC, a kitchen opening onto the living room with fireplace, all leading to the terrace and the 11 x 4.34 meter mooring. Four bedrooms, bathrooms, and two WCs are located upstairs. A numbered parking space is nearby.

Ref. : M2631

Logi Service Immobilier

ST-PAUL-DE-VENCE2 160 000 €

Apartment for sale 11 - 4 rooms - 138 m²

Saint-Paul de Vence – Luxury apartment – Sea views – 51 sq.m terrace

Set within a prestigious residence in Saint-Paul-de-Vence, just a short walk from the historic village, this elegant four-room apartment of approximately 139 sq.m features a spacious 51 sq.m terrace offering open views stretching towards the Mediterranean Sea. Built in 2018, the property enjoys south and southwest-facing exposures, abundant natural light and a privileged residential setting. Fully furnished and decorated by an interior designer, the apartment comprises an entrance hall, a spacious living and dining area with large sliding glass doors opening onto the terrace. The fully equipped Miele open-plan kitchen is complemented by an adjoining laundry room. The generous proportions and large openings create a seamless connection between the reception areas and outdoor spaces, ideal for dining and relaxing while enjoying the surrounding scenery. The sleeping area comprises three en-suite bedrooms, with one bathroom and two shower rooms. Two bedrooms benefit from direct access to the terrace, allowing residents to fully appreciate the Mediterranean panorama. Three enclosed garages and a cellar complete the property. High-end amenities include air conditioning, home automation, double glazing, electric shutters and blinds, fibre-optic internet and a video intercom. Secure and exclusive, the residence comprises just 18 apartments, surrounded by beautifully landscaped gardens designed by renowned landscape architect Jean Mus. Residents enjoy a heated swimming pool, concierge service, fitness room, sauna and children's playground. A lift, caretaker and video surveillance provide additional comfort and security. These carefully maintained communal facilities offer an exceptional living environment within an intimate residential development. Ideally located near the charming village of Saint-Paul-de-Vence, this luxury apartment with sea views combines elegance, premium amenities and the Mediterranean lifestyle of the French Riviera. Perfect as a primary residence or an exceptional holiday retreat. Co-ownership: Yes | Number of units: 18 Annual charges: €11,280 No ongoing legal proceedings Energy class : A – Climat class : A / estimated annual costs for standard use : between €506 and €684 (ref year 2023) Information on the risks to which this property is exposed is available on the Geohazards website : www.georisques.gouv.fr Represented by Amélie DOLLÉ, acting in his capacity as authorized service provider, with full powers for the purposes hereof. Agency fees payable by vendor - Montant moyen de la quote-part de charges courantes 11,280 €/yearly - Montant estimé des dépenses annuelles d'énergie pour un usage standard, établi à partir des prix de l'énergie de l'année 2023 : 506€ ~ 684€ - Les informations sur les risques auxquels ce bien est exposé sont disponibles sur le site Géorisques : www.georisques.gouv.fr - Amélie DOLLÉ - Agent commercial - EI - RSAC 884 445 081

Ref. : 86153224

BARNES Saint-Paul de Vence

MOUANS-SARTOUX3 490 000 €

House for sale 11 - 8 rooms - 290 m²

Elegant, fully renovated stone country house 290 sqm

Located in a highly sought-after area between Mougins and Valbonne, close to amenities, golf courses, and international schools, this remarkable stone bastide has undergone a complete renovation, carried out using high-quality materials and with meticulous attention to every detail. The authenticity of its architecture blends elegantly with a decidedly contemporary interior. The generous spaces, enhanced by beautiful high ceilings, fine materials, and abundant natural light, create an atmosphere that is at once warm, refined, and timeless. Built on a flat, elevated lot, the property enjoys a privileged, peaceful setting and a remarkable panoramic view of the hinterland and surrounding villages. The living areas, arranged around a fireplace, open widely onto the terraces, garden, and outdoor spaces, creating a seamless transition between indoors and outdoors. The property features five en-suite bedrooms, each with its own private shower room and walk-in closet, ensuring comfort and privacy for both family and guests. An outbuilding currently converted into a gym offers true versatility and could be transformed into a sixth bedroom depending on the needs of its future owners. The finishes are of an exceptionally high standard: custom-made woodwork, a fully equipped high-end kitchen, a wine cellar, reversible air conditioning, a home automation system, and a security system with video surveillance. Outside, the Mediterranean lifestyle comes to life around a superb 11 x 4-meter swimming pool, seamlessly integrated into the garden. A pool house with a summer kitchen allows you to fully enjoy sunny days and entertain family and friends in a privileged setting overlooking the panoramic view. The property also features parking spaces for several vehicles, complemented by a large enclosed garage. A property of rare character in this area, where the timeless charm of stone, the quality of a contemporary renovation, and an elevated location with panoramic views come together in a sought-after residential setting, just a few minutes from the villages of Mougins and Valbonne, as well as golf courses and restaurants. For further information or to schedule a private tour, Pierre Lévy – +336 62 27 38 10 is at your disposal to assist you with your real estate project.

Ref. : PL 3865

Maison Bonaparte Pierre Lévy

SEILLANS990 000 €

House for sale 11 - 17 rooms - 470 m²

Provençal estate with 11 bedrooms and panoramic views – Seillans

Overlooking an unspoilt natural landscape, this 470 sqm Provençal estate extends across 7 hectares of land, dotted with centuries-old olive trees and bordered by woodland. A former stone shepherd's dwelling full of character, the property enjoys remarkable panoramic views stretching from the hills of the Haut-Var all the way to the Mediterranean Sea. Located just a few minutes from the classified village of Seillans, the estate offers 11 bedrooms spread across three separate buildings. The main residence, measuring approximately 290 sqm, comprises a kitchen, a double living room, five bedrooms and three bathrooms. The property currently requires substantial renovation work, both to modernise the interiors and to unlock the full potential of this historic Provençal building. Two additional properties complete the estate: a 70 sqm caretaker's house and a renovated stone guest house, finished in an elegant Provençal style, featuring a living room with an open-plan kitchen, four bedrooms and two shower rooms. The grounds also feature a swimming pool, a pool house and several shaded terraces. Set within an exceptional natural environment, this character-filled estate offers considerable potential for enhancement, while requiring a substantial renovation project to restore it to its former splendour. Energy class: E (192 kWh) – Climate class: E (60 kg) Estimated annual energy costs for standard use: between €4,410 and €6,030 (reference year 2026). Information on the risks this property may be exposed to is available on the Géorisques website.

Ref. : STB3122

BEAUCHAMP ESTATES

NICE899 000 €

Apartment for sale 11 - 3 rooms - 77 m²

Nice city centre 2 bedroom apartment with terrace near Promenade des Anglais French Riviera

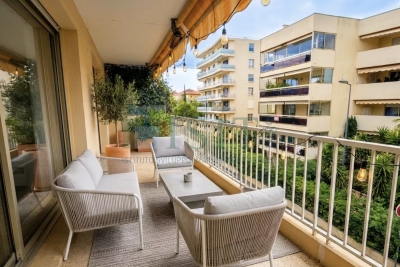
Nice city centre 2 bedroom apartment 77 sqm with terrace near Promenade des Anglais high floor residence Located in the centre of Nice, within walking distance of the Promenade des Anglais and the pedestrian area, this dual-aspect apartment offers approximately 77 sqm of living space on a higher floor of a residence with caretaker. The property features a bright living room with open-plan kitchen opening onto an 11 sqm terrace, as well as two bedrooms overlooking a quiet courtyard, each with its own shower room. A cellar is included. Close to beaches, shops and public transport. Suitable for a primary residence, second home or rental investment on the French Riviera.

Ref. : CA14-691

COTE D'AZUR SOTHEBY'S INTERNATIONAL REALTY

SANARY-SUR-MER1 495 000 €

House for sale 11 - 5 rooms - 180 m²

For Sale - Sanary - Beautiful Property - Excellent Condition - Pool

Just a few minutes from the port of Bandol and all amenities, in the heart of a rural setting prized for its tranquility and quality of life, this beautiful property sits on a flat, beautifully wooded lot of over 4,400 m². The villa, with over 180 m² of living space, charms with its traditional construction and generous layout. It features a spacious living area with a living room complete with a fireplace, a kitchen with a dining area, and a master suite on the ground floor. The upper floor includes three bedrooms, a bathroom, and a converted attic offering additional living space. Outside, the property features an 11 x 4 m swimming pool, a large outdoor kitchen, and a carport. Amenities also include solar panels and water from the Canal de Provence. A rare property in a highly sought-after area. Well-located in an area subject to mandatory brush clearing. Agency fees payable by vendor - Montant estimé des dépenses annuelles d'énergie pour un usage standard, établi à partir des prix de l'énergie de l'année 2021 : 1310€ ~ 1840€

Ref. : 86709291

BARNES SANARY LUXURY REALTY