OK
More than Less than
€  ok

Key-words : 11

Houses and Apartments, your real estate specialist magazine offers a selection of ads that match with the keyword 11. You can refine your search by specifying the area or price range in the navigation bar link Search for a House/Apartment.

PARIS 16EME2 250 000 €

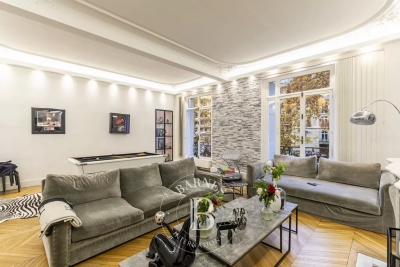
Apartment for sale 11 - 8 rooms - 193 m²

Paris 16 - Flandrin - Family apartment - 4 bedrooms

Elegant 193m² (2,077 sq ft) renovated apartment on the 1st floor of a high-end building with concierge. This west-facing apartment comprises a large entrance hall, a double-sized reception room with balconies, a dining room, an eat-in kitchen, four spacious bedrooms, a walk-in wardrobe, three shower rooms, and two toilets. Property offering great volume with fantastic 3.50m (11.5ft) ceiling height and plenty of period charm. Cellar also included. Property subject to shared ownership status. Fees payable by the seller - Average amount of the share of charges €4,800/year - Estimated amount of annual energy costs for standard use based on 2021 energy costs: €2,580 ~ €3,530 - Information on the risks to which this property is exposed is available on the Géorisques website: www.georisques.gouv.fr - Marion Guttieres - Sales agent - EI - RSAC 919 122 259 Agency fees payable by vendor - Nombre de lots dans la copropriété: 67 - Montant moyen de la quote-part de charges courantes 4,800 €/yearly - Montant estimé des dépenses annuelles d'énergie pour un usage standard, établi à partir des prix de l'énergie de l'année 2021 : 2580€ ~ 3530€ - Les informations sur les risques auxquels ce bien est exposé sont disponibles sur le site Géorisques : www.georisques.gouv.fr - Marion GUTTIERES - Agent commercial - EI - RSAC 919 122 259

Ref. : 86417734
BARNES AUTEUIL

BONNIEUX5 900 000 €

House for sale 11 - 23 rooms - 722 m²

Impressive 18th-century bastide in the heart of the Luberon.

This timeless 18th-century bastide presents a rare opportunity to own a property of remarkable scale and elegance in the heart of the Luberon countryside, within immediate proximity of its most beautiful and sought-after villages. Benefiting from a panorama of exceptional beauty, this fantastic estate has been entirely reimagined to seamlessly combine authentic Provençal charm with contemporary volumes. With a solid structure and thoughtfully designed floorplans, this property is poised to become either an opulent boutique hotel or a spectacular country retreat, tailored to its future owner's vision. Spanning nearly 1,100m² of usable interior space, the property's harmonious layout is arranged over three levels served by an elevator and accommodates 13 generously proportioned bedrooms, along with 11 bathrooms, providing exceptional living comfort. Vast reception and entertaining areas complement the accommodation, together with indoor and outdoor swimming pools. The ground floor comprises: spectacular double-height sitting room with ceilings soaring over six metres high, featuring a superb five-metre-wide opening on the south façade that reveals breathtaking views of the surrounding landscape and creates an exceptional sense of volume; fully equipped kitchen extended by terraces and an intimate courtyard, creating a seamless connection between indoor and outdoor living; dining room overlooking the grounds and outdoor swimming pool; vaulted stone dining room of warm and authentic character, ideal for entertaining family and guests; suite with shower room and private veranda; majestic indoor swimming pool sheltered beneath striking timber beams and surrounded by a travertine terrace; changing room; cloakroom; storage area; large room that could be converted into a cinema room. The first floor accommodates: six en suite bedrooms with private bathrooms; sitting room; superb landing completed by a mezzanine overlooking the exquisite living space, offering an additional perspective on its impressive volumes; large dressing room adjoining the principal suite of this floor. The second floor is composed of: sumptuous principal suite offering over 100m2 of usable space, which benefits from a second adjoining bedroom and a vast south-facing bay window flooding the interiors with natural light; triple bedroom with en suite shower in the west wing of this floor. An adjoining caretaker's house, currently occupied by the owners, comprises on the ground floor: sitting/dining room; kitchen; shower room; workshop; utility room. The first floor consists of: three bedrooms; shower room. Set on over 10 acres of private grounds, the property is surrounded by expansive terraces, tranquil courtyards, and a mature cedar forest to the east. The grounds include a natural freeform swimming pool nestled in the wooded landscape and a newly installed 12m x 6m swimming pool positioned at the front of the property, offering panoramic views of the Luberon. An impressive sense of arrival is created by stone pillars and ornate wrought-iron gates, leading to a cypress-lined driveway. The property is further adorned with authentic stone fountains, basins, and archways that bring charm the charm of the courtyard and terraces. Amenities include: reversible air conditioning; double glazing with wood and wrought-iron joinery; mains water; mains drainage; indoor and outdoor swimming pools; natural swimming pool; walk-in fridge; electric gate. Whether envisioned as a prestigious family residence, a holiday retreat, or a high-end hospitality project, this exceptional bastide offers a unique opportunity to continue the legacy of an iconic Provençal estate, blending timeless elegance with modern luxury in one of the most iconic settings in the Luberon. __________Information on the risks to which this property is exposed is available on the Géorisques website: payable by the seller

Ref. : V02542.01820L

Maison Victoire

FRÉJUS370 000 €

Apartment for sale 11 - 2 rooms - 47 m²

Charming 1-Bedroom Apartment for Sale in Port Frejus

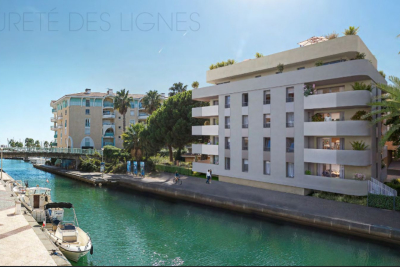
Discover this stunning 2-room apartment located on the 2nd floor of a modern 4-story building in the prestigious Port Frejus area. Priced at €370,000, this 47 m² property features a spacious living room of 24 m² with a west-south exposure, ensuring plenty of natural light. The open kitchen is perfect for entertaining, and the apartment includes one comfortable bedroom and a well-appointed bathroom. Enjoy the convenience of air conditioning, electric heating, and an electric water heater. Step outside to your private terrace of 11 m², ideal for soaking up the sun. This property is situated just 0.50 km from the beach and offers a beautiful view of the port and canal. With reduced fees and high-end finishes, this contemporary apartment is a rare find. The building is equipped with double-glazed windows, electric shutters, and is connected to fiber optics. Parking is available in the underground garage. Located near essential amenities such as schools, bakeries, pharmacies, and numerous restaurants, this apartment offers both comfort and convenience. Don't miss out on this exceptional opportunity in a prime seaside location!

Ref. : 9772i

IMMOGOLF

CANNES5 790 000 €

Apartment for sale 11 - 7 rooms - 248 m²

Exceptional on the Croisette: an apartment with its own garden and private pool

On the Croisette, between the center of Cannes and Palm Beach, facing Port Canto, this fully renovated duplex boasts high-end amenities and an exceptional location. It offers 248 sq m of living space on two levels, extended by a 20 sq m terrace on the main level and a 380 sq m private garden with a reflecting pool. A rare feature in this area, it offers a true villa feel. Condo fees : 300 euros/months The 90 sq m living area, bathed in light and opening generously onto the outdoors, enjoys pleasant sea views. The living and dining rooms are arranged in a fluid and elegant layout, ideal for entertaining. The fully equipped open-plan kitchen has been designed for demanding use: double sink, two refrigerators, a freezer with an ice maker, and a 128-bottle wine cellar. The property includes five bedrooms, each with its own en-suite bathroom. The master suite offers generous living space with a 31 sq m bedroom, an 11 sq m bathroom, and a separate toilet. One of the bedrooms has independent access, ideal for staff or for guests to enjoy complete privacy, with the option of adding an outdoor kitchenette. An 8 sq m laundry room and two hot water tanks providing ample hot water complete the property. The amenities are contemporary and high-quality: reversible air conditioning in every room, heated bathroom walls, an ethanol fireplace with remote control, a monitored alarm system, a video intercom, security glazing, and roller shutters. Outside, the garden features automatic irrigation and integrated lighting, while electric awnings seamlessly extend the living areas. Two to three underground parking spaces, as well as an additional space in front of the gate, complete this property. A rare opportunity on the Croisette, combining spacious rooms, generous outdoor areas and high-quality amenities, in a privileged environment facing Port Canto. Montant estimé des dépenses annuelles d'énergie pour un usage standard, établi à partir des prix de l'énergie de l'année 2021 : 1420€ ~ 1930€

Ref. : 13631

MAGREY AND SONS

ANTIBES269 000 €

Apartment for sale 11 - 3 rooms - 62 m²

ANTIBES FONTMERLE EXCLUSIVE LISTING Nestled in a quiet, family-friendly neighbourhood, this 62 sqm apartment impresses with spaces designed for comfortable everyday living. The entrance leads to a bright 17 sqm living room opening onto an 8 sqm terrace facing south-west, with a lovely open view. The separate 8 sqm kitchen, extended by a 2 sqm loggia (easily converted into a small veranda), fits naturally into family life. Two bedrooms of 11 sqm and 12 sqm, each with a 3 sqm dressing area, offer plenty of storage space. A 4 sqm shower room and a separate WC complete this functional layout. Air-conditioned and tastefully updated, the apartment is move-in ready with no work required, and comes with a 5.4 sqm cellar. Located on the 1st floor with no lift, the property benefits from a secure residential setting, with the reassuring presence of a caretaker. Public transport is close at hand: bus line 8 just steps away, with lines 5, 30 and 31 a short walk away, making it easy to get around Antibes and the surrounding area. The neighbourhood is especially popular with families, with several schools within a ten-minute walk a nursery school, a private secondary school and primary schools offering a complete educational environment nearby. Sports enthusiasts will also appreciate a tennis-padel club just two minutes away on foot, as well as easy access to the area's green spaces. Rated D on the energy performance scale, this property represents a rare opportunity to settle into a functional, well-maintained apartment in a prime Antibes location.

Ref. : 3917

CENTURY 21 ALBERT 1ER

CARRY-LE-ROUET3 200 000 €

House for sale 11 - 6 rooms - 390 m²

Prestigious Sea-View Villa – Walking Distance to the Harbour and Beach

Ideally located within walking distance of the harbour, shops and the beach, this high-end villa has been fully renovated using premium materials and is set on a beautifully landscaped 1,700 sq m plot. The property offers generous volumes and a bespoke layout, featuring bright open living spaces with large sliding doors, a contemporary fully equipped kitchen with central island, an office area and four spacious en-suite bedrooms, three of which enjoy direct access to a terrace with stunning sea views. Additional amenities include a triple garage, laundry room, a space that can be converted into a home cinema, and extensive storage. The landscaped garden boasts a 5 x 11 m saltwater infinity pool, an elegant pool house, a pétanque court and ample parking. Carry-le-Rouet, a sought-after seaside resort on the Côte Bleue, is renowned for its crystal-clear waters, unspoilt coves and vibrant marina. Ideally located less than 30 minutes from Marseille city centre, Aix-en-Provence TGV station and Marseille-Provence International Airport. A rare opportunity in a prime coastal location. Agency fees payable by vendor - Montant estimé des dépenses annuelles d'énergie pour un usage standard : 1040€ ~ 1460€ - Les informations sur les risques auxquels ce bien est exposé sont disponibles sur le site Géorisques : www.georisques.gouv.fr - Pascale GONZALEZ - Agent commercial - EI - RSAC 904 388 634

Ref. : 86635738

BARNES MARSEILLE CASSIS LITTORAL

LE CANNET355 950 €

Apartment for sale 11 - 3 rooms - 58 m²

Apartment with Terrace-Garden in Le Cannet, 3 Rooms - Ideal Location for Sale in Le Cannet (06110)

Abriculteurs is pleased to present this apartment for sale located in Le Cannet (06110). This 3-room apartment of 58.68 m² in Le Cannet (06110) combines functionality, brightness, and generous outdoor spaces on the ground floor. It consists of a bright living room facing due south, an open kitchen, two comfortable bedrooms, a bathroom, and a separate toilet. A true extension of the living space, the apartment offers a superb private terrace-garden of 52.26 m², complemented by a 7.40 m² balcony. These rare assets in the area allow you to fully enjoy the Mediterranean climate, host family and friends, or savor moments of relaxation in complete tranquility. An ideal property for a primary residence, a pied-à-terre, or an investment, combining comfortable living and a privileged setting at the gates of Cannes. Stores such as E. Leclerc Le Cannet and SPAR contribute to the quality of life in the area and make daily needs easier to meet. A perfect property for a main residence, a second home, or an investment on the French Riviera. Schools: Primary Schools Pasteur, Middle School Emile Roux, as well as several kindergartens easily accessible. The center of Cannes is just a 15-minute walk from La Croisette, the beaches, the SNCF train station, and main roadways, allowing quick access to the most sought-after areas of the French Riviera while retaining the calm of a residential environment. Nearby transport lines and stops facilitate daily commuting. Property highlights: - Shops within walking distance and a bus stop close by - South-facing, quiet location - Secure residence - Private balcony and terrace-garden - Closed garage parking - Bright interior - Open kitchen Please note: - Property tax 2025: €1,062/year - Quarterly service charges: €135, approximately €1,620/year - Heating: individual - Condition: standard - Property subject to condominium status - No ongoing legal proceedings Energy performance: - Conventional consumption: 171 kWhEP/m²/year -- Class C - Emissions estimate: 6 kg CO2/m²/year -- Class A - Estimated energy cost: between €970 and €1,370/year - Price reference years: 2021, 2022, and 2023 Apartment lot 0019: Share: 718 / 10,000 Garage lot 0005: Share: 220 / 10,000* Selling price: €355,952 including tax (Abriculteurs fees paid by the seller) Announcement written under the editorial responsibility of Ms. Chloé FAUVERGUE, registered with the Draguignan RSAC under number 528 391 683, head office located at 11 rue Pierre Clement 83006 Draguignan, without holding funds, acting on behalf of SARL Abriculteurs Immobilier, registered under SIREN number 528 391 683, holder of professional card number CPI 7501 2018 000 025 842, issued by the Paris Île-de-France Chamber of Commerce and Industry.

Ref. : FEMK3012-CF_2109_10

abriculteurs

AIX-EN-PROVENCE470 000 €

Apartment for sale 11 - 3 rooms - 94 m²

Bright 3-Room Apartment - La Torse District - For Sale in Aix-en-Provence (13100)

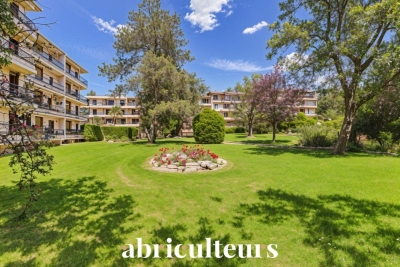
Abriculteurs is pleased to present this spacious 94 m² apartment for sale located in the Le Chambord residence in the highly sought-after La Torse neighborhood of Aix-en-Provence. Discover this 3-room, 94 m² apartment within the Le Chambord residence in the desirable La Torse district of Aix-en-Provence. The building exudes charm with its cut stone façades adorned with very long continuous balconies, set within a gated community secured by an entrance gate and equipped with digital keypads. The apartment opens onto a bright 34 m² living room giving access to a large 11 m² balcony, ideal for enjoying a comfortable outdoor space overlooking the gardens. The layout also allows for the creation of an open kitchen area within the living room (plan proposed). The separate kitchen is functional and easy to arrange according to your needs. It is also possible to convert the current kitchen into a third bedroom with a private shower room or a study, depending on your plans. The sleeping area includes two spacious bedrooms along with a bathroom and separate toilet. The current configuration thus offers various possibilities for remodeling the property to fit your lifestyle. Within the residence, you benefit from a private cellar and free parking inside the complex. The secure access and surrounding green spaces provide a pleasant living environment. The residence stands out for its immediate proximity to Parc de la Torse (only a 1-minute walk), a large green space perfect for walks and outdoor activities. Families will appreciate the close proximity to schools (private school La Nativité, nursery, Rocher du Dragon middle school), and the presence of nearby shops that make daily life easier. Several bus lines serve this area and allow quick access to Aix-en-Provence city center, just a 15-minute walk away. Property highlights: - High-end residence - Bright living room opening onto 11 m² balcony - Possibility to create an additional bedroom with shower room or office - Potential to create a kitchen area in the living room - Private cellar and free parking - Parc de la Torse only 1 minute away - City center 15 minutes on foot - Public transport and schools in immediate vicinity - Garage available for purchase at €25,000 Please note: - Property tax: €1,161 / year - Annual regular charges: €3,100 / year (including water and heating) - Annual heating cost: between €1,070 and €1,450 - Condition: requires refreshing - Property subject to co-ownership rules - Number of lots: 80 - Apartment no.: 051, share 123/10,000 - Private cellar - Connected to the main sewage system - No ongoing legal procedures Energy consumption (kWhEP/m².year): 185 (D) Estimated emissions (kg CO2/m².year): 40 (D) Energy cost min / max: between €1,610 and €2,210 / year Reference years for prices: 2021, 2022, 2023 Sales price: €470,000 including all taxes (Abriculteurs fees paid by the seller) This listing was written under the editorial responsibility of Ms. Sophie Maucotel, commercial agent (EI) registered with the Avignon RSAC under number 928034008, without holding funds, acting on behalf of SARL Abriculteurs immobilier with capital of €5,000.00 registered under SIREN number 837 704 584, holder of the professional card n°CPI 7501 2018 000 025 842 issued by the CCI of Paris Ile-de-France, whose legal representative is Mr. Adrien Piot, with registered office at 12 rue des Halles, 75001 Paris.

Ref. : UPTN7939_SM_1409_5

abriculteurs

SAMOËNS494 000 €

Apartment for sale 11 - 3 rooms - 60 m²

MAJESTIC LODGE B203 - 2 bedroom

Exclusivity : regent alps - christie's international real estate nestled at an altitude of 720 metres in the giffre valley, samoëns is an authentic savoyard village located in haute-savoie, at the foot of the grand massif ski area (flaine, les carroz, morillon, sixt). Classified as a ‘land of art and history', samoëns stands out for its unique heritage, warm atmosphere and exceptional natural setting. 1h from geneva airport. Majestic lodge comprises 26 exceptional apartments and 3 shops, spread over two buildings with refined architecture, faithful to biotope & aspen immobilier standards. This 60,12 m² flat on the second floor has an entrance hall with storage space leading to a separate toilet. The living area comprises a fully fitted kitchen opening onto the living room with access to a spacious terrace of over 11 m². A separate bathroom and two bedrooms, one of which is en suite, complete the comfort of this property. Delivery: end of 2027 property subject to condominium status (29 main units). Annual condominium fees: unknown no ongoing legal proceedings. “the information on the risks to which this property is exposed is available on the georisque site: www. Georisques. Gouv. Fr”.

Ref. : MAJB203

REGENT ALPS - Christie's International Real Estate

CANNES750 000 €

Apartment for sale 11 - 3 rooms - 66 m²

Cannes - Banane 3P Near Rue d'Antibes

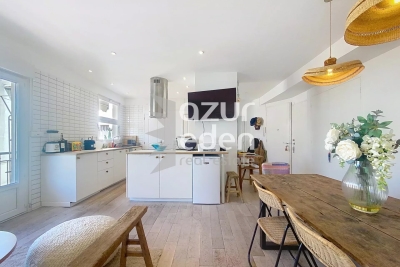
For sale, 3-room apartment on the 3rd floor, 66.74 m² (Carrez law), at the foot of Rue d'Antibes in the center of Cannes. The apartment comprises: A bright 36 m² living room/kitchen opening onto a 6 m² west-facing balcony, an 11.5 m² bedroom with storage cupboard, and a second 8 m² bedroom. A shower room with toilet and a laundry area complete this property. Possibility of a third bedroom. Ideal location for rental investment. 18 m2 Garage in front of the flat.

Ref. : 86174657

AZUR EDEN IMMOBILIER

GASSIN1 895 000 €

House for sale 11 - 5 rooms - 150 m²

Family villa with pool and independent studio

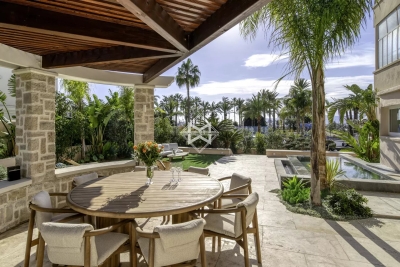
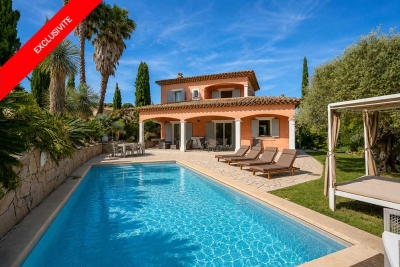
Located in a sought-after residential setting in the Gulf of Saint-Tropez, this elegant 5-room villa enjoys a prime location close to the beaches, amenities and the main access routes in the area. Built on a flat 611sqm plot, sheltered from view, this south-facing property offers around 150sqm of living space, complemented by an independent studio with private access. The ground floor features an attractive entrance opening onto a spacious, light-filled living area with a fully equipped open-plan kitchen and an insert fireplace, as well as a shower room and guest toilet. Upstairs, the sleeping area comprises three comfortable bedrooms, a bathroom, two additional shower rooms and a separate toilet. The independent studio is a real asset: ideal for hosting family and friends, creating a professional space, or generating excellent rental income thanks to its self-contained access and comfort. Outdoor areas have been designed to make the most of the Mediterranean climate: a swimming pool, sunny terraces, storage space, a cellar and several parking spaces complete this rare property in the area. A property combining everyday comfort, privacy and strong rental potential in the heart of the Gulf of Saint-Tropez. Diagnostics in progress Transaction fees incl. VAT payable by the seller Information on the risks to which this property is exposed is available on the Géorisques website: www.georisques.gouv.fr The luxury real estate market on the French Riviera is one of the most attractive in the Mediterranean region. Holiday homes and second residences on the French Riviera offer not only an incomparable lifestyle and quality of life but also, given the international economic situation, a safe investment and a smart retirement plan, especially at premium addresses. Gassin is a coastal town on the French Riviera located in the Bay of Saint-Tropez, in the Provence-Alpes-Côte d'Azur region in southern France. Long popular with artists who stayed there, Saint-Tropez attracted the international jet set in the 1960s and remains renowned for its beaches and nightlife. The finest Mediterranean sailing yachts anchor off the coast.

Ref. : W-049S2R

ENGEL & VÖLKERS

GASSIN2 695 000 €

House for sale 11 - 6 rooms - 250 m²

Charming property in a quiet green area

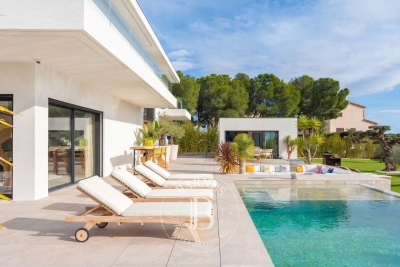
The Jager agency offers this charming single-story property located in the sought-after countryside of Gassin, enjoying a pleasant view of the village and a particularly peaceful setting. The villa is laid out as follows: - A spacious, light-filled living room with large picture windows, featuring a fireplace, a workspace, and impressive ceiling height. - A comfortable, fully equipped open-plan kitchen connected to the dining area. - Five en-suite bedrooms. - One bathroom, four shower rooms, and four toilets. - A laundry room as well as a pantry. The meticulously maintained outdoor areas offer numerous intimate relaxation spots scattered around the property. Several patios and covered terraces seamlessly extend the rooms onto the garden, creating true outdoor living spaces. A fully equipped summer kitchen allows you to fully enjoy the lush setting and the panoramic views of the surrounding hills. The entire villa is fitted with reversible air conditioning for optimal comfort throughout the year. The 11 x 7 meter swimming pool, surrounded by a large terracotta deck and an elegant gazebo, fits perfectly within a magnificent Mediterranean garden featuring landscape lighting and an automatic irrigation system fed by a well. A pétanque court and a superb wooden terrace of about 60 m², shaded by majestic plane trees, complete this outdoor area ideal for social gatherings. For parking, the property includes a space for two vehicles as well as a carport accommodating three cars. Finally, the villa enjoys a privileged location on the edge of a classified natural area (EBC - Espace Boisé Classé), ensuring peace, privacy, and long-term protection of its environment. A property full of charm, perfect for enjoying the Provençal way of life in the heart of the Gulf of Saint-Tropez, free from constraints and disturbances.

Ref. : 394V1980M

JAGER IMMOBILIER

CANNES300 000 €

Apartment for sale 11 - 3 rooms - 38 m²

INVESTOR OPPORTUNITY – 3 SELF-CONTAINED STUDIO UNITS

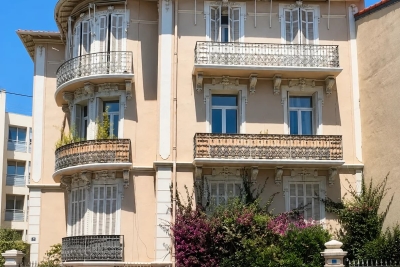
Located in a charming bourgeois-style building in the sought-after Stanislas district, this property consists of three independent studio units, making it an excellent investment opportunity. Ideally situated just a short walk from Cannes city centre, shops, public transport, and the beaches. The Palais des Festivals is only 800 metres away, making it particularly attractive for short-term holiday rentals. Located on the ground floor, the property includes: Studio unit of 11.7 m² Studio unit of 12.94 m² Studio unit of 13.5 m² A storage room and a cellar are also included with the property. Excellent rental yield for seasonal or short-term rentals. An ideal opportunity for investors looking for a prime location and strong rental returns.

Ref. : 87076182

ESTATE SERVICE

NICE850 000 €

House for sale 11 - 5 rooms - 416 m²

Contemporary villa overlooking the hills

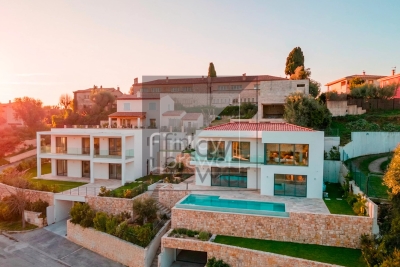
Located in the residential heights of Nice, on Avenue de Rimiez, this contemporary villa is currently under construction on a 416 m² plot. Sold at the shell stage, it offers an ideal base for a tailor-made project, in a verdant setting just a few minutes from Nice. Villa delivered with main build done or fully finished upon request for 1 249 000 euros. PHOTOS ARE NOT CONTRACTUAL and are a projection of the potential after completion of the construction. Developed over three levels, the house features : A bright 66.73 m² living room 8.54 m² adjoining kitchen Four bedrooms: Room 1 (ground floor): 11.73 sq.m. Ch. 2 (first floor): 24.03 m² (24.03 sq. ft.) Bedroom 3: 11.85 m² (first floor) Bedroom 4: 16.43 m² (ground floor) Office or guest room: 11.85 m². Laundry room: 12.56 m² (on ground floor) Three bathrooms/WC: 6.05 m², 4.03 m², 6.85 m². Walk-in closets: 7.35 m² + 5.35 m² Interior elevator to all levels 89.03 m² garage + storage space Possibility of cellar under swimming pool Underfloor space available The south-east-west exposure ensures plenty of natural light. The gently sloping plot enjoys unobstructed views of the surrounding hills. Access via a private lane, with water, sewer and road connections planned. ERP (Etat des Risques et Pollutions) completed on March 20, 2024. Lot size: 416 m². Planned floor area: 209.35 m². A great opportunity to build a primary or secondary residence in a sought-after natural environment. Information on the risks to which this property is exposed is available on the Géorisques website: www.georisques.gouv.fr

Ref. : 86007820

Finlay Brewer France

ALLOS170 000 €

Building plot for sale 11 - - 800 m²

Villard Bas in Allos – 800 m² Building Plot for Sale

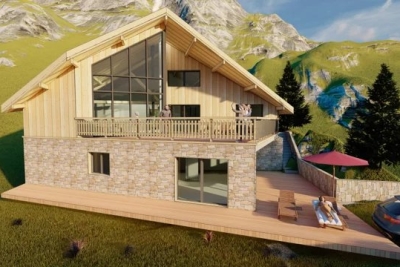
In the “Les Portes du Lac” subdivision, in the “Le Villard Bas Allos” area, an 800 m² serviced plot with planning permission granted for a chalet comprising 4 bedrooms and a self-contained one-bedroom apartment. Total floor area of approximately 213 m², with a 60 m² terrace. On the ground floor, you will find: A 50 m² living room A semi-open kitchen 3 bedrooms (14.66 m²; 11.98 m²; and 12.79 m²), each with an en-suite bathroom (approx. 5 m² each) And a mezzanine level featuring 1 additional bedroom, a bathroom, and a walk-in wardrobe. Ideal as either a second home or a primary residence, just 2 hours from the coast. Information regarding the risks to which this property is exposed is available on the Géorisques website: www.georisques.gouv.fr. Agency fees of 10% (incl. VAT) are included and payable by the seller.

Ref. : 86678296

M Riviera