OK
More than Less than
€  ok

Key-words : 1 main room

Houses and Apartments, your real estate specialist magazine offers a selection of ads that match with the keyword 1 main room. You can refine your search by specifying the area or price range in the navigation bar link Search for a House/Apartment.

VENCE1 350 000 €

House for sale 1 main room - 6 rooms - 245 m²

PROPERTY IN VENCE

Close to the city center, discover this beautiful 140 sq m renovated property dating back to 1804, set within a lush green estate of over 5,000 sq m. Situated in a peaceful and soothing environment, the house spans two levels: An open-plan kitchen leading to a dining room equipped with a fireplace, a living room, four bedrooms, and bathroom facilities. Tastefully renovated, blending historic charm with modern comfort. A RARE find on the market in this area! Local planing regulations permit the expansion of the estate's main building, provided the existing charm is preserved. A prior declaration is requierd for extentions of less than 20m², while a buildind permit is necessary for those exceeding 20m² Two buyer profiles emerge: Thanks to its setting and proximity to the city, middle schools, and high schools, the house is ideal for family life—not to mention the outdoor play area. Equally, this estate could accommodate meditation spaces or wellness retreats, drawing on its history as a place of retreat and meditation in the same spirit as its residents practiced just fifty years ago. Indeed, the property features several hermitages that can be converted into seasonal rentals or small apartments for family and guests.

Ref. : 87274598

Coldwell Banker Art Realty

CABRIÈRES D'AVIGNON2 495 000 €

House for sale 1 main room - 9 rooms - 266 m²

Village property with exceptional garden, pool and views.

Located in the heart of the highly sought-after village of Cabrières-d'Avignon, this remarkable stone property dating back to the early 19th-century benefits from an exceptional setting. Encompassed by 0.51 acres of beautifully landscaped gardens in the very heart of the village, the property offers superb open views of the Luberon, a 12m x 6m heated swimming pool and a extraordinary sense of privacy while being just a few steps from local shops and amenities. Comprising a spacious main house, guest house and separate pool house, it elegantly combines the charm of Provençal architecture - vaulted ceilings, exposed beams, fireplaces, stone floors and traditional terracotta tiles - with modern comfort, high-quality finishes and excellent accommodation for family and friends. The main house is arranged over three levels. The ground floor comprises: elegant entrance hall with its original stone staircase; superb vaulted sitting room with fireplace and large openings onto the terraces; fully renovated kitchen/dining room with an “AGA” cooker, also opening onto the exterior; guest WC; boiler room/technical room. The first floor offers: principal suite with a spacious bathroom, enjoying pleasant south-facing views; second suite with an adjoining office or dressing room, currently used as a children's bedroom. The top floor accommodates: large suite with adjoining bathroom and WC; attic space with the alarm system and ventilation system. The fully independent guest house, with two separate entrances, comprises on the ground floor: generous suite; bright sitting room; WC. The first floor includes: second suite with exceptional volumes, a shower room and extensive storage - currently arranged as a children's dormitory. The pool house forms a third independent living space comprising: fully equipped summer kitchen with WC, extended by a large shaded pergola; guest bedroom with mezzanine and shower room; adjoining workshop. The beautifully maintained grounds are composed of formal gardens and terraces spread over several levels - creating a succession of intimate and convivial spaces. Two independent entrances serve the property, including an electric gate providing access to the garage, carport, and a large parking area. The 12m x 6m heated saltwater swimming pool, fully covered, enjoys exceptional panoramic views over the Luberon. A small vegetable garden completes the property, while Mediterranean plantings - olive trees, fig trees, vines, apple trees, medlars, palms and paper mulberry trees - give the estate its unique character. The amenities include: gas central heating; reversible air-conditioning; two fireplaces; double glazing with wooden and wrought-iron frames; mains water; mains drainage; water softener; independent guest house; covered, heated 12m x 6m saltwater pool; pool house with summer kitchen, shower room and accommodation; workshop; wine cellar; several fountains; garage with electric door; two-car carport; electric gate; video intercom; alarm system; fibre-optic internet. This outstanding property beautifully combines the privacy and generous proportions of a countryside estate with the convenience of a sought-after village setting. With its guest houses, quality finishes, uninterrupted views over the Luberon and immediate proximity to Gordes, Coustellet and l'Isle-sur-la-Sorgue, it represents an exceptional family home, an elegant Luberon retreat, or an excellent seasonal rental opportunity. __________Information on the risks to which this property is exposed is available on the Géorisques website: payable by the seller

Ref. : V03186.02013L

Maison Victoire

NICE745 000 €

House for sale 1 main room - 9 rooms - 317 m²

LARGE HOUSE - NICE HEIGHT 9 PIECE

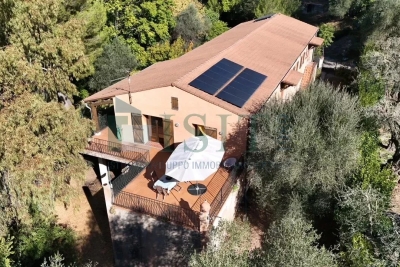
Discover this vast property of 204 m² built on a 3,600 m² land, offering 8 bedrooms, 9 rooms, and especially a particularly interesting potential for a property dealer or a real estate investor. The main asset of the property lies in its volumes and its numerous possibilities for enhancement. The 230 m² garage is an exceptional space allowing for various transformation and exploitation scenarios: creation of additional housing, division into several lots, development of independent spaces or realization of a more ambitious real estate project, subject to urban planning permissions and technical feasibility. The existing house, with its 204 m² of living space, also provides a solid base for renovation, restructuring, or reconfiguration of spaces, with the possibility of creating a real estate complex meeting different profiles of buyers or tenants. The 3,600 m² land is another key element of the potential for enhancement. Its large surface opens the door to various real estate strategies, especially according to subdivision, construction, or development possibilities which can be confirmed by an urban planning study. In addition to that, there is a large terrace, a fully fenced landscaped garden, a 30 m² cellar, as well as solar panels contributing to reducing part of the energy consumption. Air conditioning and good thermal and acoustic insulation also provide considerable comfort. A property with strong potential for a property dealer, combining a significant habitable surface, a large land area, and an auxiliary space of 230 m² offering many possibilities for value creation. A property that deserves to be studied from the perspective of subdividing, renovating, transforming, or reselling in lots, according to the applicable urban planning rules.']}]}**‹›}{

Ref. : FS4120 - Marchand

ISIT Immobilier

CANNES5 500 000 €

House for sale 1 main room - 10 rooms

GOLFE JUAN TWO VILLAS TO RENOVATE PANORAMIC SEA VIEW PRIVATE DOMAIN FOR SALE

Set within a private estate offering absolute tranquility, just ten minutes from the seafront, this rare property benefits from a breathtaking panoramic sea view, spanning from the Cap d'Antibes all the way to Nice. Main Villa to Renovate This property offers exceptional volumes, with approximately 500 sqm spread over two levels, comprising: Six en-suite bedrooms A living room of over 130 sqm with fireplace A kitchen Set on a plot of approximately 1,522 sqm, the villa features: Large terraces Swimming pool Parking for more than 30 vehicles Second Villa to Complete – Shell Stage This second villa, currently at shell stage, offers outstanding potential with approximately 670 sqm over three levels, comprising: Nine bedrooms A living area A kitchen Built on a plot of approximately 2,340 sqm, it also benefits from: A swimming pool A pool house of approximately 125 sqm, ideal for entertaining or a wellness area Additional Information Individual lots Separate purchase possible Rare opportunity for a private residence, family estate, or high-end investment project

Ref. : 129 A

SCC VENDÔME

MARSEILLE 7EME3 440 000 €

House for sale 1 main room - 6 rooms - 226 m²

Sale - Exceptional Contemporary Villa in the Heart of Parc Talabot

In the heart of the highly sought-after Parc Talabot, an emblematic address of the Roucas-Blanc district, this elegant contemporary villa of approximately 230 sqm is part of the discreet and confidential history of one of Marseille's most prestigious residential estates. Completed in the early 20th century, Parc Talabot has long attracted a discerning clientele seeking peace, security, and exceptional views, offering a secluded environment while remaining close to the city center. The property enjoys sea views and a rare green setting. The main reception level features a spacious living room with fireplace, a dining area, a contemporary kitchen, and a suite with dressing room and bathroom. These spaces open onto a spectacular covered terrace of approximately 100 sqm, ideal for entertaining and enjoying the panoramic outlook. The lower level offers three bedrooms, a shower room, and a second terrace of approximately 50 sqm. The fully enclosed landscaped garden of 2,700 sqm provides space for a swimming pool and offers strong development potential, enhancing the property's long-term value. A garage and ample additional parking complete this rare offering. Parc Talabot is secured 24/7 and includes tennis courts, confirming its status as an exceptional address in the Roucas-Blanc area. Information on the risks to which this property is exposed is available on the Géorisques website: www.georisques.gouv.fr Contact: Claude Leonetti – +33 (0)6 82 90 66 62 Agency fees payable by vendor - Montant moyen de la quote-part de charges courantes 7,550 €/yearly - Montant estimé des dépenses annuelles d'énergie pour un usage standard, établi à partir des prix de l'énergie de l'année 2021,2022,2023 : 5220€ ~ 7250€ - Les informations sur les risques auxquels ce bien est exposé sont disponibles sur le site Géorisques : www.georisques.gouv.fr - Laura LEVY - Agent commercial - EI - RSAC 904 934 908

Ref. : 85786600

BARNES MARSEILLE CASSIS LITTORAL

L'ISLE-SUR-LA-SORGUE670 000 €

Apartment for sale 1 main room - 4 rooms - 139 m²

Elegant duplex loft with rooftop terrace.

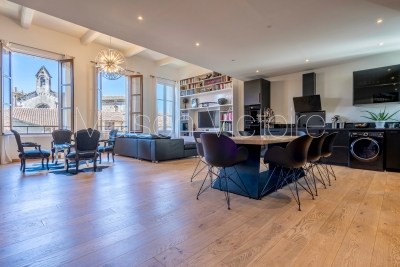
Occupying a peaceful position in the very heart of L'Isle-sur-la-Sorgue, one of Provence's most sought-after market towns, this exceptional duplex loft apartment combines the elegance of an 18th century bourgeois residence with striking contemporary design. Beautifully restored to an exacting standard, the property enjoys a coveted south-facing aspect, remarkable volumes, complete privacy and an abundance of natural light throughout. Set within an elegant period building arranged around a charming interior courtyard, the apartment offers 139m² of beautifully presented living space. The accommodation comprises, on the ground floor: impressive open-plan reception room of approximately 72m² with soaring ceilings reaching up to 4 metres in height; two generous double bedrooms, each benefiting from an en suite shower room; guest WC with wash basin. The upper floor offers: superb principal suite beneath a vaulted ceiling, comprising a spacious bedroom with twin dressing areas and extensive fitted storage; elegant shower room with walk-in shower and double vanity unit; independent WC. One of the property's most remarkable features is its magnificent 42m² rooftop terrace. Designed for effortless outdoor living, this exceptional space includes a fitted summer kitchen and enjoys complete privacy with no vis-à-vis, no notable noise disturbance and delightful open views across the rooftops of L'Isle-sur-la-Sorgue. The terrace also benefits from automated irrigation and has been structurally reinforced for the possible installation of a permanent jacuzzi, subject to final approvals. The apartment further benefits from a private 5m² cellar/storage room. Residents have access to a beautifully landscaped communal courtyard with dining area, shared by just six apartments, providing a peaceful oasis in the centre of town. Amenities include: reversible air-conditioning throughout; oak parquet flooring; traditional mullioned double-glazed windows; solid fraké wood internal doors; secure aluminium pocket sliding door; alarm and remote monitoring system; existing chimney flue with potential for fireplace installation; heated anti-fog bathroom mirror; automated irrigation system on the terrace; mains water and drainage. A particularly rare advantage is the transferable rental agreement for a secure underground parking space located just 200 metres from the property. Renowned for its celebrated antiques fairs, picturesque waterways, excellent restaurants and vibrant year-round atmosphere, L'Isle-sur-la-Sorgue remains one of the most desirable addresses in Provence. Combining the convenience of a central location with unusually generous living volumes, a superb rooftop terrace and elegant contemporary finishes, this unique property would serve equally well as a full-time residence, a refined lock-up-and-leave home or an attractive rental investment in the heart of the Luberon region. __________Information on the risks to which this property is exposed is available on the Géorisques website: payable by the seller

Ref. : V03322.02023L

Maison Victoire

BIOT585 000 €

Apartment for sale 1 main room - 3 rooms - 73 m²

3-Room Apartment on the ground floor – Biot Village

Ideally located just 300 metres from the historic village of Biot, this superb new-build contemporary apartment of 73 m² is set within a small, high-end and intimate residence with a swimming pool. This exceptional property features a beautiful 40 m² terrace and a private 140 m² garden. The bright living area comprises a spacious living room with an open-plan kitchen, opening onto the main terrace. On the night side, the apartment offers two comfortable bedrooms, a bathroom, a laundry room and a separate WC. A garage can be reserved for an additional €30,000. Built to RE2020 standards, this high-end property is scheduled for completion by the end of 2027.

Ref. : 87106692

WRETMAN ESTATE & CONSULTING

LE CANNET1 620 000 €

Apartment for sale 1 main room - 3 rooms - 120 m²

Le Cannet 2 bedroom apartment with terrace near Cannes French Riviera investment property

Le Cannet 2 bedroom apartment with terrace near Cannes quiet residence investment French Riviera Located in Le Cannet, within a sought after residential environment just minutes from Cannes, the Croisette and the beaches, this 2 bedroom apartment offers a combination of accessibility, comfort and quiet surroundings on the French Riviera. Situated in a well maintained residence, the property benefits from a peaceful setting while remaining close to shops, schools, transport links and main access routes. Reception Areas The apartment features a bright living area opening onto a terrace, creating a seamless indoor outdoor connection. This space is designed for both daily living and entertaining, offering natural light and functional layout. Kitchen The kitchen is fully integrated and designed for practical use, with the possibility of an open plan configuration depending on layout preferences. Bedrooms The property includes two bedrooms, offering flexibility for family use, guest accommodation or home office space. Bathroom A bathroom or shower room completes the layout, designed for comfort and efficiency. Outdoor Spaces The terrace provides a valuable extension of the living space, allowing for outdoor dining and relaxation in a quiet residential setting. Additional Features Located in a secure and well maintained residence, the apartment offers a practical and comfortable lifestyle close to Cannes. Location Advantages Le Cannet is a highly desirable residential area offering a quieter alternative to central Cannes while maintaining immediate proximity to the Croisette, beaches, restaurants and international events such as the Cannes Film Festival and MIPIM. This property is particularly suitable for a primary residence, a second home or a rental investment in the Cannes area, benefiting from strong demand due to its location and accessibility. Côte d'Azur Sotheby's International Realty For further information or to arrange a private viewing, please contact Côte d'Azur Sotheby's International Realty, your expert in Cannes and the French Riviera.

Ref. : CA6-2999

COTE D'AZUR SOTHEBY'S INTERNATIONAL REALTY

JUAN-LES-PINS742 000 €

Apartment for sale 1 main room - 4 rooms - 111 m²

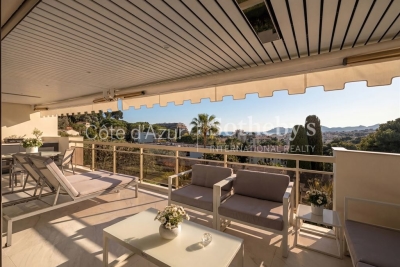
Located on Boulevard Wilson in Juan-les-Pins, on the top floor of a prestigious residence, discover this spacious 4-room apartment, benefiting from generous space and pleasant natural light. The apartment features a large main terrace of 21 m² and a second terrace of 15 m². From the terrace, you will also enjoy a lovely side sea view, offering a beautiful outlook on the surroundings. An apartment with many advantages: top floor, cross-ventilated, beautiful terraces, side sea view, quality residence, ideally situated close to the beaches, shops, and all the amenities of Juan-les-Pins. Additionally, there is a double garage as well as two cellars. A rare property due to its size, top floor location, cross-ventilation, and beautiful terraces, not to be missed. ''Information on the risks to which this property is exposed is available on the Géorisques website

Ref. : 435V1386A

CHANCEL IMMOBILIER

CHATEAUNEUF-GRASSE2 290 000 €

House for sale 1 main room - 7 rooms - 284 m²

CHATEAUNEUF-DE-GRASSE - Charming Villa with wonderful sea and mountain views

Situated in an elevated position close to the medieval village of Châteauneuf, this charming, meticulously renovated villa enjoys stunning views of the sea and the surrounding hills, while benefiting from a particularly peaceful setting. The property features a spacious, fully equipped kitchen and a bright living room opening onto a large covered terrace, which serves as a true outdoor living space and offers beautiful panoramic views. The main floor also comprises the entrance hall, a private office, and a guest bedroom. The generous principal suite, complete with an open-plan bathroom, occupies the upper floor and enjoys complete privacy. The lower ground floor includes two additional en-suite bedrooms, a large multipurpose room ideal for entertaining or working, a wine cellar, and a storage room. A further spacious storage area could easily be converted into a fifth bedroom or an independent apartment. The landscaped Provençal garden is planted with lavender and olive trees and includes a vegetable garden. The property also features a swimming pool and parking for several vehicles.n with lavender and olive-trees and a vegetable garden. Swimming-pool. Parking for several cars. Information on the risks to which this property is exposed is available on the Géorisques website : www.georisques.gouv.fr

Ref. : 10900

DOUGLAS ELLIMAN MOUGINS-VALBONNE

NICE1 390 000 €

Apartment for sale 1 main room - 4 rooms - 125 m²

NICE – FABRON | LAST FLOOR DUPLEX – PANORAMIC SEA VIEW

In the heart of the residential neighborhood of Fabron, on the heights of West Nice, discover this beautiful duplex apartment located on the top floors of a high-end residence in the heart of a park. Extending approximately 125 m² of living space and 85 m² of terrace, the apartment offers a very nice living room largely open to generous terraces and benefits from a remarkable panoramic view of the sea, the city of Nice, and the surrounding hills. The main part hosts a large living room of about 50 m² with an open kitchen with a central island as well as two bedrooms, all opening onto a continuous 30 m² terrace. On the upper floor, accessible directly from the apartment, a master suite benefits from its own terrace and a particularly intimate setting opening onto a deep 50 m² terrace with a spectacular view. The residence, situated within a landscaped park, offers many amenities, including a 25 m swimming pool, two tennis courts, and a clubhouse with a restaurant in a secure environment. A closed garage in the basement and a cellar complete this property. A rare apartment, combining the last floor, large volumes, extensive exteriors, and sea view, just minutes from the center of Nice and the Promenade des Anglais. For any information or to organize a visit, contact Pierre Lévy at 06 62 27 38 10 or Emilie Catinella at 07 86 60 90 19, who are at your complete disposal to assist you with your real estate project.

Ref. : PL.3842

Maison Bonaparte Pierre Lévy

CANNES1 590 000 €

House for sale 1 main room - 6 rooms - 266 m²

Le Cannet near Cannes - 266 sqm villa, 5 bedrooms, pool, flat garden and sea view

Just a few minutes from the centre of Cannes, in a sought-after residential area of Le Cannet, this family villa offers a rare balance of generous living spaces, complete tranquillity and easy access to town. Nestled at the end of a cul-de-sac, away from noise and disturbance, the property enjoys a wonderfully peaceful setting: a flat, landscaped garden, a swimming pool surrounded by terraces, centuries-old olive trees, a banana tree and lush greenery, where summer days are accompanied only by birdsong and the sound of cicadas. The charm of the house is immediately apparent in its living spaces. The living room and kitchen enjoy delightful views of the surrounding greenery: each window frames a natural scene of Mediterranean foliage, centuries-old olive trees and glimpses of the garden. This feeling of being surrounded by nature, while remaining so close to the heart of town, offers a rare and deeply peaceful quality of life. The house has a reference area of approximately 266 m², as stated in the French energy performance assessment (DPE), and stands on a plot of approximately 840 m². It enjoys abundant natural light, a predominantly south-facing aspect and open views from the upper floor across the hills of Le Cannet, La Californie, the Lérins Islands and out to sea. The DPE records a reference area of 266.46 m² and an energy performance rating of D. The main living level comprises a spacious reception room of approximately 53 m² with a fireplace, a separate kitchen, a bedroom with an en-suite shower room, and a guest WC. The living areas open naturally onto the garden, terraces and swimming pool, creating an effortless connection between indoor and outdoor living. Upstairs, the sleeping accommodation includes a principal suite with its own bathroom, two further bedrooms, an additional bathroom, a dressing room and a very spacious enclosed, air-conditioned loggia of over 20 m², a beautifully bright space in which to relax. The ground floor is a particular asset. It comprises a garage, a laundry room, a wine cellar, a plant room and additional spaces offering scope, depending on individual needs, to create a self-contained one-bedroom apartment, guest accommodation, an office, a gym, a games room or a home cinema. Features include air conditioning, natural gas heating, a fireplace, double glazing, an alarm system, an electric gate, a garage, parking spaces and a swimming pool. The house is ready to move into and offers excellent scope for personalisation. A rare opportunity for a family seeking complete tranquillity, a level garden of manageable proportions, a swimming pool, generous living spaces and easy access to Cannes, shops, beaches and the main transport routes. Price: €1,590,000 Agency fees payable by the seller. Energy performance rating (DPE): D Greenhouse gas emissions rating (GES): D Estimated annual energy costs for standard use: between €3,801 and €5,143 per year, based on average energy prices for [reference years to be confirmed from the DPE], including standing charges. Information on the risks to which this property is exposed is available on the Géorisques website.

Ref. : 87075939

PROVIDENCE PROPERTIES

VILLEFRANCHE-SUR-MER1 390 000 €

Apartment for sale 1 main room - 5 rooms - 149 m²

UNDER OFFER - VILLEFRANCHE-SUR-MER — ELEGANT DUPLEX WITH PANORAMIC OPEN VIEWS

Located in one of the most sought-after residential areas of La Corne d'Or, this beautiful duplex apartment with private gardens offers a rare living environment combining absolute peace and quiet with immediate proximity to the town center. Set within an intimate and secure residence, discreetly positioned away from the road, the property enjoys a tranquil setting while remaining close to shops, public transport, and just 10 minutes from the beaches. Arranged over two levels, this family apartment stands out for its generous volumes and its numerous outdoor spaces totaling nearly 240 sqm of gardens and terraces. The main garden level opens onto an entrance leading to a contemporary fully equipped kitchen, flowing into a spacious living room and dining area. The entire space benefits from a south-west exposure, ensuring optimal natural light throughout the day. A comfortable master suite with en-suite bathroom and dressing room provides a private sleeping area. This level also includes a study (which could be used as an additional bedroom), a laundry room, and a large independent dressing room. The outdoor areas — a true highlight of the property — feature a private garden of approximately 120 sqm and a large 30 sqm terrace, ideal for entertaining or enjoying the Mediterranean climate. Upstairs, a second bright lounge — easily convertible into an additional bedroom — leads to a second bedroom with en-suite shower room. This level opens onto an 18 sqm terrace as well as an additional 70 sqm garden, offering an ideal layout for family living or hosting guests. Two large enclosed garages and an outdoor parking space complete this rare property for sale in the highly desirable Corne d'Or area. This property is part of a condominium Co-ownership: Yes | Number of lots: 4 Annual service charges: €4,000 | No ongoing legal proceedings Eliza TORBICZ — Consultant — Commercial Agent, Sole Proprietor (E.I.) No. RSAC 790 569 107 Agency fees payable by vendor - Nombre de lots dans la copropriété: 4 - Montant moyen de la quote-part de charges courantes 4,000 €/yearly - Montant estimé des dépenses annuelles d'énergie pour un usage standard, établi à partir des prix de l'énergie de l'année 2021 : 1440€ ~ 1948€ - Les informations sur les risques auxquels ce bien est exposé sont disponibles sur le site Géorisques : www.georisques.gouv.fr - Eliza TORBICZ - Agent commercial - EI - RSAC 790 569 107

Ref. : 86662902

BARNES Nice Beaulieu | Cap-Ferrat

LE CANNET1 590 000 €

House for sale 1 main room - 6 rooms - 266 m²

Contemporary villa with garden and swimming pool in the city center

Located in a quiet and sought-after area, this contemporary villa of 266 sqm benefits from triple exposure, providing optimal natural light and open views over the surrounding hills and as far as the sea. The landscaped 838 sqm garden features mature 500-year-old olive trees, as well as a beautiful swimming pool with a covered terrace, creating a green, peaceful and welcoming setting. At pool level, the house comprises a separate kitchen, a dining room with fireplace opening onto the living room, as well as a bedroom with an en-suite shower room and guest toilets. Upstairs, the principal suite and a second bedroom open onto a 15 sqm enclosed and air-conditioned terrace, while a third room currently used as a dressing room could be converted into an additional bedroom. Two bathrooms complete this level. The basement offers numerous possibilities and includes storage space, a laundry room, a garage, as well as a genuine one-bedroom apartment with a bathroom and toilets, ideal for accommodating guests. The first and second levels are fully air-conditioned, including the enclosed terrace, which also benefits from mains gas heating. The property is also equipped with centralised shutter controls and an alarm system. A bright and peaceful villa located just a few steps from the local shops. Energy class : D (162 kw) - Climat class : D (34kg) / estimated annual costs for standard use : between 3 801 € and 5 143 € (ref year 2023). Information on the risk to which this property is exposed is available on the Geohazards website : www.georisques.gouv.fr.

Ref. : CAB6098

BEAUCHAMP ESTATES

SEILLANS990 000 €

House for sale 1 main room - 17 rooms - 470 m²

Provençal estate with 11 bedrooms and panoramic views – Seillans

Overlooking an unspoilt natural landscape, this 470 sqm Provençal estate extends across 7 hectares of land, dotted with centuries-old olive trees and bordered by woodland. A former stone shepherd's dwelling full of character, the property enjoys remarkable panoramic views stretching from the hills of the Haut-Var all the way to the Mediterranean Sea. Located just a few minutes from the classified village of Seillans, the estate offers 11 bedrooms spread across three separate buildings. The main residence, measuring approximately 290 sqm, comprises a kitchen, a double living room, five bedrooms and three bathrooms. The property currently requires substantial renovation work, both to modernise the interiors and to unlock the full potential of this historic Provençal building. Two additional properties complete the estate: a 70 sqm caretaker's house and a renovated stone guest house, finished in an elegant Provençal style, featuring a living room with an open-plan kitchen, four bedrooms and two shower rooms. The grounds also feature a swimming pool, a pool house and several shaded terraces. Set within an exceptional natural environment, this character-filled estate offers considerable potential for enhancement, while requiring a substantial renovation project to restore it to its former splendour. Energy class: E (192 kWh) – Climate class: E (60 kg) Estimated annual energy costs for standard use: between €4,410 and €6,030 (reference year 2026). Information on the risks this property may be exposed to is available on the Géorisques website.

Ref. : STB3122

BEAUCHAMP ESTATES