OK
More than Less than
€  ok

Key-words : 1 main room

Houses and Apartments, your real estate specialist magazine offers a selection of ads that match with the keyword 1 main room. You can refine your search by specifying the area or price range in the navigation bar link Search for a House/Apartment.

MEYREUIL998 000 €

House for sale 1 main room - 6 rooms - 170 m²

172 m² house to renovate with great potential - Meyreuil (13590), Pont des Trois Sautets

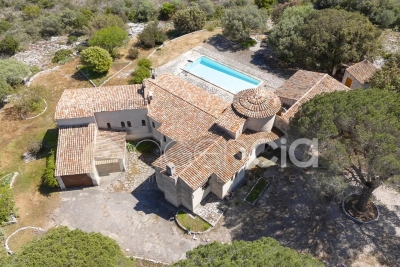
Abriculteurs is offering this house for sale in Meyreuil (13590). In the sought-after Pont des Trois Sautets neighbourhood, on the edge of the natural areas of Montaiguet and less than 10 minutes from Aix-en-Provence town centre, this 172 m² family property enjoys a peaceful residential setting. Built in 1980 and set on a landscaped plot of approximately 1,800 m², it offers generous living spaces and several layout possibilities. A PROPERTY WITH GREAT POTENTIAL Renovation work is required. This house offers the opportunity to redesign the spaces to suit your needs and improve its energy performance. Features include individual electric heating, double-glazed windows, air conditioning and a fireplace. PROPERTY LAYOUT o On the main floor - living and sleeping areas: the entrance leads to a spacious, bright living room of nearly 40 m², featuring a fireplace and opening onto an 18.2 m² full-length balcony overlooking the garden. The separate kitchen has direct access to the balcony. The sleeping area comprises three bedrooms, a bathroom, a shower room and a separate toilet. o On the ground floor - practical and independent spaces: a large garage of approximately 45 m², a laundry area, plenty of storage and an outbuilding that could be converted into a home office, workshop or rental studio. o On the top level: convertible attic space offers potential for expansion, with the possibility of creating a master suite, additional bedrooms or a games room. OUTDOORS AND SURROUNDINGS o Plot and leisure: a landscaped plot of approximately 1,800 m² with a covered swimming pool, allowing you to swim for much of the year. o Parking: the large garage is complemented by several parking spaces on the property. o Location: less than 2 km from schools ranging from nursery to middle school, shops and sports facilities. The main roads, including the A8 and D7, are quickly accessible. ADDITIONAL INFORMATION o Property tax: €1,960 per year o Condition of the property: renovation required o Sewerage: mains drainage o EPC: standard energy consumption of 165 kWh EP/m²/year (class C); estimated emissions of 6 kg CO2 equivalent/m²/year (class B) o Estimated annual costs: between €2,210 and €3,040 per year, based on average energy prices indexed for 2021, 2022 and 2023 SALE PRICE: €998,000 including VAT (Abriculteurs' fees payable by the seller) Listing prepared under the editorial responsibility of Ms Agnès Saillard (EI), registered in the Special Register of Commercial Agents of the Aix-en-Provence Commercial Court under number RSAC 948506522, holding no funds and acting on behalf of SARL Abriculteurs Immobilier, with share capital of €5,000, registered under SIREN number 837704584, holder of professional licence no. CPI 75012018000025842 issued by the Paris Île-de-France Chamber of Commerce and Industry. Its legal representative is Mr Adrien Piot, and its registered office is located at 12 rue des Halles, 75001 Paris.

Ref. : CPUR5769_SM_1011_9

abriculteurs

BOULBON1 850 000 €

House for sale 1 main room - 8 rooms - 290 m²

Elegant 19th-century stone property with swimming pool.

Originally built in 1850 and since renovated with great care and elegance, this beautiful south-facing stone property enjoys an enviable position in the lively village of Boulbon, directly opposite its splendid 11th-century fortress and with panoramic views over the surrounding countryside. Offering approximately 320m2 of living space, six bedrooms and six bathrooms with air conditioning throughout, it makes an enchanting Provençal home. On the ground floor, the accommodation comprises: entrance hall; generous 40m2 sitting room; dining room; brand-new bespoke kitchen; utility room. The first floor is composed of: five bedrooms, each with en suite bathroom. One of these is particularly special, with its own garden and access to a private terrace commanding breathtaking views. Connected to the main house yet enjoying its own private access and a spacious terrace overlooking the village, a beautifully equipped apartment comprises: 30m2 open-plan kitchen/dining room opening onto the terrace; bedroom with en suite bathroom — ideal for guests or extended family. The gardens are an absolute delight, featuring a heated 'bassin'-style swimming pool, a covered terrace, a summer kitchen ideal for al fresco dining through the warmer months, and discreet parking beneath a magnificent wisteria. Amenities include: air conditioning throughout; individual thermo-dynamic water heaters in every bathroom; heat pump serving both the house and the swimming pool; traditional open fireplace; pellet stove; automatic watering system; wine cellar with Roman remains; new roof and insulation. The village of Boulbon is lively throughout the year, with restaurants, boutiques, bakeries and a café all within easy reach. Avignon lies just 17 km away, Saint-Rémy-de-Provence 22 km and Les Baux-de-Provence 25 km. A rare and enchanting property, sure to captivate the most discerning of buyers. Information on the risks to which this property is exposed is available on the Géorisques website: payable by the seller.

Ref. : V03293.02010L

Maison Victoire

NICE399 000 €

Apartment for sale 1 main room - 4 rooms - 66 m²

Nice Centre – 4 room apartment fully renovated

This fully renovated turn-of-the-century apartment of 66 sqm is located on the street rue Lamartine a quiet area in central Nice. The apartment is within walking distance of all city amenities, including shopping, restaurants, and public transport. The beach is just a 15-minute walk away. The renovation of the apartment was completed in September 2025. The well-planned apartment features a welcoming living/dining room with an open, fully equipped kitchen, two spacious bedrooms—one with a practical walk-in closet—a windowless room that can be used as an office or a third bedroom, and a modern shower room with WC and washing machine. A storage room is also included. Beautiful herringbone parquet flooring, high ceilings, and double-glazed windows. The modern layout, consistently high standard, and central location in the heart of Nice make this a pleasant and versatile home, whether as a holiday apartment or a primary residence. Don't miss this opportunity and contact us to schedule a viewing! Sold furnished! No elevator. Fee: €151/month Number of main units: 14 No ongoing legal disputes to our knowledge Information on potential risks for this property is available on the Géorisques website: www.georisques.gouv.fr

Ref. : ARAG-1067-AN5

AAA RIVIERA

ROQUEFORT-LES-PINS2 450 000 €

House for sale 1 main room - 9 rooms - 345 m²

Exceptional property in Roquefort les Pins

More than just a property, a rare living place, almost secret, designed for those seeking space, beauty, and freedom. Suspended between sky and sea, atop a hill bathed in light, this rare property seems placed at the heart of an untouched landscape, far from the world and all eyes. Here, silence reigns, nature envelops every moment, and the panoramic view of the sea as well as the surrounding hills offers a permanent spectacle. A true exceptional retreat, the estate covers 4.5 hectares, with the possibility of expanding the entire to 17.5 hectares to create a unique private territory. The property houses two independent houses with a total area of 345 m². The main villa on three levels features: a large entrance opening onto a spacious bright living room with fireplace, generous dining room, large independent kitchen with fireplace, 5 bedrooms including 3 on the ground floor, 5 shower rooms, an office with terrace. On the garden level: two cellars and a laundry room A caretaker's house A workshop, a pool house, a swimming pool, 2 garages.

Ref. : 86951984

AGENCIA

SOSPEL1 272 000 €

House for sale 1 main room - 6 rooms - 260 m²

Exceptional Stone Estate with Panoramic Mountain Views – Sospel

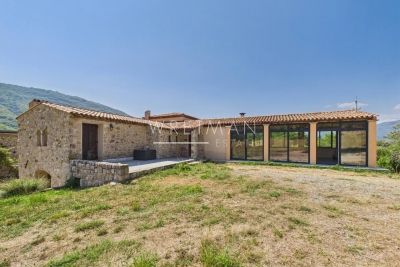
Nestled in an exceptional natural setting, just a few minutes from the village of Sospel, this authentic stone property offers a unique lifestyle combining absolute peace, vast open spaces and preserved nature. Set on approximately 4 hectares of fully fenced land, the property enjoys a privileged location with no overlooking neighbours and no direct neighbours, offering spectacular panoramic views of the surrounding mountains. The land, perfectly flat and classified as organic agricultural land, provides remarkable potential for various projects. A natural spring and a well ensure an abundant water supply, a rare asset for an agricultural project or a self-sufficient lifestyle. The main house offers approximately 260 m² of living space spread over two levels and benefits from underfloor heating. It charms with its generous volumes, authentic character and the beauty of its traditional materials. The property features beautiful living spaces, including a large main room and a superb vaulted stone kitchen opening onto a spacious dining area with fireplace and pizza oven, creating a warm and welcoming atmosphere. The sleeping area comprises four bedrooms, each offering excellent comfort thanks to the presence of four shower rooms/bathrooms. The property also includes a wellness area with a sauna corner, a laundry room, as well as numerous additional spaces offering great potential for further development. Outside, the estate includes: A stable with tack room. A hayloft. A barn/stable area for animals. An independent annex that could be converted into an apartment, guest accommodation or professional space. Thanks to its agricultural land, outbuildings and exceptional volumes, this property offers rare potential for a variety of projects: a family estate, agricultural activity, event venue, tourism accommodation or a prestigious countryside residence. A unique property in Sospel, offering a privileged environment, exceptional views and the opportunity to create a tailor-made project in the heart of nature. Possibility of acquiring the neighbouring villa as well, offering an exceptional opportunity to combine two complementary properties and create a unique estate with remarkable potential.

Ref. : 87218282

WRETMAN ESTATE & CONSULTING

CANNES2 950 000 €

Apartment for sale 1 main room - 4 rooms - 107 m²

CANNES - BANANA - TOP FLOOR - 3 BEDROOMS - TERRACE 137m²- PARKING

Located between Cannes and Golfe-Juan, this 6-room duplex apartment enjoys a panoramic sea view stretching from Cap d'Antibes to the Lérins Islands. It is set within a secure, leafy residence with a caretaker, where residents enjoy two swimming pools, one of which is heated, as well as two tennis courts. These shared amenities provide an everyday lifestyle worthy of a holiday resort. The main level features a vast living room with a fully equipped open-plan kitchen and a study area. The whole space opens onto a 77 sqm (77 m²) terrace, a true outdoor living room facing the Mediterranean, ideal for entertaining or taking in the panorama in every season. The living spaces are thus gathered on a single level, set apart from the sleeping quarters. The lower level comprises four en-suite bedrooms, each with its own shower room and a view of the sea. Two of them provide access to a 35 sqm (35 m²) terrace. A gym, which can serve as a fifth bedroom, has its own private shower room. A laundry room completes this sleeping area, designed for the comfort and independence of every occupant. Two garages, an outdoor parking space and a cellar complete the property, offering storage and parking facilities that are particularly valued on the French Riviera. Spread over two levels, with generous terraces, the apartment is suited to family life as well as to entertaining. Set in the sought-after Cannes Eden area, the apartment enjoys a privileged residential environment between Cannes and Golfe-Juan, in immediate proximity to the coastline and beaches. Renowned for its high-end residences, iconic villas and panoramic views over the Mediterranean and Cap d'Antibes, the area appeals through its tranquillity, its greenery and its exclusive way of life. Ideally located between Cannes and Antibes, Golfe-Juan charms with its Mediterranean authenticity, its renowned marina and its beaches lining the bay. A major player in luxury real estate and an ambassador of the French art de vivre, BARNES operates an integrated network of 159 agencies across 21 countries and 75 destinations, supporting its clients in every one of their life projects. The property is subject to the co-ownership regime. The co-ownership comprises 121 lots. Agency fees payable by vendor - Montant moyen de la quote-part de charges courantes 7,458 €/yearly - Montant estimé des dépenses annuelles d'énergie pour un usage standard, établi à partir des prix de l'énergie de l'année 2021 : 2436€ ~ 3296€

Ref. : 87013560

BARNES Cannes

ST-JEAN-CAP-FERRAT2 400 000 €

House for sale 1 main room - 6 rooms - 179 m²

Village house with south-facing garden in the centre of Saint-Jean-Cap-Ferrat

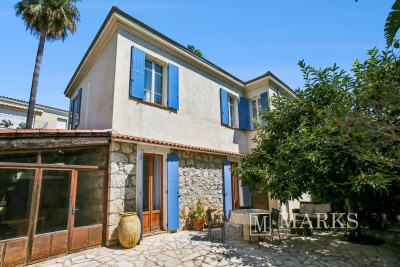
Ideally positioned in the centre of Saint-Jean-Cap-Ferrat, within a short walk of the port, beaches, shops and restaurants, this village house offers approximately 131 m² under habitable area and nearly 180 m² of total floor area, including its ancillary spaces, on a flat plot of 287 m². The property is arranged over two levels and currently configured as two independent apartments. The ground floor comprises a living room, a separate kitchen, two bedrooms, a shower room and a guest toilet. A covered summer kitchen and dining area opens onto the main south-facing terrace, which benefits from sunshine throughout most of the day. The first floor provides an open-plan living room and kitchen, two bedrooms, a bathroom and a separate shower room. The house is complemented by a cellar, a laundry room and a workshop, offering practical storage and additional usable space. Presented in habitable condition, the property can be enjoyed in its current arrangement while offering considerable scope for improvement. A renovation could bring the two levels together to create a single family residence adapted to the next owner's requirements. The house is accessible by pedestrian pathway only, contributing to its quiet village setting. Parking spaces or garages may be available to rent or purchase within close proximity.

Ref. : 87246898

Marks Real Estate

VALBONNE2 100 000 €

House for sale 1 main room - 5 rooms - 175 m²

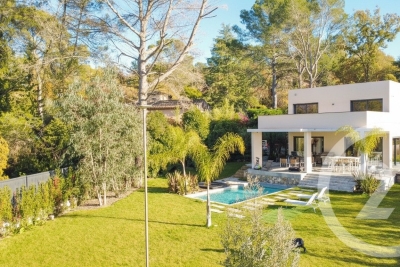
Modern,turn-key 2025 villa within walking distance of the charming village of Valbonne. This light-filled home offers an open-plan kitchen, dining area and living room that feel bright, warm and inviting. With around 175 m2 of living space on 3 levels, it includes a vast garage, laundry room and plenty of storage. There are 4 en-suite bedrooms; 3 upstairs and 1 conveniently located on the main level. The master bedroom upstairs has a large bathroom and dressing; the dream. Outside, you'll enjoy French Mediterranean living year round on your 1250 m2 terrain with pool, jacuzzi, and generous dining terrace. Close to bus stops and the road leading directly into Valbonne and towards Sophia Antipolis; this property is a must-see for everyone who loves modern comfort and easy living.

Ref. : 3016

CENTURY 21 Visa Immobilier

VILLENEUVE-LOUBET1 690 000 €

House for sale 1 main room - 5 rooms - 116 m²

HIGH DE VAUGRENIER - EXCEPTIONAL CONTEMPORARY VILLA

In the prestigious secured estate of Hauts de Vaugrenier, this elegant single-story villa of 116 sqm with wheelchair accessible fully renovated in 2023 embodies a refined way of living, in a privileged environment where calm, privacy, and nature meet. Entirely redesigned and renovated in 2023 with quality materials, the property benefits from remarkable brightness thanks to its multiple exposures. Hidden from view, it offers an unobstructed view of the green spaces, enhanced by a pleasant glimpse of the sea. The heart of the house is centered around a large reception area open to a generous covered terrace and its swimming pool area, inviting perfect harmony between indoor and outdoor spaces. The modern, fully equipped kitchen blends elegantly into this living space. The sleeping area includes four bedrooms, including an independent suite with its private access, shower room, and toilets, ideal for accommodating family, friends, or staff autonomously. Three other bedrooms, a second shower room, and guest toilets complete the layout. A laundry room and a garage complement the amenities of this discreet property, ideal as a main residence or secondary home. A sought-after address, impeccable renovation, and an exceptional living environment make this villa a rare find on the market.

Ref. : OB - 3835

Maison BONAPARTE

LE CANNET465 000 €

Apartment for sale 1 main room - 3 rooms - 93 m²

SOLE AGENT – Le Cannet – Spacious 2-Bedroom Apartment with 23 sqm Terrace – Garage – Swimming Pool

This spacious and elegant two-bedrooms apartment in Le Cannet offers all the features to captivate discerning buyers. Located on the first floor of a refined residence with swimming pool and lift, it enjoys a quiet and highly sought-after setting. Bright and generously proportioned, the property features a large living room opening onto a superb 23.50 sqm south-facing terrace, offering pleasant sea views as well as views of the Adrets mountains. High ceilings further enhance the feeling of space and natural light throughout. The apartment comprises and independent kitchen, two spacious bedrooms, two bathrooms, 2 separates WC, an entrance hall and a hallway with built-in cupboards providing ample storage. An additional advantage: the possibility to create a third bedroom (ideal as a child's room or home office) by opening the kitchen onto the living/dining area. Some refurbishment is required. A private garage, a cellar, an outdoor parking place and a pool cabin complete this property. Service charges: €333 per month. Number of main lots in the residence: 25. No ongoing legal proceedings to our knowledge. Information regarding potential risks to which this property is exposed is available on the Géorisques website.

Ref. : ARF-1138-ALC

AAA RIVIERA

SOSPEL795 000 €

House for sale 1 main room - 8 rooms - 300 m²

A Ranch in Sospel

40 minutes from Monaco and 25 minutes from the center of Menton, easy to access because located between the tunnel and the village of Sospel, you can access this property of almost 2 hectares, fully enclosed by a beautiful gate and an access path lined with poplars. Welcoming at first glance, a central courtyard with its hundred-year-old lime tree is surrounded by the main building (200m2 Carrez), the 60m2 annex building including its summer kitchen area, the garage (for two large vehicles + motorcycles) and the workshop of almost 40m2, both with very high ceilings. At a glance, you can see the charm of this hilly terrain, which currently accommodates horses. With the exception of the annex building, which is older and requires renovation, all the buildings were constructed in 1995 and are in excellent condition. The 200 square meter mansion is on three levels: on the ground floor, two large rooms each of 40m2 with heights of 4 meters under the ridge, one of which is a generous kitchen/dining room in a 'Ranch' spirit followed by a living room with its large library, each of the rooms having its beautiful fireplace. On the lower floor, a very generous night space with a 40m2 master bedroom with its numerous cupboards/dressing rooms, its 11m2 bathroom and a laundry area. Independently accessible, a 45m2 guest apartment (2 bedrooms, a bathroom and a living room) is on the lower level of the house, knowing that it would be easy to connect it with the upper level. The property is well-maintained, with some new features, including the spring water storage and filtration system that supplies the house. The sanitation system is self-contained. Located in an agricultural area, it opens up possibilities for those who would like to use it as a professional agricultural destination. Its easy access would allow, for example, the creation of a farm inn. Other destinations are of course available: a property dedicated to horses, dog breeding, a healing and wellness center, or simply a vacation home for city dwellers in need of recharging their batteries, a large family or a group of friends.

Ref. : 362

PRINCESSE IMMOBILIER

CANNES1 050 000 €

Apartment for sale 1 main room - 3 rooms - 110 m²

Renovated apartment with sea view and private garden

Located in Cannes, in the highly sought-after Croix des Gardes district, within a prestigious, secure residence with on-site caretakers, landscaped grounds listed as a protected site spanning approximately 2.5 hectares, a swimming pool and tennis courts. Peaceful, exclusive surroundings. With approximately 109 sq m of Carrez floor area, this stunning dual-aspect apartment has been fully renovated to a high standard. Designed like a house, each room opens naturally onto the outdoor areas, creating a genuine additional living space. The sea view is ever-present. The main living area and one en-suite bedroom open onto a large terrace and a private 110 sq m garden. Extending from these, the kitchen and a second en-suite bedroom overlook a 47 sq m patio. The property as a whole offers optimal comfort in an exceptional setting. A basement garage completes this property. Energy Performance Certificate: 73 – B Greenhouse Gas Emissions: 5 – A Estimated annual energy costs for the property: €633–857. Co-ownership of 168 lots; average annual charges for the lots: €8,031. Ongoing proceedings: yes. Transaction fees, including VAT, payable by the seller. Information about the risks to which this property is exposed is available on the Géorisques website: www.georisques.gouv.fr The luxury real estate market on the French Riviera is one of the most attractive in the Mediterranean region. Holiday homes and second residences on the French Riviera offer not only an incomparable lifestyle and quality of life but, given the international economic situation, also represent a secure investment and a smart retirement plan, particularly at premium addresses. La Croix des Gardes is one of Cannes' most exclusive residential areas. It is characterised by prestigious residences with parks, swimming pools and villas. This area is close to the Croisette, its beaches, restaurants and luxury shops, while retaining peace and tranquillity.

Ref. : W-049SP7

ENGEL & VÖLKERS

L'ISLE-SUR-LA-SORGUE360 000 €

House for sale 1 main room - 3 rooms - 77 m²

Town-centre property with parking, patio and swimming pool.

Located right in the heart of L'Isle-sur-la-Sorgue, this detached single-storey property benefits from a highly desirable location in one of Provence's most vibrant market towns. Famed for its antique shops, waterways and lively Sunday market, the town offers an exceptional selection of restaurants, cafés and boutiques, all readily accessible on foot. Beyond the town itself, some of the Luberon's most beautiful villages, including Gordes, Ménerbes and Bonnieux, lie just a short drive away, placing the best of Provence within easy reach. Accessed through electric gates, the property provides secure parking for three vehicles in addition to a large garage with storage space and utility area. Fully air-conditioned throughout, the house has been thoughtfully updated with modern comforts including new electrics, reversible air conditioning and a fitted kitchen. The accommodation comprises: comfortable sitting/dining room, bright and spacious eat-in kitchen opening onto the outdoor terrace; sunroom that creates an additional living space filled with natural light; two bedrooms each with fitted closets; bathroom with WC; separate guest WC. To the rear, a south-facing courtyard garden offers a private outdoor retreat. Designed for easy upkeep, it features a swimming pool protected by a telescopic cover and ample space for al fresco dining or relaxing in the Provençal sunshine. Amenities include: reversible air-conditioning in the sitting room and bedrooms; electric radiators; electric fireplace; double-glazing; mains drains and water; fibre internet; electric gates; intercom; arge garage with laundry and storage; parking for 3 cars. With its recent renovations (new electrics, fitted kitchen, reversible air-conditioning), secure parking and highly sought-after location within walking distance of the town centre, this turnkey property would make an ideal lock-up-and-leave holiday home, rental investment or comfortable year-round residence in one of Provence's most popular market towns.

Ref. : V03197.02015L

Maison Victoire

CASSIS1 490 000 €

House for sale 1 main room - 7 rooms - 218 m²

For sale - Cassis - Villa with sea views - Close to the Village Centre - Swimming pool

BARNES is delighted to present this beautifully renovated villa, where every detail has been carefully considered, ideally located in one of Cassis' most sought-after residential settings. Just moments from the village centre, the harbour, and all local amenities, this exceptional property enjoys a prime location combining easy access with complete tranquility, offering a rare and highly desirable lifestyle. Thoughfully redesigned in a contemporary style, the villa impresses with its high-quality finishes, harmonious proportions, and abundant natural light. Carefully selected materials, refined craftsmanship, and a fluid layout create an elegant yet welcomin atmosphere, perfectly suited as either a primary residence or a luxurois holiday home. From the moment you enter, the ground floor reveals a spacious, light-filled living area oriented towards the sea. Designed for both everyday living and entertaining, this inviting reception space enjoys beautiful sea views. The fully fitted kitchen blends seamlessly into the living area, combining modern design with everyday practicality, while a separate laundry room adds further convenience. Upstairs, the sleeping quarters have been designed to maximise comfort and privacy. The superb principal suite enjoys stunning panoramic sea views, creating a peaceful and exclusive retreat. Two additional bedrooms share a family bathroom, while a fourth bedroom benefits from its own en-uite shower room, offering an ideal layout for family life and welcoming guests. On the garden level, a fully fitted independant apartment, with its own private entrance while remaining connected to the main house, provides exceptional flexibility. It is ideal for accomodating family and friends or generating rental income, adding further value to the property. Outside, the landscaped grounds have been designed to embrace the Mediterranean lifestyle. A beautiful swimming pool blends perfectly into the surroundings, complemented by an elegant pool house, creating an inviting space for relaxing and entertaining in a peaceful, sun-filled setting. Combining a prime location, a meticulous renovation, beautiful sea views, and absolute tranquility, this villa reprensents a rare opportunity on the Cassis property market. A remarkable property not to be missed. Contact : Maureen BERNARD Tél : +33 (0)6 27 33 31 27 Mail : Agent commercial EI (RSAC 912409299) Les informations relatives aux risques auxquels ce bien est exposé sont disponibles sur le site Géorisques : www.georisques.gouv.fr Agency fees payable by vendor - Montant estimé des dépenses annuelles d'énergie pour un usage standard, établi à partir des prix de l'énergie de l'année 2023 : 1960€ ~ 2700€ - Les informations sur les risques auxquels ce bien est exposé sont disponibles sur le site Géorisques : www.georisques.gouv.fr - Maureen BERNARD - Agent commercial - EI - RSAC 912 409 299

Ref. : 86353342

BARNES MARSEILLE CASSIS LITTORAL

LE TIGNET1 470 000 €

House for sale 1 main room - 9 rooms - 201 m²

SPLENDID 18TH CENTURY MAS WITH SEA VIEW

Unique and exceptional location for this authentic old Mas in stone, built in the XVIIIth Century, nestled in the heart of an olive grove (200 olive trees). The old building is organized around 5 main rooms (156 sqm) and added to this old stone Mas a guest house (45 sqm) . Annexs : garage, carport, parking, terraces and infinity pool. Enclosed land 11425 sqm with a building permit delivered to enlarge the old Mas and add 49.99 sqm. Truly attractive domain, dominating The Bay of Cannes et The Esterel Hills.

Ref. : V10002758

AGENCE DU PANORAMA