OK
More than Less than
  ok

Key-words : 1 main room

Houses and Apartments, your real estate specialist magazine offers a selection of ads that match with the keyword 1 main room. You can refine your search by specifying the area or price range in the navigation bar link Search for a House/Apartment.

CANNES998 000 €

Apartment for sale 1 main room - 3 rooms - 95

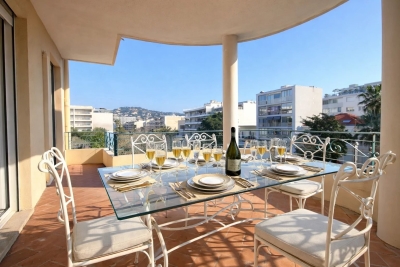
Cannes – Palm Beach | Elegant 2-Bedroom Apartment in an Art Deco Building

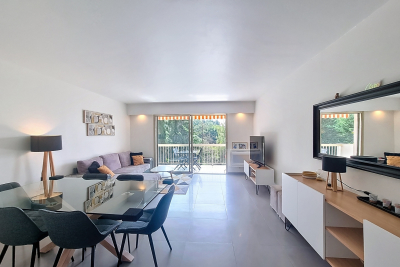
“Sole agent” - Just steps away from the beaches, shops, public transport, and schools, this magnificent 95 sqm apartment enjoys a prime location in a quiet and secure neighborhood, making it ideal as a main residence, a holiday home, or a high-end investment opportunity. Situated in an iconic Art Deco building, this property charms with its character, natural light, and generous volumes. ?? Key Features: A welcoming entrance opening onto a vast, light-filled living room A spacious living area leading to a pleasant terrace with open views A perfectly integrated modern open-plan kitchen Two comfortable bedrooms, including a master suite with shower room Two shower rooms, one with toilet Beautiful west-facing balcony Air conditioning ?? Exceptional Location: Just minutes from the fine sandy beaches of Palm Beach Close to all amenities: shops, schools, and bus services Located in a quiet, sought-after, and secure neighborhood Character-filled Art Deco architecture ? A rare property on the market, combining space, brightness, modern comfort, and a premium location. Possible to buy a garage for 65 000€ in the proximity.

Ref. : 86787189
ESTATE SERVICE

HYÈRES1 750 000 €

House for sale 1 main room - 11 rooms - 370

A Provençal retreat of timeless charm with guest house, pools, and gardens

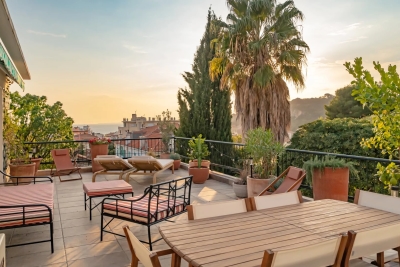
Perched in a dominant position, yet close to the town center and shops, and just 10 minutes from Hyères Airport, this character property captivates with its Bormes stone architecture and distinctive interiors, blending Provençal charm with contemporary elegance. Spanning approximately 370 sqm, including the main villa, a guest villa, and a reception hall, the property sits within a landscaped park of over one hectare, offering abundant natural light, comfort, and privacy. The main level opens onto an elegant glass-roofed entrance, leading to a bright cathedral-style living room with fireplace, a separate kitchen, and a dining area, all extending onto terraces with unobstructed views over the grounds. The sleeping area includes three suites, each with a bathroom and private terrace. Upstairs, a fourth suite features a shower room, dressing area, and private terrace. The lower level hosts a spacious reception room of approximately 100 sqm, with direct access to indoor and outdoor pools, as well as ample storage. An independent 85 sqm guest villa, with three bedrooms, a private garden, and terrace, allows for family or guests to stay in complete privacy. A rare address for lovers of Provençal living, the property is equally suited as an easily accessible primary residence or a characterful secondary home. Its generous volumes, guest villa, and reception spaces also offer highly sought-after potential for a boutique guesthouse, a private professional practice, or the hosting of exclusive events.

Ref. : 83391

MAGREY&SONS SAINT-TROPEZ

GASSIN2 380 000 €

House for sale 1 main room - 5 rooms - 152

Provençal Villa with Panoramic Views on the Heights of Gassin

Set in the sought-after heights of Gassin, in the heart of a residential environment, this Provençal villa is arranged over two levels and sits on a fully enclosed 1,292 sq m plot, beautifully landscaped and enhanced by a swimming pool that creates a true relaxation area. On the garden level, two comfortable bedrooms each benefit from their own en suite bathroom or shower room with private toilets, ensuring privacy and independence. A laundry room and a guest toilet complete this floor. The upper level is centred around a spacious, loft-style reception area, bathed in natural light thanks to large openings and its South-West exposure. The living space flows seamlessly into an open-plan kitchen, which in turn opens onto a wide balcony and a terrace—perfect for enjoying the outdoors. Two additional bedrooms, each with its own bathroom or shower room and adjoining dressing area, complete the layout. From this main level, the view stretches out unobstructed, offering stunning sunsets every evening. The surface area indicated is approximate and subject to verification.

Ref. : STZ250330

SAVILLS SAINT-TROPEZ

ST-PAUL-EN-FORÊT740 000 €

House for sale 1 main room - 8 rooms - 257

Large family home with 2 to 3 separate dwellings

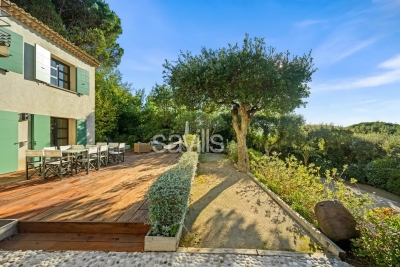
Fully renovated with great care, this villa offers a serene lifestyle and exceptional flexibility — ideal for a large family, multi-generational living, investment, or a professional activity. The main level features a spacious, light-filled living area with fireplace, a dining room open to the fully equipped kitchen, a large terrace with open views, a master suite, two additional bedrooms, and a bathroom. The garden level, with independent access, includes a fitted one-bedroom apartment, a large en-suite bedroom that can serve as a second unit, and a generous reception room with bar, easily converted into a third self-contained living space. Its key strengths include a recent renovation requiring no further work, the potential to create up to three separate living units, a peaceful natural setting with no overlooking neighbors, and close access to main roads, the lake, and local amenities. A property with strong potential, offering comfort, privacy, and complete freedom of use. Contactez Mélanie GUGLIELMELLI au +33698819753

Ref. : 86191188

LG PRESTIGE IMMOBILIER

NICE2 100 000 €

Apartment for sale 1 main room - 4 rooms - 120

Nice Le Port - 120sqm Rooftop + 50sqm Terrace

Nice - The Port Just a few meters from Port Lympia, in the sought-after avenue du Capitaine Scott (dead end and completely quiet). Extremely rare family apartment, occupying the entire top floor of a small condominium of 2 apartments, without elevator, and enjoying an open-air terrace of 52m². This 120m² apartment, recently renovated by an architect in a modern and refined style, combines the presence of natural materials such as travertine cut from the mass for the fireplace and the kitchen, marble in the bathrooms as well as real wood. for storage and dressing rooms. The apartment, bathed in light and completely calm, consists of a large living room, open to the kitchen and leading to the sublime terrace of more than 50m² with a Barbecue side and a open views and a glimpse of the sea. A master bedroom en suite (bath, shower and toilet) A bedroom en suite (shower) A bedroom or office with storage. A Guest Toilet. South, West and East exposures offering very beautiful light. Finally, an air-conditioned gym, a garden with vegetable garden and a secure garage complete this rare property for sale. Property subject to co-ownership status: 3 main lots. Annual current charges: €1980. No procedure in progress. Fees charged to the seller.

Ref. : 85131792

Les Chasseurs Immobilier

MANDELIEU-LA-NAPOULE749 000 €

House for sale 1 main room - 11 rooms - 216

House in Mandelieu-La-Napoule, sea view

ERA EXCLUSIVE - 215 sqm House for Sale - Minelle District - Mandelieu-la-Napoule Located in the highly sought-after Minelle district of Mandelieu-la-Napoule, nestled in a verdant setting, your ERA agency exclusively offers this 216 sqm family home, spread over three levels, with great potential after renovation. Total living area: 215.65 sqm House built on 3 levels Garage and utility room in outbuildings Property Description Ground Floor Entrance Separate kitchen Spacious living room with dining area of over 30 sqm 2 bedrooms Office Shower room Separate WC A comfortable and bright living level, ideal for a family. Garden Level 3 additional bedrooms Office Bathroom Separate WC Laundry room Perfect for a children's area, guest space, or independent business. o Finished basement Kitchen 2 bedrooms Shower room WC Ideal for creating a separate apartment, rental unit, or large recreation room. o Environment Nestled in a sought-after residential area of Mandelieu, this property benefits from a quiet and green setting, while remaining close to: shops, schools, main roads, beaches, and golf. A strategic location between the sea and the hills. o Renovation work required The house requires renovation, offering a rare opportunity for added value in an area where properties are highly sought after. o Ideal as a main residence, large family home, or heritage investment. o Property highlights ? Minelle district ? 215 sqm of living space ? Strong potential ? Green surroundings ? Exclusive to ERA o Contact your ERA Mandelieu agency to arrange a viewing and discover the full potential of this house.

Ref. : 3ZIMMO1645

Era immobilier 3z

OPIO752 000 €

House for sale 1 main room - 5 rooms - 120

OPIO

In the heart of a south-facing Mediterranean garden overlooking the golf course, this superb, sun-drenched, contemporary detached villa from 2019. You will be greeted by a superb entrance hall with a patio, a living room with a fully equipped kitchen opening onto a lounge overlooking the garden, a wood-burning fireplace, a 30 m² master suite on one level, and a pantry. Upstairs, there is the option to keep a two-room apartment with a double terrace and a separate entrance, or to modify and redo two bedrooms, a games room, numerous parking spaces, a carport, a pétanque court, mains drainage, air conditioning, "Information on the risks to which this property is exposed is available on the Géorisques website: www.georisques.gouv.fr."

Ref. : 86136707

DELATTRE IMMOBILIER SARL REUSSITE 06

PLASCASSIER2 040 000 €

House for sale 1 main room - 7 rooms - 205

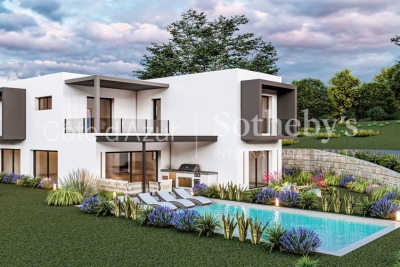
Contemporary villa with swimming pool in gated estate near Valbonne, Plascassier

In Plascassier, within a gated estate comprising four newly built villas, contemporary house offering open views, modern architecture and a sought-after residential environment. The property offers approximately 205 sqm of living space and includes a living room, dining area, open-plan kitchen, five bedrooms and four bathrooms, providing a functional and well-balanced layout. Set on a 1,572 sqm plot, the villa features a landscaped garden with swimming pool. A garage completes the property. The location is particularly convenient, with the village approximately 1 km away, a shopping street and a shopping centre located around 500 metres away, and easy access to the airport and main road connections. Close to Valbonne. Further details available upon request from Côte d'Azur Sotheby's International Realty.

Ref. : CA15-008

COTE D'AZUR SOTHEBY'S INTERNATIONAL REALTY

BIARRITZ499 000 €

Apartment for sale 1 main room - 3 rooms - 62

BIARRITZ / CÔTE DES BASQUES - LOVELY 2-BEDROOM APARTMENT

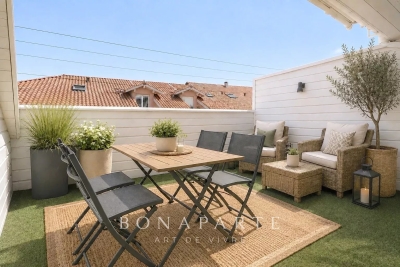
SOLE AGENT - Right in the heart of the highly sought-after Beaurivage district, facing the mythical Côte des Basques, discover this delightful T3 attic apartment with 62 m² of living space (45.55 m² loi Carrez), nestled in a small family condominium. From the moment you enter, you'll be charmed. Sloping ceilings, omnipresent natural light, a soft, warm atmosphere... The apartment offers a bright, intimate ambience. The living room opens onto a pleasant south-facing terrace, a true extension of the outdoors, ideal for soaking up the sun. The fully-equipped kitchen combines functionality and comfort, designed for everyday use as well as for entertaining. The night space comprises two characterful attic bedrooms with pleasant sea views, and a bathroom. A rare property thanks to its exceptional location, charming roof space and sunny terrace, just a stone's throw from the ocean and Beaurivage shops. Ideal as a main residence, pied-à-terre or investment property. Fees are payable by the purchaser. DPE : 205 (D) ; GES : 7 (B) ERP: risk information available on request Contact : Anne FRANCOIS - tel : +33 6 07 72 68 72

Ref. : AFR-3307

Maison BONAPARTE

PARIS 16EME9 250 000 €

Apartment for sale 1 main room - 13 rooms - 550

Unique duplex apartment in Paris – Walter Building

Paris 75016 – Within the prestigious Immeuble Walter, built in 1928 by renowned architect Jean Walter and listed for its remarkable architecture, Polo Properties offers an exceptional 549 m² family duplex. Located in a luxury residence with security and a concierge, just a stone's throw from the Jardin du Ranelagh, this rare property is spread over two levels and offers spectacular volumes. The upper level opens onto an elegant entrance gallery leading to a majestic staircase and a mezzanine overlooking the main living room. It comprises four spacious bedrooms measuring 345 ft², 280 ft², 260 ft², and 215 ft², three bathrooms and shower rooms, a wellness area with spa, steam room, and sauna, as well as a custom-made dressing room. On the garden level, a sumptuous 73 m² reception room, enhanced by a 7.30 m high ceiling and south-west exposure, opens onto a private 420 m² garden with trees, a veritable green oasis. This level also features a second living room with a desk and fireplace, a dining room, a bedroom with an en-suite shower room, a fully equipped gym, a kitchen with dining area, a utility room, and a cold room. Built with high-quality materials and featuring top-of-the-range amenities—advanced home automation, private elevator—this rare duplex combines elegance, comfort, and art de vivre. In addition, an independent 18.27 m² studio, a 29 m² double garage, and a 6.67 m² laundry room complete this exceptional property. Duplex diagnosis : DPE : D (297 kWh/m²/an) Greenhouse gas emissions: F (61 kg CO2/m²/year) Estimated annual housing energy costs: between €8,710 and €11,850. Diagnosis of the studio : DPE : F (371 kWh/m²/year) Greenhouse gas emissions: F (79 kg CO2/m²/year) Estimated annual housing energy costs: between €340 and €520. Average annual lot charges of €30,080. Co-ownership of 88 lots. Proceedings in progress: no. Transaction fees 2.91 % incl. VAT payable by buyer. Net selling price: € 8 980 825 Information on the risks to which this property is exposed is available on the Géorisques website :www.georisques.gouv.fr

Ref. : 85862578

Polo Properties

ST-JEAN-CAP-FERRAT8 740 000 €

House for sale 1 main room - 12 rooms - 735

Renovation project - Saint-Jean-Cap-Ferrat

Renovation project for a property complex to build up to 690 m² (living space + annexes), located on the prestigious peninsula of Saint-Jean-Cap-Ferrat, close to the Grand-Hôtel du Cap and just a few minutes' walk from the sea. The complex will offer a 385 m² main villa built on two levels with: - A 230 m² ground floor with large reception areas (110 m²), a 35 m² kitchen/dining room, and two en-suite bedrooms. - A 155 m² first floor with three further bedrooms, including a large 70 m² master bedroom. A building permit has been obtained for the construction of a 138 m² garage in the basement. There is an option to increase this basement area to 200 m², offering a large parking space (140 m²) and a wellness area including a hammam, sauna and fitness room, subject to a new permit. The guest villa offers two additional bedrooms and a separate studio. The property could therefore offer up to seven bedrooms, plus accommodation for a caretaker. Possibility of creating two swimming pools, so that each villa has its own pool. The two villas will be built on a flat plot of 1,800 m² where absolute tranquillity reigns. The south-facing aspect also provides beautiful natural light. A rare property on the market, combining potential and serenity in one of the most sought-after locations on the French Riviera. Full details available on request.

Ref. : V2009SJ

JOHN TAYLOR Cap Ferrat

CANNES649 000 €

Apartment for sale 1 main room - 3 rooms - 72

Apartment for sale in Cannes Plages du Midi Croix des Gardes with panoramic sea view

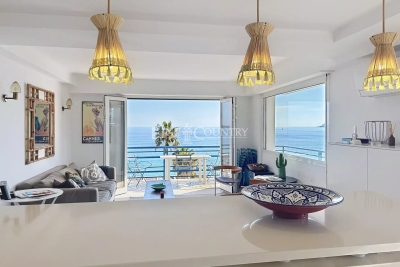
Located in Cannes, in the sought-after Croix-des-Gardes area and only few steps away from the plage du Midi, this three-room apartment of approximately 72 sqm offers a stunning panoramic sea view. Set on the 5th floor, it enjoys beautiful natural light and a peaceful environment while remaining close to all amenities. The apartment features a living room opening onto a terrace with sea view, two bedrooms, two shower rooms, and a fully equipped kitchen. Comfort is ensured throughout the year thanks to reversible air conditioning. Parking space in the residence's shared outdoor parking and a cellar complete this property. An ideal property as a main residence, holiday home, or investment, offering exceptional sea views over Cannes and the islands. Information about the risks to which this property is exposed is available on the Géorisques website: www.georisques.gouv.fr.

Ref. : 022026-385

FINE AND COUNTRY

CAP-D'AIL2 200 000 €

House for sale 1 main room - 5 rooms - 150

Villa for sale Cap d'Ail – Roccamare

In one of the most sought-after areas of Cap d'Ail, in the heart of the highly sought-after Roccamare district, this superb, recently renovated villa of approximately 150 m² (1,600 sq ft) stands on a landscaped plot of 780 m² (8,000 sq ft) and offers exceptional panoramic views of the Mediterranean, from Cap Mala to Saint-Jean-Cap-Ferrat. The villa is composed as follows: Main level: beautiful entrance hall with storage, separate fully equipped kitchen with dining area, spacious living/dining room opening onto a spectacular terrace overlooking the sea, guest toilet, and a first bedroom with an en-suite shower room. Lower level: two additional bedrooms, a shower room, a bathroom with toilet and bidet, a laundry room, and a large dressing room. A separate guest bedroom with its own shower room and toilet completes the property. Outside, the property offers multiple relaxation areas: a swimming pool, jacuzzi, summer kitchen, sunny terraces, and a perfectly maintained wooded garden. A large garage that can accommodate two full vehicles makes this a rare property. Ideal exposure, absolute tranquility, and breathtaking sea views. A villa full of charm and character, a must-see.

Ref. : CAP76

Sud Azur Properties

VENCE425 000 €

Apartment for sale 1 main room - 3 rooms - 82

THREE-ROOM APARTMENT 83M2 - TERRACE - PARKING - CELLAR

A few steps from the city centre of Vence , in a well-maintained condominium, 3-room apartment of 82 m2 with east/west exposure and in a quiet environment. Upon entering, you'll find a beautiful, bright living area comprising a lounge and dining room , opening onto a spacious terrace with unobstructed views of the old town and a glimpse of the sea. The semi-open kitchen is fully equipped and furnished. The well-separated sleeping area offers two bedrooms with built-in wardrobes, one with a private balcony and the other with direct access to the terrace . There is also a bathroom with double vanity, a separate toilet , and a dressing room/pantry providing ample storage space. A rare find in this condominium, which perfectly combines comfort, a beautiful exterior and above all its quality location. The advantages of this apartment: Reversible air conditioning / Double glazing / Renovation / Quality materials / Private parking and cellar / Well-maintained residence Condominium with 153 units ( 48 main units ) - Annual charges: EUR2,289 Estimated annual energy costs for the dwelling (2023): between EUR1,130 and EUR1,590. Information on the risks to which this property is exposed is available on the Géorisques website: www.georisques.gouv.fr

Ref. : 2003

VENCE IMMO

ROQUEBRUNE-CAP-MARTIN13 500 000 €

House for sale 1 main room - - 410

LE CAP -ROQUEBRUNE CAP MARTIN - VILLA PANORAMIC SEA VIEW - 6 BEDROOMS - SWIMMING POOL - APARTMENT

Set in one of Roquebrune Cap Martin's most exclusive locations, this exceptional property, due for delivery in July 2026, combines Neo-Contemporary elegance, generous volumes and breathtaking panoramic sea views. A 360 m2 villa on a 2022 m2 plot. From the moment you step inside, the magic happens: every space has been designed to enhance light, comfort and the art of living, in an exclusive, unspoilt setting. Designed down to the smallest detail, the property features generous, light-filled spaces with impeccable finishes: A master suite, a veritable private jewel, offers a breathtaking panoramic sea view. It includes a luminous bedroom, a custom-made dressing room, a top-of-the-range private bathroom and a private lounge. Five luxurious suites, each with en-suite bathroom and custom-made dressing rooms. Top-of-the-range, sea-view kitchen, perfectly equipped and elegantly designed Spacious main living room overlooking the sea Elegant sea-view dining room, ideal for refined receptions Second lounge, an intimate space for relaxation Private gym Exclusive spa area dedicated to well-being and relaxation, with Jacuzzi and sauna Air-conditioned wine cellar for collectors and connoisseurs Independent spaces & rare services: Independent apartment, ideal for guests or staff Outbuilding with multiple design possibilities Exceptional exteriors that sublimate the property in the spirit of a private resort: Prestigious swimming pool facing the sea Fully equipped pool house, perfect for elegant entertaining Well-tended landscaped areas, ideal for contemplation Breathtaking panoramic sea views and total privacy A rare commodity on the market, this exceptional property is aimed at a discerning clientele in search of luxury, privacy and exceptional panoramic views. A true art of living, between sea and serenity, in one of the most sought-after areas of Roquebrune Cap Martin, with comfort and discretion. Secure indoor parking, sought-after residential environment. Dedicated to the Mediterranean art of living and absolute luxury, this villa will be delivered in July 2026. We can visit it .

Ref. : V2081SJ

JOHN TAYLOR Cap Ferrat