OK
More than Less than
  ok

Key-words : 1 main room

Houses and Apartments, your real estate specialist magazine offers a selection of ads that match with the keyword 1 main room. You can refine your search by specifying the area or price range in the navigation bar link Search for a House/Apartment.

L'ISLE-SUR-LA-SORGUE1 150 000 €

House for sale 1 main room - 5 rooms - 171

Contemporary property on the edge of the Sorgue.

Just 1.5 km from the historic centre of l'Isle-sur-la-Sorgue on the edge of the river Sorgue, this contemporary single-storey villa enjoys enjoys a peaceful and private situation. Bright and perfectly laid out, the house, entirely renovated in 2021, captivates with its clean lines and large bay windows that extend the living spaces outdoors. High-quality materials and refined finishes blend seamlessly with modern amenities to ensure optimal comfort. The property comprises: beautiful entrance opening on to a spacious, light-filled sitting room, enhanced by a suspended fireplace by Focus, adding character and elegance; fully equipped kitchen / dining area featuring ceramic worktops and custom oak cabinetry crafted by a cabinetmaker; back kitchen/laundry room with direct access to the garage; large office; guest WC. The west wing consists of: superb principal suite with dressing room and elegant en suite bathroom; second bedroom with its own en suite shower room; gym area. Set on 0.33 acres of land along the river Sorgue, the villa benefits from a pleasant and easy-to-maintain garden. It features a secure and heated lap pool measuring 11.3m x 2.5m, a Nordic wooden Jacuzzi, as well as several terraces ideal for relaxation and convivial outdoor moments. All of this is accompanied by the soothing sounds of nature and the gentle rhythm of the river. Amenities include: ducted reversible air conditioning; double glazing; adjustable lighting; electric shutters; mains drainage; automatic watering system; solar panels; garage for two cars; alarm system; electric gates. This high standard renovation combines modernity, comfort, and immediate proximity to the town center, making it an ideal home to enjoy the Provençal lifestyle, whether as a main residence or as a holiday retreat. __________Information on the risks to which this property is exposed is available on the Géorisques website: payable by the seller

Ref. : V03137.01715L
Maison Victoire

LORGUES1 090 000 €

House for sale 1 main room - 6 rooms - 310

Quiet cottage and independent house in Lorgues

Set in the peaceful heart of a 2-hectare wooded estate, this elegant 310 m² property offers a true haven of nature and serenity. It comprises a two-storey main villa and an independent maisonnette, ideal for entertaining or considering an independent rental project, or janitor's cottage. The property boasts a remarkable panoramic view of the hills, forest and surrounding vineyards. A privileged setting for lovers of Provence, close to the village of Lorgues, appreciated for its famous market, its authenticity and its geographical location, just 45 minutes from Saint-Tropez. The villa is surrounded by charming terraces, allowing you to enjoy the outdoors at any time of day. The first floor features an entrance hall, a vast living room with wood-burning stove, and an open-plan kitchen with a Godin piano, all opening onto a large terrace overlooking the landscape. This level also includes a storeroom/laundry room, a large storage room that could be converted into a home cinema space or living space after creating an opening, and a cellar. Upstairs, an impressive living room with generous volumes, sublimated by high ceilings and exposed beams, opens onto several terraces and an intimate patio with jacuzzi, protected from the wind and also accessible from the master suite. This level also offers three to four spacious, bright bedrooms, two contemporary bathrooms, an additional shower room and a dressing room in the master suite. The landscaped grounds feature a 13 x 5-meter infinity pool with fully-equipped pool house. An independent house of around 50 m², entirely renovated and not overlooked by the villa, completes the ensemble. It comprises a living room, bedroom, kitchen and bathroom with toilet. This singular property will seduce you with its absolute tranquility, the quality of its materials - particularly the travertine found both inside and out - and its high-performance equipment, including photovoltaic panels for real energy savings. Conveniences, shops, schools and transport are just a few minutes away.

Ref. : 86784911

AGENCE BIRD

VALBONNE3 780 000 €

House for sale 1 main room - 12 rooms - 595

Exceptional volumes for this fully appointed family property

[Explore this villa via a video on our website to visualize it before a viewing] Located within a sought-after residential setting, in a prestigious gated estate close to Valbonne, Biot and Sophia Antipolis, this elegant family property offers approximately 555 sqm of living space, set on beautifully landscaped grounds of around 4,400 sqm in a dominant position with pleasant open views over the surrounding hills and countryside. Organised around a charming patio with a central fountain, the villa combines generous volumes with a warm and refined atmosphere. The entrance hall leads to a spacious reception area featuring a fireplace, exposed beams and high vaulted ceilings, extended by a dining room and a fully equipped independent kitchen with pantry, utility room and laundry area. A large office completes the main living spaces. The property offers a total of nine bedrooms, including several comfortable suites providing privacy and flexibility for family living and guests alike. The principal suite benefits from its own private terrace enjoying open views over the surrounding landscape. Designed both for everyday family life and entertaining, the lower level is dedicated to leisure and wellness, featuring a fitness room, sauna, jacuzzi, cinema room, wine cellar, as well as a lounge area with bar and billiard table opening onto the garden. Outside, large terraces partially covered by a beautiful timber structure create inviting outdoor living areas around the swimming pool and its pool house with pizza oven. The landscaped grounds, planted with Mediterranean species and olive trees, also feature automatic irrigation, outdoor lighting and a pétanque court. Two independent apartments complete the property: a fully renovated three-room apartment of approximately 100 sqm opening onto a lovely south-west facing terrace, as well as a separate two-room apartment with direct access to the garden. A large double garage, carport, numerous parking spaces, workshop, borehole and caretaker's house further enhance this well-balanced property, ideally located only 25 minutes from Nice International Airport and 15 minutes from the beaches.

Ref. : 04296

LABEL PROPERTIES

LA GARDE-FREINET1 150 000 €

House for sale 1 main room - 6 rooms - 185

Exclusivity : Charming country house with panoramic sea views

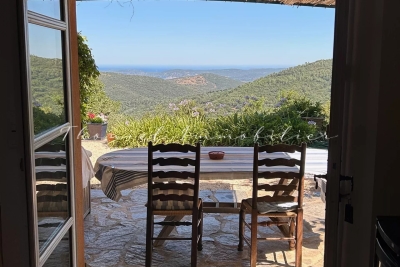
Located 10 minutes' walk from the village of La Garde Freinet, on a 4,500 m² plot offering magnificent views of the sea and the Bay of St Tropez, this 185 m² Provençal house features a garage and swimming pool. It comprises the main house of approximately 150 m² with an entrance hall, guest toilet, living room with fireplace, fitted kitchen, 3 bedrooms and 3 shower rooms/bathrooms and toilets. Plus a 2-room annex of approximately 35 m². Lots of charm. For sale in Carine Thoniel Immobilier

Ref. : CO4050

CARINE THONIEL IMMOBILIER

CANNES6 495 000 €

House for sale 1 main room - 7 rooms - 350

Cannes Californie - Panoramic sea view villa

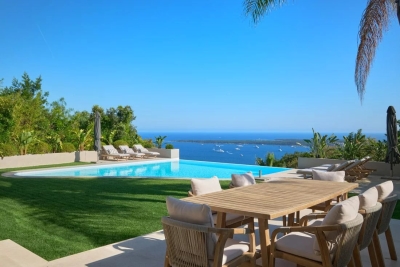
Treat yourself to the luxury of a spectacular panoramic view of the Mediterranean Sea and the Lérins Islands, in a unique property, a villa nestled in the heart of Cannes' prestigious Californie district. An exceptional 350 m² villa, spread over three levels served by elevator, where every space has been designed to sublimate light and view. The main living space opens onto a huge south-facing terrace, offering an idyllic setting for entertaining and relaxing. Here you'll find : - An elegant winter lounge, - A light-filled dining room, - A fully equipped closed kitchen. Upstairs, three superb en suite bedrooms, one with a large independent dressing room. The garden level offers two further en suite bedrooms, as well as a vast summer living room and outdoor kitchen, to make the most of fine weather. Top-of-the-range amenities: - 5 en suite bedrooms / 5 shower rooms - 3 large terraces - Infinity pool with sea view - Landscaped garden - 50 m² fully-equipped gym (ExclusiveFit brand) - 2 secure garages - Alarm system + video surveillance - Property tax: €5,293/year ? What we like: - The incredible brightness and feeling of space - The harmony between refined interior and Mediterranean exterior - The impeccable quality of the finishes - Absolute peace and quiet just minutes from the center of Cannes

Ref. : 85997961

FICARA IMMOBILIER

ANTIBES960 000 €

Apartment for sale 1 main room - 4 rooms - 154

Co-exclusivity. Top floor apartment 154m² with large terraces - Lateral sea view - Located in a small building.

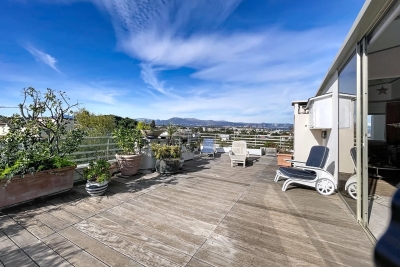
Co-exclusivity. Rare on the market. Located in a small building with a lift, close to shops and the city centre of Antibes, 3/4 room apartment with a surface area of ??154 m2 on the 4th and last floor with balconies and terraces on 3 sides, including the main one, a magnificent 65 m2 large terrace with mountain view and a lateral sea view. This apartment benefits from a triple exposure which makes it very bright. It consists of an entrance, a dining room with fireplace opening onto a south-facing terrace, a living room with veranda which opens onto the large west-facing terrace, a spacious kitchen with north-facing balcony, a bedroom with shower room and WC, a 2nd bedroom with bathroom, 2 separate toilets. The apartment is quietly located. A cellar, parking and a garage perfectly complete the property. Possibility of transforming it into 4 rooms, very spacious. *** Property in co-ownership. 56 main lots. Quote-share of charges around 300 euros per month. No known procedure in progress. Information on the risks linked to this exposed property is available on the Géorisks website:

Ref. : ARV-1136-AA

AAA RIVIERA

NICE255 000 €

Apartment for sale 1 main room - 2 rooms - 30

Apartment, 1 bedroom, Coulée Verte

Apartment between the Coulée verte and the Old Nice, Rare opportunity, located in the heart of Old Nice between the famous Coulée verte and the most popular alleys of Nice! Strengths of the apartment: • Highly sought-after location • Fully equipped and may be sold furnished • Double glazing guaranteeing calm and thermal insulation Layout: • Bright living room with two beautiful windows on the Coulée Verte • Equipped kitchen • Bathroom with toilet Additional benefits: • Turnkey • Student rental investment, annual, Airbnb • Main residence VIZCAYA, l'agence immobilière du Port de Nice

Ref. : 6586

Agence Immobilière VIZCAYA

CANNES2 495 000 €

Apartment for sale 1 main room - 4 rooms - 100

Cannes - Croisette 4 rooms Croisette - Rare property with breathtaking view of Port Canto

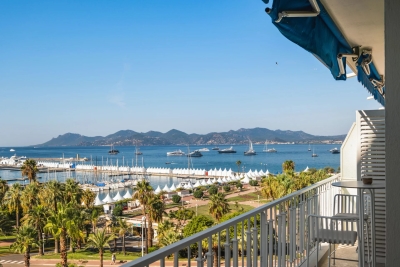
Located on the 5th floor of a luxury residence on the famous Croisette, this superb 4-room reception apartment offers 100 m² of floor space, ideal for a prestigious pied-à-terre or main residence. The apartment opens onto a vast, luminous living room with fully-equipped open-plan kitchen, extended by a beautiful 10 m² terrace offering a breathtaking view of the sea and Port Canto. The night space comprises three en suite bedrooms, one with a fitted dressing room, guaranteeing comfort and privacy. There's also a cellar. Exceptional location, generous volumes, top-of-the-range amenities and panoramic views: a rare property on the Cannes market.

Ref. : 85995713

FICARA IMMOBILIER

MARRAKECH975 000 €

House for sale 1 main room - - 300

Exceptional Private Residence - Route de l'Ourika, Marrakech

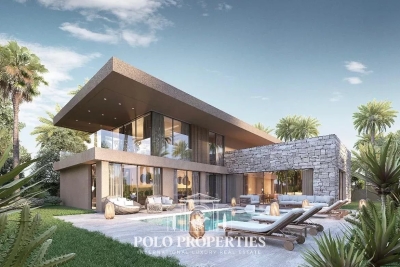
Just 15 minutes from Marrakech's medina, an innovative residential project featuring eight exceptional villas. Combining contemporary architecture and innovative construction techniques, it offers a unique living environment where luxury, comfort and authenticity meet, with a breathtaking view of the Atlas Mountains. Type B villas: These villas benefit from an even larger garden, and are set on a 1050m² plot with 300m² of living space. They feature individual infinity pools and are surrounded by large private gardens. They offer an exceptional living environment, and their elegant exterior architecture, adorned with carved stone, blends perfectly with the surrounding landscape. Built in an L-shape and facing south, they offer breathtaking views of the Atlas Mountains. The first floor features a bright dining room and living room with large bay windows overlooking the pool and garden, three spacious suites, a modern kitchen and a guest toilet. Upstairs, a huge master suite, a multi-purpose bedroom and a panoramic terrace allow you to take full advantage of the surroundings, especially during convivial moments around a barbecue. These villas combine luxury, comfort and harmony with nature. Central heating & integrated air conditioning, high-performance double glazing and top-of-the-range finishes. The residence offers exclusive amenities such as a private padel court, fitness area and children's playground. An ideal setting for a prestigious main residence, a refined vacation property or a strategic investment in one of North Africa's most dynamic markets.

Ref. : 86793900

Polo Properties

MARRAKECH935 000 €

House for sale 1 main room - - 370

Exceptional Private Residence - Route de l'Ourika, Marrakech

Just 15 minutes from Marrakech's medina, an innovative residential project featuring eight exceptional villas. Combining contemporary architecture and innovative construction techniques, it offers a unique living environment where luxury, comfort and authenticity meet, with a breathtaking view of the Atlas Mountains. Type A villas: These villas, built on a 950m² plot with 370m² of living space plus a 95m² terrace, feature individual infinity pools and are surrounded by large private gardens. They offer an exceptional living environment and their elegant exterior architecture, decorated with cut stone, blends perfectly into the surrounding landscape. L-shaped and south-facing, they offer breathtaking views of the Atlas Mountains. The first floor features a bright dining room and living room with large bay windows overlooking the pool and garden, three spacious suites, a modern kitchen and a guest toilet. Upstairs, a partially-built master suite with private terrace nestles under a 4-meter overhang thanks to post-tensioned slab technology, and a multi-purpose room that can be used as an office, lounge or kids' club. There's also an accessible panoramic terrace. Central heating & integrated air conditioning, high-performance double glazing and ultra-high-end finishes. The residence offers exclusive amenities such as a private padel court, fitness area and children's playground. An ideal setting for a prestigious main residence, a refined vacation property or a strategic investment in one of North Africa's most dynamic markets.

Ref. : 86793925

Polo Properties

ANTIBES426 000 €

Apartment for sale 1 main room - 3 rooms - 73

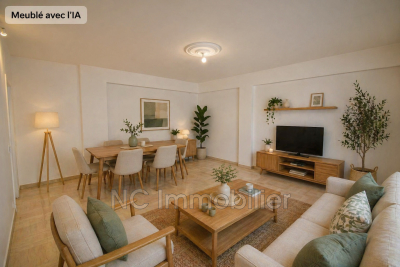
We buy it for the location? we keep it for the quality of life. In the heart of Antibes, everything is truly within reach: the Provençal market, shops, restaurants, and the sea just minutes away. Yet, once home, the pace slows down. Located on the 6th floor with elevator in a secure residence with a caretaker, this cross-ventilated apartment enjoys lovely natural light and a highly sought-after layout featuring two separate outdoor spaces. On the living room and kitchen side, the first outdoor area opens onto the city, naturally extending the living spaces. On the bedroom side, the second outdoor space, tucked away in a quiet spot, offers unobstructed views with a glimpse of the sea, bringing depth and a sense of spaciousness?a true privilege in the city center. The layout is comfortable and well-balanced: a 22 m² living room, an independent kitchen, two well-separated bedrooms, a bathroom, a shower room, two toilets, and plenty of storage. The apartment is well maintained and allows for updates to suit your tastes. Air conditioning, double glazing, and motorized shutters complete the package. The building has recently undergone a full façade renovation, already completed and fully funded. Additionally, a cellar and a garage are available for purchase?a rare advantage in this sought-after area. A coherent property, equally suited as a quality main residence or a lasting pied-à-terre in Antibes.

Ref. : 674V106A

NC IMMOBILIER

ST-PAUL-DE-VENCE4 500 000 €

House for sale 1 main room - 15 rooms - 445

Le Paradou" property with sea view - Saint-Paul-de-Vence

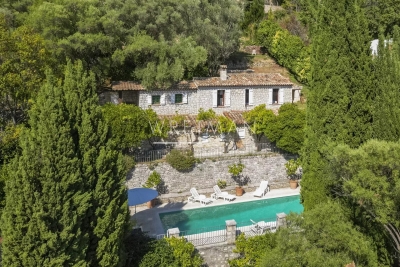
Price reduced! The Le Paradou property, set in 4,103 m² of grounds, offers an exceptional Provencal setting with a main villa and five independent guest houses. Restanque gardens, swimming pools and Mediterranean vegetation surround the property, which enjoys a remarkable view of the village ramparts and all the way to the sea. The main villa, designed by Andrei Svetchine, reflects an elegant, authentic style. On the garden level, it opens onto an entrance hall, a living room with kitchen, a sitting room with fireplace and large terraces. Upstairs, there are two large en suite bedrooms, an additional living room, a dressing room, a laundry room and direct access to the pool area. The five guest houses, each designed in harmony with the site, offer a variety of configurations, from studios to houses with up to two bedrooms, living rooms, kitchens and shower rooms. The exteriors invite you to relax with two swimming pools, large terraces, a summer kitchen, a courtyard, a pétanque court and plenty of parking. This rare estate lends itself equally well to a large family residence or an accommodation project, with the possibility of dividing the plot or acquiring just the main villa.

Ref. : 85789271

WRETMAN ESTATE & CONSULTING

BEAUSOLEIL649 000 €

Apartment for sale 1 main room - 3 rooms - 70

FOR SALE - 3 ROOMS - GROUND FLOOR - SMALL GARDEN - COVERED P

In a sought-after and well-maintained residence, discover this beautiful 3-room apartment located on the ground floor. The apartment consists of an entrance hall, a hallway with a closet, a bright living room, two bedrooms, a separate kitchen, a bathroom and a shower room with WC. You will also enjoy a balcony and the private use of a small garden located in front of one of the bedrooms, offering a pleasant and rare outdoor space in the area. This property is sold with a covered parking space and a cellar. A functional and complete apartment, ideal for a main residence, a pied-à-terre near Monaco or a heritage investment. For further information or to arrange a visit, please contact us.

Ref. : VAP1113

IMMOBILIA 2000 FRANCE

GOULT1 195 000 €

House for sale 1 main room - 10 rooms - 250

MAS WITH VIEW NEAR VILLAGE

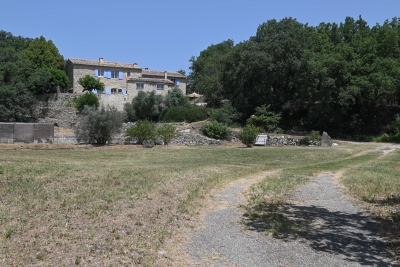
EXCLUSIVE: 230 m2 farmhouse on 1.6 hectares of land, 5 bedrooms, 2 kitchens, 2 living rooms, cabanon and swimming pool. ENVIRONMENT : In the heart of the Luberon, within walking distance to the centre of the charming village of Goult, with dominant views onto the Luberon. HOUSE: Former farmhouse with approx. 230 m2 of living space, with a renovated cabanon attached. The house can easily be divided into two dwellings for a hospitality activity. ON THE GROUND FLOOR, an entrance hall opens onto a magnificent vaulted living room (28.5 sqm) with exposed stone walls, this room is the heart of the house. Adjoining a large living room with kitchen (47sqm) and fireplace, a first staircase leads upstairs to two large bedrooms (18 and 15 sqm) and a shower room/WC. From the vaulted living room on the ground floor, there is also access to a back lounge (14 sqm), followed by a shower room/WC. There is also a utility room and toilet. A staircase leads to a first bedroom (15 sqm), then another bedroom with its en-suite shower room (14 sqm) and finally a flat, which can be separated from the rest of the property. It consists of a bedroom (15 sqm), bathroom/WC, and the living room (30sqm) with kitchen area enjoying views onto the Luberon. It also has independent access to the outside. CABANON : Opposite the house, a two-storey shed, with a room (18 sqm) enjoying the view, below a basement cellar. LAND: Attractive 1.6 hectare plot, uncultivated, sloping with flat areas, planted mainly with oak, olive and fig trees. Free-form swimming pool (approx. 15 x 6 m). VARIOUS: Mains water. Electric convector heating. Double glazed windows. Individual septic tank. COMMENTS: A perfect mas for an idyllic project in the Luberon, close to the village with stunning views. A house with many possibilities. THE AGENCY'S FAVOURITE! EXCLUSIVE TO !

Ref. : V2517

YOUR PROVENCE

EZE3 750 000 €

House for sale 1 main room - 5 rooms - 236

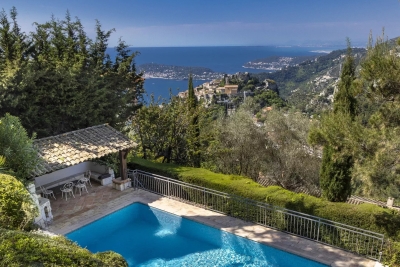
Eze, charming Villa, stunning view on Côte d'Azur

In a quiet location with no neighbors opposite, this beautiful Provençal villa offers 236 m² of living space. Situated in the hills above Eze, it boasts exceptional panoramic views of the medieval village and the Mediterranean coast. The property benefits from beautiful wooded grounds covering 1,394 m² and a swimming pool with pool house. Just a 3-minute drive from the village, this property offers not only exclusive views but also an enchanting natural environment. The main house has been renovated with high-quality materials. It comprises a living/dining room opening onto a terrace, a vast fitted kitchen, master bedroom with full bathroom and dressing room, 2 bedrooms with shower rooms, guest toilet, large laundry room, pantry. On the garden level, charming independent apartment comprising kitchenette, living room, bedroom, shower room, small additional room currently used as children's bedroom. Parking for several cars.

Ref. : 1339 VM G

CORNICHE GROUPE IMMOBILIER