OK
More than Less than
  ok

Key-words : total area

Houses and Apartments, your real estate specialist magazine offers a selection of ads that match with the keyword total area. You can refine your search by specifying the area or price range in the navigation bar link Search for a House/Apartment.

ST-PAUL-DE-VENCE1 995 000 €

House for sale total area - 4 rooms - 110

EXCEPTIONAL PROJECT - EXCEPTIONAL NEIGHBORHOOD - SIGNIFICANT

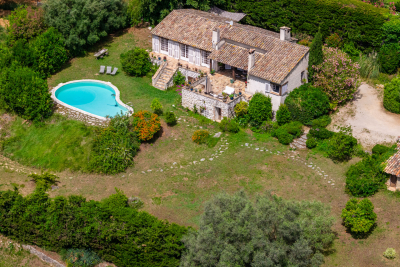
In one of the most sought-after residential areas, discover a rare property offering exceptional potential. Nestled in a privileged environment, in absolute calm, without any overlooking and benefiting from an unobstructed view all the way to the sea, this single-storey villa will appeal to lovers of nature, privacy and exceptional projects. Today, the house comprises an entrance hall, a spacious living room with dining area, a separate kitchen, three bedrooms, a shower room with toilet, and a bathroom with toilet. Original materials lend it an authentic charm, with tiled floors, exposed beams, and magnificent terraces perfect for enjoying the Mediterranean lifestyle. Outside, the almost flat grounds are a true haven of peace. They feature a free-form swimming pool, vast relaxation areas, and an elegant entrance with parking for several vehicles thanks to its carport and garage. But the real strength of this property lies in its incredible potential for expansion. A building permit, already approved and free of any appeals, allows the total living area to be increased to 295 m2, meaning an additional 185 m2 of single-level living space that can be added relatively easily. The project plans are available, and a cost estimate for the work is currently being prepared and can be provided upon request. A unique opportunity to create an exceptional residence in a prestigious location, where available properties are particularly rare. Whether you wish to modernize the existing villa or realize an ambitious project, this property offers an incomparable living environment, combining serenity, sea views, and strong potential for appreciation. High-end markets on the French Riviera demonstrate that properties benefiting from a prime location, unobstructed views, and significant expansion potential are highly sought after.

Ref. : 15666
AGENCE LE MAS PROVENÇAL

MOUGINS2 900 000 €

House for sale total area - 7 rooms - 245

Elegant 7-Room Villa with Pool in Mougins

Nestled in one of Mougins' most sought-after residential areas, this elegant fully renovated property enjoys a peaceful and private setting with no overlooking neighbors, offering beautiful open views and a partial sea view. Set on approximately 2,000 sqm of beautifully landscaped grounds, the estate offers nearly 231 sqm of total usable living space, including three independent guest houses, and features generous, light-filled interiors thanks to its ideal south-east exposure. The main villa impresses with its spacious volumes, high-quality finishes, and warm, inviting atmosphere. The reception areas flow seamlessly onto the terraces, landscaped garden, and swimming pool, creating the perfect indoor-outdoor lifestyle. The property also includes three independent guest houses, a particularly rare feature on the market, providing exceptional flexibility for guest accommodation, home offices, leisure spaces, or additional living quarters. The amenities are further enhanced by a private gym, a pétanque court, several relaxation areas, and a swimming pool perfectly integrated into its natural surroundings. Another major advantage is the property's two independent entrances, offering remarkable flexibility and strong potential for a variety of family or investment projects. Completely modernized and benefiting from excellent energy efficiency, this property meets all the criteria for a prestigious primary or secondary residence on the French Riviera. Ideally located just minutes from the charming village of Mougins, renowned golf courses, international schools, Cannes, and Nice International Airport. A truly exclusive property offering an exceptional lifestyle in the heart of Mougins.

Ref. : 1-4659VM

MARLY PRIVILEGE CANNES CROISETTE

BEAUSOLEIL2 380 000 €

House for sale total area - 6 rooms - 180

Belle Époque Villa with Sea View at the Gates of Monaco

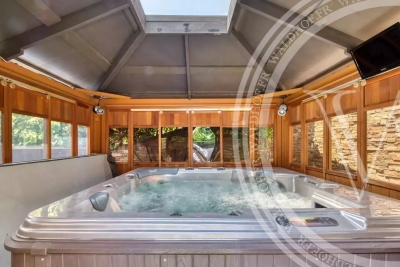
In Beausoleil, within one of the most sought-after residential areas bordering Monaco, this elegant Belle Époque villa of approximately 180 m² offers a rare, peaceful and light-filled living environment, around 2 minutes by car from the Principality. Set on a landscaped plot of approximately 350 m² with fruit trees and natural greenery, the property combines period charm with modern comfort. From the entrance, the marble staircase, original wood and wrought-iron railing, large period windows and 3-metre-high ceilings create an immediate sense of character and elegance. The ground floor features a generous dual-aspect living area with lounge, dining room and fireplace, an independent fitted kitchen with pantry, a dressing room, guest toilets and a south-facing terrace extending the living space outdoors. The first floor includes a master bedroom with fireplace, an office, a dressing room, a high-end private home cinema, a bathroom with WC and a terrace. The lower level offers a spacious bedroom, a shower room with WC and a dressing room, with the possibility of creating up to 4 bedrooms in total. The landscaped outdoor areas include an 8-seater covered jacuzzi, a golf practice area and the possibility to add a swimming pool. A 22 m² garage with direct access to the villa, an outdoor parking space, reversible air conditioning, photovoltaic panels, alarm, video surveillance, automatic watering and exterior lighting complete this rare property, blending timeless refinement with contemporary comfort.

Ref. : 86962478

WALDHOF REAL ESTATE

PARIS 16EME620 000 €

Apartment for sale total area - 2 rooms - 53

Auteuil – Elegant renovated 1-bedroom with outdoor space

Just steps from the village of Auteuil, its shops, transport links and renowned schools, this 53 m² apartment on the 5th floor with elevator in a 1960s building with a caretaker offers a comfortable and sought-after living environment. Fully renovated with quality materials and fittings, it is air-conditioned and requires no work. It comprises an entrance hall, a large bright living room opening onto a balcony, a fitted kitchen, a bedroom with access to a second balcony/terrace, an adjoining bathroom and separate toilets. The two outdoor areas total about 7 m². A cellar completes this property. This apartment can also be sold furnished. EPC: F (283) – GHG: F (87) Estimated annual energy costs: €1,830 – €2,520 Dwelling with excessive energy consumption: rating F Property subject to co-ownership status Co-ownership of 22 lots Average annual charges: €4,144 Proceedings in progress: No Transaction fees incl. VAT payable by the seller. Information on the risks to which this property is exposed is available on the Géorisques website: www.georisques.gouv.fr Images in the Exposé may have been optimized or adapted using AI for illustrative purposes. Located on Rue Molitor, in a sought-after residential setting in Paris's 16th arrondissement, the apartment enjoys a prime address close to many landmark sites: Roland-Garros, Jean-Bouin Stadium, Parc des Princes and the Bois de Boulogne, offering an ideal setting for sports and outdoor enthusiasts. The neighborhood also appeals for the quality of its schools, with nearby renowned institutions such as Lycée Jean-Baptiste Say, Lycée Notre-Dame des Oiseaux and Lycée La Fontaine.

Ref. : W-0476HL

ENGEL & VÖLKERS

AVIGNON1 600 000 €

House for sale total area - 8 rooms - 300

Characterful property near Avignon

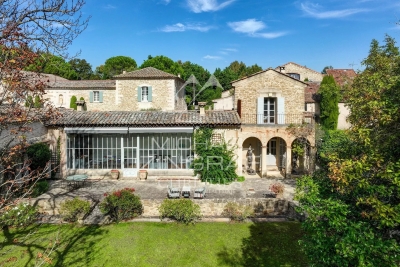
Discover this magnificent hamlet house, which has been carefully renovated to offer the perfect blend of tradition and modernity. Thanks to the use of high-quality materials, the stone-built house enjoys remarkable light and a contemporary feel. Extending over nearly 3,000 m² of land, the property boasts a prime location in a green setting. It features an elegant courtyard and a generous swimming pool, providing the perfect space for relaxation and outdoor leisure activities. The main residence and a large separate studio-office provide a total area of approximately 300 square metres. This property is a true haven of peace, offering a serene and unspoilt setting far from the hustle and bustle of everyday life. It is an ideal place to recharge your batteries and enjoy the tranquillity of the surrounding nature. This exceptional property, located near Avignon, will meet the expectations of those who appreciate character, authenticity, and exceptional properties. It is located 8 minutes from the motorway and 20 minutes from Avignon TGV station. Agency commission fees payable by the seller

Ref. : MZISR1375

Michaël Zingraf Christies International Real Estate SAINT-RÉMY DE PROVENCE

VALLAURIS2 490 000 €

House for sale total area - 7 rooms - 207

SOLE AGENT - NEAR CANNES AND ANTIBES - PANORAMIC SEA VIEW

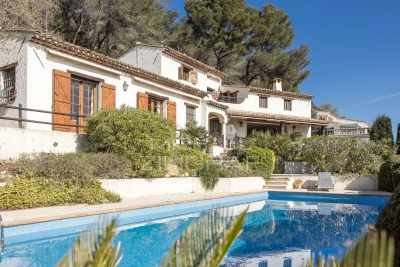
Ideally located in a quiet, sought-after residential area, just a stone's throw from Cannes and Antibes, this elegant Provençal-style villa boasts exceptional panoramic sea views stretching from the Southern Alps to Cap d'Antibes and the Lérins Islands. Set on beautifully landscaped terraces, the property charms with its generous spaces, timeless elegance, and refined atmosphere. It features a spacious living room with a fireplace, a separate kitchen, and a total of six bedrooms offering comfort and flexibility. On the ground floor, there are two master suites, each with its own private bathroom. Upstairs, four bedrooms complete the sleeping quarters: two bedrooms with en-suite shower rooms and two children's bedrooms under the eaves sharing a shower room. Upstairs, a terrace offers spectacular views of the sea. Outside, a large swimming pool with a sun deck, a landscaped garden featuring Mediterranean flora, a wine cellar, a utility room, and two garages with direct access to the house complete this superb property. Offering generous spaces, a harmonious layout, and significant renovation potential, this villa embodies the art of living on the French Riviera, in one of the most sought-after locations along the coast.

Ref. : MZICA7476

Michaël Zingraf Christies International Real Estate CANNES CROISETTE

AIX-EN-PROVENCE575 000 €

Apartment for sale total area - 3 rooms - 62

Aix-en-Provence - A superb pied a terre

This luxurious apartment offering 62.30 sqm of living space as defined by the Carrez Law is on the second and top floor of a superb 19th century “bastide” set in private grounds just 5 minutes from the centre of Aix en Provence. Air-conditioned, it comprises a south-facing living/reception room and kitchen featuring high ceilings and bathed in sunshine, two bedrooms, and a bathroom. The apartment benefits from solid oak parquet flooring and enjoys a view of magnificent centennial plane trees. The building has been meticulously restored by a renowned local interior decorator, and comprises a total of six luxury apartments. The common areas feature paved-stone floor surfaces. With parking space. Units:6

Ref. : 86101511

DANIEL FÉAU PROVENCE

ST-AYGULF569 000 €

House for sale total area - 4 rooms - 95

FOR SALE 4-ROOM VILLA WITH SEA VIEW AND INDEPENDENT STUDIO, 15MIN WALK FROM THE TOWN CENTER OF SAINT AYGULF

Just 1 km from the town center and 1.5 km from the seaside, this charming single-story Provençal villa was completely renovated 4 years ago. It covers a total area of 95 sqm and offers a bright double living room with triple exposure as well as an open-plan equipped kitchen, all opening onto a veranda with a magnificent sea view. The villa includes 1 bedroom, 1 bedroom under one of the verandas as well as a separate studio, ideal for conversion into a master suite. The pretty garden, which can accommodate a swimming pool, is decorated with 3 terrace areas and 2 garden sheds. You will also have the possibility of parking up to 2 cars. This villa represents an opportunity to enjoy the peace and quiet, bright spaces, and a beautiful unobstructed view of the sea. Its proximity to the amenities of the town center and the sea are appreciable.

Ref. : 2697b

SEA VIEW PROPERTY / GROUPE AGENCE DU CAP

CANNES525 000 €

Apartment for sale total area - 2 rooms - 36

Felix Faure - 2 rooms with terrace - sleeps 6

CANNES PORT - Felix Faure Located in a prime location, this magnificent apartment boasts a breathtaking terrace overlooking the port from the living room. Living room with a sofa bed, sleeping area with two bunk beds, and one bedroom. Sleeps 6 in total! Separate, fully equipped kitchen Shower room with WC Sold with a convenient storage room Fully furnished and equipped, brand new (2026)! A rare find on the market for rental investment, an ideal pied-à-terre.

Ref. : 86854723

AGENCE ALLIANCE INTERNATIONALE

RAMATUELLE12 900 000 €

House for sale total area - - 450

stunning contemporary property with beautiful sea view Escalet

A truly beautiful, elegant and exceptionally spacious property, offering approximately 450 m² of refined living space. Built with remarkable integrity and meticulous attention to detail, this is a home designed for every season — sophisticated, timeless and deeply welcoming. Nestled within the private domain of L'Escalet in Ramatuelle, the property enjoys a rare and privileged setting with beautiful sea views and immediate proximity to the beach. Constructed to the highest specifications, the villa centres around an impressive 100 m² reception room and open-plan kitchen, seamlessly opening onto expansive terraces, the swimming pool and the surrounding Mediterranean landscape. The atmosphere throughout is one of understated luxury and quiet elegance. Three particularly spacious bedroom suites feature generous dressing areas and exquisite en-suite bathrooms, with every detail carefully considered and nothing overlooked. The property offers, in total, six large en-suite bedrooms arranged across three levels, including a magnificent principal suite situated on the first floor with its own private terrace overlooking the sea. Every element — from the lighting and bespoke marquetry to the fixtures and finishes — has been selected and executed with exceptional taste and coherence. The lower ground floor is dedicated to wellbeing and entertaining, featuring an outstanding gym, games area, wine tasting space and an exceptional wine cellar designed for both storage and convivial evenings with guests. Cleverly flooded with natural light, these spaces open onto beautifully executed gardens that complement the living environment both internally and externally. Two additional bedroom suites are also located on this level, together with a laundry room and extensive storage throughout. The gardens have been beautifully conceived and planted, creating a setting that is both elegant and serene, while a large independent double garage completes the property. A rare property of exceptional quality in one of Ramatuelle's most sought-after and discreet locations.

Ref. : MZIST1756

MICHAËL ZINGRAF CHRISTIE'S INTERNATIONAL REAL ESTATE SAINT-TROPEZ

CANNES1 320 000 €

Apartment for sale total area - 4 rooms - 135

SOLE AGENT : Superb 4-room apartment with panoramic sea view

In the heart of the sought-after Californie area, on the Vallauris hillside, this residence is distinguished by the elegance of its landscaped park of 11 hectares, featuring a swimming pool, tennis courts, fitness area, as well as a security and concierge service ensuring total peace of mind. Located on the first floor, this apartment of approximately 135 m² captivates with its spacious, light-filled living room, extended by a terrace offering a remarkable panorama of the sea and gardens. The fully equipped kitchen, seamlessly integrated into the living space, ensures pleasant and intuitive circulation. The apartment, in excellent condition, boasts generous light, shielded from any overlooking views and noise disturbances. Three en-suite bedrooms complete the ensemble, providing comfort and intimacy to each. A cellar and a parking space enhance this rare habitat within a preserved setting.

Ref. : MZICC4868

Michaël Zingraf Christies International Real Estate CANNES CALIFORNIE

PARIS 16EME2 375 000 €

Apartment for sale total area - 4 rooms - 142

16th Chaillot – reception apartment on the 4th floor, Architect-

ENGEL & VÖLKERS presents this reception apartment located in one of the most prestigious addresses in the 16th arrondissement. In the immediate vicinity of the Guimet Museum and the Galliera Museum, this elegant 142 m² reception apartment benefits from an exceptional setting. The building, designed by the renowned architect Jean Ginsberg, an emblematic figure of 20th-century Parisian and Monegasque architecture, offers high-end amenities and a particularly sought-after living environment. Located on the 4th floor with elevator of a 7-story building, this dual-aspect apartment stands out for its remarkable brightness, unobstructed views with no direct overlooking, and generous volumes. It currently comprises four main rooms including two bedrooms, with the possibility of easily creating a third, or even a fourth bedroom as needed. The entrance hall, spacious and elegant with its 12.66 m², harmoniously distributes the various living areas. To the right, the reception rooms total nearly 48 m² and include a 16.06 m² dining room extended by a superb 31.46 m² living room. Facing east, this ensemble enjoys exceptional light thanks to three large picture windows opening onto the street, with no direct overlooking. A magnificent period fireplace and elegant parquet flooring throughout the apartment give these spaces rare character. The former partition between the living room and the dining room can be reinstated in order to create a third bedroom. To the left of the entrance is a first shower room of 4.46 m². A hallway then leads to the sleeping area as well as the service areas. The 15.08 m² eat-in kitchen, facing due south, enjoys an unobstructed view over the co-ownership's wooded garden, offering remarkable quiet. It connects to a second service entrance providing access to a balcony overlooking the garden. This area also has a service elevator as well as a storage room, now mainly used by the co-owners. For buyers wishing to increase the number of bedrooms, it is possible to convert the current eat-in kitchen into a fourth bedroom and to redesign an open-plan kitchen in the space of the first shower room, connected to the entrance. The sleeping area includes a first bedroom of 15.90 m² with its private shower room of 2.15 m² as well as a 2.32 m² walk-in closet. Further down the hallway is a second bedroom of 18.95 m², facing due south, particularly bright and enhanced by a fireplace. This beautiful master suite has a 7.05 m² bathroom overlooking a quiet inner courtyard. A cellar completes this property. The co-ownership is perfectly maintained and benefits from an on-site caretaker. Rare on the market, this apartment elegantly combines architectural prestige, reception volumes, exceptional brightness and great flexibility of layout, in the heart of one of the most sought-after neighborhoods on Paris's Right Bank. EPC: E / 258 kWh/m²/year - CO? emissions: E / 56 kgCO?/m²/year. Estimated annual energy costs for the dwelling: between €3,060 and €4,200 per year. Property subject to co-ownership status Co-ownership of 51 lots Ongoing proceedings: no Property tax: €728 Average monthly charges: €800 (live-in caretaker, collective gas heating, hot water, maintenance). Fees payable by the seller. Information on the risks to which this property is exposed is available on the Géorisques website: www.georisques.gouv.fr. An exceptional address in the heart of Chaillot, one of the most sought-after areas of Paris's 16th arrondissement, renowned for its elegance, prestigious buildings, and proximity to the Trocadéro, the Champs-Élysées, and Paris's major cultural institutions.

Ref. : W-04A6D1

ENGEL & VÖLKERS

PARIS 6EME758 000 €

Apartment for sale total area - 2 rooms - 59

Nine minutes on foot from La Grande Epicerie de Paris

In a character condominium, fully renovated in 2003, Engel & Völkers is pleased to present this beautiful apartment ideally located in Paris's 6th arrondissement. Overlooking a quiet small street, between Le Bon Marché and Montparnasse Station, this property offers a sought-after living environment, combining Parisian elegance with everyday practicality. The apartment stands out for its generous volumes and 3-meter ceiling height, enhanced by solid wood flooring. It is set in a high-quality, human-scale building, fully renovated, benefiting from high-standard security features: keypad entry and electronic badge on two successive doors, intercom, video entry system, as well as a video-surveillance system connected to the building's caretaker. With a Carrez surface area of 60 m², this apartment, in perfect condition, comprises an entrance hall with a large closet, a 23 m² living room, a 13 m² bedroom with a closet, a dining area, a bathroom, and a separate WC with hand basin. The open-plan kitchen is fitted and features high-quality appliances (Miele, Bosch and Siemens). In terms of thermal performance, the apartment benefits from double glazing and thermal insulation. No work required. A basement cellar completes this apartment, and the building has a bicycle storage room and a stroller storage room, both secured. The apartment is located on the ground floor. A parking space located beneath the building, accessible by elevator, is offered as an option. EPC/ D 242 kWh/m²/year GHG/ B 7 kgCO2/m²/year Estimated annual energy costs: between €1,180 and €1,640 Energy prices indexed as of 01/01/2023 This property is subject to the condominium regime: Total number of lots in the building: 339 Annual condominium charges: €2,000. Ongoing proceedings: none Transaction fees payable by the seller Information on the risks to which this property is exposed is available on the Géorisques website: www.georisques.gouv.fr Nestled in a historic district that has been home to many notable figures, you will feel surrounded by History. Old stonework, niche statues, angels, chapels and private mansions surround the property… all with the prestige of a modern renovation. It is located a few minutes' walk from several metro stations: Duroc on Line 13, Vanneau on Line 10, Falguière on Line 12, Saint-Placide on Line 4, and Montparnasse, as well as numerous bus routes.

Ref. : W-049ZD4

ENGEL & VÖLKERS

NICE472 000 €

Commercial real estate for sale total area - 6 rooms - 233

Nice - Green Corridor - FDC Bakery, caterer with terrace

// Nice - Green Corridor // Located on a prime main road, in immediate proximity to the pedestrian streets of Old Nice, the Tramway L1 station "Cathedral - Old Town," opposite the green corridor, do not miss this renowned business (bakery - pastry shop - fast food) in Nice. The premises total an area of 233.52m², including 180m² on the ground floor, with a very nice street frontage complemented by a 28-seat terrace and two roof exhausts. Inside, you will appreciate its large room with about thirty seats, its well-organized sales area, its spacious laboratory, its fully equipped kitchen, ready to use, and its accessible restrooms for people with disabilities. Regarding production, you can appreciate its equipment that complies with CHR standards, well maintained: Cold room, salad bar, display cases, electric oven, ... Open 6 days a week, mornings and midday only, this business offers great development and growth prospects thanks to its top-tier location, offering significant tourist flows. An equipped cellar and a storage room in the basement complete the offering. Lease purpose: Bakery, pastry shop, sandwich shop, salad bar, tea room, caterer, fast food, and beverage sales. Optional: The walls can be transferred, only with the business (attractive return). Transfer procedures: The current franchise brand can be renewed or modified according to the buyer's wishes. Monthly rent: 6,572 euros excluding VAT. Monthly charges: 290 euros excluding VAT. Sale price: 472,000 euros including agency fees. Availability to be agreed upon between the parties.

Ref. : 87090267

MAISON CINO Real Estate

NICE1 595 000 €

House for sale total area - 7 rooms - 280

Property with swimming pool - Nice Grande Corniche

Nestled in a peaceful, green setting on the heights of Nice Est, this very attractive house offers panoramic views of the surrounding hills and mountains, with magnificent sunsets. Set in a plot of over 2,000 m², it has a total surface area of 280 m² and over 236 m² of living space. Built over 2 levels, it comprises: Level - 1 : A bright bedroom with en suite shower room and WC, a library, a TV lounge, a utility room with workshop, a separate bedroom with dressing room and en suite shower room and dressing room. All these rooms open onto a pleasant garden. This level could easily be converted into an independent flat. Level 0: Ground floor A large living/dining room with fireplace, a semi-utility fitted kitchen, a guest WC, a bedroom with shower room, a master bedroom with dressing room and bathroom with shower and WC. All these rooms open onto a large sunny terrace with panoramic views of the hills. There is attic space on level +1. There is also a 27 m² garage and plenty of outside parking. The terraced grounds are planted with numerous fruit trees and Mediterranean species. A path winding through the greenery leads to the swimming pool, summer kitchen and outbuildings. Agency fees are payable by the vendor.

Ref. : 83054213 VM B

NICOLAS PISANI & LAURENT ROMOR