OK
More than Less than
  ok

Key-words : reinforced

Houses and Apartments, your real estate specialist magazine offers a selection of ads that match with the keyword reinforced. You can refine your search by specifying the area or price range in the navigation bar link Search for a House/Apartment.

NICE329 000 €

Apartment for sale reinforced - 3 rooms - 68

Nice Cimiez "Marcel" 3P 68m² - To renovate

NICE CIMIEZ: In the highly sought-after Cimiez district, discover "Marcel", a top floor 3/4-room 68 m² apartment with great potential and very low charges, located in the heart of a quiet, privileged residential environment. Cimiez is well known for its efficient bus network, just a 15-minute walk from the city center, with excellent local schools (École Jean-Marie Hyvert, Regina Coeli and Collège Roland Garros) and a green environment with many parks in the vicinity. Within walking distance: bus stop, bakery, pharmacy, post office and Utile convenience store. In a small, intimate condominium with just 4 lots, "Marcel" is to be lived in like the top floor of a villa, on the 1st and top floor of a very attractive Nice-style house with a new facade and attractive common areas. With triple exposure to the east, south and west, the natural light throughout the day enhances the volumes and reinforces the feeling of space. The potential of "Marcel" is revealed as soon as you enter: 3-metre high ceilings, spacious rooms, a fireplace and original floor tiles. There are two pretty balconies on either side of the apartment, now adjoining the kitchen and living room, but the apartment could be completely distributed to create a 4-room apartment or rethink the volumes. In need of renovation, this property offers the possibility of creating a space to suit your image and taste. A perfect property for lovers of Cimiez, old buildings and renovation. Possibility of buying or renting additional parking nearby. Energy class E - Co-ownership of 4 lots - Monthly charges 90€ - Property tax 1065€ - No current proceedings to our knowledge. Information on the risks to which this property is exposed is available on the Géorisques website

Ref. : LS471-MARCEL

L'agence M

CANNES620 000 €

Apartment for sale reinforced - 3 rooms - 91

EXCLUSIVITY – Cannes Centre – Apartment in Immediate Proximity to the Palais des Festivals

In the heart of Cannes, just steps from La Croisette and the Palais des Festivals, this elegant 2-bedroom apartment is located on the 4th floor of a recently renovated high-end residence. It features a bright living room with a fully equipped open-plan kitchen, opening onto a quiet terrace with an open view. Two en-suite bedrooms with built-in storage and shower rooms, as well as a guest toilet, complete the layout. Quality amenities include reversible air conditioning, double glazing, electric shutters, video surveillance, and a reinforced door. A rare opportunity combining modern comfort, refined finishes, and a prime address in Cannes. A parking space in the basement is available for purchase at an additional cost of €30,000. CLASSE ENERGIE: 92 B CLASSE CLIMAT: 2 A Les informations sur les risques auxquels ce bien est exposé sont disponibles sur le site Géorisques : www.georisques.gouv.fr

Ref. : 85124603

LIMANDAT REAL ESTATE

LE CHESNAY-ROCQUENCOURT1 976 000 €

House for sale reinforced - 10 rooms - 295

Le Chesnay - Haut Plateau Saint Antoine - Magnificent brick and buhrstone house renovated in 2020 - 6 bedrooms - Home office

Barnes Versailles invites you to step inside this magnificent 1930s brick and buhrstone house, fully renovated in 2020 and with a fabulous extension, located in Le Chesnay, at the heart of the Plateau Saint-Antoine. Spanning 220m² (2,368 sq ft) of living space (295m² or 3,175 sq ft of floor space in total, basement included), it is set on a 342m² (3,681 sq ft) plot. Redecorated in a resolutely contemporary style, complete with graphic wallpapers in the extension and sliding patio doors, the house is laid out as follows: A wide front courtyard providing space to park two cars, with a wood store. Ground floor: pretty entrance hall with floor tiles leading to a vast, double-sized lounge totalling 53m² (570 sq ft) with light-wood floor. This room is filled with light thanks to its westerly orientation, its large Velux windows and its Securit sliding doors opening onto the wooden terrace and garden (also facing west). Up a few steps is the fully equipped 23m² (248 sq ft) eat-in kitchen with plenty of cupboard space, leading onto a second wooden terrace to round of this convivial family space. An office area off of the living room and a separate toilet complete this floor. First floor: three good-sized bedrooms (including a suite with its own shower room) all overlooking the garden, bathroom with bath and toilet, and vast dressing room. Second floor: two bedrooms, shower room with toilet. A wing on the second floor has been fitted out as a self-contained studio apartment with kitchenette, and shower room with toilet. Basement level: boiler/utility room, wine cellar, storage room, family room with garden access. The perfect family home thanks to its function layout, comfortable dimensions, 6 bedrooms spread over two floors, and its large kitchen leading to the lounge. The high-quality features make this a unique property: reinforced double glazing throughout, full insulation, wood floors, floor tiles, ample cupboard space and fitted wardrobes. The house underwent a quality renovation in 2020 to create the kitchen, master suite upstairs and family room on the basement level. Perfectly maintained since then, it is in excellent condition and requires no further work. Classic 30s facade; views over the garden; contemporary configuration with graphic design. An ideal entertaining property. Its two peaceful terraces and its sheltered garden with chicken coop create a rural feel in an urban setting! Highly sought-after neighbourhood near the shops on Rue de Versailles, Place de la Loi and reputable schools (Blanche de Castille, Saint-Jean d'Hulst, Les Châtaigniers), and bus routes to all the stations in Versailles, Viroflay and Vaucresson within walking distance. Regulated (Frisquet) gas condensing boiler (2020), with programmer and a reduction unit. Two electric hot water tanks (2022). Excellent EPC: D/D - Estimated annual energy costs (baseline years 2021, 2022, 2023): between €3,390 and €4,640 per year. Property tax (2025): €4,476 Price: €1,976,000 including agency fees- Fees: 4% incl. VAT Net seller price: €1,900,000 Your BARNES contact: Nathalie Boue Tel: +33 (0)6 44 07 93 50 - Email: €1,900,000 Agency fees not included - Agency fees: 4% incl. tax Fees payable by the buyer - Estimated amount of annual energy costs for standard use based on 2021 energy costs: €3,390 ~ €4,640 1,900,000 € Agency fees not included - Agency commission: 4%VAT included Agency fees payable by buyer - Montant estimé des dépenses annuelles d'énergie pour un usage standard, établi à partir des prix de l'énergie de l'année 2021 : 3390€ ~ 4640€

Ref. : 86921957

BARNES YVELINES

HOSSEGOR2 965 000 €

House for sale reinforced - 12 rooms - 480

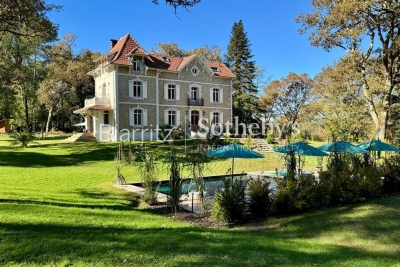
Fully Renovated Early 20th Century Manor House with Pool and Rooftop – 500 m² on 1.3 Hectares

This distinguished manor house, originally built at the beginning of the 20th century and fully renovated in 2022 with exceptional materials, embodies timeless elegance and contemporary comfort. Nestled within a landscaped park of 1.3 hectares, it offers a rare setting combining privacy, space, and natural beauty. Spanning approximately 480 sqm, the residence captivates with its luminous reception rooms opening onto the gardens, enhanced by decorative period fireplaces. The upper floors host eight bedrooms, each with en-suite bathrooms, ensuring both comfort and independence, while two kitchens provide flexibility for family living and entertaining. The garden level has been converted into a self-contained apartment with a private entrance, ideal for guests or staff. Expansive terraces invite moments of relaxation and outdoor receptions, complemented by a heated swimming pool that completes this luxurious lifestyle. The renovation has embraced eco-conscious choices: insulation with wood fiber and cellulose, heating via a pellet boiler, lime-rendered walls, and wooden double glazing. A comprehensive home automation system controls openings, lighting, and security, reinforced by a Wi-Fi network connected to cameras covering the entire estate. A refined office space offers a comfortable working environment and can easily be transformed into an additional bedroom on the ground floor. The property is furnished with high-end pieces, harmonizing sophistication and modernity. This exceptional residence seamlessly blends historical heritage with contemporary innovation, offering a prestigious, sustainable, and unique living environment. Magescq is a charming and lively historic village in the Landes region, offering a particularly high quality of life between pine forests and the ocean. And for foodies, the Relais de la Poste, which has two Michelin stars, is within walking distance! Biarritz Airport: 40 minutes DAX TGV station: 20 minutes (Paris - Dax: 3 hours 27 minutes)

Ref. : BI1-2547

BIARRITZ SOTHEBY'S INTERNATIONAL REALTY

LA MOTTE1 000 000 €

House for sale reinforced - 4 rooms - 125

SINGLE-STOREY VILLA FOR SALE OFF-PLAN with a surface area of

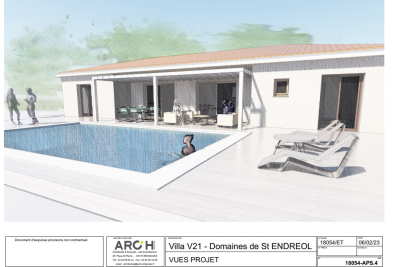
Le Domaine de St-Endreol luxury Golf & Spa resort in the South of France : Buy your own peace of paradise.The price of this single storey villa BUYING OFF-PLAN (preliminary project with an area of 125 m2 with individual swimming pool and independent garage) is EUR 833.333 excluding tax, and EUR1.000.000 including tax. Open to the south east with an exceptional view of the Colle du Rouet massif, this villa combines modern and Provençal spirit : large windows, heat pump, reinforced thermal insulation, tiled floor, fitted kitchen, The model presented includes a living/dining room/kitchen of 54 m2 and 3 beautiful bedrooms on a plot of 1.380 m2.The fitted and landscaped garden will include a large terrace of 127 m2 and a swimming pool of 42 m2.Les Domaine de St-EndreolSt-Endreol Golf & Spa resort is located only few minutes from the cities and beaches of the well known Côte d'Azur. Nearby the French Riviera, nestled in the heart of the wine region and surrounded by the most beautiful wine castles, this Domaine offers all the luxury you can dream off. Enjoy a nice meal in the restaurant with a spectacular view over the golfcourse and the mountains. Let yourself be pampered in our 4 star wellness and spa resort.The exclusive domain is a secured private estate devided in 5 Residences. The domain is sett up as a beuatiful Provencal village.Our internationally-renowned 18-hole golf course - one of France's flagship courses - unfolds at your feet in total tranquillity, alongside the river Endre, which lent its name to the Domaines... Designed by Michel Gayon and inaugurated in August 1992, the layout is carved around the seductive yet capricious natural environment. In fact, the architect here is nature itself!

Ref. : V21 PP

S.E.G.S.E. LE DOMAINE DE ST-ENDRÉOL

ARCACHON1 595 000 €

House for sale reinforced - 7 rooms - 200

Michael Zingraf Bassin d'Arcachon presents: a characterful house in the heart of Ville d'Hiver

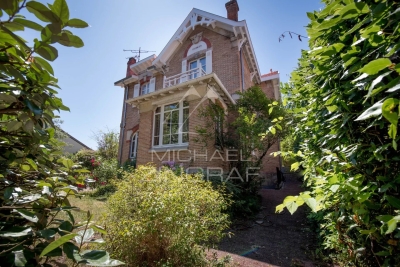
Michael Zingraf Bassin d'Arcachon presents this period house located in the heart of the Ville d'Hiver. Built in 1902, this 240-sqm property reflects the architectural identity of the neighbourhood: simple lines, balanced proportions and a strong presence within a preserved environment. The landscaped plot of nearly 650 sqm reinforces the coherence of the ensemble. The brick façade and original features attest to the quality of the construction, characteristic of historic houses in the area. The interior volumes are clear and well-structured, with a layout faithful to the original plan and generous ceiling heights. Several openings offer views towards the Bassin from both the ground floor and the upper level. The recently refurbished roof provides a solid foundation for a long-term project. The ground floor comprises the reception rooms, a bow window suitable for a study, an independent kitchen and an additional space to be fitted according to one's needs: a large primary suite, an atelier or a studio. Upstairs, four bedrooms, a study and three bathrooms form a consistent level with views, ready to be reinterpreted in a contemporary approach. A two-room basement, a utility room, an independent garage — with potential for extension — and a south-facing garden complete the property. The garden can accommodate a swimming pool or a structured landscape design extending naturally from the living areas. With its proportions, its setting and the quality of its plot, the house provides a rare foundation for a precise architectural project that respects the identity of the place. The Parc Mauresque, the town centre, the beaches, the train station and the shops are all within walking distance, reinforcing the appeal of this sought-after address. A historic house in the Ville d'Hiver, ready to be reinterpreted with a contemporary and refined vision.

Ref. : MZIBA1297

MICHAEL ZINGRAF BASSIN ARCACHON

LORGUES577 000 €

House for sale reinforced - 5 rooms - 127

EXCLUSIVE TO LORGUES: Single-storey house of 127 sqm with 4 bedrooms, heated swimming pool and landscaped garden

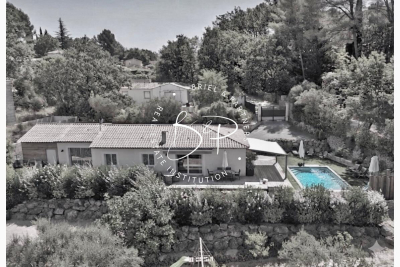
In a sought-after residential area, just minutes from the city center yet enjoying a peaceful and unspoiled setting, discover this charming single-story home, built in 2015, meticulously maintained and ready to welcome its new owners. From the moment you enter, the brightness and spaciousness are captivating. The living area, bathed in light thanks to its south-facing aspect and large windows, is centered around a fully fitted and equipped open-plan kitchen with a pantry. A sliding glass door seamlessly extends the living space to the terraces and garden. The sleeping quarters comprise four bedrooms, including a true master suite with a dressing room and private bathroom, as well as a separate bathroom. Designed for optimal everyday comfort, the house boasts high-quality features: underfloor heating via a heat pump, ducted air conditioning, fiber optic internet, an alarm system, a water softener, a motorized gate, a crawl space, and an existing chimney flue for the potential installation of a wood-burning stove or fireplace. Outside, the enclosed and meticulously landscaped grounds of over 1200 sqm form a verdant haven. You'll enjoy several relaxation areas, terraces, a pétanque court, eight olive trees, and various fruit trees. The 8 x 4 m Desjoyaux swimming pool, built in 2021, is heated, salt-treated, and secured by an electric cover, inviting you to fully enjoy sunny days. A double carport equipped with a reinforced charging point for electric vehicles, as well as a spacious workshop of approximately 25 sqm, complete the amenities of this easy-to-live-in property. Our opinion: a bright, functional, and move-in ready home offering quality features and a particularly pleasant living environment. Excellent energy performance. Individual septic tank system.

Ref. : T5374

Briel & Partners

VERSAILLES700 000 €

Apartment for sale reinforced - 5 rooms - 110

Versailles Montreuil – Renovated family apartment with balcony/l

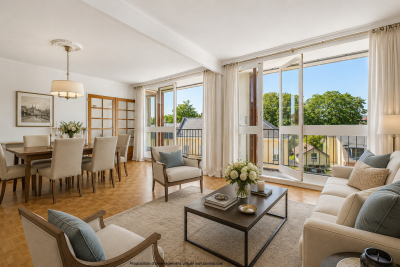
In Versailles, in the sought-after Montreuil-Vauban district, Engel & Völkers presents this 110.32 m² dual-aspect family apartment, located on the 3rd floor with elevator access in a reasonably sized 1960s residence. The current layout offers a comfortable entrance hall, a living room, a dining room, a separate fitted and fully equipped kitchen, three bedrooms, a bathroom, a shower room with WC, a separate WC, and several storage spaces. A 6.34 m² balcony/loggia extends the living areas and offers an unobstructed view toward the Madame Elisabeth Estate. A cellar and a parking space complete this property. The apartment has benefited from recent works: electrical system, paintwork, varnished parquet flooring, fitted kitchen, and double-glazed wooden windows. The living areas, south-facing, overlook the street, while the three bedrooms, north-facing, enjoy an open view over greenery and a more sheltered setting. The front door is reinforced. This property also offers real potential for change. The large entrance hall, the separate dining room, and the independent kitchen make it possible to envisage a reconfiguration of the layout, with the option to create a fourth bedroom or enlarge the reception area by opening the kitchen, depending on a family's needs. The condominium has an elevator, a bicycle/stroller storage room, and green areas not accessible. A refresh of the common areas may be required in the longer term, as well as exterior façade renovation with external thermal insulation, under discussion for about two years, with no vote or confirmed amount at this stage. Property subject to condominium status. Number of lots in the building: 106. Current service charges: €944.90 / quarter, including in particular collective heating, elevator, condominium maintenance, green areas and managing agent. 2025 property tax: €1,932. EPC: D. GHG: D. Estimated annual energy costs for the dwelling: between €1,500 and €2,080 per year. Fees payable by the seller. No ongoing proceedings known to us at this stage. Information on the risks to which this property is exposed is available on the Géorisques website: www.georisques.gouv.fr. The Montreuil-Vauban district offers a family-friendly, convenient living environment with excellent transport links: Montreuil station (Line L) about 9 minutes away, Viroflay Rive Droite about 5 minutes, Versailles Chantiers about 15 minutes, as well as a dense bus network. Line L serves Montreuil, Viroflay Rive Droite and Versailles Rive Droite in particular, with access to Paris Saint-Lazare. From Versailles Chantiers, Paris Montparnasse can be reached by direct train in about 11 to 12 minutes depending on the timetable. The school environment is especially comprehensive, with the Vauban / Lully-Vauban nursery and elementary school nearby, Rameau middle school, as well as several well-regarded private and public schools: Saint-Jean Hulst, Blanche de Castille, Sacré-Cœur, La Bruyère, Hoche and Sainte-Geneviève.

Ref. : W-0494EW

ENGEL & VÖLKERS

CANNES655 000 €

Apartment for sale reinforced - 3 rooms - 75

Palm Beach Cannes apartment with terrace and renovation potential near the beaches

Palm Beach Cannes apartment with terrace, garage and strong value-add potential Exclusively presented by Côte d'Azur Sotheby's International Realty, this dual-aspect apartment is ideally located in the heart of Palm Beach, one of Cannes' most prestigious residential districts, just moments from the beaches, La Croisette, restaurants, local shops and the renowned Palm Beach complex. Offering approximately 75 sqm of living space, the property presents an excellent renovation opportunity for buyers seeking to create a customised residence in a prime French Riviera location. The apartment comprises an entrance hall, a spacious and light-filled living room with a semi-open kitchen opening onto a terrace of approximately 10 sqm, two bedrooms, a bathroom and a guest toilet. An independent laundry room offers the possibility of creating a second shower room, further enhancing both functionality and long-term value. Palm Beach continues to attract international buyers thanks to its exceptional coastal setting, walkable lifestyle, proximity to luxury hotels, private beaches, marinas and the centre of Cannes. The district has benefited from significant investment in recent years, reinforcing its position as one of the Riviera's most sought-after residential and investment locations. The property is sold with a private cellar and a closed underground garage, highly desirable features in this part of Cannes. An excellent opportunity to acquire and personalise a property in one of the French Riviera's most established luxury real estate markets. Côte d'Azur Sotheby's International Realty Complete brochure, floor plans and private viewings are available upon request. Contact Côte d'Azur Sotheby's International Realty, your luxury real estate expert in Cannes and on the French Riviera.

Ref. : CA6-3115

COTE D'AZUR SOTHEBY'S INTERNATIONAL REALTY

ANTIBES529 000 €

Apartment for sale reinforced - 3 rooms - 64

Magnificent Apartment with Extending Terrace and High-End Am


Discover this exceptional apartment located in the heart of a high-end residence, designed in 2015 by a renowned architect. The perfectly maintained building appears brand new and offers a privileged living environment, with a magnificent swimming pool, splendidly landscaped green spaces and breathtaking sea views. The apartment comprises two beautiful, bright bedrooms, a spacious, light-filled living room extending into a fully equipped open-plan kitchen, finished with top-of-the-range materials. A modern bathroom and a separate WC complete this harmonious living space. To guarantee comfort and security, the property is equipped with a reinforced door. The real highlight of this apartment is its magnificent continuous terrace, which extends along the entire length of the property and elegantly connects the two bedrooms to the living room, offering a generous outdoor space to enjoy the peace and quiet of the residence and admire a breathtaking sea view. Finally, for your daily comfort, the apartment has a private garage as well as an underground parking space. A rare property, combining exceptional architecture, modernity, sea views and high-end amenities. An opportunity not to be missed.

Ref. : 5547

AGENCE DES REMPARTS

LE CANNET699 000 €

House for sale reinforced - 5 rooms - 140

LE CANNET - Grand Jas

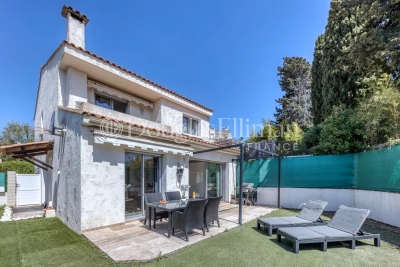
Come discover this charming family villa fully renovated, located in a private and secure hamlet. With a total area of 140 m², south-facing, all local shops are accessible on foot. Cannes, beaches, and shops are less than 10 minutes by car. Newly renovated, every detail has been designed for your well-being: air conditioning, electric roller shutters, sophisticated outdoor lighting, and fiber optic internet access. This villa is composed as follows: From the entrance, you will be seduced by its spacious through-living room with a fully equipped and high-end American kitchen opening onto a beautiful terrace and an intimate garden, ideal for enjoying the nice days around a barbecue. the bright living room and the dining room. Sliding glass doors and double glazing ensure maximum comfort throughout the year. A spacious laundry room and a guest WC complete this level. Upstairs: a master suite with a shower room and dressing room. An additional bathroom, three other comfortable bedrooms, and a balcony. You will enjoy good brightness, tranquility, and can host your guests thanks to this large outdoor space. Two outdoor parking spaces complete this property. For security, the house is equipped with a reinforced door, an alarm, and a surveillance system for absolute peace of mind. This property combines comfort, aesthetics, and security. A rare opportunity to visit without delay!

Ref. : 11433

DOUGLAS ELLIMAN CANNES

VENCE1 745 000 €

House for sale reinforced - 6 rooms - 180

Contemporary Elegance in the Vence Countryside

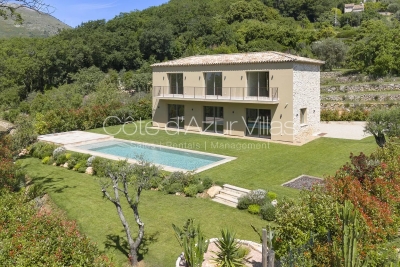
Overlooked by the majestic silhouette of the Baou de Vence, this beautiful recently built villa perfectly combines Provençal charm with contemporary elegance. Nestled within an intimate private estate comprising just two twin villas, the property immediately captivates with its absolute tranquillity, natural light and high-quality finishes. The villa offers four comfortable bedrooms, including one on the garden level, each benefiting from its own en-suite shower room, ensuring both privacy and comfort. The spacious living areas are flooded with natural light thanks to large openings onto the garden, creating a seamless flow between indoor and outdoor living. A discreet and practical utility room completes the main living space. Outside, the landscaped garden invites relaxation around an elegant swimming pool in an exceptionally peaceful setting. Modern without being ostentatious, this home exudes a serene and harmonious atmosphere. Particular care has been given to the use of noble materials, showcased through the property's striking entrance, beautifully crafted stone façades, exquisite Burgundy stone flooring, a reinforced solid oak front door, and refined finishes throughout. The villa is ready for its future owners to add their personal touch and begin a new chapter in one of the most sought-after areas of the Côte d'Azur hinterland. Just minutes from the historic centre of Vence, the property enjoys an exceptional environment, combining unspoilt nature with a rich cultural heritage.

Ref. : 87102051

Cote d'Azur Villas

CANNES1 113 000 €

Apartment for sale reinforced - 3 rooms - 86

Corner Apartment with Expansive Terrace and Panoramic Sea Views – Croix des Gardes

Located within a sought-after residence in Croix des Gardes, this attractive two-bedroom apartment of approximately 86 sqm offers a well-balanced layout and spacious interiors. The living areas open onto a large corner terrace, a true extension of the apartment, enjoying excellent sun exposure throughout the day and uninterrupted panoramic sea views, creating an environment that is both serene and visually striking — a rare asset in this market. Additional features include a closed garage, an additional parking space, and a cellar, enhancing everyday comfort and reinforcing the property's overall value proposition. A property with strong upside potential, located in one of Cannes' most desirable residential areas, combining location and views.

Ref. : 86717466

VON POLL REAL ESTATE

LA CLUSAZ395 000 €

Apartment for sale reinforced - 3 rooms - 40

Apartment - Fully renovated & near slopes

In La Clusaz, within immediate proximity to the Crêt du Merle ski slopes, this fully renovated apartment stands out for its alpine charm, brightness, and peaceful, sought-after setting. Located within a small chalet-style residence comprising only five units, the apartment offers 40.54 sqm under the Carrez Law and provides a warm and authentic atmosphere, ideal as a mountain retreat. The living area features an open-plan kitchen connected to the lounge, creating a welcoming space enhanced by a fireplace -- a true asset that reinforces the cosy chalet spirit of the property. Filled with natural light, this room opens onto a west-facing balcony, offering unobstructed mountain views in an especially peaceful environment. The sleeping area includes a comfortable bedroom as well as a dedicated sleeping corner, optimising the accommodation capacity. Although situated on the ground floor, the apartment benefits from an elevated position equivalent to an upper floor, providing pleasant openness and enhanced views. Just a short walk from the ski area of La Clusaz, this property represents an ideal second home and also offers strong rental potential. A private outdoor parking space, a cellar, and a ski locker complete the amenities. A character property combining charm, high-quality renovation, and a prime location in the heart of the Aravis mountains. Référence agence : 3608

Ref. : D20W-CU9-QP6

Agence ATHERAC - Transaction

ST-ZACHARIE2 290 000 €

House for sale reinforced - 8 rooms - 284

SAINT-ZACHARIE – TWO HOMES – 284 SQM – INFINITY POOL – ENERGY-POSITIVE ARCHITECT-DESIGNED ESTATE SET WITHIN 1.7 HECTARES OF PRIVATE GROUNDS

BARNES is delighted to present this outstanding architect-designed estate, nestled at the foot of the Sainte-Baume mountain range in an exceptionally preserved natural setting, offering complete privacy and no overlooking neighbours. Built between 2013 and 2015, the property offers approximately 284 sqm (3,057 sq ft) of living space, comprising a main residence and an independent guest house, all set within more than 17,000 sqm (4.2 acres) of private landscaped grounds. The main residence, spanning approximately 220 sqm, is centred around a spectacular cathedral-style reception room with nearly 7-metre-high ceilings. Flooded with natural light through expansive south-facing windows, this impressive living area features a lounge with an insert fireplace, a dining area, and a fully open-plan kitchen enjoying breathtaking panoramic views over the Sainte-Baume massif. The living space is complemented by a pantry, a laundry room, and a spacious garage. The lower level accommodates three bedrooms and a family bathroom. On the upper floor, an elegant principal suite offers a walk-in dressing room, an en-suite shower room, and a large private terrace overlooking the estate. A further mezzanine level is currently arranged as a home office and could easily be converted into an additional sleeping area if required. Attached to the main house while remaining entirely independent, the 64 sqm guest house provides fully self-contained accommodation including a bright living room with open-plan kitchen, a generous terrace, one bedroom, a bathroom, and a second mezzanine bedroom. This versatile space is perfectly suited for a professional activity, welcoming family and guests, or generating high-quality rental income. The two houses can easily be connected to create one exceptional family residence. A fully fitted basement further enhances the property, offering a kitchen, an additional bedroom, a shower room, and extensive storage areas. Outside, the estate truly reveals its exceptional character. Approximately 280 olive trees flourish across the grounds, irrigated by a natural spring water collection reservoir, which also supplies the landscaped gardens and the swimming pool. The magnificent 14.5 x 4. 5-metre heated saltwater infinity pool blends seamlessly into its natural surroundings while enjoying uninterrupted panoramic views. Designed according to the highest standards of energy efficiency and bioclimatic comfort, the property boasts an A-rated Energy Performance Certificate (DPE A) and incorporates state-of-the-art technical features, including a full-roof photovoltaic installation generating approximately €5,000 in annual income, a photovoltaic carport, an air-to-water heat pump supplying hydronic underfloor heating and cooling, a thermodynamic hot water system, a Provençal earth-air heat exchanger providing natural ventilation, external thermal insulation, reinforced concrete construction ensuring outstanding thermal inertia, and two electric vehicle charging stations. A truly rare opportunity, this remarkable estate combines contemporary architecture, outstanding energy autonomy, premium technical specifications, and an exceptional lifestyle setting just minutes from the centre of Saint-Zacharie. It also enjoys easy access to Aix-en-Provence, Aubagne, and Marseille, while the Mediterranean coastline and its beaches are only approximately 25 minutes away, alongside countless opportunities for outdoor activities. A confidential property designed for discerning buyers seeking space, privacy, and excellence. Presented by Mrs Valentine DUMIN Tel: +33 (0)6 66 18 89 04 Email: Commercial Agent – EI – RSAC 898 307 921 Information regarding the potential risks to which this property is exposed is available on the Géorisques website: www.georisques.gouv.fr Agency fees payable by vendor - Montant estimé des dépenses annuelles d'énergie pour un usage standard, établi à partir des prix de l'éner

Ref. : 87121499

BARNES MARSEILLE CASSIS LITTORAL