OK
More than Less than
€  ok

Key-words : pool garden

Houses and Apartments, your real estate specialist magazine offers a selection of ads that match with the keyword pool garden. You can refine your search by specifying the area or price range in the navigation bar link Search for a House/Apartment.

ST-PAUL-EN-FORÊT2 095 000 €

House for sale pool garden - 9 rooms - 543 m²

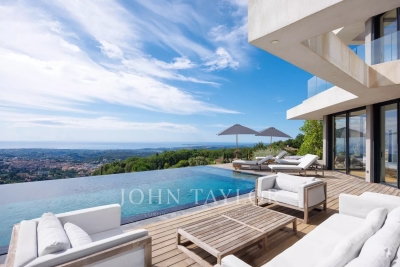
Fayence - new architect-designed house

In a sought-after residential environment, in absolute calm and close to the prestigious Terre Blanche estate, discover this contemporary architect-designed villa built in 2023, with a total surface area of approx. 543 m², set on a 4,200 m² flat plot. The property is divided into two distinct wings as soon as you enter. The first houses three bedrooms, each with its own bathroom, and a living area with open kitchen. The second, the main part of the villa, offers a vast reception room comprising a living room, dining room and top-of-the-range fitted kitchen, all opening onto a covered terrace. A bedroom with shower room completes this level. Upstairs, a spacious study with private terrace leads to the master suite, offering comfort and privacy. On the garden level, you'll find a games room, a cinema room, an inner courtyard, a laundry room and a sixth bedroom with shower room. The property's amenities include a mirror pool, sauna and gym, as well as a carport and large courtyard for parking several vehicles.

Ref. : V1757MGS

JOHN TAYLOR MOUGINS

PERPIGNAN589 000 €

House for sale pool garden - 4 rooms - 212 m²

nearshore 66 in secure luxury condominium great 5 acres, part of farmhouse with panoramic views, composed of a beautiful bright living room with direct access to terrace, 3 master suites, private garden, swimming pool and tennis court in the common areas in the heart of a nature preserve, all the benefits of ownership without the drawbacks of the talks for a nominal charge.

Ref. : 433V630M

Nathalie Huc Immobilier

VENCE5 975 000 €

House for sale pool garden - 7 rooms - 445 m²

Modern villa with postcard view of the Mediterranean

This superb, recently-built 355 m² contemporary villa is ideally located on the heights of Vence, in the heart of a 4,000 m² landscaped plot. It offers an exceptional setting with postcard views of the sea - from Cap d'Antibes to the Baie des Anges and as far as Cap Ferrat - and the surrounding mountains. From the moment you enter, the house captivates with its generous volumes, including a vast living room bathed in light thanks to large bay windows, high ceilings and a fully-equipped kitchen opening onto the terrace. An adjoining laundry room is equipped with a washing machine and dryer. On the first floor, a first master suite with dressing room, full bathroom and direct access to the main terrace and saltwater heated mirror infinity pool. Upstairs, four comfortable suites, each with en-suite shower room and toilet, offer varied views of the garden, sea or mountains. An office completes this level. The exterior, with its 300 m² terrace, is a true haven of peace: garden furniture, Bali stone swimming pool 12 x 5 m, panoramic views... everything invites you to relax in absolute calm. Two outdoor parking spaces and two garage spaces complete this exceptional property. A new villa with top-of-the-range amenities, perfect for enjoying the Côte d'Azur to the full in a setting that's both luxurious and soothing!

Ref. : V2689CO

JOHN TAYLOR SAINT PAUL DE VENCE

MÉNERBES1 795 000 €

House for sale pool garden - 6 rooms - 150 m²

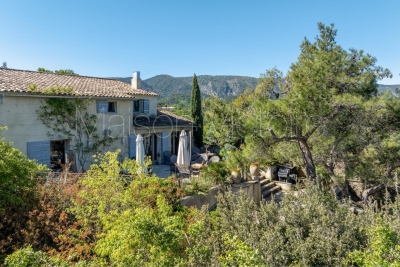
Superbly positioned village property with panoramic views.

Perched at the top of the legendary Luberon village of Ménerbes, this exceptional property enjoys utterly breathtaking views across the surrounding valley. Nestled just above Ménerbes' famed Citadel, the house offers absolute privacy and tranquillity whilst lying only a short stroll from the village's shops, restaurants, cafés and bars. Simply put, this is one of the most exclusive settings that the Luberon valley can offer. The ground floor comprises: superb 56m² sitting/dining room, bathed in natural light from large French windows and centred around a handsome stone fireplace; the dining area flows through to a well-equipped kitchen with an island unit; bedroom (currently used as a 'petit salon') with adjoining shower room; guest loo. The first floor comprises: spacious principal suite with adjoining bathroom, loo and office; second double bedroom suite with adjoining bathroom, loo, office and private terrace overlooking the garden and pool. The offices in both suites could readily serve as dressing rooms if preferred. The landscaped garden is planted with a wonderful variety of trees and flowering plants, creating a particularly bucolic setting. A generous terrace extends along the façade, offering the perfect spot for al fresco dining and entertaining. A pathway winds through the garden, past a charming water feature, to reach a wrought-iron pavilion that frames a remarkable view of the village of Ménerbes. The grounds also feature a swimming pool (8.5m x 5.5m) with a large sunbathing terrace. The property further includes an authentic pigeonnier outbuilding, comprising a cosy sitting room, a bedroom, a shower room and an adjoining summer kitchen. Its elevated position above Ménerbes affords sweeping 360 degree views across the surrounding countryside. Amenities include: reversible air conditioning; working fireplace; mains water; automatic watering system; fibre-optic internet; mains drainage. The property is entirely fenced and benefits from a two-car garage and two private parking spaces. With its outstanding panoramic views, refined décor, generous living spaces and abundance of character, this is a truly remarkable property in one of Provence's most sought-after villages.

Ref. : V02788.01631L

Maison Victoire

CAVALAIRE-SUR-MER1 750 000 €

House for sale pool garden - 5 rooms - 150 m²

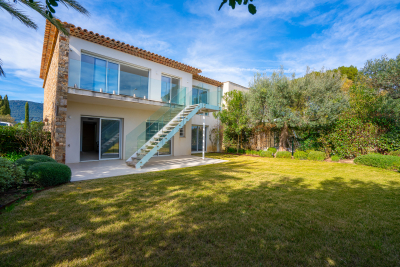
New contemporary villa with sea view – Les Calanques district

Located in one of the most sought-after areas of Cavalaire-sur-Mer, this new contemporary semi-detached villa (one side attached) offers 151 sqm of living space, a privileged setting and a beautiful sea view. Built on a plot of approximately 500 sqm, this property was constructed by the same developer using quality materials and high-end finishes, providing a comfortable and modern living environment. The villa is arranged over two levels: On the ground floor, there is an entrance hall, a laundry room, storage space under the staircase, one bedroom with built-in wardrobe, a bathroom with WC, as well as a separate shower room with WC. A 19 sqm garage with direct access to the villa completes this level. Upstairs, a spacious living/dining area with a fully equipped open-plan kitchen (high-end German appliances) opens onto a sunny terrace with sea view and direct access to the garden via an external staircase. This level also includes two additional bedrooms, one of which features a dressing room and en-suite shower room with WC, as well as a study that can be used as a fourth bedroom, also with its own shower room and WC. The villa offers 4 bedrooms, 3 shower rooms, 1 bathroom and 4 WCs, as well as reversible air conditioning ensuring optimal comfort all year round. The land is suitable for a swimming pool, subject to planning permission. Close to beaches, the town centre and amenities, this villa represents a rare opportunity in the Calanques area, ideal as a main residence or a holiday home. Energy Performance Rating: B - 82 Greenhouse Gas Emissions: A - 2 Estimated annual energy costs: €801 – €1,083 Agency fees (incl. VAT) payable by the seller. Information regarding potential risks to which this property is exposed is available on the Géorisques website: www.georisques.gouv.fr The luxury real estate market on the French Riviera is one of the most attractive in the Mediterranean region. Holiday homes and second residences on the French Riviera not only offer an incomparable lifestyle and exceptional quality of life, but also represent a secure investment and a smart retirement plan in light of the international economic context, particularly at premium addresses. Cavalaire-sur-Mer is a French municipality located in the Var department, in the Provence-Alpes-Côte d'Azur region, between Saint-Tropez and Le Lavandou. The Bay of Cavalaire is framed by two capes: Cap Cavalaire to the west and Cap Lardier to the east. Renowned as a seaside resort, Cavalaire lies on the southernmost bay of the Var coastline. Its magnificent 3 km-long sandy beach has built the reputation of this summer destination, along with its charming coves.

Ref. : W-0487XO

ENGEL & VÖLKERS

CAP D'ANTIBES5 790 000 €

House for sale pool garden - - 255 m²

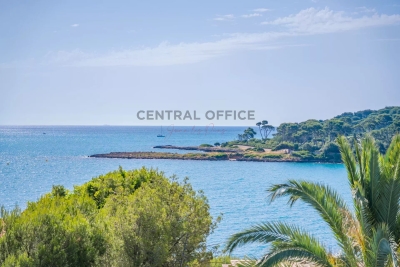
Cap D'Antibes Modern renovated villa with sea view

Renovated villa in a modern style, with a living surface of 255 sq.m, on a land of 902 sq.m. Situated in second line, in a dead-end street, away from traffic, this 5 bedrooms, 5 ensuite bathrooms, south exposed, is only a few minutes walking distance from the Garoupe beaches. - Living, dining room as well as open kitchen on the pool level - 3 bedrooms on the garden level with direct access to the garden, pool - Master bedroom and another bedroom on the upper level - Accessible roof top / solarium - Covered car port for two cars The house is equipped with quality materials, reversible A/C, alarm, and is ready to move in.

Ref. : 85064017

CENTRAL OFFICE

MURS2 650 000 €

House for sale pool garden - 11 rooms - 317 m²

9-acre renovated stone property near Murs with stunning views.

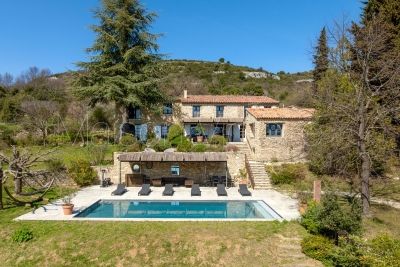
Located close to Murs, a hilltop village between Gordes and the Monts de Vaucluse, this contemporary property is set within a preserved natural Provençal setting, surrounded by olive and oak trees and garrigue landscapes. Privacy and panoramic views ensure an excellent quality of life in this beautiful property, whilst access to the Luberon Golden Triangle with its restaurants and shops is just a short drive away. This traditional dry-stone house blends perfectly into its natural landscape, whilst the fully-renovated interior reveals modern finishes and living spaces bathed in natural light thanks to the large bay windows. The ground floor comprises: spacious, sunny sitting room offering magnificent views over the surrounding landscape, complete with fireplace and built-in bookshelves; large fully equipped kitchen with adjoining pantry and utility room; air-conditioned glass conservatory serving as a gorgeous dining room; principal suite with its private bathroom, WC, and dressing room; suites 2 and 3 with their private shower rooms; suite 4, also with an en suite shower room. From the sitting room, a beautiful industrial-style spiral staircase leads to the upper floor, where you arrive on a mezzanine overlooking the main living area featuring a library space and TV lounge. The first floor accomodates; two lovely suites each with adjoining shower rooms; spacious suite (23m2) with its private shower room and spectacular views - access to this suite is via a second staircase. The house is set on 9.4 acres of fully fenced land, carefully landscaped to preserve the exceptional natural environment. Winding footpaths lead through mature trees, fruit orchards, a vegetable garden, a stone amphitheatre, and a delightful fully equipped gypsy caravan (with shower room and WC), ideal for hosting guests. Just below the house, a heated 10m x 5m swimming pool with an electric cover offers spectacular views and is complemented by a large surrounding terrasse. Amenities include: gas central heating; air-conditioning in all bedrooms; double glazing; automatic gate; fibre-optic internet; water-softener; large carport. This exceptional 317m2 property, renovated with great taste, is nestled in a natural setting where peace and privacy reign. _________Information on the risks to which this property is exposed is available on the Géorisques website: payable by the seller__________Information on the risks to which this property is exposed is available on the Géorisques website: payable by the seller

Ref. : V03165.01972L

Maison Victoire

ROQUEBRUNE-CAP-MARTIN595 000 €

Apartment for sale pool garden - 3 rooms - 61 m²

Roquebrune-Cap-Martin – Apartment with a private 130 m² garden

In a quiet residential area of Roquebrune-Cap-Martin, just 5 minutes from the beaches, discover this superb 2-bedroom apartment of approximately 60 m² + 120 sqm of garden, located on the garden level of a high-end residence built in 2020 with a swimming pool. Fully oriented towards the outdoors, the apartment impresses with its spacious layout, natural light, and premium finishes. It features a generous living area opening onto a covered terrace, extended by a beautifully landscaped private garden of 120 m². The night area includes two elegant bedrooms and two modern rooms. A rare property, just minutes from the beaches and all amenities. A cellar and a parking space are included in the price. A second parking space: €35,000 A double cellar: €10,000

Ref. : MZISJ2276

MICHAËL ZINGRAF CHRISTIE'S INTERNATIONAL REAL ESTATE SAINT-JEAN CAP FERRAT

ROQUEBRUNE-SUR-ARGENS1 290 000 €

House for sale pool garden - 7 rooms - 165 m²

5-bedroom villa near the sea

Only 100 meters from the beaches, this villa enjoys a prime location and a highly sought-after living environment. From the entrance, the house offers a simple and functional layout. The living room with fireplace opens onto a covered terrace, offering strong potential after refurbishment. The kitchen, with an adjoining pantry, can easily be redesigned to create a more modern space. The villa has five bedrooms and two bathrooms/showers, allowing for various layouts depending on your needs (main residence, holiday home, investment). Set on a flat 1,270 m² plot, the property benefits from a pleasant outdoor area with a swimming pool and garden, to be reorganized to reveal its full potential. Three garages complete the property, with a real opportunity: the double garage can be converted into a guest house, as the installations are already in place. The roof of the third garage could also accommodate a terrace with sea views. Just steps from the coastline, this property requires an overall refurbishment but offers many value-enhancement possibilities in a sought-after area. Energy Performance Diagnosis: C - 121 Greenhouse Gas Emissions: A - 3 Estimated annual energy costs for the dwelling: €1,460 - €2,060 Transaction fees incl. VAT payable by the seller Information on the risks to which this property is exposed is available on the Géorisques website: www.georisques.gouv.fr The luxury real estate market on the French Riviera is one of the most attractive in the Mediterranean region. Holiday homes and second residences on the French Riviera offer not only an incomparable lifestyle and quality of life but also, given the international economic situation, a safe investment and a smart retirement plan, especially at premium addresses. Les Issambres are attached to the municipality of Roquebrune-sur-Argens in the Var, and are located between Saint-Tropez and Cannes, near Sainte-Maxime. This family seaside resort enjoys lovely beaches as well as wild coves, along the 8 km coastal path.

Ref. : W-048O0B

ENGEL & VÖLKERS

ST-RAPHAËL2 480 000 €

House for sale pool garden - 7 rooms - 334 m²

VILLA WITH SEA VIEW BETWEEN SAINT RAPHAEL AND CANNES

-Saint-Raphaël, ANTHEOR – between sky and sea, this expansive property overlooks the Mediterranean from its promontory. From the moment you enter, light floods in, revealing a breathtaking panorama that unfolds from the living room to the bedrooms. The generous proportions (360 sq m) and refined amenities lend this residence a timeless elegance: a 110 sq m double living room, a fully equipped kitchen, a heated sunroom, and five suites with sea views, including a 60 sq m master suite. Outside, everything invites relaxation: a swimming pool, sunny terraces, a landscaped and enclosed garden of 1,870 sq m, a garage, and a double carport. Completely private, in a peaceful and secure setting, it offers a rare living environment, just 25 minutes from Cannes and 10 minutes from the nearest shops. A villa of soul and light, where the sea invites itself onto your horizon every day.

Ref. : 02060

AGENCE BIRD

ROQUEBRUNE-CAP-MARTIN2 800 000 €

House for sale pool garden - 7 rooms - 267 m²

Vue over Monaco, near old town , quiet area

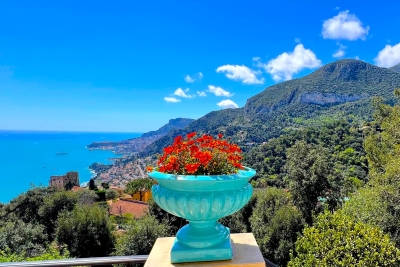
This haven of peace and tranquillity offers you the most breathtaking open sea view and view over Monaco. Quiet area close to the old town. Classic house of 267sqm.living area and totally 300sqm. on land of 1268sqm. Swimming pool, parking space for 5 cars. Large living room with fireplace, roomy kitchen terraces , totally 5 bedrooms , office and 3 bathrooms. Large cellar. Vin cellar. This house consist 2 apartments easy to connect. Actually on the garden level : living room with open kitchen, 2 bedrooms, bathroom, 2 large cellar, terraces .On the first level: living room independent kitchen, 2 bedrooms, bathroom, terraces. On the second floor : 2 bedrooms and 1 bathroom. The levels can be easily connected. Alarm system. Near bus, school, restaurants, only 15 min drive to MONACO. For the nature lovers only For people wanting to get away from the noise of the busy Monaco city, the suffocation of the Monaco's streets with too many cars and from air-conditioned ”prison-like” rooms. If you enjoy sleeping almost in the open air, if you enjoy stars,birds songs, mountains- here is HEAVEN for you!

Ref. : 3167808-rc

ISM-Property

GRIMAUD4 200 000 €

House for sale pool garden - 6 rooms - 240 m²

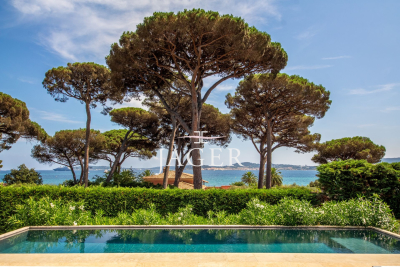
Large horizontal sea view centered on Saint-Tropez for this perfect renovation of a contemporary house from the 80s. 240 m2 usable space on approximately 2430 m2 of gently sloping land. Living space of 60 m2, 5 bedrooms with bathrooms or shower rooms. Shaded terrace for meals in the cool of the garden. Swimming pool. Enclosed grounds. Garage.

Ref. : 394V2906M

JAGER IMMOBILIER

PUGET-SUR-ARGENS590 000 €

House for sale pool garden - 4 rooms - 111 m²

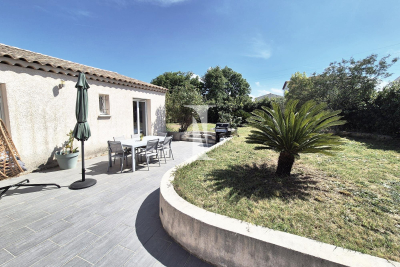
Discover your future haven of peace with this **exceptional detached house**, vacant and unfurnished, where modern elegance meets timeless charm. **A Spacious and Bright Living Space** Imagine waking up every morning in a home bathed in natural light, where every detail has been designed for your comfort. With a **generous living space of 111.64 m²**, this home features a **spacious living room of 44 m²**, perfect for entertaining or simply relaxing. The **4 rooms, including 3 bedrooms**, offer privacy and comfort, while the **1 bathroom, 1 shower room, and 1 separate WC** meet all your daily needs. **A 1,000 m² Garden: A True Haven of Greenery** The **1,000 m² garden**, extended by a **terrace**, is the perfect spot for hosting friends for aperitifs or family dinners under the stars. And if you dream of cooling off, this land is **pool-ready**, offering the possibility of adding a refreshing pool for summer swims. **A Refined and Functional Interior** From the moment you step inside, you'll be captivated by the **excellent interior condition** of this home. The **aluminum joinery with double-glazed windows** ensures optimal thermal and acoustic insulation, while the **fully equipped American-style kitchen** serves as the heart of this residence. The **2.50 m high ceilings** create a sense of space and grandeur, and the **high-performance insulation** along with the **brand-new roof** ensures a pleasant temperature year-round. The home is also **PMR-compliant**, guaranteeing easy and secure access for everyone. **A Life in Harmony with Nature** This home is more than just a house—it's an **invitation to live life to the fullest**, in tune with the seasons and the simple pleasures of life. Whether you're a gardening enthusiast or simply seeking a peaceful living environment, this property will win you over. **An Ideally Located Living Environment** Enjoy an exceptional living environment where nature and comfort come together. Nearby, you'll find **numerous amenities** to make your daily life easier: local shops, schools, green spaces, and public transport. Everything is in place for your life to be both pleasant and convenient. **Your Life Project, Our Priority** At ISAMBERT Croisette, we understand that choosing a home is a major decision. This **detached house**, ready to welcome your dreams and projects, is a unique opportunity to live in a home where every detail has been designed for your happiness. Contact us today to schedule a viewing and let yourself be charmed by this **oasis of serenity**. Fees to be paid by the seller. Energy class B, Climate class A Estimated amount of annual energy expenditure for standard use: between 978.00 € and 1324.00 € for the years 2021, 2022, and 2023 (including subscriptions). Information on the risks to which this property is exposed is available on the Geohazards website: www.georisques.gouv.fr.

Ref. : VM330-ISAMBERT

ISAMBERT SAS

STE-MAXIME4 990 000 €

House for sale pool garden - 6 rooms - 350 m²

Villa for sale in Sainte-Maxime. Discover this brand-new, high-end villa, featuring a beautiful sea view in the sought-after Sémaphore neighborhood.Its welcoming entrance hall invites you in, while the spacious living room opens onto a terrace with a patio and fountain, creating a bright and inviting living space.The five suites, each with a shower and walk-in closet, provide utmost comfort. Enjoy also a hammam, a gym, a wine cellar, and a large garage to meet all your needs.A lovely pool set in a lush garden completes this exceptional property.A true favorite! Reduced fees!

Ref. : 489V832M

STIL IMMOBILIER

CAP-D'AIL15 800 000 €

House for sale pool garden - 13 rooms - 869 m²

Property of two modern villas - Sea views - Pool - Close to Mo..

Ideally located close to Monaco, the beaches of Cap-d'Ail and within walking distance of the village centre, this exceptional contemporary estate enjoys breathtaking panoramic views over the Mediterranean. Set within nearly half a hectare of beautifully landscaped grounds, the property comprises two modern villas complemented by a large swimming pool, pool house and fully equipped summer kitchen, creating an exceptional setting for outdoor living and entertaining. Elegantly furnished and arranged over three levels served by an internal lift, the main villa offers generous volumes throughout. The ground floor comprises an entrance hall leading to a spacious reception room opening onto an expansive sea-facing terrace, a dining room, a fully equipped kitchen with dining area, a laundry room and guest WC. The upper floor features three generous bedroom suites, each with its own dressing room and en-suite bathroom, including a superb principal suite opening onto a vast south-facing terrace with spectacular sea views. The garden level provides three additional en-suite bedrooms with dressing rooms, a spacious living room, a kitchen, guest WC and technical rooms. The independent guest villa offers a living room opening onto a private terrace, a kitchen and two spacious en-suite bedrooms with dressing rooms. A separate staff apartment provides additional accommodation. A large garage accommodating several vehicles and ample exterior parking complete this remarkable estate. A rare property combining contemporary architecture, extensive accommodation, exceptional outdoor spaces and magnificent Mediterranean views, just minutes from Monaco.

Ref. : HR2851

Hermitage Riviera