OK
More than Less than
€  ok

Key-words : pool garden

Houses and Apartments, your real estate specialist magazine offers a selection of ads that match with the keyword pool garden. You can refine your search by specifying the area or price range in the navigation bar link Search for a House/Apartment.

ROQUEBRUNE-CAP-MARTIN More than 2 300 000 €

Apartment for sale pool garden - 6 rooms - 189 m²

Stunning Penthouse - Sea View - 15 min from Monaco

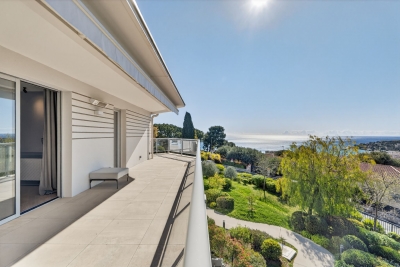
Located in a quiet, residential area, close to shops and just 15 minutes from Monaco, in a recent residence with a magnificent garden and swimming pool, we offer this superb, fully renovated penthouse with magnificent high-end features. With a living area of approximately 189m2, it comprises: an entrance hall, a large living/dining room and kitchen (approximately 60m2) opening onto a south-facing terrace with sea view of approximately 25m2, a master bedroom suite of more than 60m2 offering a bedroom, a spacious open dressing room and a full bathroom. The master suite also benefits from a terrace of approximately 30m2. A children's area has been created with a playroom at its heart, 2 dressing rooms, 2 bedrooms and two en-suite shower rooms. Finally, the apartment benefits from a fourth bedroom with en-suite shower room and terrace, and a laundry room. The apartment is sold with two cellars, a double garage and a single garage. A rare property to discover without delay. Property in co-ownership: Yes Number of lots: 208, including 60 for residential use No ongoing proceedings (articles 29-1A/29-1 of Law 65-557, L. 615-6 of the CCH) Monthly co-ownership charges: €680 Property tax: €3,504 Energy consumption: A - 69kWh/m2/year GHG emissions: A - 2kgCO2/m2/year Information on the risks to which this property is exposed is available on the Géorisques website Agency fees will be entirely payable by the seller.

Ref. : VF434

Dotta Immobilier

STE-MAXIME2 950 000 €

House for sale pool garden - - 378 m²

Situated on a 1,235 m² plot, this sea-view villa with a total area of approximately 378 m² offers a privileged living environment in a quiet residential area just 900 meters from the beaches. The main villa, about 270 m², features a spectacular reception room of over 100 m² that opens onto a high-end kitchen and a covered terrace overlooking the horizon, as well as an office and guest toilets. Upstairs, there are four bedrooms, including a master suite with a private solarium. Quality features include ducted air conditioning, double glazing, electric shutters... On the garden level, an independent 53 m² apartment with two bedrooms provides an ideal guest accommodation. The perfectly sun-exposed outdoor space includes a heated 12x5m saltwater pool. This rare property, combining generous spaces and tranquility, is completed by a large, fully tiled and insulated 55 m² garage that can easily be converted into a gym, along with two cellars.

Ref. : 394V3137M

JAGER IMMOBILIER

ST-JEAN-CAP-FERRAT15 800 000 €

House for sale pool garden - - 350 m²

WEST SIDE OF CAP-FERRAT

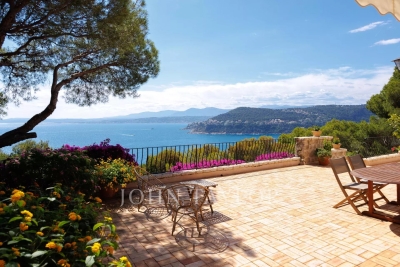
This property located on the West side of Cap-Ferrat is an oasis of greenery and sunlight - the 7000 sq.m. of garden benefit from the best West exposure and from the panoramic sea view up to Cap d'Antibes... The villa on 2 levels is of prvençal architecture and has a lot of charm. It is located at the highest point of the garden and is composed of 5 bedrooms and 3 bathrooms, sitting - dining area opening onto a large terrace with the outside dining area offering a spectacular sea view. There is also a spacious kitchen and a shady patio... The heated swimming pool offers a very elegant sea view through the branches of pine trees... Garage for 4 cars. Interesting potential.

Ref. : V1939SJ

JOHN TAYLOR Cap Ferrat

VENCE3 300 000 €

House for sale pool garden - 10 rooms - 450 m²

A charming Bastide offering an idyllic lifestyle: perfectly positioned near local amenities with exceptional rental potential."

Nestled in the heart of an exceptional natural environment just minutes from the centre of Vence, the Bastide de la Sine reveals itself as an architectural jewel of the 18th century. This character residence, built in 1751 and enhanced by a total renovation, unfolds over approximately 290 m² of rare elegance, where original stone harmonises with absolute contemporary comfort. The ground floor, a true ode to the art of entertaining, opens onto vast reception areas bathed in light, while the two upper floors house five master bedrooms and four refined bathrooms, offering each guest a sanctuary of privacy and serenity. The enchantment continues outdoors, where the estate extends over more than a hectare of superbly wooded parkland. A true sensory oasis, the garden features a majestic 19 x 7-metre heated swimming pool fed by a natural spring, a romantic rose garden, a contemplative fish pond, and a private tennis court for sporting leisure. To perfect this idyllic living environment, three independent outbuildings totalling 150 m² allow for the hosting of family and guests in optimal comfort, or for accommodating a caretaker couple in complete discretion. The experience of this rare property is completed by a luxurious pool house, boasting a fully equipped summer kitchen and a lounge perfect for Mediterranean evenings, as well as a double garage and extensive parking areas. Ideally located in the Nice hinterland, in the immediate vicinity of the legendary village of Saint-Paul-de-Vence and only 20 kilometres from Nice Airport, this historic bastide combines generous proportions with a privileged lifestyle, offering an enchanted retreat away from prying eyes while remaining connected to the world.

Ref. : 86808845

Coldwell Banker Art Realty

CABRIS865 000 €

House for sale pool garden - 6 rooms - 261 m²

CABRIS Villa 5 bedrooms fully renovated Panoramic View / Swimming pool

Just few minutes from the village of Cabris, discover this fully renovated 185 Sqm detached villa with panoramic views, offering exceptional comfort and modern amenities. This bright house , on a land of 2,600 sqm, comprises, on the ground floor, an entrance hall, a spacious living room with dining area, a fully equipped separate kitchen, three bedrooms, two bathrooms, two toilets, and a large terrace with panoramic views. Upstairs, a 17.67 sqm master bedroom with en-suite shower room/toilet, ample built-in storage, and a 7 sqm solarium overlooking the garden, the village of Cabris, and the Esterel mountains. On the garden level, a 25 sqm independent studio. An additional 55 sqm of space, convertible into a separate one-bedroom apartment. Landscaped grounds of 2,600 sqm with automatic watering system, a fully renovated 10x5m heated swimming pool with a 17 sqm pool house and terrace. Located in a peaceful and private setting. Agency fees of 4.66%, payable by the seller, are included in the listed price. Information on the risks to which this property is exposed is available on the Géorisques website: www.georisques.gouv.fr

Ref. : 86447012

REICHERTS IMMOBILIER

ST-TROPEZ7 900 000 €

House for sale pool garden - 14 rooms - 700 m²

SAINT-TROPEZ PRIVATE ESTATE 18 HECTARES EQUESTRIAN PROPE

Located in the heart of the Saint-Tropez peninsula, in an exceptionally well-preserved natural setting, this rare 18-hectare equestrian estate is one of the last large private properties available in this highly sought-after area of the French Riviera. A true haven of peace overlooking the surrounding landscape, it offers spectacular panoramic views of the valley and the Mediterranean hills in an atmosphere of absolute tranquility. Offering approximately 700 m2 of living space and 9 suites , the main residence impresses with its elegant proportions and prime location at the heart of the estate. The open-plan reception areas include a vast living room with a fireplace and high ceilings, a spacious dining room, and a large family kitchen opening onto a covered terrace furnished as an outdoor dining area with a barbecue and bread oven, creating an ideal setting for entertaining in a convivial atmosphere. Upstairs, the master suite benefits from a dressing room and a full bathroom, accompanied by several additional bedrooms each with their own shower room, offering comfort and independence in the spirit of a prestigious family home in the heart of the Saint-Tropez peninsula. A separate wing houses a second living area comprising a lounge, kitchen, and several bedrooms, complemented by an infinity pool and jacuzzi, allowing for the independent living of family and guests--a highly sought-after feature on the French Riviera. An additional annex and separate staff quarters complete the property harmoniously. Designed for horse riding enthusiasts, the property boasts rare facilities in the region including 11 stalls, a central arena, an air-conditioned clubhouse and over 14,000 m2 of grass paddocks irrigated by the Canal de Provence , guaranteeing optimal comfort for horses all year round. The exteriors reveal an authentic Provençal way of life with a 180 m2 vegetable garden , an AOC olive grove of around one hundred trees , vast meadows and an efficient irrigation system, creating an environment perfectly suited to a prestigious family residence or a confidential private estate project. Just twenty minutes from the beaches and the center of the village of Saint-Tropez, this property represents an exceptional opportunity to acquire a luxury equestrian estate on the Saint-Tropez peninsula in the heart of a rare natural estate on the French Riviera. Information on the risks to which this property is exposed can be found at: www.georisques.gouv.fr This property is located in an area subject to mandatory brush clearing. A unique luxury equestrian estate on the Saint-Tropez peninsula set within 18 hectares of preserved land, ideally located near the village and beaches of Saint-Tropez, French Riviera.

Ref. : 119

Amandine Lapresle Real Estate SAS

ST-RAPHAËL1 995 000 €

House for sale pool garden - 8 rooms - 290 m²

BOULOURIS NEW CONTEMPORARY VILLA OF 8 ROOMS OF 290sqm WITH SWIMMING POOL

Beautiful contemporary villa of over 290sqm, in a quiet location, set on a flat 1267sqm plot with a swimming pool and terrace. This villa, scheduled for completion in 2025, offers spacious interiors, including a large living room of approximately 90sqm with a fitted kitchen and adjoining pantry, all opening onto a beautiful south-facing terrace of over 70sqm with access to the pool and garden. It also features five en-suite bedrooms, one of which is on the ground floor, a gym with restrooms and sauna, and a double garage. High-end, modern amenities throughout, including the latest thermal and acoustic insulation standards. For more information, please contact Agence du Cap at 33 4 94 82 48 38.

Ref. : 9939

IMMOGOLF

PYLA-SUR-MER3 200 000 €

House for sale pool garden - 6 rooms - 350 m²

Renovated villa - 5 bedrooms - beach 50m away

Completely renovated Gaume house on a wooded, fully landscaped plot of over 1700 m2. The 350 m2 villa offers several living areas, including a superb 90m2 living room, 5 bedrooms and 4 bathrooms. A magnificent pool house offers a 40m2 living room with kitchenette, plus an independent bathroom. The entire house is fully air-conditioned. The garden features a heated swimming pool, a brazier and a pétanque court for summer evenings. The beach is a 2-minute walk away, and 2 of the suites have a view of the Bassin. There's also a laundry room, wine cellar and garage.

Ref. : MZIBA1037

MICHAEL ZINGRAF BASSIN ARCACHON

STE-MAXIME1 890 000 €

House for sale pool garden - 6 rooms - 180 m²

Architect-designed single-storey villa with panoramic view

Exclusive Just 2 km from the town center, in a quiet, leafy setting, this architect-designed villa built in 2015 offers a magnificent living environment, combining brightness, calm, comfort and proximity to shops. Built on one level on a 5,000 m² plot in a dominant position, it enjoys a superb panoramic view over the countryside without overlooking. A vast, light-filled double living room with 4.50 m high ceilings opens onto a fully-equipped kitchen, covered terrace, swimming pool and landscaped garden. The sleeping area features four en suite bedrooms, each with its own shower room, including one with en suite bathroom. The exterior features large terraces, a flat landscaped garden and a 9 x 4 m (1.50 m deep) saltwater swimming pool in front of the living room. A beautiful Cypress-lined driveway gives access to a 45 m² double garage and plenty of parking. A 3700 m² plot of non-constructible land at the bottom of the property gives you full control over your surroundings. In the Gulf of Saint Tropez, an opportunity to acquire a bright, modern and functional property in a privileged setting, close to shops (800 m) and the Sainte-Maxime seafront. Bonaparte Art de Vivre Pierre Lévy DPE : 66 (indice A) GES : 2 (indice A)Étiquette DPE mise à jour suite à l’évolution réglementaire du 1er janvier 2026 (arrêté du 13 août 2025).

Ref. : PL.2898

Maison Bonaparte Pierre Lévy

ST-JEAN-CAP-FERRAT15 750 000 €

House for sale pool garden - 7 rooms - 459 m²

Contemporary villa with sea-views Cap-Ferrat

In one of Saint-Jean-Cap-Ferrat's most desirable residential settings, just moments from the Grand-Hôtel du Cap and the lighthouse, this contemporary villa of approximately 450 m² is set within nearly 2,000 m² of beautifully landscaped grounds, offering privacy, calm and a refined Riviera lifestyle. The villa is arranged over two principal levels and combines generous proportions with a seamless connection to its outdoor spaces. The main level opens onto an elegant entrance hall and a bright reception area with lounge and dining room, alongside a fully equipped kitchen, an office, and four en-suite bedrooms, including a distinguished principal suite. Large openings throughout bring in natural light and extend the living spaces towards the garden, the swimming pool and expansive terraces, some of which enjoy lovely sea views. On the lower level, an independent studio, fitness room with sauna, laundry room, wine cellar and technical areas complete the property, adding comfort and practicality to the overall layout. Defined by clean architectural lines, balanced volumes and an understated sense of sophistication, this is a property of quiet distinction in one of the Riviera's most exclusive addresses, equally suited as a private retreat or a highly comfortable main residence.

Ref. : 85788547

Marks Real Estate

MOUGINS7 500 000 €

House for sale pool garden - 19 rooms - 972 m²

Mougins - Magnificent property with panoramic sea view

Exceptionnal. Welcome to La Fontaine, an exceptional property where charm comes to life, and each day is a celebration of the art of living in the Provencal style. Nestled in the heart of Mediterranean landscapes, this former farmhouse with Jasmines offers a unique living experience, capturing the spirit of the Provencal village where each building is a perfect fusion of traditional charm and the art of family living. Ideally located in Mougins, this property provides easy access to famous Michelin-starred restaurants, renowned art galleries, and prestigious golf courses. Enjoy Mediterranean life in all its splendor while remaining close to the amenities and attractions of the region. Noble materials create a warm atmosphere, while spacious living spaces offer absolute comfort. From bright lounges to elegant bedrooms, each space has been designed with attention to detail and a quest for excellence, such as the master bedroom space of over 100 square meters accessible by an elevator. The lush gardens surrounding the property add a magical dimension. Centennial olive trees, flower beds, a rose garden, an orchard, and a heated pool create an idyllic setting for moments of relaxation and entertainment under the sun of the French Riviera. The panoramic view of the green hills of Mougins, the sea, and the Esterel mountains completes this exceptional experience. Contact us today to discover this outstanding residence and turn your dreams into reality.

Ref. : V1752MGS

JOHN TAYLOR MOUGINS

GORBIO869 000 €

House for sale pool garden - 5 rooms - 133 m²

Contemporary Villa Isadora in Gorbio Elegance, calm and na

Nestled in the charming village of Gorbio, just 15 minutes from Menton and Monaco, Villa Isadora offers a rare and sought-after living environment between the sea and the mountains. Set on a landscaped plot of 1,078 m2, this contemporary 133 m2 villa combines modern comfort, high-end features, and absolute serenity. It features four bedrooms, two bathrooms, a dressing room, and a spacious living room bathed in natural light. Its lush garden features a private pool, perfect for relaxing in a peaceful, unspoiled setting. Ideal as a primary or secondary residence, Villa Isadora seduces with its elegance, its generous volumes and its privileged location at the gateway to the Riviera.

Ref. : VMA1063

IMMOBILIA 2000 FRANCE

PUILBOREAU2 299 000 €

House for sale pool garden - 10 rooms - 344 m²

Contemporary house with swimming pool just steps from La Rochelle

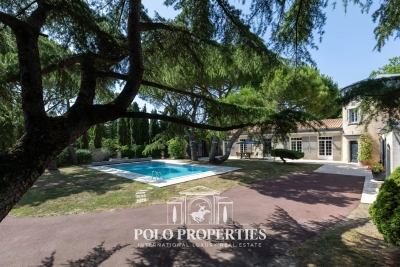
As soon as you cross the gate, time seems to slow down, offering the opportunity to savor each moment. This exceptional property embodies a true art of living, harmoniously blending nature, tradition, and elegance. Single-story and spanning 344m², the villa reveals generous light-filled volumes where the various living spaces open widely onto the garden thanks to large glass doors. The main living room, decorated with wall and ceiling wood paneling, a fireplace, and marble floors, embodies elegance and character of the property. Other reception areas complement this ensemble, offering varied atmospheres, designed for conviviality as well as more intimate moments. All harmoniously interact with the outside and invite full enjoyment of the green environment. The closed kitchen, both elegant and functional, continues this theme, designed to combine aesthetics and everyday comfort. The sleeping area includes four bedrooms, two bathrooms, and a shower room, offering ideal comfort for family life or entertaining with peace of mind. Outside, the 1,800m² land forms a natural setting of great tranquility, enhanced by majestic umbrella pines. The heated pool fits perfectly into this environment, promising privileged moments in complete privacy. An independent apartment completes this property, ideal for hosting, accommodation, or considering a rental activity, while preserving everyone's privacy. Outbuildings add to the ensemble and offer multiple layout possibilities. This property is an invitation to slow down, entertain, and fully enjoy a rare quality of life. Only a visit will reveal its full uniqueness.

Ref. : 86855356

Polo Properties

LA CROIX-VALMER3 200 000 €

House for sale pool garden - 7 rooms - 276 m²

EXCEPTIONAL VILLA

Discover this sumptuous contemporary villa completely renovated, offering high-quality amenities, ideally located in La Croix-Valmer, in a quiet and privileged environment. On the ground floor, the living room-kitchen and the lounge are enhanced by a superb glass roof that emphasizes the volumes and floods the spaces with natural light. Two en-suite bedrooms with shower rooms, including the master, complete this level. On the garden level, a second lounge and three en-suite bedrooms with shower rooms offer comfort, privacy, and functionality to everyone. Outside, a carefully landscaped garden surrounds the pool, with a terrace, shaded dining area, jacuzzi, and pétanque court, for a lifestyle firmly focused on relaxation. High-end amenities, absolute comfort, and an exclusive setting make this property a rare find close to the beaches.

Ref. : CL-3349

Maison BONAPARTE

LA CIOTAT2 390 000 €

House for sale pool garden - 7 rooms - 196 m²

FOR SALE - LA CIOTAT - VILLA - 200 SQM - SEA VIEW- 2,000 SQM LANDSCAPED GARDEN - SWIMMING POOL - EXTENSION POTENTIAL

BARNES is delighted to present this stunning Provençal villa for sale, ideally located in the heart of the Gulf of La Ciotat, within one of the area's most sought-after residential settings. Sheltered from view and bordered by a protected woodland area, this axceptional property offers a rare lifestyle combining absolute tranquility, unspoiled natural surroundings, and immediate proximity to the Mediterranean coastline. Offering approximately 200 sqm of living space, the villa is disntinguished by its authentic Provençal charm, abundant natural light, and outstanding development potential, with the possibility of extending the property by up to an additional 200 sqm. Set on a beautifully landscaped plot of approximately 2,000 sqm, the property enjoys a meticulously maintened Mediterranean gardenthat provides a peaceful and private retreat. A magnificient swimming pool of approximately 100 m³ enhance the outdoor living spaces, creating the perfect setting to enjoy the region's sunny climate. The villa boast remarkable panoramic sea views stretching from the Embiez Island to Ile Verte, offering a spectacular and soothing backdrop visible from every room as well as from the terraces. Inside, the property features generous living areas, highlighted by an impressive 67 sqm cathedral-style living room filled with natural light and opening seamlessly onto the outdoor spaces. The seperate kitchen offers excellent potential for redesign to suit contemporary lifestyles. The sleeping quarters comprise four comfortable bedrooms, complemented by a self-contained studio, ideal for accomating guests, creating independant living quarters, or establishing a home office. The villa also includes one bathroom, two shower rooms, and a spacious 57 sqm basement offering numerous possibilities for additional living space, such as gym, wine cellar, storage aera, or leisure room. Every room has been thoughtfully designed to maximise the connection with the outdoors and take full advanatge of the exceptional sea views, creating a harmoious flow between the interior spaces and the surrounding natural environment. This layout provides outstanding natural light throughout the home and an exceptional sense of space. Ideally located, the property offers walking access to the beaches in just 10 minutes while La Ciotat town centre can be reached withing 20 minutes on foot via the scenic Voie Douce, allowing for a highly desirable lifestle combining convenience and leisure. A private borehole further enhances the property's features, providing an efficient and economical solution for maintaining the gardens and outdor areas. In addition, a comprehensive extension and renovation project, designed by an architectural practice, is available upon request, enabling prospective buyers to envision a contemporary and fully personalised transformation of the property. Combining autehntic Provençal character, breathtaking sea views, exceptional development potential, and a prime location, this unique property represents a rare opportunity on the market. A true gem for discerning buyers seeking an exceptional Mediterranean residence. Information regarding the natural and technological risks to which this property may be exposed is available on the Géorisques website: www.georisques.gouv.fr Contact : Maureen BERNARD Tél : +33 (0)6 27 33 31 27 Mail : Agent commercial EI (RSAC 912409299) Les informations sur les risques auxquels ce bien est exposé sont disponibles sur le site Géorisques : www.georisques.gouv.fr Agency fees payable by vendor - Montant estimé des dépenses annuelles d'énergie pour un usage standard, établi à partir des prix de l'énergie de l'année 2021 : 2150€ ~ 2980€ - Les informations sur les risques auxquels ce bien est exposé sont disponibles sur le site Géorisques : www.georisques.gouv.fr - Maureen BERNARD - Agent commercial - EI - RSAC 912 409 299

Ref. : 85494325

BARNES MARSEILLE CASSIS LITTORAL