OK
More than Less than
  ok

Key-words : pergola

Houses and Apartments, your real estate specialist magazine offers a selection of ads that match with the keyword pergola. You can refine your search by specifying the area or price range in the navigation bar link Search for a House/Apartment.

BIOT995 000 €

House for sale pergola - 6 rooms - 154

Villa with swimming pool close to the village of Biot

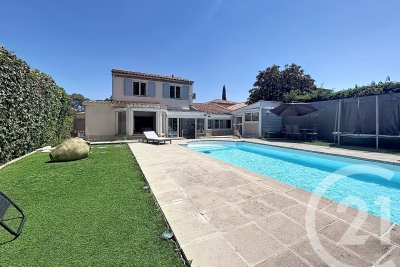
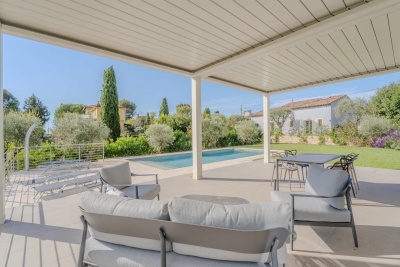
EXCLUSIVITY ! Beautifully renovated detached villa, ideally exposed, located in a lush, residential and particularly quiet environment, just a 10-minute walk from the village of Biot. Built on a plot of approximately 1,200 sqm with swimming pool, the property is set within a private estate composed exclusively of villas, offering a peaceful and preserved living environment. It also benefits from a practical location, with a bus stop within walking distance, as well as close proximity to schools and local shops. The villa features a superb 65 sqm double-height cathedral living room, offering generous ceiling height and remarkable natural light. The living area opens seamlessly onto a fully equipped contemporary kitchen, designed as a natural extension of the living space, ideal for everyday convivial living. A modern wood-burning stove completes this area, enhancing both comfort and the warm atmosphere of the main living room. The master suite of approximately 17 sqm enjoys open views over the village of Biot and includes its own en-suite shower room. A child's bedroom or office completes this level. On the garden level, the sleeping area comprises two attractive bedrooms with their own shower rooms, as well as an additional bedroom already fitted with a shower room, which could easily be converted into a fourth bedroom. A wine cellar completes this level. Outdoor spaces are arranged around the swimming pool and a pleasant 25 sqm terrace equipped with a bioclimatic pergola, allowing year-round enjoyment of outdoor living. The property also offers a double garage as well as a carport. Thermal comfort is ensured by a dual heating system, controllable remotely. Le Provençal Golf is just 5 minutes away, further enhancing the appeal of this sought-after location. A property combining calm, modern comfort and quality of life, ideal as either a primary residence or a second home, in one of the most desirable areas of Biot.

Ref. : 87165793

Coldwell Banker Standing Realty

NICE425 000 €

Apartment for sale pergola - 3 rooms - 62

NICE VALROSE – BRIGHT 63 SQM 2-BEDROOM APARTMENT FOR SALE – 45 SQM OF OUTDOOR SPACE – ABSOLUTE PEACE AND QUIET – EASY PARKING – CLOSE TO ALL AMENITIES

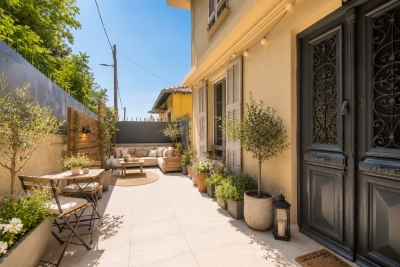
CHARMING APARTMENT – VALROSE – 3-ROOM 63M² – 45M² OUTDOOR SPACE – ABSOLUTE QUIET Discover this unique apartment, combining the charm of a countryside house with the advantage of a central location in Nice. Ideal for those seeking absolute quiet and space, while remaining close to amenities. A "countryside in the city" atmosphere, soothed by the sound of birds. With an interior area of 63 m², this 3-room apartment stands out with its independent entrance from a 45 m² private terrace, part of which is protected by a wooden pergola, creating a perfect sheltered space for outdoor dining or relaxation. This terrace, a true extension of the apartment, allows you to enjoy the outdoors in all seasons. Assets: reversible gainable air conditioning; double glazing with mosquito nets on all windows. Living room with South-East exposure. Energy rating: B. Condominium fees: €110/month. Parking is easy and free on the street within the Domain. Option to rent a parking space for €70/month. Don't miss this unique opportunity. To discover this apartment and imagine your future living space, contact us today to arrange a visit.

Ref. : Z-26066

Century 21 LAFAGE TRANSACTIONS - Cimiez

CABRIÈRES D'AVIGNON1 450 000 €

House for sale pergola - 8 rooms - 300

Provençal mas with swimming pool and views of Gordes.

Just a few minutes from Coustellet, renowned for its weekly market, excellent shops and wide range of amenities, this remarkable 19th-century Provençal mas enjoys a peaceful setting on the edge of a charming hamlet. Set within approximately 2.28 acres of beautifully landscaped grounds, the property enjoys a privileged outlook over the surrounding Provençal countryside, with sweeping views towards the iconic hilltop village of Gordes. Offering approximately 300m2 of living space, this elegant home combines the authentic charm of traditional Provençal architecture with generous, beautifully maintained interiors. A heated swimming pool, a pool house with summer kitchen, expansive terraces and two garages complete this inviting property, equally well suited as a primary residence or a holiday home. The accommodation comprises, on the ground floor: spacious sitting room flooded with natural light which opens onto the terraces and garden; intimate sitting room with a stone fireplace; fully equipped “Fabre” kitchen with dining area; utility room; guest WC with wash basin. The first floor is composed of: en suite with bath, vanity and WC; three bedrooms; second bathroom fitted with bath, shower and vanity; separate WC; laundry room. The second floor accommodates: two further bedrooms; shower room with vanity and WC; attic providing additional storage space. Accessed via an beautiful stone archway, the property opens onto an attractive courtyard before extending into beautifully landscaped grounds planted with Provençal flowers and shrubs. Two generous terraces, one of which is covered by a south-facing pergola, provide wonderful spaces for outdoor dining and relaxation throughout the day. A heated 9m x 4m swimming pool sits at the heart of the outdoor spaces, accompanied by a pool house with a fully equipped summer kitchen, creating an inviting setting for long summer days and outdoor gatherings. The landscaped grounds frame sweeping views across the Provençal countryside and towards Gordes, with two garages completing the property. Amenities include: gas-fired central heating; stone fireplace; partial double glazing with wooden frames; mains water; fibre-optic internet; alarm system; exterior lighting; automatic watering system; heated 9m x 4m swimming pool; pool house with summer kitchen; storage room; two garages. Less than an hour from Avignon TGV station and Marseille-Provence International Airport, this delightful property enjoys a prime location in the heart of the Luberon, close to Gordes, l'Isle-sur-la-Sorgue and many of the region's most sought-after villages. Its authentic Provençal character, generous reception rooms, meticulous upkeep and peaceful surroundings make it an exceptional family home, offering a rare balance of Provençal lifestyle, comfort and accessibility. __________Information on the risks to which this property is exposed is available on the Géorisques website: payable by the seller

Ref. : V03251.02000L

Maison Victoire

ST-RAPHAËL1 070 000 €

House for sale pergola - 6 rooms - 150

VALESCURE LES GOLFS SINGLE-STOREY VILLA WITH 4 BEDROOMS AND POOL

Located in a private estate in the heart of the golf courses, this beautiful, tastefully renovated, single-story villa features 3/4 bedrooms plus a mezzanine that can serve as an extra bedroom or office, a cathedral-ceilinged living room with a fully equipped open-plan kitchen opening onto a lovely south-facing terrace partially shaded by a bioclimatic pergola, 2 shower rooms, 2 toilets, and a laundry room. Ample storage space is provided. For added comfort, there is a pool area with a pool house and terraces. Parking for 2 cars with a carport. All this in a completely peaceful and private setting. Don't hesitate to contact the IMMOGOLF agency at 33 4 94 82 48 38 to discover this property.

Ref. : 9787

IMMOGOLF

GASSIN5 800 000 €

House for sale pergola - 8 rooms - 230

Gassin luxury estate with sea views, guest house and 13 446 sqm landscaped grounds

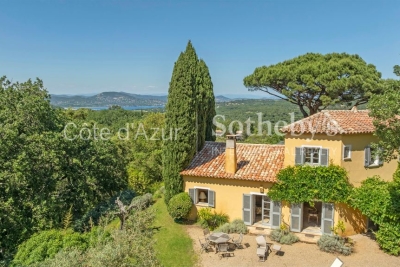
Gassin estate with sea views, guest accommodation and 13,446 sqm of landscaped grounds Located close to the historic village of Gassin, the beaches of Pampelonne and Saint-Tropez, this character property enjoys a privileged setting within approximately 13,446 sqm of landscaped grounds. Positioned in a dominant location, the estate benefits from open countryside views extending towards the Mediterranean Sea. The property comprises a principal residence of approximately 230 sqm, a guest pavilion and an independent caretaker's house of approximately 60 sqm. The main residence offers generous reception areas including a spacious living room, dining room and secondary lounge. The accommodation comprises three en suite bedrooms including a principal suite with dressing room and full bathroom. The guest pavilion, connected via a charming patio, accommodates two additional bedrooms and a shower room. Outdoor amenities include multiple terraces, a swimming pool area, summer lounge and pergola, all designed to maximise enjoyment of the exceptional natural surroundings. The estate offers a rare level of privacy while remaining within easy reach of Saint-Tropez, Pampelonne beaches and the region's most prestigious amenities. A renovation programme would allow the future owner to fully unlock the property's considerable architectural and investment potential. This estate represents an exceptional opportunity for a prestigious family residence, luxury holiday retreat or long-term investment within the Gulf of Saint-Tropez. Côte d'Azur Sotheby's International Realty For further information or to arrange a confidential private viewing, please contact Côte d'Azur Sotheby's International Realty, your trusted expert in luxury real estate within the Gulf of Saint-Tropez and across the French Riviera.

Ref. : CA9-1088

COTE D'AZUR SOTHEBY'S INTERNATIONAL REALTY

ST-PAUL-DE-VENCE4 875 000 €

House for sale pergola - 9 rooms - 400

DOMAINE LES HAUTS DE SAINT-PAUL – SEA VIEW - RENOVATED

Located in the heart of the prestigious gated estate of Les Hauts de Saint-Paul, this magnificent stone villa has been completely renovated to the highest standards, offering approximately 400 sq m of living space and breathtaking sea views. Set on a beautifully landscaped plot of 2,671 sq m, this turnkey property features five en-suite bedrooms, a swimming pool, a gym, and stunning landscaped gardens. On the main level, the villa boasts a spacious and light-filled 78 sq m living room with a gas fireplace, an elegant library, and a superb 47 sq m fully fitted kitchen with large pocket sliding glass doors opening onto a covered terrace beneath a pergola. A pantry and a beautiful ground-floor principal suite complete this level, with every room enjoying direct access to the outdoor living areas. Upstairs, there are four additional en-suite bedrooms, including a second principal suite. Each bedroom benefits from sea views, a private terrace, dressing room or built-in wardrobes, and its own en-suite shower room, ensuring maximum comfort and privacy for family and guests alike. On the garden level, you will find a fully equipped gym with a shower room and sauna, an exceptional wine cellar, and direct access to the swimming pool. Designed to meet today's highest standards of comfort and lifestyle, the villa offers generous, light-filled volumes throughout both the reception areas and the private accommodation. High-end features include home automation, ducted air conditioning, a heat pump, a paved driveway, a double garage, additional outdoor parking, and, of course, spectacular views over the Mediterranean Sea and the picturesque village of Saint-Paul de Vence.

Ref. : V2800CO

JOHN TAYLOR SAINT PAUL DE VENCE

GRIMAUD698 000 €

Apartment for sale pergola - 4 rooms - 75

PORT GRIMAUD – APARTMENT 103 M² WITH SWIMMING POOL

Located at the entrance of Port Grimaud, this apartment offers a surface area of approximately 103 m², including 74.14 m² under the Carrez Law. It is sold fully furnished and features several outdoor spaces. On the garden level, a wooden terrace with a pergola provides a sheltered outdoor area. A swim spa is also installed. The interior includes a dual-aspect living room with an open kitchen, a lounge, and a sleeping area. The space opens onto a second east-facing terrace. Upstairs, two bedrooms each have access to a terrace. There is also a shower room and separate toilet. The basement is fitted out with a relaxation area featuring a hammam, sauna, whirlpool bathtub, WC, and laundry area. A closed garage and two parking spaces complete the property. The apartment is located in a quiet neighborhood, close to shops and port access. Subject to co-ownership regulations Number of units: 191 Annual charges: €420 Ongoing legal proceedings: None Property tax: €821 Carrez Law surface: 74.14 m² “Information regarding the risks this property is exposed to is available on the Géorisques website: www.georisques.gouv.fr” Located in an area subject to mandatory brush clearing regulations.

Ref. : 86069379

BARNES SAINT-TROPEZ

CANNES3 450 000 €

House for sale pergola - 10 rooms - 384

Exclusive Listing – Cannes Californie – Elegant Provençal Villa in Absolute Peace and Quiet.

Nestled in the prestigious Cannes Californie district, this elegant Provençal property enjoys an exceptional setting, offering complete privacy and absolute tranquillity. Set within beautifully landscaped grounds of approximately 3,200 sqm, enhanced by a large swimming pool, the estate offers a total living area of approximately 384 sqm, comprising a 254 sqm main villa, an independent caretaker's house, and a separate pavilion entirely dedicated to fitness and wellness. Bathed in natural light thanks to its predominantly south- and west-facing orientation, the villa enjoys peaceful views over the surrounding greenery, complemented by a delightful glimpse of the Mediterranean Sea, creating an atmosphere of rare serenity. Ground Floor: Entrance hall, spacious living room with fireplace, dining room, and a second reception room, all opening onto a generous wraparound terrace. Fully fitted and equipped kitchen and a guest WC. Garden Level: One en-suite bedroom with an adjoining study and a full bathroom, a second en-suite bedroom with a private sitting room or study and a full bathroom, a dressing room, and a third bedroom with a shower room. Lower Garden Level: A comfortable family room and a fourth bedroom with its own shower room, both opening onto a spacious terrace. The outdoor areas have been thoughtfully designed to make the most of the exceptional surroundings. Around the swimming pool, a summer kitchen and a shaded pergola provide the perfect setting for entertaining family and friends. A separate wellness pavilion further enhances the property, featuring a dojo or fitness room, a sauna, changing facilities, a shower room and separate WC. The independent caretaker's house is arranged over two levels and comprises a living room on the ground floor, together with a bedroom and shower room with WC upstairs, making it ideal for a caretaker, guests or staff accommodation. Finally, an additional outbuilding set within the gardens offers a further room with a kitchenette and WC, extended by a charming barbecue area. Combining timeless Provençal charm with generous living spaces, exceptional privacy and a wealth of additional amenities, this remarkable property offers a rare lifestyle opportunity in one of Cannes' most sought-after residential addresses. Agency fees payable by vendor

Ref. : 1526

MAGREY AND SONS

LES ISSAMBRES630 000 €

Apartment for sale pergola - 3 rooms - 66

Favorite find: In an upscale residence with a swimming pool, just steps from the beach, beautiful apartment featuring a large living room with a fully equipped open kitchen overlooking the cozy garden of about 170 m², with its outdoor area including a lounge and table for sunny lunches under the pergola, a jacuzzi for relaxing moments, and sun loungers! Two bedrooms with walk-in closets, a bathroom, separate toilet, and laundry space. Sea view pool within the residence, underground garage. Option to purchase furnished at an additional cost. Rare opportunity, must be seen quickly!

Ref. : 577V11598A

Agence MAYA

CANNES3 990 000 €

Apartment for sale pergola - 4 rooms - 150

Cannes California - Apartment 150 m² - Roof terrace 150 m² - Sea view - 3 bedrooms

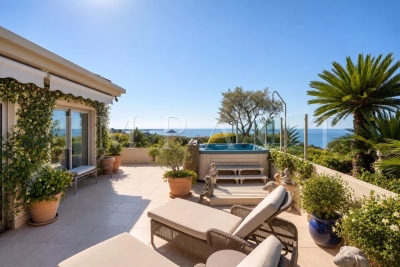
Cannes "La Californie", 4 rooms of 150 m² with furnished roof terrace of 150 m², located in an intimate and high-end residence with swimming pool and caretaker. Close to the beaches and the city center, while being absolutely quiet. Completely remodeled and redesigned by an interior designer, then furnished by a renowned decorator, this exceptional apartment is distinguished by high quality materials and finishes. The two terraces offer a panoramic sea view. The apartment includes a bright living room/kitchen of 70 m², 2 bedrooms en suite, 1 master with fitted dressing room and high-end bathrooms. A panoramic elevator leads to the roof terrace, with an exotic wood terrace, a jacuzzi, a covered summer kitchen, a summer lounge with pergola, offering a view of Cannes Bay to the Lérins Islands and city lights. Two garages and a cellar complete this exceptional property. Fee charged to the seller Property subject to the status of co-ownership 174 lots Information on the risks to which this property is exposed is available on the Géorisques website: www.georisques.gouv.fr

Ref. : 86661283

LIMANDAT REAL ESTATE

NICE1 049 000 €

House for sale pergola - 3 rooms - 88

3-room Nice house with pool - Cimiez district

In the heart of the sought-after Cimiez district, Engel & Völkers offers this charming single-storey Niçoise house of 88 m² (Carrez Law), nestled in a tree-lined garden with no overlooking, providing a peaceful and private living environment. The entrance leads to a living room with its adjoining kitchen. A pantry completes this area and provides convenient storage. The sleeping area consists of two separate spaces, each including a bedroom with its own private shower room or bathroom. Guest WC complete the interior layout. A hallway leads outside, where you will enjoy a pleasant terrace with pergola, a barbecue area and a swimming pool, ideal for fine weather. A closed garage completes the features of this property. This address is close to shops and public transport. EPC: D-239; GHG: B-7 Estimated annual energy costs for the home: €1,640 - €2,280 Ongoing proceedings: no Transaction fees incl. VAT payable by the seller Information on the risks to which this property is exposed is available on the Géorisques website: www.georisques.gouv.fr The luxury real estate market on the French Riviera is one of the most attractive in the Mediterranean region. Holiday homes and second residences on the French Riviera offer not only an incomparable lifestyle and quality of life but also, given the international economic situation, a safe investment and a smart retirement plan, especially at premium addresses. Nice, the capital of the French Riviera and France's 5th largest city, shines brightly. It has the charm of Mediterranean cities, where the art of living owes as much to the beauty of the city and its colorful façades as to its exceptional climate with more than 300 days of sunshine a year. A city of arts and culture, it is, after Paris, the city with the most museums. Flavors and traditions, the charm and authenticity of Old Nice and its flower market, the splendor of the Bay of Angels, its beaches and its luxury hotels, the historical wealth of its many monuments, parks and bourgeois palaces—Nice, a city both elegant, dynamic and popular, lives to the rhythm of its two thousand cultural, festive and sporting events. Its international airport, spectacular for its unique approach along the coastline, serves more than 100 direct destinations.

Ref. : W-048E8I

ENGEL & VÖLKERS

LE TIGNET945 000 €

House for sale pergola - 5 rooms - 287

Le Tignet – Charming villa with its own olive grove

Le Tignet, deally located close to local amenities, discover this beautiful provençal-style villa enhanced by a touch of modernity. It offers approximately 197 sq.m of living space, complemented by 90 sq.m of additional areas, all set on a magnificent 2,700 sq.m olive grove. The ground floor comprises an entrance hall, a guest toilet, a large fitted kitchen, and a spacious living/dining room featuring high ceilings and a fireplace. All rooms open onto a large terrace. Upstairs, a landing leads to four bedrooms, one of which benefits from a private terrace with views over the village of Cabris, as well as a bathroom and a shower room. The living areas feature terracotta flooring, bringing charm and authenticity to the property as a whole. Outside, you will enjoy a summer kitchen, a bioclimatic pergola, and a swimming pool equipped with an electric rolling cover. A garage with direct access to the kitchen, a cellar, a carport, and a large parking area complete the property. The entire villa benefits from reversible air conditioning. An elegant combination of authenticity and contemporary comfort.

Ref. : 87106967

Spéracèdes Immobilier

MOUANS-SARTOUX2 250 000 €

House for sale pergola - 9 rooms - 278

Prestigious Property with Swimming Pool, Landscaped Gardens and Olive Grove

Just five minutes from the charming village of Valbonne and twenty-five minutes from Nice Airport, this expansive family home lies at the heart of a beautifully landscaped park, enhanced by a mature olive grove and offering open views over the surrounding hills. Upon arrival, a driveway winding through the orchard leads to the main entrance, where ample parking and a triple garage make welcoming guests effortless. On the ground floor, the house features an entrance hall with built-in storage, a bright double living room with dining area, an independent kitchen with adjoining laundry room, and a principal suite complete with study, walk-in wardrobe, shower room, and separate toilet, as well as a guest WC. These living spaces open onto a south-facing terrace and garden, while large pocket sliding windows flood the interior with natural light. A partially covered section of the terrace offers welcome shade during the hottest days. Also on this level are two additional bedrooms, each with its own shower room, along with a spacious self-contained studio. Upstairs, two further bedrooms — one with a rooftop terrace — share a bathroom and separate toilet. Outdoors, the property offers high-quality amenities: a heated swimming pool measuring 16 x 7 m, a relaxation area with jacuzzi and waterfall, an air-conditioned pool house with wood-fired oven, a garden pergola, a wooden thatched hut, a pétanque court, a storage shed, and a technical room. Additional features include a private well, automatic irrigation, solar panels, and motorised gates. A ventilated crawl space and a generous basement ensure the home's durability and comfort. A rare opportunity where comfort, space, and a natural setting come together in perfect harmony. Agency fees are payable by the seller. Information on the risks to which this property is exposed is available on the Géorisques website: www.georisques.gouv.fr

Ref. : 86155200

Coldwell Banker Standing Realty

ST-CÉZAIRE-SUR-SIAGNE749 000 €

House for sale pergola - 6 rooms - 173

Saint-Cézaire-sur-Siagne - Charming bastide

Saint-Cézaire-sur-Siagne, charming bastide with a living surface of 173 sqm, built on a flat, fenced and landscaped plot of 1,366 sqm. The ground floor features a bright and pleasant living room with a fireplace, an open fully fitted kitchen, one bedroom, a bathroom and a utility room. Upstairs, you will find three bedrooms and a spacious shower room. Outside, the dry-stone tower adds a unique and authentic character to the property. Designed for entertaining and enjoying outdoor living, it offers a heated swimming pool, a pétanque court, a pergola with lounge area and barbecue. An automatic gate and a carport complete the property. Located close to the Provençal village of Saint-Cézaire, this charming bastide offers an ideal living environment, combining comfort and authenticity. An opportunity to discover without delay

Ref. : 86049911

Spéracèdes Immobilier

ROQUEFORT-LES-PINS2 990 000 €

House for sale pergola - 7 rooms - 324

Sumptuous Contemporary Villa – Roquefort-les-Pins

Located in the heart of a highly sought-after residential area, renowned for its absolute tranquility and architectural harmony, this modern villa completed in 2022 offers a living environment of rare elegance. This privileged sector guarantees an exceptional quality of life, in immediate proximity to amenities and international schools. Living Space: The villa has been designed to capture natural light through vast openings. The centerpiece is an immense living space with spectacular volumes, featuring 6-meter high ceilings, creating an atmosphere that is both grand and soothing. This space includes a fully equipped high-end kitchen, combining sleek design with excellent materials. Night Space & Versatility: 5 bedrooms in total, including 4 spacious suites. An exceptional master suite located on the ground floor for single-level living comfort. The lower level, currently dedicated to a gym with a sauna, offers total flexibility: it can easily be transformed into an independent apartment (ideal for guests or staff) or a large collector's car garage. The Outdoors: Set on a magnificent 2,500 m² flat landscaped plot, the property is an invitation to relax with: A 12-meter heated swimming pool with a contemporary design. Generous terraces equipped with a bioclimatic pergola. A soothing panoramic view of the surrounding mountains. A carport and several indoor parking spaces. Features: The property is in impeccable new condition, combining luxury finishes and modern home automation. No work required. Agency fees charged to the seller Property tax: €3,403 Information on the risks to which this property is exposed is available on the Géorisques website: www.georisques.gouv.fr

Ref. : 86924603

Coldwell Banker Standing Realty