OK
More than Less than
€  ok

Key-words : pergola

Houses and Apartments, your real estate specialist magazine offers a selection of ads that match with the keyword pergola. You can refine your search by specifying the area or price range in the navigation bar link Search for a House/Apartment.

LAGNES2 750 000 €

House for sale pergola - 9 rooms - 371 m²

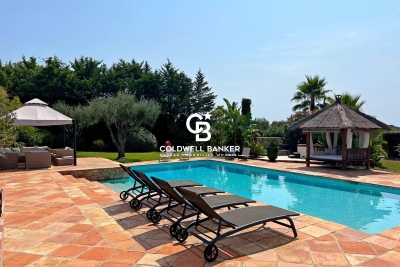
Gorgeous village property with lap pool and landscaped garden.

Set in the centre of this lively Luberon village, within walking distance of its cafés, shops and restaurants, this farmhouse has been carefully renovated to blend modern comfort with the property's timeless authentic character. The garden is entirely private and walled, centred on a lap pool, while inside, generous open-plan spaces and volumes are complemented by an abundance of natural light and considered décor throughout. The ground floor comprises: expansive 90m² living space, with kitchen featuring high quality fittings and appliances, a large island unit and an adjoining wine cellar, sitting area centred on a fireplace with a flagstone hearth, and dining area, where arched French doors open onto the outdoor terrace and walled garden, connecting the interior directly to the garden beyond; double bedroom with en suite bathroom; cloakroom with fitted cupboards; office, which could equally serve as a further bedroom; guest shower room; utility room. The first floor comprises: secondary living space, where vaulted ceilings and garden-facing windows give the floor a lovely sense of volume and light; principal suite with a double bedroom fitted with a fireplace, dressing area and en suite shower room; double bedroom suite; further bedroom; guest shower room; (which could be used as a bedroom). Handsome wrought-iron gates unveil the garden on arrival, private and enclosed by walls. Its centrepiece is a 13m x 4m heated lap pool, complemented by its own pool house with kitchen – ideal for entertaining without returning indoors. A centenary plane tree shades terraces that run the length of the façade, lit for evening use, while trumpet vine and wisteria trained over the pergolas soften the surrounding stone walls. The garden further includes a tool storage shed and private parking. Amenities include: heat pump central heating; reversible air-conditioning; mains water; thermodynamic water heater; well water for the garden, with automatic watering system; mains drainage; exterior lighting; fibre-optic internet; wood-framed double glazing. A house of this calibre, in a village that offers everything on foot, is a rare combination in the Luberon – for a buyer looking to put down roots without giving up the ease of village life, this is a compelling opportunity. __________Information on the risks to which this property is exposed is available on the Géorisques website: payable by the seller

Ref. : V03289.02019L

Maison Victoire

FAYENCE720 000 €

House for sale pergola - 6 rooms - 160 m²

FAYENCE - SINGLE-STOREY HOUSE - SUPERB POOL AREA - DOUBLE GARAGE

Neyrat Immobilier is pleased to offer this beautifully renovated home in Fayence, in a quiet neighborhood, where quality materials and careful finishing are evident throughout. The villa features: - A closed entrance porch, ideal for storing shoes and jackets - A living room with a pellet stove opening onto a stunning terrace - A fully equipped kitchen - Three bedrooms - A shower room - A separate WC - A utility room / office - A technical room - A master suite with dressing room, bathroom/shower, and WC All living areas--except one bedroom--open onto the pool area, making it perfect for enjoying the outdoors. Additional highlights include: - A large 62 m² garage with a 3.2 m ceiling height, easily accommodating 2 vehicles, plus a workshop and very convenient parking space - A 23 m² outbuilding that could be converted into a studio or an artist's workshop - A heated 12 x 6 m swimming pool with a brand-new liner, equipped with a cover, plus an exceptional surrounding outdoor space - 300 m² of tiled terrace - Bioclimatic pergolas with an outdoor summer kitchen - An additional shower room - A pétanque court - A compliant individual septic system (on standards) - Approximately 4,700 m² of land, allowing for many possibilities No work is required--ideal for a family home or a second residence!

Ref. : 536864

NEYRAT IMMOBILIER

BIOT1 890 000 €

House for sale pergola - 5 rooms - 194 m²

Contemporary Elegance in the Hills of Biot

Winter Immobilier presents, exclusively, a single-storey villa that appears to have been designed to embrace tranquillity, natural light and the gentle rhythm of southern living. Nestled within the preserved hills of Biot, in a private and secure estate, it benefits from full southern exposure, allowing sunlight to unfold throughout the day while revealing an unspoiled open view. From the very first steps, the sense of space and calm is striking, enhanced by the refined work of an interior architect who shaped each volume with fluidity and purpose. The expansive 65 sqm living room extends effortlessly towards the outdoors thanks to a large pocket bay window spanning more than five metres, dissolving the boundary between the interior and the terrace. The suspended fireplace becomes the elegant centrepiece that balances warmth and contemporary style. Beneath the bioclimatic pergola, the terrace turns into a natural extension of the home, ideal for sunlit breakfasts or long summer evenings. The open-plan kitchen, equipped with high-end appliances, features a generous central island designed for sharing simple, convivial moments. The villa offers a 23 sqm master suite facing an exotic garden, with a luminous bathroom including a bathtub, Italian shower and bespoke cabinetry, as well as a thoughtfully arranged dressing room. Two additional bedrooms, each with their own shower room, WC, glazed wardrobe and private terrace, create an intimate and comfortable night space. A study that opens onto the terrace, a versatile room that can be used as a bedroom or creative studio, a practical utility room and a bright garage complete the layout. The outdoor areas reflect the same balance of beauty and serenity. A second terrace finished in exotic wood, shaded by a pergola, accompanies the pool area, where a wooden deck sets a warm and inviting atmosphere. The 1,603 sqm Mediterranean garden reveals its olive trees, Japanese maple, fig tree from Solliès, lavender and local species through various living spaces. A petanque court with an adjoining terrace, a flowered restanque and a quiet nook facing East offer moments to share, contemplate and unwind while enjoying the view over the Aspres estate. High-quality features include reversible air conditioning, a thermodynamic water heater, electric blinds, fibre internet, solar panels rated A for energy efficiency, and Italian fittings with rainfall showers and hygienic hand showers in each of the four WCs. Every detail contributes to a lifestyle defined by harmony, comfort and understated elegance. A truly unique property, ready to be discovered.

Ref. : 01034OR

Agence Winter immobilier

GASSIN5 800 000 €

House for sale pergola - 8 rooms - 230 m²

Gassin luxury estate with sea views, guest house and 13 446 sqm landscaped grounds

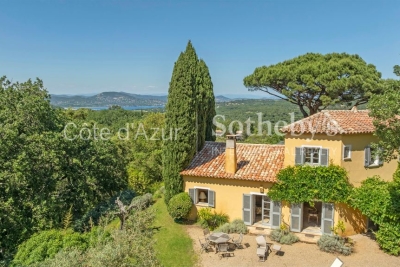
Gassin estate with sea views, guest accommodation and 13,446 sqm of landscaped grounds Located close to the historic village of Gassin, the beaches of Pampelonne and Saint-Tropez, this character property enjoys a privileged setting within approximately 13,446 sqm of landscaped grounds. Positioned in a dominant location, the estate benefits from open countryside views extending towards the Mediterranean Sea. The property comprises a principal residence of approximately 230 sqm, a guest pavilion and an independent caretaker's house of approximately 60 sqm. The main residence offers generous reception areas including a spacious living room, dining room and secondary lounge. The accommodation comprises three en suite bedrooms including a principal suite with dressing room and full bathroom. The guest pavilion, connected via a charming patio, accommodates two additional bedrooms and a shower room. Outdoor amenities include multiple terraces, a swimming pool area, summer lounge and pergola, all designed to maximise enjoyment of the exceptional natural surroundings. The estate offers a rare level of privacy while remaining within easy reach of Saint-Tropez, Pampelonne beaches and the region's most prestigious amenities. A renovation programme would allow the future owner to fully unlock the property's considerable architectural and investment potential. This estate represents an exceptional opportunity for a prestigious family residence, luxury holiday retreat or long-term investment within the Gulf of Saint-Tropez. Côte d'Azur Sotheby's International Realty For further information or to arrange a confidential private viewing, please contact Côte d'Azur Sotheby's International Realty, your trusted expert in luxury real estate within the Gulf of Saint-Tropez and across the French Riviera.

Ref. : CA9-1088

COTE D'AZUR SOTHEBY'S INTERNATIONAL REALTY

AIX-EN-PROVENCE2 275 000 €

House for sale pergola - 10 rooms - 271 m²

Contemporary architect-designed villa with panoramic views & private pine forest

In the sought-after hills of Bouc-Bel-Air, discover this contemporary architect-designed villa offering 271 sq m of living space, a true ode to Californian style. Nestled in the heart of a 6,600 sq m wooded and preserved park, this property, built in 2016, combines clean lines, majestic volumes, and a privileged living environment, in close proximity to international schools (IBS), shops, and the Hôpital Privé de Provence (HPP). From the moment you enter, your gaze is captivated by a breathtaking panoramic view. The centerpiece of the house, the light-filled 92 sq m living area, is arranged around a welcoming reception room with a fireplace and a high-end kitchen with impeccable features. Designed to blur the lines between indoors and outdoors, this living room opens generously onto a terrace sheltered by a bioclimatic pergola and a magnificent 14-meter infinity pool designed by Jacques Brens. On the bedroom side, the residence offers absolute comfort with four bedrooms and three bathrooms, including a remarkable 42-square-meter master suite boasting its own dressing room and a private terrace suspended above the landscape. On the garden level, the house offers comprehensive additional amenities: a large double garage for two vehicles, a functional laundry room, and a custom-built wine cellar. In addition, this property boasts high-quality features: - 9kVA photovoltaic solar panel system (invisible and integrated into the roof terrace) - Interior elevator - Carport (2 vehicles with Tesla charging stations) - BIOSSUN bioclimatic pergola - Central vacuum system... An exceptional property where architectural elegance meets the Provençal art of living.

Ref. : MZIAX0824

Michaël Zingraf Christies International Real Estate AIX-EN-PROVENCE

OPIO327 000 €

Commercial real estate for sale pergola - 6 rooms - 340 m²

Real opportunity to seize in international area on the Côte d'Azur ! We are offering the goodwill of a charming restaurant with terrace and staff accommodation in the vicinity of Roquefort les Pins, Le Rouret and Opio. Price reduction: €268,000 The ratio of turnover (approx. €400,000) to selling price is 1.5! Significantly more advantageous than equivalent restaurants in the region! Why choose this restaurant? Here are a few exceptional and rare criteria: 1) The flat which is part of the establishment, ideal for regenerating and recharging your batteries between the 2 daily services without leaving your place of work, all you have to do is climb the stairs. 2) The rent for the whole complex (flat and restaurant) is €1,700 a month, which is low compared with equivalent restaurants in the area; there are no shared ownership charges or terrace fees. 3) Steady, solid growth in turnover, especially over the last two years. 4) 80% of customers are regulars and the remaining 20% are tourists and transients: very stable and secure turnover. The indoor capacity of 45 seats (which can easily be extended to 60) is complemented by 60 outdoor seats shared over 2 terraces, one of which is covered by a large pergola. The kitchen is fully equipped with a large cold room, new stove, hob, cooling cell, vacuum machine, several fridges (including 1 with 3 motors) and dishwasher, making up this professional kitchen. The restaurant also benefits from a private car park with 12 spaces and on-road parking. The kitchen and dining room are in impeccable condition and comply with all regulations and legal requirements. The current lessor has been running the establishment for over 20 years, and the owner of the premises is the local council. The staff flat on the first floor has been tastefully refurbished (a recent investment of over €100,000). It is a 4-room apartment (2 bedrooms + study) with a large open-plan kitchen, totalling 132 m2. There is a lovely, quiet terrace where you can relax between breaks. There is no need to consider taking over the staff and a flexible handover to the buyer is possible. Turnover to 31 03 2024 in excess of €410,000. Sale price including agency fees of €268,000 Net selling price of €250,000 Agency fee of 7.2% incl. VAT, i.e. 6% excl. VAT, payable by the buyer Information on the risks to which this property is exposed is available on the Géorisques website: www.georisques.gouv.fr Legal Mentions (in French) : Prix 300.000 € honoraires exclus. Honoraires de 27.000 € TTC à la charge de l'acquéreur. Les informations sur les risques auxquels ce bien est exposé sont disponibles sur le site Géorisques : www.georisques.gouv.fr .

Ref. : 302

RE/MAX SUNSET

VALBONNE729 000 €

House for sale pergola - 5 rooms - 92 m²

Valbonne – Charming Detached Villa with Beautiful Open Countryside Views

Just a few minutes from the charming village of Valbonne and Sophia Antipolis, this delightful detached villa is tucked away at the end of a quiet cul-de-sac, in a highly sought-after residential setting where peace and tranquility prevail. Set on a 918 m² elevated plot, the property enjoys beautiful open views over the surrounding countryside and exceptional natural light throughout the day. From the moment you enter, the generous volumes are immediately appealing. The impressive cathedral-style living room, enhanced by a fireplace with insert, creates a warm and inviting atmosphere. It flows seamlessly into a spacious family kitchen and opens onto a spectacular 138 m² terrace, a true outdoor living space complete with a pergola and barbecue area, ideal for entertaining family and friends. Upstairs, the sleeping quarters comprise three comfortable bedrooms and a bathroom with WC. On the ground floor, an additional room of approximately 20 m² with existing water connections and sanitary facilities offers a wide range of possibilities to suit your needs: a fourth bedroom, a home office, a private space for a teenager, or the creation of a self-contained studio with its own independent access. Outside, the garden provides a wonderful green setting in which to relax and offers the possibility of installing an above-ground swimming pool. An independent workshop of approximately 38 m² further enhances the property, providing the perfect space for DIY enthusiasts, artists, or additional storage. Four private parking spaces complete the property. Ideally located close to schools, including Niki de Saint Phalle Middle School and Simone Veil High School, this villa represents a rare opportunity for families seeking a peaceful lifestyle while remaining within easy reach of local amenities and the region's main transport routes. A property offering exceptional versatility, combining comfort, potential, and quality of life in one of the most desirable areas of the French Riviera hinterland.

Ref. : 1248

Agence Hamilton SelectionMed

GRASSE3 950 000 €

House for sale pergola - 8 rooms - 438 m²

Grasse - Villa with open view

Nestled within a private and confidential estate in Grasse, this exceptional contemporary bastide of approximately 438 sqm embodies rare elegance, enhanced by its full south-facing exposure and sweeping views over the hills of the Cannes hinterland, in absolute tranquility. Set amidst beautifully landscaped Mediterranean gardens, the property offers a refined art of living seamlessly connected to the outdoors: expansive terraces, shaded pergolas, a heated swimming pool with pool house, and a jacuzzi—each space thoughtfully designed to embrace the Riviera lifestyle. The interiors boast remarkable volumes and high-end finishes, blending sophistication with comfort. The villa features six bedrooms, including an elegantly integrated independent apartment, ideal for hosting guests in complete privacy. A true sanctuary dedicated to well-being, the property also offers exclusive leisure amenities: a private cinema, games room, fitness area, as well as a spa with sauna and hammam. Fully air-conditioned and benefiting from excellent energy performance (EPC A), this outstanding residence perfectly combines contemporary architecture, absolute comfort, and premium features. A rare address where luxury, serenity, and the art of living come together, just minutes from the vibrant Côte d'Azur.

Ref. : MZIOP1350

Michaël Zingraf Christies International Real Estate OPIO

VILLEFRANCHE-SUR-MER1 990 000 €

House for sale pergola - 4 rooms - 171 m²

Contemporary Villa with Large Flat Garden and Swimming Pool

Perched on the heights of Villefranche-sur-Mer, in the highly sought-after residential area of Saint-Michel, this magnificent fully renovated villa offers 171 sqm of living space. Ground floor: A bright and spacious living room, a contemporary fully equipped kitchen, an elegant dining area, one bedroom with its own shower room and toilet, a separate guest toilet, and a laundry room. First floor: Two en-suite bedrooms, each with a bathroom or shower room and toilet, as well as a large terrace enjoying an open, unobstructed view. Renovated with high-end materials, the villa features reversible air conditioning and underfloor heating. Outdoor area: A landscaped garden, a modern-style swimming pool, a bioclimatic pergola with a summer lounge, and several parking spaces including a large covered one. Located in a peaceful and secure residential environment, offering calm and serenity. Energy rating: A — a rare property combining elegance, comfort, and energy efficiency.

Ref. : 87316192

DEPLANCHE IMMOBILIER

NICE790 000 €

House for sale pergola - 4 rooms - 162 m²

Nice – Tzaréwitch, detached townhouse with garden in an exceptionally peaceful setting, swimming pool possible

NICE CENTRE / TZAREWITCH : Located in one of Nice's most charming and historically rich residential neighborhoods, just steps away from the impressive Russian Orthodox Saint Nicholas Cathedral, within immediate reach of shops, schools, and public transport, and only a 15-minute walk from the famous Promenade des Anglais, the highly sought-after Tzaréwitch district offers a rare blend of tranquility, greenery, refined residential living, and prestigious architecture. Here, you enjoy the best of both worlds: a peaceful environment while remaining close to the heart of the city. Tucked away at the end of a quiet, leafy cul-de-sac, this charming detached 1940s townhouse offers approximately 160 sqm of living space on a flat, low-maintenance 422 sqm plot. The property combines character, privacy, and outstanding potential. Completely independent and ideally oriented East, South, and West, the home benefits from excellent natural light throughout the day. The main level features a bright 30 sqm living room opening onto a balcony overlooking the south-facing garden. The separate kitchen leads out to a beautiful shaded terrace, enhanced by a magnificent bougainvillea growing over a metal pergola, creating an authentic Mediterranean atmosphere—perfect for relaxing and entertaining. This level also includes a bathroom and separate toilet. A 16 sqm study located in the converted attic space is accessible directly from the living room, offering an ideal home office, library, or creative space. On the garden level, the property offers three bedrooms, a dressing room, a shower room, and separate toilet facilities, providing a comfortable and functional layout for family living. The approximately 350 sqm garden is divided into two distinct areas: a south-facing section with a pergola, offering space for a swimming pool, and a north-facing area ideal for a lounge zone, landscaped garden, or private relaxation space. A garage, private parking space, and an outdoor storage annex complete this rare property on the market. While renovation work is to be expected, this home presents an exceptional opportunity to create a bespoke residence in a true haven of peace, in one of Nice's most desirable and strategic locations. A rare opportunity not to be missed—contact our agency today for more information or to arrange a private viewing.

Ref. : 87359158

Coldwell Banker Standing Realty

LA LONDE-LES-MAURES2 000 000 €

House for sale pergola - 8 rooms - 200 m²

Family villa 100 m from the beach, Domaine de l'Argentière

SOLE AGENT At the heart of the Domaine de l'Argentière, one of the few private, gated and guarded estates of the Var coast, this villa of nearly 200 sqm sits on a flat plot of more than 1,000 sqm, bathed in light and naturally sheltered from the wind, in a preserved and intimate setting. The sea and its fine sandy beaches are 200 metres away on foot. Renovated with care, the property brings together the character of its Provençal volumes and the comfort of a contemporary villa. The ground floor is organised around a vast, light-filled sitting room with fireplace, whose sliding bay windows open generously onto the covered terrace and the garden. The fully equipped kitchen extends in the same continuity toward the outside, and a ground-floor study naturally extends the layout. The principal suite, with dressing room and shower room, opens onto the garden on a single level. Upstairs, a second suite with shower room enjoys a sea glimpse from its balcony, while two further bedrooms share a shower room. At garden level, a fully independent apartment completes the property: a living space with kitchen, bedroom, shower room, cellar and workshop, with its own private outdoor access. A self-contained space to welcome family and friends, or to open the way to seasonal rental income in discretion. Outside, the Mediterranean garden, planted with umbrella pines, palms and Florence cypresses and punctuated with bougainvilleas, draws several shaded lounges around the pool. Two covered terraces frame the swimming area, equipped with a counter-current swimming system and hydromassage jets. The pergola, automatic irrigation and shaded corners of the flat garden compose a setting designed for outdoor living. A few minutes' walk from the beaches of l'Argentière, Pellegrin and Léoube, and from the seafront restaurants, a villa designed for year-round living as much as for villégiature, in a preserved estate where one lives with the doors open and where the sea is a walk away.

Ref. : 83397

MAGREY&SONS SAINT-TROPEZ

EZE6 800 000 €

House for sale pergola - 16 rooms - 670 m²

EZE - Bord de Mer - Set of 2 villas with panoramic sea view

Located just 10 minutes from Monaco, this luxury property enjoys absolute peace and quiet, close proximity to the sea, and breathtaking panoramic views. Offering approximately 700 sq m of living space, the property comprises two villas arranged over three levels, all served by an elevator, and which can be combined into a single residence. Each villa features spacious terraces with magnificent views over the Mediterranean, as well as an indoor swimming pool. The property also includes a shared outdoor swimming pool for both villas. A large enclosed garage accommodates 5 to 6 vehicles and is complemented by numerous outdoor parking spaces under pergolas. The construction is brand new, and the outdoor areas have already been landscaped with a Mediterranean-style garden and expansive terraces, perfectly integrating the property into its natural surroundings. Inside, the spaces are to be fitted out according to your requirements, allowing complete freedom to meet your comfort expectations and personal taste. Together, the two villas offer 16 rooms, including 7 en-suite bedrooms, as well as several generously proportioned living areas. Planned amenities include an indoor swimming pool, spa, gym, cinema room, and an elevator serving all levels. The layout is ideal for owners wishing to maintain a degree of privacy, with the secondary villa dedicated to guests or suitable for rental investment purposes. A complete file and 3D visuals are available upon request. Information on the risks to which this property is exposed is available on the Géorisques website: www. www.georisques.gouv.fr

Ref. : 11253

DOUGLAS ELLIMAN CAP FERRAT

MURS775 000 €

House for sale pergola - 8 rooms - 163 m²

Exclusive - Charming Provençal stone house with a pool in the heart of the Luberon

Exclusive Listing - Just a few minutes' walk from the charming hilltop village of Murs, in the heart of the Luberon, this beautiful Provençal stone house enjoys a peaceful and privileged setting. With approximately 163 m² of living space, it offers spacious rooms and a functional layout. The ground floor features an entry hall, a kitchen-dining area with a pantry, a spacious living room with a fireplace that opens onto a south-facing terrace, as well as a covered terrace facing west. This level also includes two bedrooms—one with direct access to the terrace—a shower room, and a separate half-bath. Upstairs, the sleeping area consists of three bedrooms—one of which has its own private terrace—a bathroom, and a separate half-bath. A garage and a basement complete the property. Outside, the enclosed garden, beautifully landscaped with trees, is perfect for relaxation. It features a 9 x 4-meter heated pool as well as a pleasant shaded living area under a pergola, near a pizza oven—ideal for enjoying beautiful Provençal days. A charming property, ideal as a primary residence or vacation home in one of the most sought-after areas of the Luberon.

Ref. : MZIGO3481

Michaël Zingraf Christies International Real Estate GORDES

VENCE1 190 000 €

House for sale pergola - 5 rooms - 148 m²

Charming 4-Bedroom Villa with Pool in Vence

Discover this beautiful 148 m² villa for sale in the picturesque town of Vence, offering an ideal blend of Provençal charm and modern comfort. The property features four spacious bedrooms, five comfortable rooms, and enjoys a serene setting with mature gardens and lush surroundings. Traditional stonework and stylish finishes give the home an inviting and authentic ambiance. The villa comes equipped with air-conditioning, a cozy fireplace, and a fully fenced yard for privacy and security. The bright, spacious kitchen opens onto a generous living area perfect for gatherings. Outdoor living is at its finest here, with a stunning pool area, sun terraces, and a charming al fresco dining space beneath a pergola. This property is perfect for families or anyone seeking a tranquil retreat in the South of France, while still being close to the beautiful medieval village of Vence and all its amenities. Embrace the Mediterranean lifestyle with this exceptional villa, ready for you to move in and enjoy.

Ref. : 86904247

WALDHOF REAL ESTATE

MOUANS-SARTOUX1 950 000 €

House for sale pergola - 9 rooms - 278 m²

Prestigious Property with Swimming Pool, Landscaped Gardens and Olive Grove

Just five minutes from the charming village of Valbonne and twenty-five minutes from Nice Airport, this expansive family home lies at the heart of a beautifully landscaped park, enhanced by a mature olive grove and offering open views over the surrounding hills. Upon arrival, a driveway winding through the orchard leads to the main entrance, where ample parking and a triple garage make welcoming guests effortless. On the ground floor, the house features an entrance hall with built-in storage, a bright double living room with dining area, an independent kitchen with adjoining laundry room, and a principal suite complete with study, walk-in wardrobe, shower room, and separate toilet, as well as a guest WC. These living spaces open onto a south-facing terrace and garden, while large pocket sliding windows flood the interior with natural light. A partially covered section of the terrace offers welcome shade during the hottest days. Also on this level are two additional bedrooms, each with its own shower room, along with a spacious self-contained studio. Upstairs, two further bedrooms — one with a rooftop terrace — share a bathroom and separate toilet. Outdoors, the property offers high-quality amenities: a heated swimming pool measuring 16 x 7 m, a relaxation area with jacuzzi and waterfall, an air-conditioned pool house with wood-fired oven, a garden pergola, a wooden thatched hut, a pétanque court, a storage shed, and a technical room. Additional features include a private well, automatic irrigation, solar panels, and motorised gates. A ventilated crawl space and a generous basement ensure the home's durability and comfort. A rare opportunity where comfort, space, and a natural setting come together in perfect harmony. Agency fees are payable by the seller. Information on the risks to which this property is exposed is available on the Géorisques website: www.georisques.gouv.fr

Ref. : 86155200

Coldwell Banker Standing Realty