OK
More than Less than
  ok

Key-words : office

Houses and Apartments, your real estate specialist magazine offers a selection of ads that match with the keyword office. You can refine your search by specifying the area or price range in the navigation bar link Search for a House/Apartment.

BIOT694 900 €

Apartment for sale office - 5 rooms - 112

Modern apartment in Co-Exclusive in Biot

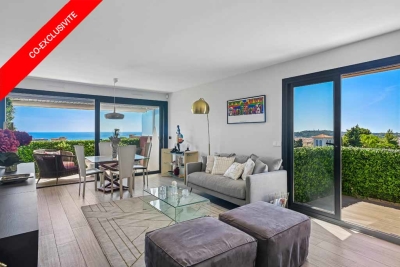
Rare on the market. Located in a contemporary high-end residence (built in 2022), this 112 m² apartment offers top-notch amenities, excellent natural light, and a large 51 m² terrace with an unobstructed view of nature, with no overlooking neighbors. The secure residence also features a large communal pool. The apartment includes an entrance with storage, a beautiful 30 m² living room opening to the outside, and a fully equipped open kitchen. It has three bedrooms, including a master suite of 22.5 m², a bathroom, a shower room, separate toilets, and a fully equipped laundry room. Comfort is enhanced by a ducted air conditioning system, reversible heating, and integrated mosquito screens on all windows and sliding doors. For parking, the property benefits from a large closed box of 23 m² with a Tesla-type charging station, direct access between the garage and the apartment, and a cellar of 8 m². Among the many advantages of this property: recent construction meeting RT 2012 standards, a still valid ten-year guarantee, solar panels installed on the residence, fiber optic connection, no work required, complete furnishings included in the sale, and the possibility to set up an office space in the living room. This property, both rare, comfortable, and turnkey, will perfectly suit a family, an active couple, or an investor. Energy performance diagnosis: 62 – A Greenhouse gas emissions: 1 - A Estimated annual energy costs of the dwelling: 445-602 euros. Co-ownership of 173 lots, average annual charges of the lots: 6090 euros. Ongoing procedure: none. Transaction fees including tax paid by the seller. Information on the risks to which this property is exposed is available on the Géorisques website: www.georisques.gouv.fr The luxury real estate market on the French Riviera is one of the most attractive in the Mediterranean region. Holiday homes and second residences on the French Riviera offer not only an unparalleled lifestyle and quality of life but also represent, in light of the international economic situation, a safe investment and a smart retirement project, especially at premium addresses. Biot is characterized by its luxurious villas, international residents, and its old village near Antibes. Located in the heart of the French Riviera between Nice and Cannes, five minutes from the Mediterranean, Biot holds incredible treasures. Located within the Sophia Antipolis Technology Park, this modern apartment will delight families seeking a peaceful lifestyle close to all amenities. The location is particularly sought after, just steps away from the Mouratoglou Academy, the CIV, the Mougins School, and in close proximity to Sophia Antipolis and the headquarters of Amadeus. Access to the A8 motorway is quick, as is access to Nice airport, located 20 minutes away. Shops, schools, and services are easily accessible. Golf enthusiasts will not be disappointed with two golf courses just a few minutes away.

Ref. : W-030H16
ENGEL & VÖLKERS

ANTIBES539 000 €

Apartment for sale office - 2 rooms - 75

Antibes – Stunning top-floor corner 1-bedroom apartment with pan

In the sought-after La Pagane district, just a few minutes from the town center and the beaches, discover this magnificent 75 m² dual-aspect corner apartment, located on the top floor of a secure residence with a caretaker, swimming pool, landscaped gardens and tennis courts. Fully renovated with high-end finishes, this property stands out above all for its exceptional panoramic sea view, the true common thread throughout the apartment. The living room, filled with light thanks to its corner position and large openings, opens onto a superb terrace offering a spectacular panorama over the sea. The semi-open, elegantly fitted kitchen opens onto a second terrace with an unobstructed view as far as Cap d'Antibes. The sleeping area includes a beautiful master suite with a walk-in shower, as well as a perfectly laid-out dressing/office space. A closed garage completes this property, ideal for enjoying a privileged living environment between the sea, peace and greenery. Energy performance diagnosis: 163 – C Greenhouse gas emissions: 5 - A Estimated annual energy costs for the home: 1005-1359 euros. Condominium of 28 lots, average annual charges for the lots of 3079 euros. Ongoing proceedings: no. Transaction fees incl. VAT payable by the seller. Information on the risks to which this property is exposed is available on the Géorisques website: www.georisques.gouv.fr The luxury real estate market on the French Riviera is one of the most attractive in the Mediterranean region. Holiday homes and second residences on the French Riviera not only offer an incomparable lifestyle and quality of life, but also represent, given the international economic situation, a safe investment and a smart retirement plan, especially at premium addresses. Antibes is a town and seaside resort located between Cannes and Nice, on the French Riviera. It is known for its old town surrounded by 16th-century ramparts that house the star-shaped Fort Carré. It overlooks the luxurious yachts moored in the Vauban marina. It is in old Antibes, with its narrow streets and small squares, that you will discover most of its treasures. 25 km of coastline featuring pebble or fine-sand beaches (private and public), secret coves, and no fewer than 5 ports (Vauban, Galice, Crouton, Olivette and Salis). Port Vauban is the largest marina in Europe! Leisure activities and water sports offer every possibility.

Ref. : W-049V8V

ENGEL & VÖLKERS

LE CANNET1 590 000 €

House for sale office - 7 rooms - 150

CHARMING VILLA WITH POOL - LE CANNET VICTORIA

Located in Le Cannet, this charming 150 m² townhouse offers spacious accommodation and features ideal for family life. On the first floor, you'll find a fully-equipped kitchen, a vast, light-filled living area with lounge and dining room, and an office area. The second floor offers two bedrooms sharing a bathroom, plus an additional bedroom for a child. Finally, the top floor is home to a fourth bedroom, giving the house plenty of capacity. On the lower floor, a bedroom with en-suite bathroom is accompanied by a convivial cinema area, ideal for relaxing evenings. The exterior is designed to take full advantage of the Mediterranean climate, with a swimming pool, mini-golf course and two private parking spaces. A rare product to visit!

Ref. : 86363314

LIMANDAT REAL ESTATE

VILLEFRANCHE-SUR-MER980 000 €

Apartment for sale office - 4 rooms - 97

Villefranche-sur-Mer – Exceptional top floor apartment with panoramic sea views

In Villefranche-sur-Mer, within a small, intimate condominium with only three units, this charming top-floor apartment perfectly embodies the French Riviera lifestyle. Bright, elegant, and dual-aspect, it charms with its soothing atmosphere, high-quality amenities, and rare character in a sought-after residential environment. Upon entering, a beautiful marble staircase leads to a spacious cathedral-ceilinged living room where the lounge, dining room, and open kitchen harmoniously blend together in a light-filled space. From both the living room and the master bedroom, the sea view is breathtaking, inviting contemplation. The generous terrace, a true extension of the living room, offers an exceptional panorama of the bay of Villefranche, the Villa Ephrussi de Rothschild and the summer fireworks. The apartment has three bedrooms, two bathrooms, and a mezzanine that can be used as an office or extra bedroom. The whole place is in great shape, with lots of built-in storage and a bright, cozy vibe. The peaceful and friendly condominium offers access to shared terraces and gardens, as well as storage space. Parking is easy and the town center is within walking distance. A rare property, combining elegance, comfort, and Mediterranean lifestyle, facing one of the most beautiful views of the French Riviera. Subject to condominium rules. Fees payable by the seller. Information on the risks to which this property is exposed is available on the Géorisques website www.georisques.gouv.fr

Ref. : 86381124

LIMANDAT REAL ESTATE

LEOGNAN499 000 €

House for sale office - 5 rooms - 223

Léognan town center — Family home with pool on 1,980 m² of lands

In the heart of Léognan, just steps from shops, schools and all amenities, this family home dating from the 1970s sits on a landscaped, enclosed plot of 1,980 m². Its location is rare, offering immediate proximity to the town centre while preserving peace and privacy. The house is all on one level and comprises three bedrooms, a bathroom and a shower room on the living level, extended by a wraparound terrace that follows the sun throughout the day. On the garden level, a semi-basement with independent vehicle access includes an office, games room or additional bedroom, dressing room and garage accommodating up to five vehicles. Ideally separated from the private living areas, this space is equally suited to a professional practice, gym or home cinema. Outside, the grounds are perfectly suited to family life and entertaining: a large swimming pool (12.64 x 8 m) benefiting from exceptional sunshine, pool house, summer kitchen and wood shelter create a true outdoor lifestyle. The property has mains gas, mains drainage and an electric gate. A character property, expansive grounds and a prime location in the heart of the Graves wine region, in the immediate vicinity of Bordeaux. Legal information Energy performance rating: D — GHG emissions: D Estimated annual energy costs: €3,920 to €5,370 (including gas heating: €3,480 to €4,730), standard DPE estimate Property tax: €3,811 (2025) Transaction fees including VAT payable by the seller Information on the risks to which this property is exposed is available at the Géorisques website: www.georisques.gouv.fr. Twelve kilometres southwest of Bordeaux, Léognan combines village life with wine-growing prestige. The birthplace of the Pessac-Léognan appellation, the commune is home to some of the most respected names in the Bordeaux wine region—Domaine de Chevalier, Château Carbonnieux and Château Haut-Bailly—which create a landscape of vineyards and châteaux on the city's doorstep. With nearly 10,700 inhabitants, Léognan has preserved the scale of a market town while offering shops, schools and everyday amenities, just 20 minutes from the heart of Bordeaux.

Ref. : W-04ADEY

ENGEL & VOLKERS BORDEAUX

ST-CANNAT900 000 €

House for sale office - 7 rooms - 289

Aix countryside – A superb period property

This superb late 18th century property set in a peaceful garden with a swimming pool is located in the heart of a village under 30 minutes from Aix en Provence and 10 minutes from Mallemort golf course. Entirely revamped in 2005 and meticulously maintained since, it includes an over 85 sqm living/reception room featuring a remarkable marble fireplace, an open-plan kitchen with a skylight, and a terrace accessing a suite. Upstairs a library area leads to a master suite with a bathroom, and two further bedrooms sharing a bathroom. A spare bedroom with a washroom is in the attic. With a recently renovated studio apartment with a kitchen and shower room, a 33 sqm garage, a utility room, a boiler room and a near 100 sqm vaulted cellar. The property can also include a separate 63 sqm area comprising three offices, two of which are currently rented.

Ref. : 87029652

DANIEL FÉAU PROVENCE

PARIS 16EME2 850 000 €

Apartment for sale office - 5 rooms - 141

Paris 16th arrondissement - Ranelagh - Top floor - Terrace - 3 bedrooms

On the 6th and top floor of a beautiful, relatively modern luxury block, this flat of approximately 140 m² comprises a large living room opening onto a wraparound balcony with unobstructed views, featuring an open-plan kitchen. The sleeping area includes two bedrooms, one of which is a master suite with a full bathroom and walk-in wardrobe and office (or 3rd bedroom), as well as a shower room and a guest toilet. A staircase leads upstairs to a kitchenette opening onto a large open-air terrace. The flat is in perfect condition. A parking space and a cellar complete this rare property. The property is subject to the co-ownership regime. Agency fees payable by vendor - Nombre de lots dans la copropriété: 49

Ref. : 87145613

BARNES PASSY-LA MUETTE

PARIS 7EME2 600 000 €

Apartment for sale office - 5 rooms - 129

APPARTEMENT - PARIS 7 - CHAMP DE MARS / SAINT-DOMINIQUE - UNOBSTRUCTED VIEW - 3 BEDROOMS

At the heart of the Champ-de-Mars, just a short walk from the lively Rue Saint-Dominique, stands an elegant corner building typical of the neighborhood. Its common areas, looked after by a resident caretaker, reflect over a century of careful upkeep. On the fifth floor with an elevator, this 129.57 m² (1,395 sq ft) five-room apartment offers great potential for renovation or a new layout. Its smooth layout makes the most of every space and highlights the generous proportions throughout. A full entrance hall opens into a spacious double reception room (living and dining area of over 40 m²), extending onto east-facing balconies overlooking Avenue de la Bourdonnais. Tall windows fill the apartment with natural light and bring out the high ceilings, while the main balcony easily fits a small table for outdoor coffee. The separate kitchen sits right next to the living area. The sleeping quarters include three bedrooms: a primary bedroom with its own balcony, walk-in closet, and shower room; a second 19 m² bedroom ideal for a home office; and a peaceful west-facing bedroom on the courtyard, featuring an ensuite bathroom and toilet. A guest WC completes the home. The property retains its finest period features, including original parquet flooring, detailed moldings, and classic fireplaces that give it authentic charm and timeless appeal. With its generous volumes, morning corner light, avenue balconies, and quiet courtyard bedrooms, this address strikes a rare balance in a prime location. Just steps from the park and the École Militaire, the neighborhood benefits from the food shops on Rue Cler and the popular restaurants along Rue Saint-Dominique. Métro École Militaire (Line 8) and RER C Champ de Mars are nearby. A storage cellar comes with the property, which is part of a condominium. Agency fees payable by vendor - Nombre de lots dans la copropriété: 19 - Montant moyen de la quote-part de charges courantes 7,572 €/yearly - Montant estimé des dépenses annuelles d'énergie pour un usage standard, établi à partir des prix de l'énergie de l'année 2021 : 2110€ ~ 2910€ - Luca PASQUINO - Agent commercial - EI - RSAC 399 797 968

Ref. : 87315785

BARNES BAC-VARENNE

PARIS 6EME2 700 000 €

Apartment for sale office - 6 rooms - 186

PARIS - 6th arrondissement - Saint-Germain-des-Prés - 7-room family apartment - 3 bedrooms

Located on Rue Madame, in the heart of the 6th arrondissement, this charming apartment occupies the first floor of a 1930s building with an elevator. With its 1980,56 sqft, spacious rooms, and open floor plan, it offers a generous living environment. The property is in need of some updating, giving its future owner the opportunity to personalize it to their taste. The layout of the living areas is particularly well thought out. The living room and dining room, situated between the street and the courtyard, offer a view that extends out onto a landscaped courtyard. The kitchen, complete with a pantry, opens onto the same courtyard, which features a balcony and a storage room. Together, the living areas form a generously sized apartment, ideal for both large gatherings and everyday living. The sleeping area includes three bedrooms. Bedroom 1, facing Rue Madame, has an en-suite bathroom. Bedroom 2 features a built-in closet and a second bathroom. Bedroom 3 also features a shower room. A separate office or fourth bedroom perfectly complements this family-friendly apartment. Located on Rue Madame, in one of the most sought-after areas of the 6th arrondissement, the property is in the immediate vicinity of the Luxembourg Gardens, the shops on Rue Vavin and Boulevard Saint-Germain, and the neighborhood's renowned schools. Agency fees payable by vendor - Nombre de lots dans la copropriété: 81 - Montant estimé des dépenses annuelles d'énergie pour un usage standard, établi à partir des prix de l'énergie de l'année 2021 : 4550€ ~ 6170€ - Les informations sur les risques auxquels ce bien est exposé sont disponibles sur le site Géorisques : www.georisques.gouv.fr

Ref. : 87113689

BARNES SAINT-GERMAIN-DES-PRES

ARCACHON649 000 €

House for sale office - 4 rooms - 110

Townhouse with garden, terrace and outbuilding in the heart of Arcachon

Michael Zingraf Bassin d'Arcachon presents, in the heart of Arcachon, in a quiet second-line address, this townhouse of approximately 110 sqm of living space, arranged over two levels, with a garden, terrace and outbuilding. Set on a 220 sqm plot, the house enjoys a preserved environment while remaining within immediate reach of the town centre, shops and everyday amenities. Its position set back from the street gives it a peaceful, discreet and highly pleasant atmosphere, a particularly rare quality in this sought-after area of Arcachon. The main level features a living and dining room with fireplace of approximately 33 sqm, arranged into several living areas. The layout naturally allows for a lounge area, a dining space and a more intimate corner around the fireplace. An independent kitchen, a utility room and a WC complete this level. The whole creates a welcoming, bright and practical living floor, in the spirit of a townhouse opening onto its outdoor spaces. The garden level, slightly semi-basement on the western side, offers a well-designed family layout. It includes two bedrooms, a suite, a bathroom and a separate WC, forming a comfortable and functional night area. This level also includes an office of approximately 15 sqm, ideal for remote working, a professional activity or an additional room depending on needs, as well as a landing with dressing area and storage. Outside, the garden and terrace naturally extend the living areas and provide a pleasant setting for meals, relaxing moments or returns from the beach. An outbuilding of approximately 12 sqm, currently used for storage, completes the property and offers additional potential, depending on future plans and subject to the necessary authorisations. A barbecue area further enhances the convivial character of the property. This well-maintained house, located in a central yet quiet area of Arcachon, brings together highly sought-after qualities: an intra-muros address, pleasant outdoor spaces, generous volumes, a family-friendly layout and scope for future development. It represents a rare opportunity to fully enjoy the Arcachon lifestyle, in a preserved residential setting, close to shops, the town centre and the beaches.

Ref. : MZIBA1435

MICHAEL ZINGRAF BASSIN ARCACHON

ST-RAPHAËL1 222 000 €

House for sale office - 6 rooms - 175

SAINT RAPHAEL VALESCURE 6-ROOM VILLA WITH POOL

Nestled in the heart of the highly sought-after Valescure estate, in a peaceful setting and just steps from the Esterel Park, this elegant 6-room neo-Provençal villa captivates with its charm and the quality of its traditional construction. It offers a spacious double living room with a fireplace, as well as a bright and inviting open-plan kitchen, extending onto a pleasant covered terrace. The sleeping area comprises three bedrooms, one of which is on the ground floor with an en-suite shower room and toilet. Upstairs, the two other bedrooms share a shower room and a toilet. The perfectly finished basement offers an office space, a gym and relaxation room with a sauna, and a shower room with a toilet. Ample storage completes the property. The former garage has been cleverly converted into a laundry/pantry. Set on a superb landscaped plot of 1,151 sqm, the property features a saltwater swimming pool, inviting relaxation in complete privacy. A true haven of peace, ideal for a serene life in the heart of a privileged setting.

Ref. : 9840

IMMOGOLF

MANDELIEU-LA-NAPOULE2 690 000 €

House for sale office - 8 rooms - 300

300 m² villa with pool and sea view

This architect-designed 300 m² villa with pool offers a view of the Cannes Bay and the mountains. Built on a landscaped land of 1,850 m², this property is ideally located in Mandelieu-la-Napoule, just 15 minutes from Cannes and 35 minutes from Nice Côte d'Azur Airport. South-east facing, the property benefits from numerous terraces allowing you to fully enjoy the sunshine throughout the day. The villa is spread over three levels, served by a staircase and an elevator. On the ground floor, we find the living space comprising a living room with a fireplace, a dining room, and a separate kitchen, all opening onto a terrace. The first floor is dedicated to the master suite, with its private terrace, a bathroom with shower, a dressing room, and separate toilets. On the garden level, we find three bedrooms, two of which have their own shower room, an office that can be transformed into an additional room, and a laundry room. A apartment, a 40 m² double garage, and several outdoor parking spaces complete this property.]}}rige,ÎlE$Assistant ight_array_response},{

Ref. : 86125421

SOLARI PROPERTIES

MANDELIEU-LA-NAPOULE1 595 000 €

House for sale office - 9 rooms - 311

Exclusive Mandelieu ? 9-Room Villa of 311 m² with Panoramic Sea View

Berti and Sons Group exclusively offers for sale this villa located on the heights of Mandelieu, with a total surface area of 311 m² (main villa connected to an independent one-bedroom apartment and a two-bedroom apartment), set on a 2,360 m² plot with a swimming pool. It is composed as follows: On the ground floor (street level): vehicle access with parking area and a garage for 2 to 3 cars, a spacious 17 m² entrance hall, a 67 m² living room opening onto a terrace with access to the pool and garden, a 16 m² adjoining kitchen (with the possibility to open onto the living room), a large 20.60 m² bedroom with bathroom, shower room and WC, separate WC, and terrace. Upstairs: a second bedroom with bathroom/WC, a third bedroom with shower room, a large 29 m² office, separate WC, and internal access to the independent one-bedroom apartment featuring an 18 m² living room/kitchen, bedroom, shower room/WC, and terrace. Garden level: an independent two-bedroom apartment with living room/kitchen and bedroom opening onto a terrace and garden, shower room, separate WC, and an office. The villa also benefits from several annexes, including a pool house with swimming pool, multiple storage rooms, a laundry room, a boiler room, etc. A rare property on the market?must be viewed quickly!

Ref. : JBV189

AGENCE DE LA POSTE

VILLEFRANCHE-SUR-MER1 495 000 €

Apartment for sale office - 4 rooms - 117

Townhouse in the heart of Old Town Villefranche sur Mer

A True Gem – 118 sqm Triplex with Terrace in the Old Town of Villefranche-sur-Mer Designed like a private house, this 118 sqm triplex is located in the heart of Villefranche-sur-Mer's historic village. Set over three levels, it is peaceful, bright and characterised by refined, minimalist interior architecture. The property also benefits from a beautiful terrace and is just one minute from the sea. On the ground floor, a stylish vaulted room offers flexible use as a creative space, office, third bedroom or any other purpose. A beautiful staircase, inspired by the design of Jacqueline Morabito, leads to the upper floors. The middle level comprises two bright and spacious bedrooms with large windows, extensive built-in storage, two bathrooms, including one en suite, and a library lounge designed in the spirit of Jacqueline Morabito. The upper level features a generous 50 sqm living space with a small relaxation area, a discreet, fully equipped semi-open kitchen, and a large living and dining room opening onto a beautiful terrace of more than 20 sqm. The reception areas and bedrooms feature elegant matt marble flooring, while the staircase and communal areas are finished in polished concrete. Built-in storage and a utility room complete the property. Virtual tour available upon request. Property tax: €1,800 per year 13 units in the condominium Legal proceedings currently in progress

Ref. : 25176 KK

Riviera King

NICE140 000 €

Apartment for sale office - 3 rooms - 33

Nice Pessicart - Rented 2/3 Rooms

NICE / BAS PESSICART: Located on the 2nd floor of a small, quiet building, this 2/3-room apartment is an excellent opportunity for a rental investment. Sold occupied, it is currently rented for €720 + €80 in charges. With a surface area of 34 m², it features of a bright living room, an independent kitchen, one bedroom, a separate office space and a bathroom with WC. In need of refreshing, this apartment offers great potential for value appreciation. Sought-after neighborhood, close to all amenities // Ideal for investors – Immediate rental income

Ref. : 87146036

MASSENA IMMOBILIER