OK
More than Less than
  ok

Key-words : office

Houses and Apartments, your real estate specialist magazine offers a selection of ads that match with the keyword office. You can refine your search by specifying the area or price range in the navigation bar link Search for a House/Apartment.

PARIS 7EME2 600 000 €

Apartment for sale office - 4 rooms - 123

Paris 7 - Saint Dominique - Top floor - Terrace with monument views

On the 7th and top floor of an elegant Art Deco building (shared ownership), this 112.02 sq.m (1,206 sq ft) apartment (Carrez Law surface) is air conditioned to offer a rare level of comfort, opening onto a 12 sq.m (129 sq ft) terrace without steps affording a panoramic view over the rooftops of Paris. The kitchen is the beating heart of the apartment, a convivial space leading to the other rooms. On one side are two bedrooms one off of the other with a shower room and toilet, and on the other side a master suite with its wardrobe and bathroom with toilet. The spacious living room has the added bonus of a fireplace, and extends onto the terrace which offers a welcome outdoor space on sunny days. An office space rounds off the rooms, ideal as a work space or for reading. Cellar also included. A unique property embodying the Parisian lifestyle in all its splendour and blending Art Deco architecture with a top-floor terrace. Prime location in one of the most coveted parts of the Left Bank, close to reputable local shops, restaurants and schools. A VIP setting between the Champ-de-Mars and Les Invalides, offering the best of heritage, green spaces and typical Parisian life.

Ref. : 6624

AGENCE VARENNE PARIS 7E

MARLY LE ROI1 690 000 €

House for sale office - 9 rooms - 391

BARNES - Exclusive listing - Vieux Marly - Charming, Iconic, Unique Period House

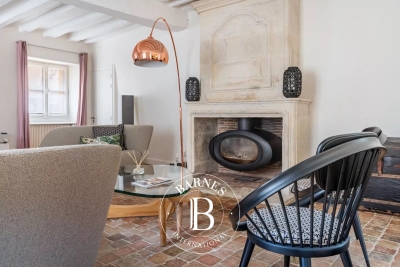
Barnes has the exclusive listing of this magnificent, iconic house dating back over 300 years, located in the “Old Village” of Marly-le-Roi. Renovated in 2016 and 2017, it offers 244m² (2,626 sq ft) of living space, including a separate studio apartment, and a total of 391m² (4,209 sq ft) of floor space, and five bedrooms. It is flanked by typical houses forming the beautiful “Le Vieux Marly”, and is 600m (656 yards) from the station and 350m (383 yards) from the entrance to the Parc Royal (53ha or 131 acres). A unique blend of period and modern features. EPC rating: “D” (02/2026), sanitation certificate “Compliant” (03/2026), Roof completely re-tiled with Sologne flat tiles, Terracotta tiles/wood, Wooden beams, Steps and staircases in old stone, Steel staircases and glass steps, Parquet flooring, Stone walls, Lime-washed walls, Fireplace / Wood-burning stove, Conservatory, Burglar-proof glazing for windows where required, double glazing for the others, Optical fibre Internet, RJ45 sockets, Re-rendered, etc. The entrance hall leads to a 30m² (323 sq ft) family room, a superb 25m² (269 sq ft) vaulted wine cellar, a separate 19m² (205 sq ft) studio apartment (accessible from the house) with its own shower room, perfect for a separate office or other use, an open-plan kitchen communicating with the 24m² (258 sq ft) dining room with access to the large paved courtyard sheltered from prying eyes, and its old wooden gate, and a 34m² (366 sq ft) living room with fireplace (wood-burning stove 2018). Upstairs: 25m² (269 sq ft) master bedroom with bathroom and wardrobe. Superb conservatory (TECHNAL JADE range) with two straight steel staircases and glass steps: On the lower workshop level: 12m² (129 sq ft) playroom, bedroom, and bathroom/laundry room. On the upper workshop level: 10m² (108 sq ft) reading area, two bedrooms and shower room. The 66m² (710 sq ft) barn completes the main house: large room with furniture and a washbasin, accommodating two parking spaces and a mezzanine for storage or as an office space. Boiler room with a FRISQUET high-efficiency condensing boiler installed in 2020. Marly-Le-Roi - Vieux Marly: Magnificent, Provençal-style area in the Royal Quarter, just 30 minutes from Paris and 10 minutes from Versailles and Saint-Germain-en-Laye, on Grande Rue, the main street in the old village. List of works and invoices available. Sanitation certificate in progress (March 2026) Schweitzer primary school (500m away) Louis Lumière middle school (650m away) Louis de Broglie high school (500m away) Fees payable by the buyers: 4.96% incl. VAT of the sale price: €1,610,000 net seller price and €80,000 Barnes fees Your BARNES contact: Alexandre Charlet +33 (0)6 68 08 88 99 Information on the risks to which this property is exposed is available on the Géorisques website: www.georisques.gouv.fr €1,610,000 Agency fees not included - Agency fees: 4.96% incl. tax Fees payable by the buyer - Estimated amount of annual energy costs for standard use based on 2021 energy costs: €3,780 ~ €5,130 - Information on the risks to which this property is exposed is available on the Géorisques website: www.georisques.gouv.fr 1,610,000 € Agency fees not included - Agency commission: 4.97%VAT included Agency fees payable by buyer - Montant estimé des dépenses annuelles d'énergie pour un usage standard, établi à partir des prix de l'énergie de l'année 2021 : 3780€ ~ 5130€ - Les informations sur les risques auxquels ce bien est exposé sont disponibles sur le site Géorisques : www.georisques.gouv.fr

Ref. : 86752450

BARNES YVELINES

EZE3 200 000 €

House for sale office - 5 rooms - 215

Stunning Villa at Èze Bords de Mer with Sea Views

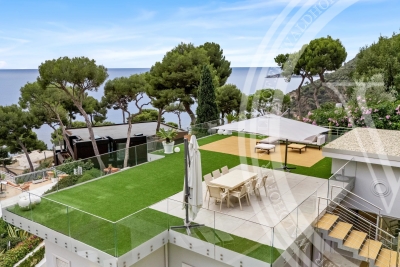
Welcome to this stunning villa, a spacious 180 m² complemented by an additional 35 m² garage, capable of accommodating two independent vehicles. The master suite boasts over 20 m² of elegance and offers breathtaking sea views, while the property features three additional rooms, one of which can serve as a dressing area. A charming mezzanine room also presents picturesque views of the ocean. In total, the villa offers four bedrooms, a dedicated dressing area, and four bathrooms, with the option to convert a space into a fifth bedroom if desired. The rooftop solarium provides exceptional panoramic views and is perfect for relaxation, complemented by a cozy seating area. On the ground floor, you will find a delightful 6 x 4 m swimming pool, ideal for leisurely swims and enjoyment. This villa also includes a children's room, a games office, and practical amenities such as high-speed fiber internet, ensuring both comfort and connectivity. Experience luxury living in this exquisite villa that perfectly blends style and functionality.

Ref. : 86122618

WALDHOF REAL ESTATE

LA CROIX-VALMER2 275 000 €

House for sale office - - 230

Sea and hill views in the Var – La Croix-Valmer

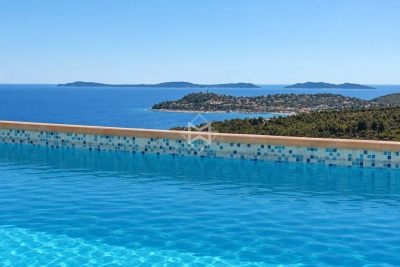
Located in a well-maintained and sought-after environment, this beautiful villa offers stunning panoramic views over the surrounding hills and the Mediterranean Sea. Set on a landscaped, low-maintenance plot, the property enjoys bright and spacious interiors with optimal southwest exposure. The ground floor features a generous living and dining area with high ceilings and a magnificent exposed wooden framework. The open-plan kitchen extends seamlessly to a large terrace and its swimming pool. Two sea-view bedrooms each offer a walk-in wardrobe and en-suite shower room. Upstairs, a mezzanine office overlooks the living space, alongside a large bedroom with a private bathroom and a secluded terrace boasting spectacular views. On the garden level, a fully independent apartment offers a bedroom, a shower room with WC, a fully equipped kitchen, and a cozy living area — ideal for hosting guests in total privacy. Built with quality and care, this Provençal villa is move-in ready and offers an exceptional lifestyle close to beaches and village amenities. Additional features include: a large garage, fiber optic internet, mains drainage, multiple parking spaces, clean and accessible crawl space, pétanque court, automatic irrigation system, outdoor lighting, intercom, and electric gate.

Ref. : 83395

MAGREY&SONS SAINT-TROPEZ

BIOT450 000 €

House for sale office - 4 rooms - 97

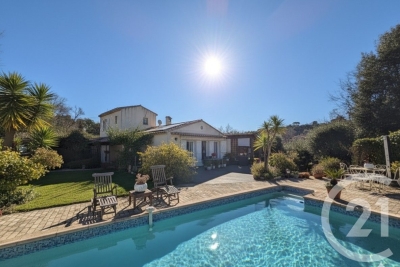
BIOT Viager occupé Nestled in lush greenery and quiet, this house offers comfort and tranquility. It is organized as follows: a spacious entrance, a living room with dining room, an open kitchen equipped and furnished, three beautiful bedrooms including one en suite, a shower room, a veranda overlooking the garden, a reading area that can be converted into an office, two toilets, as well as a garage. The house is discreetly twinned by the garage, equipped with solar panels and secured by an alarm system. The whole is built on a wooded plot of about 1,400 m 2, with a nice pool area and parking spaces. LIFE ANNUITY OCCUPIED on one head (Ms. aged 83). Bouquet: 450,000 € Pension: 1,500 € Market value: 800,000 €

Ref. : 799

CENTURY 21 Visa Immobilier

STE-MAXIME2 550 000 €

House for sale office - 7 rooms - 247

Panoramic sea view for this modern Provençal-style house of 247 m² on a 1700 m² plot in a secure estate. The pool level includes the living areas: a living room with fireplace, dining room, kitchen and pantry, as well as the master suite with bath and shower. The whole space opens onto terraces, the pool, the garden, and the sea. Upstairs, 2 bedrooms each with their own shower room and toilet. On the garden level, a spacious suite with bathroom and toilet, along with an office. Double garage, laundry room, and boiler room.

Ref. : 394V2714M

JAGER IMMOBILIER

BEAUSOLEIL2 380 000 €

House for sale office - 6 rooms - 180

Belle Époque Villa with Sea View at the Gates of Monaco

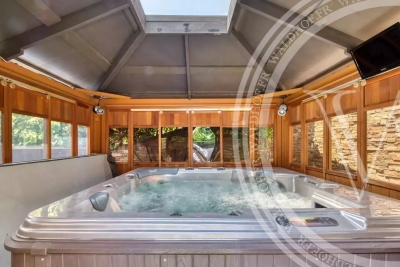
In Beausoleil, within one of the most sought-after residential areas bordering Monaco, this elegant Belle Époque villa of approximately 180 m² offers a rare, peaceful and light-filled living environment, around 2 minutes by car from the Principality. Set on a landscaped plot of approximately 350 m² with fruit trees and natural greenery, the property combines period charm with modern comfort. From the entrance, the marble staircase, original wood and wrought-iron railing, large period windows and 3-metre-high ceilings create an immediate sense of character and elegance. The ground floor features a generous dual-aspect living area with lounge, dining room and fireplace, an independent fitted kitchen with pantry, a dressing room, guest toilets and a south-facing terrace extending the living space outdoors. The first floor includes a master bedroom with fireplace, an office, a dressing room, a high-end private home cinema, a bathroom with WC and a terrace. The lower level offers a spacious bedroom, a shower room with WC and a dressing room, with the possibility of creating up to 4 bedrooms in total. The landscaped outdoor areas include an 8-seater covered jacuzzi, a golf practice area and the possibility to add a swimming pool. A 22 m² garage with direct access to the villa, an outdoor parking space, reversible air conditioning, photovoltaic panels, alarm, video surveillance, automatic watering and exterior lighting complete this rare property, blending timeless refinement with contemporary comfort.

Ref. : 86962478

WALDHOF REAL ESTATE

PARIS 15EME660 000 €

Apartment for sale office - 3 rooms - 52

3-room apartment - High floor - Motte-Picquet district

Paris 15th – Motte-Picquet / UNESCO On a quiet small street, in the immediate vicinity of the intersection of Avenue de Suffren and La Motte-Picquet, on the 4th floor (equivalent to a 5th floor) with elevator, discover this dual-aspect apartment of 51.85 m2 (Carrez Law). It comprises an entrance hall, a living room with open-plan kitchen, one bedroom, an office (or second bedroom), a shower room with integrated toilet. A cellar completes this property Enjoying a prime location close to shops, schools and transport, flooded with light thanks to its west-east exposure, this property combines comfort, security and quality of life. An ideal address for a main residence, a pied-à-terre or an investment. EPC: D/167. GHG: D/35. Estimated annual energy costs for the home: €940–€1,330. Condominium of 815 lots. Average annual charges: €3,294 including heating & hot water. Proceedings ongoing for annexation of common areas. Transaction fees: 5% payable by the buyer. Net seller price: €647,619. Information on the risks to which this property is exposed is available on the Géorisques website: www.georisques.gouv.fr In the immediate vicinity of the École Militaire and UNESCO, the Champ de Mars and the Eiffel Tower, this neighborhood of the 15th arrondissement, directly adjoining the 7th, is known for its elegant, residential setting. It offers a calm and secure environment, quality restaurants, and internationally renowned schools. A central area of Paris, perfectly served by public transport, it appeals for its authenticity and its wide tree-lined avenues.

Ref. : W-0489HH

ENGEL & VÖLKERS

GRIMAUD2 550 000 €

House for sale office - 7 rooms - 247

VILLA WITH PANORAMIC SEA VIEW

Panoramic sea views for this exceptional villa nestled in the heart of a secure estate. The main level, which opens onto the Mediterranean Sea and the infinity pool, offers superb volumes: a light-filled living room with a fireplace, an elegant dining room, a fully equipped kitchen extended by its utility room, and a master suite with a bathroom and dressing room. The whole space flows naturally onto the terraces, landscaped garden and boules court, perfect for relaxing at the end of the day. Upstairs, two bedrooms each have their own shower room or bathroom, offering comfort and independence. On the garden level, a large bedroom with shower room is complemented by a fifth multipurpose room — office, games room or bedroom, depending on your needs. A double garage, laundry room and boiler room complete this property, which is in perfect state

Ref. : 7349V

AGENCE BIRD

LAGNES650 000 €

House for sale office - 6 rooms - 115

CHARMING VILLAGE HOUSE WITH POOL

Village house with garden and swimming pool, 3 bedrooms, offering 115m² of living space and a 250m² garden. ENVIRONMENT : In the heart of the charming and secluded village of Lagnes, near L'Isle-sur-la-Sorgue, the Saumane golf course, and the perched villages of the Luberon, with shops and restaurants nearby. HOUSE : Built in the 18th century, entirely of stone, this house offers 115m² of living space spread over 3 levels. On the ground floor, with direct access to the garden, there is a kitchen, dining room, guest toilet, and a laundry room. On the first floor, a beautiful, bright living room, then a bedroom with built-in wardrobes and a shower room with toilet. On the top floor, a large bedroom with an en-suite shower room/toilet, and then a child's bedroom or office. EXTERIOR : A lovely garden spread over different levels, offering several living spaces in both sun and shade. The pool area includes a technical room and a glass roof. OTHER : Heating via electric convectors and reversible air conditioning. Mains water and sewage connection. Double glazing. Swimming pool: 6 x 3 meters. COMMENTS: Located in the heart of the village, this house has been carefully renovated and is ready to welcome you without any further work required. All the charm of stone and village homes is combined around a beautiful garden in a discreet and sought-after village.

Ref. : V2605

YOUR PROVENCE

MOUGINS2 900 000 €

House for sale office - 7 rooms - 245

Elegant 7-Room Villa with Pool in Mougins

Nestled in one of Mougins' most sought-after residential areas, this elegant fully renovated property enjoys a peaceful and private setting with no overlooking neighbors, offering beautiful open views and a partial sea view. Set on approximately 2,000 sqm of beautifully landscaped grounds, the estate offers nearly 231 sqm of total usable living space, including three independent guest houses, and features generous, light-filled interiors thanks to its ideal south-east exposure. The main villa impresses with its spacious volumes, high-quality finishes, and warm, inviting atmosphere. The reception areas flow seamlessly onto the terraces, landscaped garden, and swimming pool, creating the perfect indoor-outdoor lifestyle. The property also includes three independent guest houses, a particularly rare feature on the market, providing exceptional flexibility for guest accommodation, home offices, leisure spaces, or additional living quarters. The amenities are further enhanced by a private gym, a pétanque court, several relaxation areas, and a swimming pool perfectly integrated into its natural surroundings. Another major advantage is the property's two independent entrances, offering remarkable flexibility and strong potential for a variety of family or investment projects. Completely modernized and benefiting from excellent energy efficiency, this property meets all the criteria for a prestigious primary or secondary residence on the French Riviera. Ideally located just minutes from the charming village of Mougins, renowned golf courses, international schools, Cannes, and Nice International Airport. A truly exclusive property offering an exceptional lifestyle in the heart of Mougins.

Ref. : 1-4659VM

MARLY PRIVILEGE CANNES CROISETTE

ST-RAPHAËL665 000 €

Apartment for sale office - 4 rooms - 93

VALESCURE LES GOLFS 4-ROOM APARTMENT TOP FLOOR WITH TERRACE AND POOL

Located in a small, intimate residence close to shops and golf courses (within walking distance), this beautiful and comfortable 3-bedroom apartment is on the top floor and faces south and southwest. It comprises an entrance hall with storage, a living room with a cathedral ceiling and open-plan kitchen, all opening onto a lovely, partially sheltered terrace with pleasant views of the surrounding countryside, and two bedrooms, each with its own shower room. A mezzanine with a sink and toilet offers the potential to become a third bedroom, an office, or other use. The apartment is fully air-conditioned and includes a cellar and a garage in the basement. Unassigned parking is available within the residence. There is also a swimming pool with pool facilities. Don't hesitate to contact the Immogolf agency at 33 4 94 82 48 38.

Ref. : 9713

IMMOGOLF

LEVALLOIS PERRET1 150 000 €

Apartment for sale office - 4 rooms - 103

Exclusive listing - Levallois - Renovated apartment - 3 bedrooms - balconies

We are listing this 103m² (1,109 sq ft) apartment in a stone building with a concierge, ideally located a five-minute walk from Anatole France metro station. This light-filled, dual-aspect property has been renovated throughout with great taste using high-quality materials. It comprises an entrance, a large living/dining room opening onto a full-length balcony (with space for a small table and two chairs), and a large semi-open eat-in kitchen. The master suite comprises a bedroom with desk and bespoke cupboards, a shower room and a separate walk-in wardrobe. A second sleeping area comprises two children's bedrooms with built-in storage space, opening onto a shared balcony and a bathroom. A separate area has been laid out as an office and a utility room. This property benefits from an optimised, seamless layout with great volume and a high-quality renovation (herringbone parquet flooring, mouldings, woodwork), creating plenty of charm and a warm atmosphere. A cellar and parking space round off this rare family property. Property subject to shared ownership status. Contact: Annika Öhlin - +33 (0)6 19 02 17 54 €1,111,000 Agency fees not included - Agency fees: 3.51% incl. tax fees payable by the buyer - Number of lots in the building: 40 - Average amount of the share of charges €9,550/year - Estimated amount of annual energy costs for standard use based on 2023 energy costs: €1,750 ~ €2,410 - Information on the risks to which this property is exposed is available on the Géorisques website: www.georisques.gouv.fr - Annika Öhlin - Sales agent - EI - RSAC 793745431 1,111,000 € Agency fees not included - Agency commission: 3.51%VAT included Agency fees payable by buyer - Nombre de lots dans la copropriété: 40 - Montant moyen de la quote-part de charges courantes 9,550 €/yearly - Montant estimé des dépenses annuelles d'énergie pour un usage standard, établi à partir des prix de l'énergie de l'année 2023 : 1750€ ~ 2410€ - Les informations sur les risques auxquels ce bien est exposé sont disponibles sur le site Géorisques : www.georisques.gouv.fr - Annika ÖHLIN - Agent commercial - EI - RSAC 793745431

Ref. : 87230494

BARNES NEUILLY

NICE2 790 000 €

House for sale office - 8 rooms - 290

Nice - Gairaut - Property with 8 rooms of 290m², on 2294m² of land with a pool and panoramic sea views

// Nice - Gairaut // Superb property of 290m² built on a 2294m² land, in a quiet area without vis-à-vis, all south-facing with panoramic sea view. Enjoying very beautiful unobstructed views of the sea, city, and hills, large outdoor spaces with an infinity pool and bocce court, this house currently offers 5 bedrooms and 1 office. The house is composed as follows: On the garden level: - An independent apartment with two bedrooms, - A very large dressing room or storage room, This level opens onto a large shaded terrace suitable for large tables and extended by a beautiful flat garden with the pool. On the ground floor: - A sumptuous glass room with an independent kitchen. - A large en-suite bedroom opening onto a fabulous terrace with panoramic views of the hills, offering the most beautiful sunsets.. - Guest WC and dressing rooms. This floor also provides direct access to the infinity pool. On the 1st floor: - Two bedrooms with a bathroom. Numerous outdoor spaces planted with Mediterranean species, as well as easy parking for multiple vehicles with a double garage, complete this unique offering. Agency fees charged to the seller. Information on the risks associated with this property is available on the Georisques website: www.georisques.gouv.fr

Ref. : 87391469

MAISON CINO Real Estate

GARCHES1 250 000 €

House for sale office - 7 rooms - 165

Garches - 165 m² family home, sheltered from view

Ideally located in the heart of a secure high-end residence, Engel & Völkers is pleased to offer you this charming 165 m² family home, with caretaker, swimming pool and tennis court. The ground floor comprises a beautiful entrance hall with closets, a large reception room opening onto a pleasant terrace and a landscaped garden, as well as a separate fitted kitchen, fully renovated, and a guest toilet. Upstairs, the sleeping area consists of four bedrooms, two of which are extended by a large terrace. A bathroom, a shower room and separate toilets complete this level. The attic has been converted and provides a versatile space that can be used as a studio, office or playroom. The garden level includes a fifth bedroom, a cellar, a laundry room, a gym and a garage. Love at first sight guaranteed! Condominium of 7 lots Average annual charges: €5,400 Ongoing proceedings: No EPC: F (373) - GHG: E (68) Dwelling with excessive energy consumption: F Estimated annual energy costs: €5,080 - €6,930 Transaction fees payable by the seller Information on the risks to which this property is exposed is available on the Géorisques website: www.georisques.gouv.fr

Ref. : W-048823

ENGEL & VÖLKERS