OK
More than Less than
  ok

Key-words : office

Houses and Apartments, your real estate specialist magazine offers a selection of ads that match with the keyword office. You can refine your search by specifying the area or price range in the navigation bar link Search for a House/Apartment.

MEGÈVE1 420 000 €

Apartment for sale office - 4 rooms - 90

Newly renovated 4-bedroom apartment with private garden, jus

In the heart of the village of Megève, discover this superb luxury apartment located on the garden level of an authentic Megève house from the early 20th century. completely renovated and comprising only four apartments. With a living area of 90.72 m2 (Carrez Law), it comprises four bedrooms, including two suites, and three bathrooms. The main living area, bright and welcoming, includes living room, dining room and fully equipped open-plan kitchen, opening onto a private garden, a rare asset in this area. Located in a privileged environment, this apartment perfectly combines alpine charm and modern comfort, meeting the expectations of a demanding clientele. A 20 m2 chalet is offered in addition to the price, providing a charming annex that can be used as an office, extra bedroom or relaxation area. Mandate reference: 100 Information on the risks to which this property is exposed is available on the Géorisques website: www.georisques.gouv.fr. Property subject to co-ownership, no ongoing proceedings, 4 lots.

Ref. : 217

Ravello Immobilier - Megève

CHAVILLE1 290 000 €

House for sale office - 7 rooms - 229

Viroflay Rive Droite on the edge of Chaville – Contemporary house built in 2016 – 184m² (1,981 sq ft) with 5 bedrooms – Garden – Garage.

Exclusive listing. Your Barnes Versailles-Viroflay consultant – Damien Portail – is listing this contemporary property, built in 2016, in one of the most sought-after residential areas of Viroflay Rive-Droite, on the edge of Chaville. A stone's throw from Fausse Reposes forest, close to the shops and a 10-minute walk from Chaville Right Bank and Left Bank stations, this property offers 184m² (1,981 sq ft) of living space (229m² or 2,465 sq ft of floor space) and includes a wooded garden with a terrace. Rare property in Viroflay, to be viewed without delay. This quiet property, in immaculate condition, is laid out as follows: - entrance on the ground floor with a bedroom, shower room with toilet, laundry room and storage space - on the garden level, a superb 50m² (538 sq ft) dual-aspect living room with an insert fireplace, underfloor heating and large picture windows overlooking the garden, a fitted open kitchen, an office/TV room area and a toilet - upstairs: a landing, 4 bedrooms with cupboards, one of which is a master suite with shower room, a second shower room, storage space and a separate toilet. A double garage rounds off this rare property in Viroflay, which will delight families in search of a contemporary home in immaculate condition, featuring an open-plan living area that makes the most of the natural light, 5 bedrooms and 3 shower rooms, a double garage, all within easy reach of shops and train stations. Double glazing. Fibre-optic Internet. Mains gas heating and hot water. EPC rating: B / B. 2025 property tax: approx. €3,637/year. Fees at 4% payable by the buyers (€1,240,400 net seller price). €1,240,400 Agency fees not included - Agency fees: 4% incl. VAT Fees payable by the buyer - Estimated amount of annual energy costs for standard use based on 2022 energy costs: €1,160 ~ €1,630 - Information on the risks to which this property is exposed is available on the Géorisques website: www.georisques.gouv.fr - Damien Portail - Sales agent - EI - RSAC 892 234 196 1,240,400 € Agency fees not included - Agency commission: 4%VAT included Agency fees payable by buyer - Montant estimé des dépenses annuelles d'énergie pour un usage standard, établi à partir des prix de l'énergie de l'année 2022 : 1160€ ~ 1630€ - Les informations sur les risques auxquels ce bien est exposé sont disponibles sur le site Géorisques : www.georisques.gouv.fr - Damien PORTAIL - Agent commercial - EI - RSAC 892 234 196

Ref. : 86864043

BARNES YVELINES

ST-GERVAIS-LES-BAINS1 950 000 €

House for sale office - 6 rooms - 265

Chalet Edélia - modern comfort surrounded by nature

This recently built chalet (2025) offers a total area of 300 m² (230 m² under Carrez law, 265 m² weighted). Its layout is functional and includes an independent apartment. The ground floor features an entrance hall with a cloakroom, an en-suite bedroom with dressing room and shower room, two additional bedrooms, a bathroom, a separate toilet, and a laundry room. Upstairs, the living area includes a fully equipped kitchen with pantry, a dining room, and a bright lounge opening onto two terraces — one covered facing southwest, the other uncovered. A west-facing balcony completes the space. The top floor is dedicated to the master suite, offering a bedroom, dressing room, office, shower room, and toilet. Attic storage adds extra convenience. An independent apartment is located on the left side of the chalet, with a kitchen and dining area on the ground floor, and upstairs a TV corner, a bedroom with dressing room, and a shower room — ideal for hosting guests or generating rental income. Outside, three parking spaces and a garage with an automatic door complete the property.

Ref. : PM1-613

Megeve Sotheby's International Realty (Or Immo Megeve)

MOUGINS3 300 000 €

House for sale office - 6 rooms - 305

House in Mougins, 6 rooms, 305.87 m2

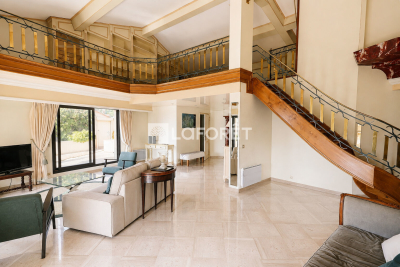
Laforêt Valbonne exclusively presents a villa located within a secure, gated community with a caretaker, one of the most sought-after in Mougins, offering absolute tranquility. Built on a flat, well-oriented plot, the property boasts 305 sq m of living space and benefits from abundant natural light throughout the day. Completely renovated by an architect, the house features open-plan living areas and a seamless flow between the interior and exterior spaces. The living room, with its expansive windows, opens directly onto the garden and terraces. The open-plan kitchen is organized around a central island. The ground floor comprises a master suite with a bathroom, as well as an additional bedroom with an adjoining shower room, which could be converted into a separate suite. Upstairs, two bedrooms, a shower room, an office space, and a mezzanine gym/recreational area overlooking the living room complete the upper floor. A wine cellar is also included. Outside, there is a swimming pool, terraces, and a landscaped garden. The property offers real potential for development and adaptation to suit changing needs. Located in a sought-after area, it is ideal for a primary or secondary residence.

Ref. : 797

Laforêt VALBONNE Exclusive Properties

SANARY-SUR-MER1 790 000 €

House for sale office - 5 rooms - 161

Charming 160 m2 house near the port

Just 500 meters from the port, this magnificent 1960s character house offers 160 m2 of living space on a landscaped 512 m2 plot, all impeccably maintained. A rare find in this area! On the ground floor, you'll be immediately captivated by the spacious living room with a library and a superb modern kitchen opening onto the dining room. This space leads to a splendid covered terrace with a summer kitchen, ideal for entertaining in any season while enjoying unobstructed views of the garden. Upstairs, the master suite will charm you with its private terrace, dressing room, and large bathroom. A second bedroom, an office that could serve as an additional bedroom, and a shower room complete the layout. The garden, with no overlooking neighbors, is a true haven of peace: swimming pool, jacuzzi... an idyllic setting to relax and fully enjoy the beautiful days. Old-world charm and modern amenities blend perfectly. A laundry room, a cellar, a workshop, and a large covered parking space of 30 m2 complete this exceptional property which must be discovered without delay!

Ref. : 1_FFVMA1460

FC AGENCE

ANTIBES3 900 000 €

House for sale office - 5 rooms - 284

Cap d'Antibes – Elegant Villa in Absolute Privacy, Walking Distance to Garoupe Beaches

Nestled in the heart of the prestigious Cap d'Antibes, one of the French Riviera's most exclusive and sought-after addresses, this elegant villa of approximately 284 sqm offers a rare lifestyle combining privacy, tranquility, and Mediterranean charm. Ideally located within walking distance of the renowned Garoupe beaches, the property enjoys a peaceful setting sheltered from view. Set on beautifully landscaped grounds of approximately 1,050 sqm, the villa features spacious sun-drenched terraces, a delightful garden, and a stunning heated 10 x 5 m saltwater swimming pool, creating an idyllic setting for relaxation and entertaining. Presented in impeccable condition, the property offers generous living spaces and refined interiors. The ground floor comprises a bright and spacious living room, a large family kitchen with dining area, a laundry room, and a guest suite. Upstairs, a second lounge provides an additional reception area, while the villa offers a total of four en-suite bedrooms, designed for both comfort and privacy. An independent annex of approximately 30 sqm provides excellent additional potential, whether as a guest apartment, private office, wellness area, gym, or spa. Air conditioning, a carport, garden storage, poolside shower and WC, as well as the possibility to extend the upper floor, further enhance this exceptional property. A rare opportunity in one of the most desirable locations on Cap d'Antibes, offering an exceptional blend of elegance, discretion, and proximity to the sea. The profile photo has been modified using AI.

Ref. : MZICP1063

MICHAËL ZINGRAF CHRISTIE'S INTERNATIONAL REAL ESTATE CAP D'ANTIBES

LA CELLE ST CLOUD1 200 000 €

House for sale office - 6 rooms - 153

BARNES - Exclusive listing - 153m² (1,647 sq ft) apartment in La Celle-Saint-Cloud - 90m² (969 sq ft) of terraces - Built in 2019

Barnes has the exclusive listing of this superb penthouse apartment, bathed in natural light, in immaculate condition and thoughtfully laid out (two apartments combined) situated on the third floor of 2019 building with a lift. This rare property comprises: an entrance hall, a large 48m² (517 sq ft) living room with open kitchen leading onto two tree-lined terraces measuring 57m² (614 sq ft) and 35m² (377 sq ft) each, four bedrooms including a 46m² (495 sq ft) master suite with wardrobe, an office area (potential for a fifth bedroom), a bathroom and a shower room with toilet and access to the terrace, a pantry, a bathroom with shower and bath, a laundry area, and a guest toilet. Four indoor parking spaces (can be enclosed) and a cellar complete this property A sky view terrace facing south-west (with motorised awning) A south-facing terrace (partially covered) Automatic sprinkler system throughout the grounds Motorised and manual roller shutters Alarm Apartment partially on the top floor of the residence. Renovation work in 2022 and 2025. Plenty of cupboard space. Quick access to the A13 and A86 motorways, easy access to Paris and Saint-Germain-en-Laye (78100) and Rueil-Malmaison (92500). 15 minutes from Celle-Saint-Cloud train station, 5 minutes from the EIB school in Celle-Saint-Cloud - Bougival, 11 minutes from Blanche de Castille in Le Chesnay (78150) and 15 minutes from the Lycée International de Saint-Germain-en-Laye. Shops, media library, swimming pool, town hall, theatre, forest, etc. – all within walking distance. Annual charges €5,510. Communal heating gas boiler heating and hot water. 2 residential lots and 4 ancillary lots. Property subject to shared ownership status - 150 lots, 60 of which are for residential use. Excellent EPC: C/C - All windows have recently been fitted with double glazing – Communal gas boiler. 4.90% fees incl. tax payable by the buyers, i.e. €57,000 incl. VAT and €1,143,000 net seller price. Your BARNES contact: Alexandre CHARLET +33 (0)6 68 08 88 99 Information on the risks to which this property is exposed is available on the Géorisques website: www.georisques.gouv.fr €1,143,000 Agency fees not included - Agency fees: 4.99% incl. tax Fees payable by the buyer - Average amount of the share of charges €5,512/year - Estimated amount of annual energy costs for standard use based on 2021 energy costs: €1,120 ~ €1,530 1,143,000 € Agency fees not included - Agency commission: 4.99%VAT included Agency fees payable by buyer - Nombre de lots dans la copropriété: 61 - Montant moyen de la quote-part de charges courantes 5,512 €/yearly - Montant estimé des dépenses annuelles d'énergie pour un usage standard, établi à partir des prix de l'énergie de l'année 2021 : 1120€ ~ 1530€

Ref. : 87115653

BARNES YVELINES

LA LONDE-LES-MAURES1 049 000 €

House for sale office - 6 rooms - 190

Luxury villa with panoramic views in La Londe les Maures, Do

Facing the Hyères Islands, in a sun-drenched setting, this property exudes understated elegance where contemporary architecture harmonizes with the gentle Mediterranean landscape. Situated on a south-facing plot, the house enjoys unobstructed sea views, ever-present from the living areas and outdoor terraces. From the moment you arrive, the tone is set. A gate opens onto a parking area discreetly integrated into the plot. A few steps then lead to the house, gradually revealing its clean lines and generous outdoor spaces. Built in 2004 and regularly maintained, the property now combines modern comfort with a warm atmosphere, thanks to a complete renovation carried out in 2019. The upper level houses the reception areas in a bright and airy atmosphere. The spacious living room, opening onto a large terrace overlooking the sea, benefits from a seamless flow between indoors and outdoors. The fully equipped open-plan kitchen exudes a welcoming and contemporary feel, while an elegant office nook discreetly extends the living space. On this same level, the master suite offers an intimate retreat with a bespoke dressing room, bathroom, and soothing views of the surrounding landscape. On the garden level, the house reveals a space designed to comfortably accommodate family and guests. Three en-suite bedrooms each have their own storage, shower room, and private toilet, decorated in a simple yet contemporary style. A spacious TV room, complete with a fully equipped kitchen area, creates a particularly inviting second living space, ideal for long summer evenings or stays with friends. Generous openings naturally extend the interior spaces onto a large outdoor terrace, at the heart of which lies a swimming pool elegantly integrated into the landscape. The whole setting invites an outdoor lifestyle, punctuated by southern light and the blue hues of the Mediterranean. The 2019 renovation modernized all the amenities, with particular attention paid to materials and the harmony of the spaces. The bedrooms and kitchen were completely redesigned and redecorated, while the flooring on the lower level and in the master suite was replaced to enhance the house's contemporary character. An additional kitchen area was also created in the TV room, increasing the independence and conviviality of this level. Fully air-conditioned thanks to reversible equipment installed in all rooms, this villa now combines aesthetics, comfort and a gentle way of life in a privileged setting facing the sea. Contact us at 06 76 54 04 03 or 06 70 14 34 84

Ref. : 1062

AGENCE DE VALCROS

PARIS 15EME735 000 €

Apartment for sale office - 3 rooms - 71

Paris, 15th arrondissement - Ideal for a liberal profession: hig

Engel & Völkers offers you a rare opportunity on the market: a high-end professional space of 63 m² (Carrez law), ideally configured for the practice of a liberal profession (fully authorized by the condominium association). Located on the garden level of a beautiful 1925 dressed-stone building, this property perfectly combines the prestige of period features, modern comfort, and fully independent access for your patients or clients. An Optimal and Flexible Layout Very bright and in perfect condition, the premises offer an ideal layout for a professional activity: Reception / Secretariat Area: A large, bright living room with open kitchen (perfect for a welcoming waiting room or a tea area for your staff). Consultation / Office Area: The current sleeping area provides two main offices/consulting rooms as well as a third auxiliary office (ideal for archives, a laboratory, or a rest area). Facilities: Separate WC and a bathroom. Security: the apartment has its own security system. The ++ Clientele: A superb 24 m² outdoor garden, offering a green and highly privileged waiting or break setting, with an independent entrance from Rue de la Convention. Welcome your clients in an enhancing setting that inspires confidence: Absolute period charm: beautiful parquet flooring, period moldings and a fireplace. High ceilings offering superb volumes. A cellar completes this property (ideal for storing archives or equipment). Expert's opinion: A strategic garden-level location, a prestigious dressed-stone address and a private outdoor area. A turnkey workspace to set up or develop your activity. EPC: E /319; GHG: D/44 Estimated annual energy costs for the dwelling: €1,670 - €2,310. Condominium of 43 lots Ongoing procedure: no Average annual charges: €3,000 Transaction fees incl. VAT payable by the seller Information on the risks to which this property is exposed is available on the Géorisques website: www.georisques.gouv.fr. W-049ZWI The Convention district, centered around the station of the same name, represents an often-forgotten side of Parisian life: everyday life in a highly secure neighborhood. A simple, practical daily routine, born of a fair balance between chic and good deals. Local shops, gourmet grocers, home furnishings, brunch spots and the cinema—Convention is a city within the city. Like a number of artists, it was for this tranquility and gentle way of life that Georges Brassens chose to live here. Metro: Line 10 Javel André Citroën - RER C - Bus 30 - 62

Ref. : W-049ZWI

ENGEL & VÖLKERS

NEUILLY SUR SEINE1 780 000 €

Apartment for sale office - 6 rooms - 106

Neuilly-sur-Seine – Pont de Neuilly – Top floor with terrace

This 107m² (1,152 sq ft) apartment, situated on the 6th and top floor of a semi-recent shared ownership building with concierge, a stone's throw from Pont de Neuilly metro station and local shops, opens onto wide balconies on either side and is bathed in light. A double-sized living room, extended by a semi-open kitchen, leads onto a wide, full-length balcony with unobstructed views to the east; a master bedroom with office area (or third bedroom) and shower room opens onto a wide balcony to the west; a second bedroom also opens onto a balcony to the east; and there is a separate bathroom. A staircase leads to a large 107m² (1,152 sq ft) roof terrace affording unobstructed 360-degree views. Two cellars and a parking space on the basement level. Option to acquire a second parking space. Property subject to shared ownership status. €1,710,000 Agency fees not included - Agency fees: 4.09% incl. tax Fees payable by the buyer - Average amount of the share of charges €8,250/year - Estimated amount of annual energy costs for standard use based on 2022 energy costs: €2,010 ~ €2,800 1,710,000 € Agency fees not included - Agency commission: 4.09%VAT included Agency fees payable by buyer - Montant moyen de la quote-part de charges courantes 8,250 €/yearly - Montant estimé des dépenses annuelles d'énergie pour un usage standard, établi à partir des prix de l'énergie de l'année 2022 : 2010€ ~ 2800€

Ref. : 87124106

BARNES NEUILLY

LES ISSAMBRES840 000 €

House for sale office - 7 rooms - 188

7-ROOM VILLA 188M2 WITH VERANDA, POOL AND INDEPENDENT APARTMENT, IN LES ISSAMBRES

Located in the heart of a residential estate less than 5 minutes from the town center and shops, this pretty 70s villa offers peace and serenity. Perfectly maintained, it is composed as follows: Main level: A bright living room extended by two winter garden-style verandas, offering an unobstructed view of the hills and a glimpse of the sea. A kitchen open to the living room, as well as three large bedrooms. Garage and carport. Upper level: A master suite with shower room and WC, as well as an additional bedroom that can be used as an office. Lower level: A separate 3/4 room apartment with direct access to the swimming pool. An ideal living environment, to discover without delay?!

Ref. : 3342

SEA VIEW PROPERTY / GROUPE AGENCE DU CAP

ST-RAPHAËL1 890 000 €

House for sale office - 7 rooms - 215

RENOVATED VILLA WITH SEA VIEW 215 M2 SAINT RAPHAEL

Situated in a commanding position with a splendid 180° sea view, offering exceptional panoramic views all the way to St. Tropez, this villa, built on a plot of over 1400 sqm, has been completely renovated. The 215 sqm villa comprises a main living area of 215 sqm and a 10 sqm annex suitable for use as an office or bedroom. It features three air-conditioned bedrooms, including a 40 sqm master suite with a spacious bedroom, dressing room, and bathroom. A modern kitchen opens onto a terrace with breathtaking views. A living room also opens onto a large terrace at pool level, complete with a lap pool. Two garages complete this property.

Ref. : 9954

IMMOGOLF

NICE176 000 €

Commercial real estate for sale office - - 50

FOR SALE – Wine Bar & Restaurant Business – Port of Nice Area

Prime location just a short walk from the Port of Nice! A fantastic opportunity to acquire a wine bar and restaurant business located in one of Nice's most vibrant and sought-after districts, benefiting from both a loyal local clientele and year-round tourism. Key Features Approximately 50 m² (540 sq ft) commercial premises. 400 mm rooftop extraction system, allowing for a full kitchen operation. Fully equipped kitchen. 30 indoor seats in an air-conditioned dining area. 30 outdoor terrace seats, south-facing. Private courtyard behind the kitchen. Currently operating 5 evenings per week, offering significant growth potential through lunchtime service, extended opening hours, private events, or seven-day operation. Commercial lease valid until 2031. Low operating costs. Additional Space The lease also includes a 25 m² storage room on the third floor, ideal for stock or storage. In addition, there is the opportunity to acquire a second 25 m² mezzanine unit, fitted with water and electricity, suitable for additional storage, office space, or staff accommodation. Financial Information Monthly rent for the business premises, including the third-floor storage room: €743 (service charges included). Monthly rent for the additional mezzanine unit: €530 (service charges included). Asking Price €176,000 A rare opportunity to acquire a turnkey business in one of Nice's most desirable locations, featuring exceptionally low rent, a sunny south-facing terrace, and excellent potential for future growth. Further information and viewings available upon request.

Ref. : RD - LAS

GROUPE FOCH

PARIS 6EME2 500 000 €

Apartment for sale office - 5 rooms - 122

PARIS 6 – CROIX ROUGE – Characterful dual-aspect apartment – 2 bedrooms

This 115.08m² or 1,239 sq ft (Carrez Law) dual-aspect apartment offers 122.40m² (1,318 sq ft) of floor space beneath a 3.70m (12ft) ceiling height and is situated on the main floor of the former Hôtel de Sully-Charost on Rue du Cherche-Midi. The charm of the building's common areas sets the tone for the property: that of an exceptional architectural setting, in the heart of one of the most sought-after neighbourhoods on the Left Bank. The apartment has retained all its decorative period features: Versailles parquet flooring, original fireplaces and elegant plaster mouldings. The dual-aspect light, combined with its generous volumes, lends each room a striking appearance. It comprises an entrance hall, a large, dual-aspect living room overlooking the street and the courtyard, a kitchen area, two bedrooms, two shower rooms, two toilets and an office. Requiring complete renovation, this property offers a wide range of possible layouts. This superb property also comes with a cellar. Located a stone's throw from Le Bon Marché, between Saint-Germain-des-Prés and Hôtel Lutetia, it offers architectural prestige and an exceptional setting. €2,857,143 Agency fees not included – Agency fees: 5% incl. tax Fees payable by the buyer - Estimated amount of annual energy costs for standard use based on 2021 energy costs: €3,480 ~ €4,710 – Information on the risks to which this property is exposed is available on the Géorisques website: www.georisques.gouv.fr 2,381,000 € Agency fees not included - Agency commission: 5%VAT included Agency fees payable by buyer - Nombre de lots dans la copropriété: 42 - Montant estimé des dépenses annuelles d'énergie pour un usage standard, établi à partir des prix de l'énergie de l'année 2021 : 3480€ ~ 4710€ - Les informations sur les risques auxquels ce bien est exposé sont disponibles sur le site Géorisques : www.georisques.gouv.fr

Ref. : 87109883

BARNES SAINT-GERMAIN-DES-PRES

COURBEVOIE1 215 000 €

Apartment for sale office - 7 rooms - 197

COURBEVOIE TOWNHOUSE WITH GARDEN AND TERRACES

Barnes exclusive: Ideally located in the town centre, close to Courbevoie station, the tramway and shops, this recent family house is well proportioned. Entrance hall, eat-in kitchen and lounge on the ground floor opening directly onto a terrace and garden free from overlook and facing East/South/West. Two bedrooms and a bathroom with laundry area on the 1st floor. Third bedroom on the second floor, along with a shower room and an office/library or TV lounge or spare bedroom, opening directly onto a quiet terrace free from overlook. The 3rd floor has been fitted out as a master suite with walk-in wardrobe and bathroom. Plenty of built-in cupboards and quality fittings, excellent general condition, and very peaceful at the far end of a lane. The house also has a lock-up garage and parking space. Contact: +33 (0)6 03 84 60 34 Fees payable by the seller - Number of lots in the shared ownership complex: 9 - Average amount of the share of charges €2,400/year - Estimated amount of annual energy costs for standard use: €1,187 ~ €1,607 Agency fees payable by vendor - Nombre de lots dans la copropriété: 9 - Montant moyen de la quote-part de charges courantes 2,400 €/yearly - Montant estimé des dépenses annuelles d'énergie pour un usage standard : 1187€ ~ 1607€

Ref. : 87116358

BARNES HAUTS DE SEINE NORD