OK
More than Less than
  ok

Key-words : les plans

Houses and Apartments, your real estate specialist magazine offers a selection of ads that match with the keyword les plans. You can refine your search by specifying the area or price range in the navigation bar link Search for a House/Apartment.

CANNES1 450 000 €

Apartment for sale les plans - 3 rooms - 84

Exclusivity. Prestigious Residential Area of La Californie. Set within a highly sought-after, luxury residence with 24/7 security, landscaped park, tennis court, swimming pool, and fitness room. Located on a high floor, this superb and bright 2-bedroom apartment (approx. 85 sqm) offers absolute tranquility, complete privacy, and breathtaking panoramic sea views. The property features an entrance with built-in storage, a guest toilet, and a spacious living area opening onto a deep terrace with stunning sea views. The open-plan kitchen is fully fitted and equipped. Two en-suite bedrooms complete this exceptional property. Fully renovated with top-of-the-line materials, the apartment has been meticulously designed to maximize space and comfort, with numerous custom-made storage solutions. Sold with a basement garage and a cellar.

Ref. : 9845

CENTURY 21 ADHERE TRANSACTIONS

CANNES269 000 €

Apartment for sale les plans - 3 rooms - 57

2/3 P DUPLEX SEA VIEW - VILLA FRANCIA CANNES - TOP INVEST

Duplex 2/3 rooms 42 m² sea view - cannes croix des gardes - swimming pool, tennis - top invest airbnb location : cannes - croix des gardes - résidence villa francia top investment: turnkey duplex, optimized for excellent profitability in seasonal rental, with sea view and on-site services (concierge, key box). Highlights : - 2/3-room cabin - sea view + 2 covered terraces - infinity pool + tennis courts - concierge / key box service (airbnb) - parking lot - 24/24 h security located in the heart of cannes' sought-after croix des gardes district, in the villa francia residence, this 42 m² duplex 2/3-room cabin is an ideal opportunity for a highly profitable seasonal rental investment or a ready-to-use second home. Spread over two levels, the apartment has been designed with rental in mind: bright living room opening onto a covered terrace, fully-equipped open-plan kitchen, ground-floor bedroom with loggia, cabin bedroom ideal for bunk beds or private storage space. You'll benefit from two shower rooms (bathroom + shower room) and a separate toilet, a real comfort for your stay. Reversible air conditioning and built-in storage complete the package. The residence, highly sought-after for vacation rentals, offers rare amenities: infinity pool with panoramic view of the sea and the lérins islands, tennis courts, city park, on-site restaurant, free shuttle to downtown cannes. A concierge service and dedicated key box make it easy to welcome travelers and secure the airbnb operation. A turnkey property, nestled in a green and quiet environment, close to the beaches and the center of cannes. A must-see!

Ref. : 1705

Cannisimmo Théoule Mandelieu

NICE1 550 000 €

House for sale les plans - 5 rooms - 210

Charming house with garden and sea view

Located in the highly sought-after area of Nice West, this 210.73 m² house sits on a plot of approximately 1,660 m². Its south-west exposure provides exceptional natural light throughout the day, while the sea view and panorama over the surrounding hills create a rare and soothing living environment. The property reveals a warm, authentic atmosphere from the moment you enter. The living room naturally extends outdoors, and the separate kitchen benefits from a highly functional pantry and laundry room. The sleeping area includes four comfortable bedrooms (two on the garden level and two upstairs) and three bathrooms, allowing everyone to have their own space. Outside, the large garden offers remarkable potential: it is perfectly suited for the construction of a swimming pool, creating a true relaxation area facing the view. A garage completes the amenities, along with three private parking spaces. The whole is set in a quiet and sought-after environment within a secure residential estate, ideal for enjoying an exceptional quality of life. EPC: D-194 ; GHG: B-7 Estimated annual energy costs for the home: €3,710 - €5,070 House located in a development of 11 lots, with shared road and gate managed under joint ownership. No property manager, no co-ownership regulations, no shared charges. Transaction fees incl. VAT payable by the seller Information on the risks to which this property is exposed is available on the Géorisques website: www.georisques.gouv.fr The luxury real estate market on the French Riviera is one of the most attractive in the Mediterranean region. Holiday homes and second residences on the French Riviera offer not only an incomparable lifestyle and quality of life but also, in view of the international economic situation, a safe investment and a smart retirement plan, especially at premium addresses. Nice, the capital of the French Riviera and France's 5th-largest city, shines brightly. It has the charm of Mediterranean cities where the art of living owes as much to the beauty of the city and its colorful facades as to its exceptional climate, with more than 300 days of sunshine a year. A city of arts and culture, it is, after Paris, the city with the most museums. Flavors and traditions, the charm and authenticity of Old Nice and its flower market, the splendor of the Bay of Angels, its beaches and its luxurious hotels, the historic richness of its many monuments, parks and bourgeois palaces—Nice, a city both elegant, dynamic and welcoming, lives to the rhythm of its two thousand cultural, festive and sporting events. Its international airport, spectacular thanks to its unique approach along the coastline, serves more than 100 direct destinations.

Ref. : W-04814A

ENGEL & VÖLKERS

ROQUEFORT-LES-PINS2 290 000 €

House for sale les plans - 6 rooms - 220

Beautiful Family Villa in Quiet Setting - Roquefort les Pins

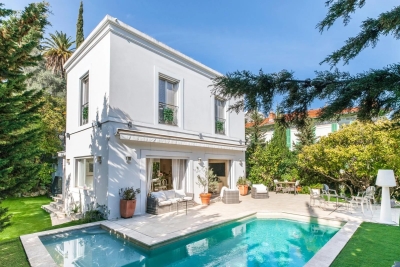
This villa, renovated to the highest standard with an architect, is bright and spacious and nestled in a peaceful and quiet neighbourhood just minutes from the town center. A large living room overlooking the pool area sits next to an open plan kitchen and dining area. Large glass doors frame the living space, creating an indoor-outdoor connection. A practical utility room and laundry sits behind the kitchen. The master bedroom suite with dressing and large bathroom is found on the ground floor along with two other bedrooms. A beautifully designed staircase leads you upstairs where you find a bright mezzanine and two additional bedrooms with shared bathroom, each with access to a terrace overlooking the garden. Sitting on a flat garden of 2000 m2 with a renovated swimming pool, the garden faces southwest. A closed garage and car port provide ample space for cars. The villa, heated with underfloor heating, reversible air conditioning and added insulation is highly energy efficient. A turn-key property just waiting for a new owner. A must-see!

Ref. : 86280709

WRETMAN ESTATE & CONSULTING

BANDOL2 480 000 €

House for sale les plans - 7 rooms - 195

Contemporary villa, close to the port and golf course – 83150 BANDOL

Nestled in lush greenery, this contemporary villa of approximately 195 m² will charm you with its generous proportions, high-end amenities, and peaceful atmosphere. Set on a landscaped 1,260 m² plot, the property opens onto a beautiful entrance leading to a bright 70 m² living area, combining a living room, dining room, and open-plan kitchen. Large bay windows let in natural light and offer unobstructed views. The ground floor houses a large master suite with a shower room and toilet, as well as two bedrooms, each with its own private shower room. A separate toilet completes this level. Upstairs, you will find an office space (easily converted into a bedroom), a bathroom, and an additional bedroom. The exterior is a true haven of relaxation: a sumptuous 15 x 5 meter mirror pool, a 60 m² pool house, a 20 m² spa, and a 45 m² double garage complete this exceptional property. The villa is also equipped with solar panels, combining modern comfort and energy efficiency. The price includes agency fees payable by the seller. For more information, please contact : Zélia MICHEL Tel: +33 6 88 06 05 41 Email: or Gabrielle AGRICOLE RSAC 922 145 594 Tel : 06 37 76 94 68 Email :

Ref. : CP2-055

CONFIDENTIAL PROPERTIES

ANTIBES850 000 €

House for sale les plans - 4 rooms - 75

charming village house with independent studio

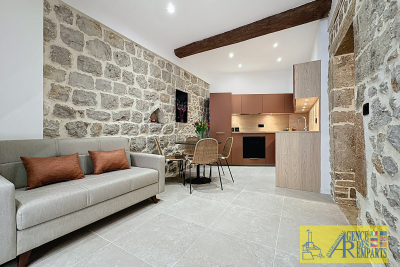
In the heart of Old Antibes, in one of the most sought-after and authentic districts of the French Riviera, discover this charming village house built three stories above the ground floor, combining character, functionality and potential. From the ground floor, you'll benefit from a real advantage: a self-contained studio apartment including a shower room with toilet, a washing machine connection, and a pre-equipped kitchen area with water and drainage. Ideal for hosting guests, accommodating a relative, running a business, or generating rental income. On the first floor, you will find a warm living room with an open-plan fitted kitchen, offering a friendly and bright living space, perfect for sharing moments with family or friends. The second floor houses a beautiful bedroom with its own shower room and WC, guaranteeing comfort and privacy. Finally, on the third floor, a second bedroom with en suite shower room and WC completes the set, creating a perfectly optimized sleeping area, with each level benefiting from its independence and functionality. This house is a rare opportunity in Old Antibes: ideal as a main residence, a charming pied-à-terre, or a rental investment. Its clever layout and independent studio make it a property with multiple possibilities, in the heart of a sought-after area, just steps from shops, the Provençal market, and the beaches. An authentic, practical property full of potential, to be discovered without delay.

Ref. : 5570

AGENCE DES REMPARTS

JUAN-LES-PINS2 195 000 €

Apartment for sale les plans - 5 rooms - 148

JUAN LES PINS, RENOVATED 5-ROOM FLAT FACING THE SEA

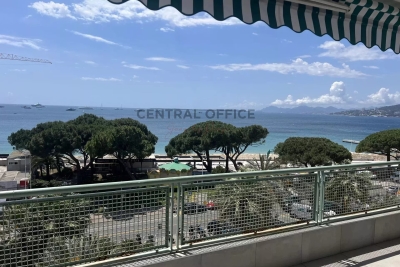
Unique opportunity on the Juan Les Pins seafront. Facing the Promenade de Juan Les Pins, its restaurants and sandy beaches. This magnificent, fully-renovated flat boasts spacious accommodation and a large south-facing terrace with superb views of the sea, the Lérins Islands and the Massif de l'Esterel. This flat offers a very attractive living room with open-plan kitchen, a master bedroom and 3 further bedrooms with their own shower rooms. There is also a garage.

Ref. : 86094087

CENTRAL OFFICE

NICE620 000 €

Apartment for sale les plans - 4 rooms - 88

For sale: 4-room apartment with unobstructed views in Nice

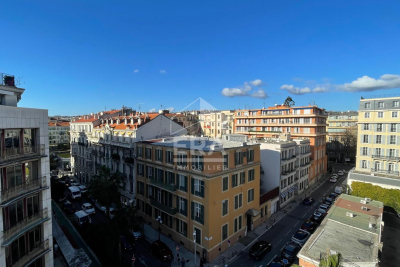
Your real estate agency in Nice (Lucas Eychenne 06 43 44 47 62) presents: This superb 4-room duplex apartment of 88 sqm, located on the 6th and top floor of a modern and secure building, is situated in the heart of Nice and is a rare find on the market. It comprises three bedrooms, a bright 25 sqm living room opening onto a southwest-facing balcony, an open-plan kitchen, a bathroom, and a shower room. Thanks to its ideal orientation and unobstructed views, the apartment benefits from optimal natural light throughout the day. The top floor offers welcome tranquility while allowing you to fully enjoy the advantages of Nice's city center. A closed garage is available for purchase separately. Contact us at 06 43 44 47 62 to arrange a viewing.

Ref. : 11830LE

ERA Côte d’Azur Immobilier

EZE2 000 000 €

Building plot for sale les plans - - 1100

Building land with sea views and planning permission

Discover a splendid location, nestling between the Mediterranean Sea and the hills, offering an idyllic living environment. This plot of approximately 1100m² is located in an absolutely peaceful setting, close to the well-known village of Èze and just a few minutes from Monaco. Features: - Beautiful uninterrupted view of the Mediterranean Sea - Good exposure - Permission accepted to build a villa with a gross floor area of 695m². Benefits: - Easy access from Monaco and close to amenities - Opportunity to build a fabulous villa designed by a renowned architect, focusing on well-being and new technologies - Support from A to Z for the realisation of this project or the possibility for the future owner to realise his own project Don't miss this unique opportunity to become the owner of an exceptional plot of land in an enchanting setting. Contact us today for more information and to arrange a viewing.

Ref. : V1918SJ

JOHN TAYLOR Cap Ferrat

LE CANNET539 000 €

Apartment for sale les plans - 3 rooms - 94

Le Cannet (Cannes border) Between the Europe and Petit Juas areas Located in a very residential area, this apartment enjoys absolute peace and quiet while being only a few minutes from local amenities and the centre of Cannes. Nestled within a charming character house that was fully renovated 6 years ago, this intimate residence comprises only 4 apartments, with low monthly charges of €60. The property is set on a 900 sqm plot with green areas and fruit trees, offering an exclusive and preserved living environment. With its private entrance, similar to a house, this very comfortable two-bedroom apartment of approximately 95 sqm features an entrance hall opening onto a bright living space with a fully fitted and equipped open-plan kitchen, and a living/dining area totalling more than 36 sqm. The apartment offers two spacious bedrooms (16.30 sqm and 15.37 sqm), a shower room, and a separate WC. During the renovation, the property was carefully optimized with numerous custom-made storage spaces and built-in wardrobes. The high ceilings add charm and further enhance the feeling of space and volume. Renovated with great care using high-quality materials and designed in a simple and elegant style, this apartment allows anyone to easily envision themselves living here. It benefits from excellent natural light and remarkable tranquility. A large 20 sqm terrace completes the property. The living room and terrace both enjoy a lovely sea glimpse. A closed garage of more than 16 sqm is also included with the property.

Ref. : 9844

CENTURY 21 ADHERE TRANSACTIONS

CANNES2 295 000 €

Apartment for sale les plans - 4 rooms - 120

For Sale - 4-Room Apartment - Panoramic Sea View - Californie

In the prestigious Californie district, within a high-end secured residence, we offer this bright, fully renovated 117 m² apartment with stunning sea views. The apartment features an entrance hall, a spacious living room with a fully equipped open-plan kitchen leading to a south-facing terrace, as well as 3 en-suite bedrooms, each with its own shower room. A garage, a parking space, and a storage room complete this property. The information on the risks to which this property is exposed is available on the Géorisques website: www.georisques.gouv.fr

Ref. : 85280653

Prestige & Properties

CAGNES-SUR-MER545 000 €

Apartment for sale les plans - 3 rooms - 53

Bright 3-room apartment with large rooftop terrace - Cagnes-sur-Mer

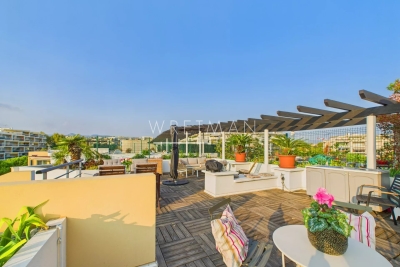
Situated in the Domaine du Lido — an exclusive, secure residence with a caretaker and several swimming pools — this bright 3-room apartment is a rare find. A standout feature is the generous rooftop terrace, providing open, uninterrupted views of the surrounding hills and the Mediterannean sea. The interior welcomes you with a hallway that leads to a spacious living room and a fully equipped open-plan kitchen. Large glass doors open onto the terrace, filling the space with natural light. You will also find a bathroom with shower and toilet, and a cozy bedroom with direct access to the terrace. The apartment is currently laid out as a spacious one-bedroom, but can easily be reconfigured into two bedrooms by restoring its original floor plan. A staircase from the main terrace leads to the private rooftop area — an elevated sanctuary offering spectacular views and ample room for multiple lounge or dining setups. A private garage is included for added convenience. Perfectly located, the apartment is just a short stroll from the beach, the Port du Cros, and the lively Promenade de la Plage with its array of restaurants. Meanwhile, the residence's swimming pools further enhance the relaxed Mediterranean lifestyle. Nice International Airport is only a 10-minute drive away, making it ideal for both full-time living and holiday escapes.

Ref. : 86384537

WRETMAN ESTATE & CONSULTING

TOURRETTES-SUR-LOUP2 345 000 €

House for sale les plans - 9 rooms - 310

Charming Bastide with stunning views - Tourrettes-sur-Loup

This elegant and well-maintained Bastide of approximately 310 m² features 5 bedrooms and a self-contained 1-bedroom apartment, nestled within a beautiful olive grove of 11,240 m² with a large swimming pool. Filled with natural light, the property blends authentic character — including wooden beams, terracotta tiles, and open fireplaces — with modern comforts, all surrounded by panoramic views of the mountains, the valley, and the village of Le Bar-sur-Loup, just a few minutes' drive from the charming village of Tourrettes-sur-Loup. This exceptional and beautiful property offers an ideal layout for a large family: Ground floor: Entrance hall, guest toilet, bright open-plan living room with direct access to a large terrace to enjoy the stunning views, cozy living room with fireplace, fully equipped kitchen opening onto a covered terrace and direct access to the pool area. One beautiful en-suite bedroom with a private bathroom. First floor: Spacious master suite with bathroom, private balcony, and a mezzanine lounge area. Lower level: Offers 3 additional bedrooms with bathrooms, sharing a cozy lounge area, all with direct access to the garden. Above the garage, you will find an independent and newly renovated apartment featuring 1 bedroom, bathroom, open fully equipped kitchen, dining area, and sitting room, warmly accommodating guests with comfort and privacy. Outdoor area: The enclosed landscaped grounds feature expansive relaxation areas to enjoy the stunning views, a large swimming pool with terraced area, shaded terraces, a stunning olive grove bordered by beautiful stone walls, double garage, parking area, workshop, outdoor storage, and automatic gate. This exceptional and charming property is set in a peaceful environment, perfect for those who wish to enjoy the beauty of the Côte d'Azur!

Ref. : 85465826

WRETMAN ESTATE & CONSULTING

GRIMAUD3 999 000 €

House for sale les plans - 6 rooms - 292

High-End villa with lovely sea views - private domaine

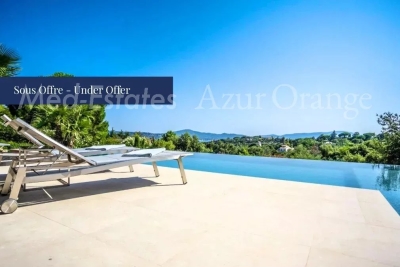
High-End villa (2019) of +/- 292 m² and 5 bedrooms, on a plot of +/- 3,036 m² with heated pool. The villa was realised in the highest construction quality and in close collaboration with renowned architects. The location is unique: in the secured "Domaine de Beauvallon Bartole", not far from the international golf course "Golfe de Beauvallon" and within walking distance of the sandy beaches (about 10 minutes), in complete tranquillity. From the terraces of the villa and the infinity pool you have a fantastic panoramic view of the Gulf of Saint-Tropez and the surrounding nature. This exclusive villa reflects a very high standard and was realised according to German standards (eg. fully furnished kitchen, bathrooms with fine marble and high-quality fittings; parquet / natural stone flooring; alarm system; fully air-conditioned; underfloor heating). The garden is a true oasis with a lovely Mediterranean flair - realised by a renown garden architect. The Villa Spacious, elegant living area with fireplace and sea views; open plan, fully equipped kitchen with branded appliances; and large living-dining area with adjoining terrace; 5 bedrooms each with en-suite bathroom and private terrace. Outdoor area Heated infinity pool with integrated Jacuzzi can be illuminated in the evening and thus forms the perfect complement to the magnificent view of the bay of Saint-Tropez,... The ambience with mature trees and the dreamlike landscaped gardens will not only make the heart of nature lovers beat faster; granite stone driveway to the 3 parking spaces and double garage.

Ref. : 8124654

MED-ESTATES

NICE2 450 000 €

House for sale les plans - 7 rooms - 220

Bas-Cimiez – Prestigious Contemporary Villa with Heated Pool

A rare find! Stunning contemporary villa of 220 m², combining space, light, and ultimate comfort. The 95 m² open-plan living and kitchen area opens onto the garden through a large bay window, perfect for enjoying natural light and views of the heated pool. A beautiful terrace completes the upper floor, ideal for relaxing or entertaining. The villa offers 5 bedrooms, including one on the ground floor, 2 shower rooms, a bathroom with a balneo tub, 4 toilets, and a master suite with dressing room and private bathroom. A practical laundry room completes the layout. Outside, enjoy the heated pool, barbecue, and landscaped lighting, perfect for family gatherings or relaxing with friends. Exceptional features: Rare 110 m² garage with workshop, accommodating up to 4 cars Cellar and 50 m² flexible space, ready for your imagination—home gym, cinema, or workshop 2 exterior parking spaces Close to schools, ideal for families A unique, bright, and functional home, perfect for a family seeking prestige, comfort, and creativity in a highly sought-after neighborhood . +33613436115

Ref. : 86824580

JOHN ROYCE REAL ESTATE