OK
More than Less than
€  ok

Key-words : high ceiling

Houses and Apartments, your real estate specialist magazine offers a selection of ads that match with the keyword high ceiling. You can refine your search by specifying the area or price range in the navigation bar link Search for a House/Apartment.

MOUGINS995 000 €

House for sale high ceiling - 6 rooms - 174 m²

Rare in the area ideally located in the heart of Val de Mougins, within walking distance of all amenities, yet enjoying absolute tranquility, superb open views, and perfect exposure, this detached house built in 2015 offers a peaceful and green living environment. It provides approximately 174 sqm of living space, with an additional 90 sqm of potential space to be fitted out according to your needs, all set on a 1,520 sqm plot with a swimming pool. On the ground floor, a spacious and bright living room with a wood-burning stove opens onto a fully equipped open-plan kitchen. This living area leads directly onto a terrace with open views and no overlooking neighbors. A master suite with a full bathroom and access to the terrace, as well as a separate WC, complete this level. A staircase leads to a mezzanine of approximately 30 sqm, ideal for a home office, reading corner, or relaxation area. The garden level comprises four bedrooms, each with its own shower room and direct access to the outdoors. This level also includes a 22 sqm landing area that can be arranged to suit your needs (games room, TV lounge, etc.), as well as a separate WC. The basement, benefiting from high ceilings, offers 90 sqm to be developed according to your plans: gym, workshop, independent apartment, wine cellar, and more. The house features high-quality amenities: earthquake-resistant standards, energy rating A, and underfloor heating. Outside, several parking spaces are available. The swimming pool and its pool house pleasantly complete this property.

Ref. : 3684
CENTURY 21 COAST & COUNTRY

MORZINE2 450 000 €

House for sale high ceiling - 9 rooms - 312 m²

Stunning LUXURY 6 bedroom chalet in Morzine

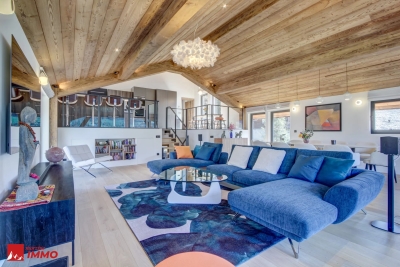
A fabulous brand new chalet just completed in a great area of Morzine. RARE to the market do we have a chalet that has just been completed and is ready for occupation. Generally clients need to wait for 2 years whilst the chalet is built. This high spec chalet is ready to enjoy now! Recently built to a high standard and benefitting the most recent building regulations in terms of heating and insulation this chalet is to be admired. Built mainly over 3 levels the chalet boasts 260sqm of habitable area. There is a fabulous vaulted open plan living area opening onto great terrace area. Its elevated position offers superb views over the village and the Pléney slopes. Its southwest orientation guarantees excellent sunshine and stunning sunsets from its terrace and garden. There are some fantastic architectural details as you wander through the chalet. In total there are 6 double bedrooms with ensuite bathrooms. As well as the large front terraces off the living areas and bedrooms there is a great sized garden to the rear of the property. This has been decked in wood and is a usperb communal space. This area also houses the sauna and hot tub. The chalet comprises of : Ground floor: - A double garage - Bike room - Ski room - Entrance hall - Cinema room - Laundry and utility room - Double bedroom with ensuite bathroom 1st floor: - 4 double bedrooms with ensuite bathrooms and terrace access 2nd floor: - Superb open living room / dining room with panoramic views opening onto a terrace of 20 sqm - Vaulted ceiling with central fireplace - Fully equipped kitchen - Master bedroom with ensuite bathroom with a balcony on the side It is a unique chalet on the market and available right now. For more information, please don't hesitate to contact us at Morzine Immobilier. The natural geographic risks that the property is exposed to can be found on the website www.georisques.gouv.fr

Ref. : 3918

MORZINE IMMOBILIER

GRIMAUD1 790 000 €

House for sale high ceiling - - 220 m²

Exceptional villa with panoramic view in Grimaud.

This elegant villa of approximately 220 m² is located in the heart of the prestigious private and secure domain. Built on a beautiful landscaped land of 1,696 m², it benefits from a privileged location. A rare property where privacy, serenity, and exceptional panoramic views blend harmoniously in one of the most sought-after neighborhoods of the Gulf of Saint-Tropez. Designed to make the most of its environment, the villa offers spacious living areas bathed in natural light, opening onto generous terraces conducive to relaxation. At any time of the day, you will enjoy spectacular panoramas and all the gentle living of the French Riviera. The house includes an entrance, a master suite with a private bathroom and balcony. The main level houses a large living room with a dining area, enhanced by a very high ceiling and beautiful exposed beams. The independent kitchen remains open to the living spaces, being both functional and friendly. Two other bedrooms share a bathroom on this same level. Guest toilets complete this floor. The property also features an independent studio equipped with a kitchenette and a shower room, ideal for accommodating guests, setting up a workspace, or housing staff. This level also includes a laundry room, a wine cellar, and numerous storage spaces that make this villa particularly functional. A true green setting, the landscaped garden has been carefully arranged and includes a magnificent swimming pool, a pool house, and several relaxation areas. It provides an ideal setting to host family and friends in complete privacy or simply enjoy the Mediterranean climate in a peaceful environment. Just a few minutes from the charming village of Grimaud, the beaches of the Gulf of Saint-Tropez, Port Grimaud, and the lively Saint-Tropez, this villa perfectly combines tranquility and immediate proximity to all amenities. Advantages of the property: • About 220 m² of living space • Landscaped land of 1,696 m² • Privileged location in a highly sought-after neighborhood • Exceptional panoramic view • Large terraces and swimming pool • Summer kitchen • Independent studio with kitchenette and shower room • Quiet, green, and preserved environment • Close to Grimaud, Port Grimaud, and Saint-Tropez A rare property, ideal as a primary or secondary residence, offering a privileged living environment in one of the most beautiful sites of the French Riviera.

Ref. : 87177426

MED-ESTATES

ST-JEAN-CAP-FERRAT1 590 000 €

Apartment for sale high ceiling - 3 rooms - 74 m²

Saint-Jean-Cap-Ferrat - Renovated penthouse with sea views

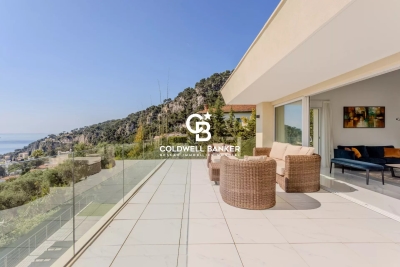
Located in the heart of Saint-Jean-Cap-Ferrat, in a completely peaceful setting and right next to the Grand Hôtel du Cap Ferrat, yet just a stone's throw from the village, this exceptional top-floor apartment of approximately 74 m² has been finished to the highest standard and boasts stunning panoramic sea views. The apartment comprises an entrance hall, a large open-plan kitchen and a dining/living room, all opening onto a terrace with sea views, two bedrooms, and a bathroom with a walk-in shower and double washbasins. Underfloor heating throughout the apartment and reversible central air conditioning. Its refined décor, spacious layout and high ceilings make this a true haven of peace. A communal car park and a large cellar complete this exceptional penthouse.

Ref. : MZISJ2251

MICHAËL ZINGRAF CHRISTIE'S INTERNATIONAL REAL ESTATE SAINT-JEAN CAP FERRAT

NICE2 490 000 €

Apartment for sale high ceiling - 3 rooms - 152 m²

Luxury Apartment — Port of Nice — Top Floor

At the top of a building overlooking the port of Nice, this exceptional 152 m² apartment has just completed its full renovation. Delivered turnkey in absolute new condition, it stands as one of the rare signature addresses on the French Riviera. From the top floor, the view takes in the port's masts, the sea and the rooftops of Nice in a breathtaking panorama. Light floods every room, carried by remarkable ceiling heights that give each space a rare sense of openness in an urban setting. At the heart of the property lies a magnificent living area bringing together the lounge, dining room and open kitchen in a single architectural gesture. Selected marble, solid wood, bespoke finishes: every detail reflects an uncompromising standard of excellence. The whole exudes that sober, timeless elegance that defines great Mediterranean properties. Two private suites, each with its own bathroom, ensure complete privacy. The 3-room layout is ideal as a high-end primary residence, an exceptional pied-à-terre or a premium heritage investment. An absolute location: within walking distance of Old Nice, Michelin-starred restaurants, galleries and the seafront. Nice enjoys direct connections to Monaco, Cannes and the international airport. A rare opportunity, available immediately. Honoraires à charge vendeur DPE indisponible (en cours de rénovation, chauffage en cours d'installation) Les informations sur les risques auxquels ce bien est exposé sont disponibles sur le site Géorisques : www.georisques.gouv.fr

Ref. : 86205505

Coldwell Banker Standing Realty

NICE6 300 000 €

House for sale high ceiling - 6 rooms - 229 m²

CAP DE NICE - VILLA OF 229 SQM FOR SALE - BREATHTAKING SEA VIEW - IDEALLY LOCATED - AT THE WATER EDGE - GARAGES

Cap de Nice - Set in an outstanding and unspoilt environment, this charming seafront property enjoys a privileged position facing the Mediterranean, nestled within lush grounds planted with magnificent pine and olive trees, and offering spectacular sea views. Located along a highly sought-after avenue lined with prestigious villas, the property benefits from a rare and desirable setting, close to amenities and literally at the water's edge. Direct access to the coastal path leading to La Plateforme beach further enhances the unique and privileged character of this residence. The villa is appealing for its generous volumes, impressive ceiling heights, and numerous light-filled terraces, all perfectly private. Built in the late 1920s, this characterful villa has been remarkably well preserved and has had only three owner-occupiers since its construction. It retains the authenticity of its original features and showcases high-quality materials, including period oak parquet flooring, an elegant marble staircase, and bespoke wrought ironwork, all reflecting the care taken in its design. The house offers spacious interiors and excellent ceiling height, along with multiple sun-drenched terraces, sheltered from view. The main level consists of an entrance hall, a separate kitchen, a dining room, a living room, a dressing room, and a separate WC. On the lower level: a study, a shower room with WC, and three bedrooms, one of which is en suite with its own shower room and WC. Outside, the terraced garden, a true “hanging garden”, overlooks the sea and lends the property a truly unique charm. The property also includes a self-contained studio of 23.5 sqm, a large cellar, a boiler room, and two enclosed garages, a rare and valuable asset in this exclusive area.

Ref. : N-41363

Century 21 LAFAGE TRANSACTIONS Nice

PARIS 16EME1 690 000 €

Apartment for sale high ceiling - 4 rooms - 121 m²

Paris 16th - Trocadéro - La Muette - Newly renovated, air-condit

On the fourth floor of a magnificent Art Deco condominium, Engel & Völkers invites you to discover this air-conditioned four-room apartment. With a surface area of 121 sq m, renovated by an architect, it comprises an entrance gallery, a magnificent double living room with a bow window and balustraded balconies, a separate kitchen, a large bedroom with custom-made cupboards, a master bedroom with dressing room, a bathroom, a utility room and guest toilet. A cellar completes the property. Ideally located between Trocadéro and Passy, this apartment has all the characteristics of an Art Deco property: generous volumes and a beautiful ceiling height of 3 m, as well as a functional layout. Condominium comprising 52 lots No proceedings pending. Average annual charges: €15,840 Energy performance certificate: D (167) - GHG emissions: D (36) Estimated annual energy costs for the property: €1,694–€2,292 Transaction fees payable by the seller. Information on the risks to which this property is exposed is available on the Géorisques website: www.georisques.gouv.fr Nestled in the heart of the lively 16th arrondissement, close to Passy's shops, the La Muette neighbourhood appeals to Parisian and international families seeking excellent schools, easy access to public transport and all essential food shops. Nearby, the Ranelagh Gardens delight young and old alike. Ideally located between Trocadéro and Passy. Local schools: High school: Janson-de-Sailly Middle school: Eugène-Delacroix Public primary school: Chernoviz Metro: Line 9, Trocadéro; Line 6, Passy RER C: Boulainvilliers

Ref. : W-02Y78Q

ENGEL & VÖLKERS

NICE1 890 000 €

Apartment for sale high ceiling - 4 rooms - 170 m²

Château de la Tour – 170 sq.m Neo-Gothic Duplex with Sea-View Terraces

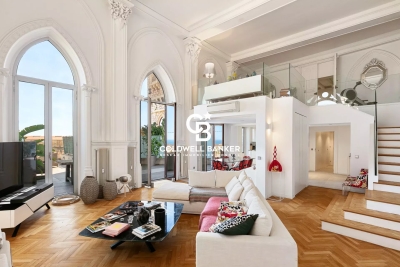
Set within the prestigious Château de la Tour, this 176 sq.m duplex residence (170 sq.m Carrez law) seamlessly blends 19th-century Neo-Gothic romanticism with contemporary loft-style volumes. Located in a landmarked Mediterranean park, this historic palace impresses from the grand entrance with its monumental staircase, stained-glass art, and period woodwork. 65 sq.m Cathedral Living Space: A breathtaking open-plan living room and kitchen featuring soaring 5. 80-meter high ceilings bathed in natural light. It opens onto a first 80 sq.m hanging terrace, offering panoramic views of the Mediterranean Sea and the castle's striking architecture (crenellated towers, pointed arches). Mezzanine & Night Quarters: Overlooking the living area, a generous mezzanine—ideal for an executive home office or private lounge—leads to an elegant Moorish-inspired suite with a full bathroom (bathtub and shower), alongside a spacious second bedroom. Potential & Secondary Spaces: The main level features a guest room opening onto a second 47 sq.m terrace (offering great customization potential), a shower room, and a laundry room. Comfort & Amenities: Reversible air conditioning throughout. A private storage cellar and open parking spaces within the gated residence complete this exceptional property, set in absolute tranquility just steps from the iconic Promenade des Anglais and the sea. (Option to purchase a lock-up garage nearby at an additional cost). Agency fees: Paid by the seller Property tax: €3,472 Information on the risks to which this property is exposed is available on the Géorisques website: www.georisques.gouv.fr

Ref. : 87296423

Coldwell Banker Standing Realty

THÉOULE-SUR-MER5 450 000 €

House for sale high ceiling - 13 rooms - 660 m²

Magnificent family home with panoramic sea view

This property, located at the top of a private, peaceful estate, boasts approx. 660 sqm of living space on 4680 sqm of land. Arranged over 4 levels, it is served by an elevator and comprises a living room, dining room, fitted kitchen, library, dressing rooms and five bedrooms. A service apartment comprising a living room with open kitchen, two bedrooms, two bathrooms, sports/games room and three additional rooms. Quality fixtures and fittings, generous volumes, high ceilings, not overlooked. Additional features: tiled, heated swimming pool, garage and pool house. Possibility of building a contemporary villa in addition to the existing one.

Ref. : V5714CA

JOHN TAYLOR Cannes

CANNES2 950 000 €

House for sale high ceiling - 7 rooms - 163 m²

Villa for sale in Palm Beach, Cannes

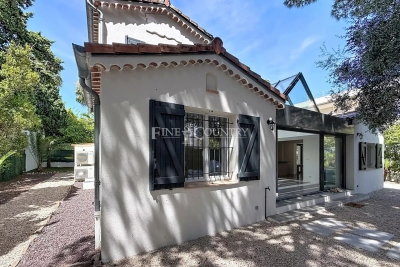
REF: 062026 471 Nestled within a secure and highly sought-after private domain in Palm Beach, this rare detached villa offers an exceptional lifestyle just a few minutes' walk from the area's sandy beaches, local shops, and renowned restaurants. Set on over 600 m² of flat land with beautiful mature trees, the property is presented in excellent condition and offers approximately 160 m² of bright and welcoming living space arranged over two levels. The heart of the home is a stunning light-filled living room, enhanced by an elegant glass-roofed verrière-style ceiling that floods the interior with natural light throughout the day. The spacious layout continues with five bedrooms, and office, and generous living areas with semi open plan kitchen. Outside, the private garden provides a peaceful setting with ample space for outdoor enjoyment, while parking for up to three vehicles adds further convenience. Combining privacy, security, generous outdoor space, and an unbeatable Palm Beach location, this is a truly rare opportunity to acquire an individual home in one of Cannes' most desirable residential neighbourhoods.

Ref. : 062026-471

FINE AND COUNTRY

VILLEFRANCHE-SUR-MER6 430 000 €

House for sale high ceiling - 6 rooms - 300 m²

LUXURY RENOVATED VILLA - QUIET and SEA VIEW in St Jean Cap Ferrat

Just a 500-meter walk from the sea. ideally located in a residential cul-de-sac in Villefranche-sur-Mer. this magnificent. fully air-conditioned house of approximately 300 m² will charm you with its location. the quality of its interior. and its stunning panoramic sea views. Sail with complete peace of mind in this magical setting on the French Riviera between Saint Jean Cap Ferrat and Nice. enjoying a luxurious modern villa in excellent condition. The property includes a fully landscaped and optimized 1.213 m² plot of land. with a magnificent swimming pool. terraces. and pleasant green spaces. The villa features a spacious and bright living room with a cathedral ceiling opening onto the terrace. a high-end equipped and furnished kitchen opening onto the dining room and the outdoors. a laundry room. and four bedrooms with bathrooms/dressing rooms and/or private terraces. All bedrooms are on the same level and on the same level. On the lower level. overlooking the pool and garden. you benefit from a separate apartment with a summer kitchen and gym. perfect for entertaining friends or family (high-quality seasonal rentals are also available). On the upper level. you have several outdoor parking spaces and a secure double garage. The entire house is accessible by a well-integrated private elevator if needed. You also benefit from plenty of custom-made storage space. a unique fallout shelter. a wine cellar. an attic. and a roof terrace. It's a dream to live in such a private villa. peaceful and on the shores of the Mediterranean Sea.

Ref. : 85836433

Coldwell Banker Standing Realty

RAMATUELLE490 000 €

Apartment for sale high ceiling - 2 rooms - 40 m²

RAMATUELLE – 1-BEDROOM APARTMENT – VILLAGE CENTER

In the heart of the village of Ramatuelle, this 37.7 sqm apartment (Carrez Law) is located on the first floor of a charming village house. It comprises a living room with an open kitchen and beautiful high ceilings, as well as a bedroom with its own shower room and separate toilet. The property is sold furnished. Information regarding the risks to which this property is exposed is available on the Géorisques website: Géorisques Alice GUIBAL – Commercial Agent – EI – RSAC 944 771 187 For any further information, the Barnes International team in Saint-Tropez remains at your disposal. Tel: +33 4 94 43 32 47

Ref. : 87036542

BARNES SAINT-TROPEZ

VILLEFRANCHE-SUR-MER3 150 000 €

House for sale high ceiling - 7 rooms - 192 m²

Art Deco Villa In Villefranche-sur-Mer - Sea View

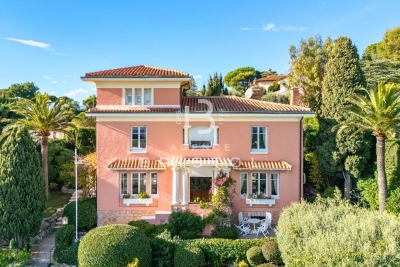
Set in a highly desirable area of Villefranche-sur-Mer, near shops, this 1928 Art Deco villa stands out with its natural elegance, generous volumes and sweeping views over the sea and Cap Ferrat. Surrounded by beautifully landscaped flat terraced gardens, it offers a rare and serene Mediterranean lifestyle filled with light and greenery. The welcoming entrance hall leads on one side to a bright living room opening directly onto the rear terrace and pool, and on the other to an inviting dining room connected to an adjoining kitchen, both enjoying access to the pool area. High ceilings, large openings and well-balanced volumes provide an exceptional framework to enhance and elevate the property. The first floor hosts three luminous bedrooms. The main bedroom includes its own bathroom and WC. A second bedroom enjoys breathtaking sea and Cap Ferrat views with its private shower, while the third bedroom is served by an independent shower room. At the top of the tower, a charming additional bedroom offers a unique atmosphere and lovely sea glimpses. The garden level features a large versatile room that can be used as a bedroom, office or leisure space, along with a shower room with WC, a dressing area, a workshop and the boiler room. The extensive terraced garden offers multiple relaxation areas, lush vegetation, a beautiful pool and a large garage. The villa would benefit from renovation, providing a wonderful opportunity to modernise the interior and enhance its architectural character while preserving its soul. A rare offering in Villefranche-sur-Mer, combining authenticity, potential and an exceptional panorama.

Ref. : 2678404

AGENCE BRISTOL

MARSEILLE 7EME More than 2 300 000 €

Apartment for sale high ceiling - 6 rooms - 605 m²

LUXURY PROPERTY FOR SALE – MARSEILLE 7TH – 336 SQ M PENTHOUSE WITH PANORAMIC SEA VIEWS

**LUXURY PROPERTY FOR SALE – MARSEILLE 7TH – 336 SQ M PENTHOUSE WITH PANORAMIC SEA VIEWS** Set within the highly exclusive Domaine des Alpilles, a secure residence with 24-hour guards, private landscaped grounds and a swimming pool, this penthouse occupies the entire top floor. Facing the Mediterranean, it offers approximately 336 sq m of living space and nearly 330 sq m of panoramic terraces: a contemporary villa suspended between sky and sea. Expansive floor-to-ceiling windows blur the boundaries between indoor and outdoor living, revealing spectacular views over the Bay of Marseille, the Frioul Islands, Château d'If, Notre-Dame de la Garde and the Côte Bleue. Generous volumes and carefully designed perspectives bring the sea into the very heart of the reception areas. Completely redesigned by a renowned architect, the apartment combines contemporary lines, noble materials and exceptional finishes, including marble, solid wood, natural stone, bespoke joinery and sophisticated lighting. The impressive living room opens directly onto the terrace, while the dining room provides an elegant and serene setting for entertaining. The fully bespoke kitchen is a true work of interior architecture. Premium appliances, a full-height wine cellar and a separate pantry create a space that is both refined and highly functional. The night area comprises four suites, each opening onto a private terrace. The exceptional principal suite features a dedicated dressing room, a bathroom, a shower room and private outdoor spaces. Home automation, underfloor heating, reversible air conditioning, electric blinds and shutters, a complete security system, reinforced door, video intercom, fibre-optic internet and extensive built-in storage ensure absolute comfort. Three secure garages, including a double garage, and two cellars complete this rare property, undoubtedly one of Marseille's most exclusive residential addresses. Information regarding the risks to which this property is exposed is available at [www.georisques.gouv.fr] Contact: Ms Claude Leonetti, BARNES Ambassador +33 (0)6 82 90 66 62 – [] Agency fees payable by vendor - Nombre de lots dans la copropriété: 235 - Montant estimé des dépenses annuelles d'énergie pour un usage standard, établi à partir des prix de l'énergie de l'année 2021 : 4930€ ~ 6680€

Ref. : 86054948

BARNES MARSEILLE CASSIS LITTORAL

AIX-EN-PROVENCE868 000 €

Apartment for sale high ceiling - 4 rooms - 158 m²

Aix en Provence – A 2-bed apartment in a chateau

Puyricard, a few minutes north of the centre of Aix en Provence. This apartment offering 158 sqm of living space as defined by the Carrez Law is on the second floor of an 18th century chateau set in 1.8 hectares of peaceful grounds. Recently renovated and beautifully appointed, it includes a bright living/reception room with a fireplace, a dining room, a separate kitchen with dining facilities opening onto a balcony, a utility room and two suites. Period features include 3.50 metre high ceilings and parquet flooring. With a garage and a parking space. In walking distance of the village, and near the transport networks. Units :20

Ref. : 85429812

DANIEL FÉAU PROVENCE