OK
More than Less than
€  ok

Key-words : high ceiling

Houses and Apartments, your real estate specialist magazine offers a selection of ads that match with the keyword high ceiling. You can refine your search by specifying the area or price range in the navigation bar link Search for a House/Apartment.

CANNES2 950 000 €

House for sale high ceiling - 7 rooms - 163 m²

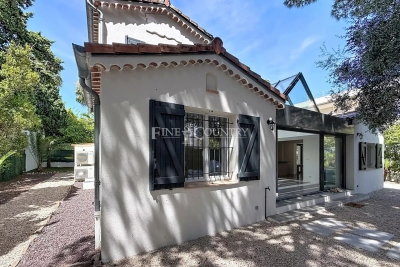
Villa for sale in Palm Beach, Cannes

REF: 062026 471 Nestled within a secure and highly sought-after private domain in Palm Beach, this rare detached villa offers an exceptional lifestyle just a few minutes' walk from the area's sandy beaches, local shops, and renowned restaurants. Set on over 600 m² of flat land with beautiful mature trees, the property is presented in excellent condition and offers approximately 160 m² of bright and welcoming living space arranged over two levels. The heart of the home is a stunning light-filled living room, enhanced by an elegant glass-roofed verrière-style ceiling that floods the interior with natural light throughout the day. The spacious layout continues with five bedrooms, and office, and generous living areas with semi open plan kitchen. Outside, the private garden provides a peaceful setting with ample space for outdoor enjoyment, while parking for up to three vehicles adds further convenience. Combining privacy, security, generous outdoor space, and an unbeatable Palm Beach location, this is a truly rare opportunity to acquire an individual home in one of Cannes' most desirable residential neighbourhoods.

Ref. : 062026-471
FINE AND COUNTRY

VILLEFRANCHE-SUR-MER6 430 000 €

House for sale high ceiling - 6 rooms - 300 m²

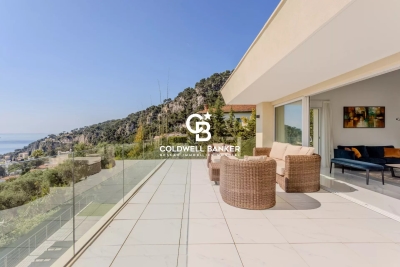
LUXURY RENOVATED VILLA - QUIET and SEA VIEW in St Jean Cap Ferrat

Just a 500-meter walk from the sea. ideally located in a residential cul-de-sac in Villefranche-sur-Mer. this magnificent. fully air-conditioned house of approximately 300 m² will charm you with its location. the quality of its interior. and its stunning panoramic sea views. Sail with complete peace of mind in this magical setting on the French Riviera between Saint Jean Cap Ferrat and Nice. enjoying a luxurious modern villa in excellent condition. The property includes a fully landscaped and optimized 1.213 m² plot of land. with a magnificent swimming pool. terraces. and pleasant green spaces. The villa features a spacious and bright living room with a cathedral ceiling opening onto the terrace. a high-end equipped and furnished kitchen opening onto the dining room and the outdoors. a laundry room. and four bedrooms with bathrooms/dressing rooms and/or private terraces. All bedrooms are on the same level and on the same level. On the lower level. overlooking the pool and garden. you benefit from a separate apartment with a summer kitchen and gym. perfect for entertaining friends or family (high-quality seasonal rentals are also available). On the upper level. you have several outdoor parking spaces and a secure double garage. The entire house is accessible by a well-integrated private elevator if needed. You also benefit from plenty of custom-made storage space. a unique fallout shelter. a wine cellar. an attic. and a roof terrace. It's a dream to live in such a private villa. peaceful and on the shores of the Mediterranean Sea.

Ref. : 85836433

Coldwell Banker Standing Realty

RAMATUELLE490 000 €

Apartment for sale high ceiling - 2 rooms - 40 m²

RAMATUELLE – 1-BEDROOM APARTMENT – VILLAGE CENTER

In the heart of the village of Ramatuelle, this 37.7 sqm apartment (Carrez Law) is located on the first floor of a charming village house. It comprises a living room with an open kitchen and beautiful high ceilings, as well as a bedroom with its own shower room and separate toilet. The property is sold furnished. Information regarding the risks to which this property is exposed is available on the Géorisques website: Géorisques Alice GUIBAL – Commercial Agent – EI – RSAC 944 771 187 For any further information, the Barnes International team in Saint-Tropez remains at your disposal. Tel: +33 4 94 43 32 47

Ref. : 87036542

BARNES SAINT-TROPEZ

VILLEFRANCHE-SUR-MER3 150 000 €

House for sale high ceiling - 7 rooms - 192 m²

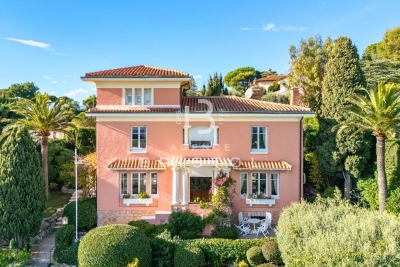
Art Deco Villa In Villefranche-sur-Mer - Sea View

Set in a highly desirable area of Villefranche-sur-Mer, near shops, this 1928 Art Deco villa stands out with its natural elegance, generous volumes and sweeping views over the sea and Cap Ferrat. Surrounded by beautifully landscaped flat terraced gardens, it offers a rare and serene Mediterranean lifestyle filled with light and greenery. The welcoming entrance hall leads on one side to a bright living room opening directly onto the rear terrace and pool, and on the other to an inviting dining room connected to an adjoining kitchen, both enjoying access to the pool area. High ceilings, large openings and well-balanced volumes provide an exceptional framework to enhance and elevate the property. The first floor hosts three luminous bedrooms. The main bedroom includes its own bathroom and WC. A second bedroom enjoys breathtaking sea and Cap Ferrat views with its private shower, while the third bedroom is served by an independent shower room. At the top of the tower, a charming additional bedroom offers a unique atmosphere and lovely sea glimpses. The garden level features a large versatile room that can be used as a bedroom, office or leisure space, along with a shower room with WC, a dressing area, a workshop and the boiler room. The extensive terraced garden offers multiple relaxation areas, lush vegetation, a beautiful pool and a large garage. The villa would benefit from renovation, providing a wonderful opportunity to modernise the interior and enhance its architectural character while preserving its soul. A rare offering in Villefranche-sur-Mer, combining authenticity, potential and an exceptional panorama.

Ref. : 2678404

AGENCE BRISTOL

MARSEILLE 7EME More than 2 300 000 €

Apartment for sale high ceiling - 6 rooms - 605 m²

LUXURY PROPERTY FOR SALE – MARSEILLE 7TH – 336 SQ M PENTHOUSE WITH PANORAMIC SEA VIEWS

**LUXURY PROPERTY FOR SALE – MARSEILLE 7TH – 336 SQ M PENTHOUSE WITH PANORAMIC SEA VIEWS** Set within the highly exclusive Domaine des Alpilles, a secure residence with 24-hour guards, private landscaped grounds and a swimming pool, this penthouse occupies the entire top floor. Facing the Mediterranean, it offers approximately 336 sq m of living space and nearly 330 sq m of panoramic terraces: a contemporary villa suspended between sky and sea. Expansive floor-to-ceiling windows blur the boundaries between indoor and outdoor living, revealing spectacular views over the Bay of Marseille, the Frioul Islands, Château d'If, Notre-Dame de la Garde and the Côte Bleue. Generous volumes and carefully designed perspectives bring the sea into the very heart of the reception areas. Completely redesigned by a renowned architect, the apartment combines contemporary lines, noble materials and exceptional finishes, including marble, solid wood, natural stone, bespoke joinery and sophisticated lighting. The impressive living room opens directly onto the terrace, while the dining room provides an elegant and serene setting for entertaining. The fully bespoke kitchen is a true work of interior architecture. Premium appliances, a full-height wine cellar and a separate pantry create a space that is both refined and highly functional. The night area comprises four suites, each opening onto a private terrace. The exceptional principal suite features a dedicated dressing room, a bathroom, a shower room and private outdoor spaces. Home automation, underfloor heating, reversible air conditioning, electric blinds and shutters, a complete security system, reinforced door, video intercom, fibre-optic internet and extensive built-in storage ensure absolute comfort. Three secure garages, including a double garage, and two cellars complete this rare property, undoubtedly one of Marseille's most exclusive residential addresses. Information regarding the risks to which this property is exposed is available at [www.georisques.gouv.fr] Contact: Ms Claude Leonetti, BARNES Ambassador +33 (0)6 82 90 66 62 – [] Agency fees payable by vendor - Nombre de lots dans la copropriété: 235 - Montant estimé des dépenses annuelles d'énergie pour un usage standard, établi à partir des prix de l'énergie de l'année 2021 : 4930€ ~ 6680€

Ref. : 86054948

BARNES MARSEILLE CASSIS LITTORAL

AIX-EN-PROVENCE868 000 €

Apartment for sale high ceiling - 4 rooms - 158 m²

Aix en Provence – A 2-bed apartment in a chateau

Puyricard, a few minutes north of the centre of Aix en Provence. This apartment offering 158 sqm of living space as defined by the Carrez Law is on the second floor of an 18th century chateau set in 1.8 hectares of peaceful grounds. Recently renovated and beautifully appointed, it includes a bright living/reception room with a fireplace, a dining room, a separate kitchen with dining facilities opening onto a balcony, a utility room and two suites. Period features include 3.50 metre high ceilings and parquet flooring. With a garage and a parking space. In walking distance of the village, and near the transport networks. Units :20

Ref. : 85429812

DANIEL FÉAU PROVENCE

PARIS 16EME1 995 000 €

Apartment for sale high ceiling - 5 rooms - 149 m²

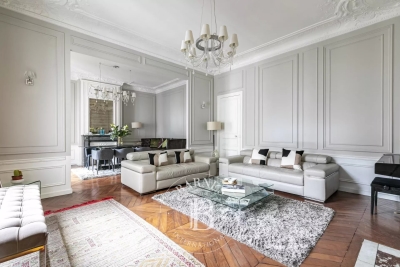
Paris 16 - Foch/Malakoff - Family apartment with 3 bedrooms

Between Porte Maillot and Avenue Foch, on the fourth floor of a beautiful, prestigious Haussmannian building, this elegant family apartment of approximately 150 sq.m. enjoys a peaceful setting overlooking a courtyard and garden, generous proportions and all the charm of period architecture. The apartment comprises an entrance gallery, a spacious double reception room, a fully equipped eat-in kitchen, a master suite with dressing room, study and bathroom, two additional bedrooms, a shower room, a laundry room, three separate WCs and ample storage space. Featuring 3. 25-metre high ceilings, herringbone parquet flooring, ornate mouldings and fireplaces, this fully renovated apartment has retained all the distinctive character and period features of a Haussmannian property. Two cellars complete this exceptional property, ideally located close to public transport and local shops, and within the Janson de Sailly school catchment area. The property is subject to co-ownership regulations. Agency fees payable by vendor - Nombre de lots dans la copropriété: 24 - Montant moyen de la quote-part de charges courantes 4,160 €/yearly - Montant estimé des dépenses annuelles d'énergie pour un usage standard, établi à partir des prix de l'énergie de l'année 2021 : 3980€ ~ 5400€ - Les informations sur les risques auxquels ce bien est exposé sont disponibles sur le site Géorisques : www.georisques.gouv.fr - Jean-Baptiste CHAZAL - Agent commercial - EI - RSAC 792 792 749

Ref. : 86750656

BARNES AUTEUIL

EXCENEVEX799 000 €

Apartment for sale high ceiling - - 113 m²

For Sale: Magnificent 5-Room (T5) Penthouse at the "Batteur d'Or" Residence – Excenevex

Experience the extraordinary within the last gold-leaf beating manufactory in France. This masterful 113.4 m² penthouse is not merely an apartment: it is a private belvedere set on the top and final floor of an exclusive residence of just six units. Here, industrial history meets contemporary luxury in perfect harmony. As a vibrant tribute to its prestigious past, the residence's original façades are adorned with genuine gold leaf, catching every ray of sunlight to shimmer brilliantly on the lakeshore. An Architecture of Volume and Light Cross the threshold and the magic begins. Beneath monumental ceiling heights, the original beams tell the story of the building's soul, framing a 46 m² living room bathed in light. Roof windows sculpt the natural daylight, creating an airy, prestigious volume where every detail breathes elegance. The "Waterfront" Illusion The living room opens onto a majestic 28.5 m² terrace. The view over Lake Geneva and the Dent d'Oche is not only breathtaking but immersive: the incline creates that rare, striking sensation of plunging straight into the blue of the lake. A living painting of which you are the sole spectator. A Solar Symphony: From Sunrise to Sunset Designed to capture every play of light, this property features two terraces with complementary orientations that mark the rhythm of your day: Dawn by the Lake: Begin your day on the 28.5 m² terrace, savoring a coffee in the gentle morning air. Facing the silvery reflections of the awakening water, this suspended moment offers unparalleled serenity. The Private Sunset: A second terrace of 32.1 m², facing due west, becomes your sanctuary for evenings bathed in the gold of the setting sun, in total privacy. Refinement and Superior Finishes Sleeping Quarters: Four spacious bedrooms, including a master suite with private shower room, lake view, and direct terrace access. Kitchen: Modern and fully equipped with quality appliances and a ceramic worktop. Finishes: High-end shower rooms with recessed Hansgrohe fittings. Peace of Mind: The building is nestled within a secure residential area, with access to the private lane protected by a gate at the entrance. The Ultimate Privilege: In addition to direct, private access to the lake, future residents will benefit from priority access to secure a mooring ring on the pontoon at the foot of the residence. This rare privilege offers the possibility of mooring your boat right in front of your home. In Summary Surface Area: 113.4 m² (5-Room / T5) – Top floor (no elevator). Outdoor Space: Over 60 m² of terraces suspended between sky and lake. Extras: Cellar and two private parking spaces. Location: A serene, historic setting in Excenevex, protected from any new construction by the French coastal law ("loi littoral"). Heritage: Gold-leafed façades, in the same tradition as the Statue of Liberty or the dome of Les Invalides. An unrivaled heritage investment, a collector's address. Don't miss the opportunity to own one of the two jewels of the "Batteur d'Or" residence. Contact us for a private viewing.

Ref. : 87282017

MORZINE IMMOBILIER

PARIS 10EME1 790 000 €

Apartment for sale high ceiling - 7 rooms - 210 m²


Edge of Paris 10/11 - Goncourt - Family loft - Good proportions - Peace and quiet

On the second floor of an immaculately maintained building, this family loft offers good proportions and is ideally located in a coveted neighbourhood. The entrance opens onto a first lounge designed for entertaining and complete with various wardrobes, leading to the spacious central living room and open kitchen with high ceiling. Four bedrooms - a master suite and three children's bedrooms - all with built-in cupboards. A bathroom, a shower room and two separate toilets complete this property. Rare property blending character, space and functionality in quiet surroundings. Fees payable by the seller - Number of lots in the building: 26 - Average amount of the share of charges €4,560/year - Estimated amount of annual energy costs for standard use based on 2023 energy costs: €3,290 ~ €4,520 - Information on the risks to which this property is exposed is available on the Géorisques website: www.georisques.gouv.fr Agency fees payable by vendor - Nombre de lots dans la copropriété: 26 - Montant moyen de la quote-part de charges courantes 4,560 €/yearly - Montant estimé des dépenses annuelles d'énergie pour un usage standard, établi à partir des prix de l'énergie de l'année 2023 : 3290€ ~ 4520€ - Les informations sur les risques auxquels ce bien est exposé sont disponibles sur le site Géorisques : www.georisques.gouv.fr

Ref. : 86744301

BARNES PARIS EST

MORZINE549 000 €

Apartment for sale high ceiling - 3 rooms - 59 m²

Stunning 2-Bedroom Dual-Aspect Duplex Apartment with beautiful Views in Morzine Centre

Stunning 2-Bedroom Dual-Aspect Duplex Apartment with beautiful Views in Morzine Centre This apartment is nestled within a small residence right in the heart of Morzine. The Super Morzine cable car (providing access to Avoriaz) is just 100 meters away, with shops and restaurants right on your doorstep. This is a truly premium, hyper-central location in Morzine, ideal for an investment project. The apartment is situated on the 1st and 2nd floors, part of a small, three-story residence, and offers unobstructed views of Pointe de Nyon, the Pléney slopes, and the village. It's spacious with a total living area of 59.38 m² and comprises: An entrance with a built-in closet Two large bedrooms with high ceilings, including one en-suite An open-plan living/dining room/kitchen opening onto a large, ideally South-West facing (bright) balcony Two bathrooms A separate WC The apartment also includes a private garage and a ski locker. The layout, with the living area on the 1st floor and bedrooms on the 2nd, is ideal for family or friends. For more information, please contact us at . Information on the risks to which this property is exposed is available on the Géorisques website:

Ref. : 4129

MORZINE IMMOBILIER

VALBONNE1 690 000 €

House for sale high ceiling - 6 rooms - 196 m²

EXCLUSIVE LISTING. This charming Provençal villa, located just steps from the highly sought-after village of Valbonne, offers great tranquility in the heart of a beautifully landscaped park. Built on two levels, this comfortable family home includes: a lovely entrance with cloakroom, guest toilets, a living room with a fireplace and impressive ceiling height, a dining room, a large equipped kitchen with a lovely view of the hills, all opening through sliding glass doors onto a covered terrace or garden. Two bedrooms, each with its own shower room and toilet, plus a dressing room. Upstairs: a spacious mezzanine, three bedrooms, a bathroom and a separate toilet. Additional features: a garage and a cellar. The flat garden of 2670 m², planted with olive trees and Mediterranean shrubs, offers charming views of the countryside. It includes a large heated swimming pool (12x6m) with an electric cover and a pool house of about 14 m² with a shower and toilet. A wonderful address! Walking distance to the village, close to school pickups, and situated in a residential neighborhood!

Ref. : 485V3056M

AGENCE DE L'OLIVIER

PARIS 8EME650 000 €

Apartment for sale high ceiling - 2 rooms - 49 m²

Faubourg Saint-Honoré - Absolute peace - Bright & dual-aspect

Engel & Völkers presents this 49.53 sq m Carrez apartment, ideally located in the heart of Paris's 8th arrondissement, in a prestigious and sought-after area, immediately close to local shops, transport links and the district's iconic addresses. Located on the 2nd floor with lift access in a perfectly maintained and secure Haussmannian building dating from 1885, the apartment overlooks the courtyard entirely, offering absolute peace and quiet away from the bustle of the street. Its large windows provide plenty of natural light, while the high ceilings and well-proportioned rooms highlight the apartment's character. The property comprises an entrance hall with storage, a bright 15.43 sq m living room, a separate kitchen, a 12.73 sq m bedroom with fitted cupboard, a bathroom and separate toilet. Its functional layout, with distinct rooms, provides genuine everyday comfort and numerous possibilities for reconfiguration. The apartment also offers strong potential for increased value following renovation, allowing the charm and character of this period property to be fully revealed. The building benefits from a recently installed lift, a caretaker and particularly secure access. The common areas are in excellent condition. Its sought-after location, tranquillity, natural light, high ceilings and potential make this a rare property in one of Paris's most prestigious areas. Energy Performance Certificate (DPE): F (175 kWh/sq m/year) Greenhouse Gas Emissions (GES): C (13 kg CO2/sq m/year) Estimated annual energy costs for the property: €1,530 to €2,130 Average annual service charges: €1,789 Lot no.: 29 Transaction fees, including VAT, payable by the seller. Information about the risks to which this property is exposed is available at the Géorisques website: www.georisques.gouv.fr At the heart of the 8th arrondissement, this area enjoys a particularly sought-after location in one of the capital's most prestigious neighbourhoods. It is appealing for its elegance, Parisian architecture and immediate proximity to the district's leading luxury houses, galleries, restaurants and iconic addresses. The area offers a refined yet lively neighbourhood lifestyle, with numerous shops, services and renowned establishments, while benefiting from excellent public transport links. Both residential, central and international, the neighbourhood attracts French and foreign clients seeking a prestigious Parisian setting close to the main business, cultural and commercial hubs of western Paris. This location is therefore a genuine asset, offering a privileged living environment in the heart of Paris, with quick access to the Champs-Élysées, Madeleine and Saint-Philippe-du-Roule districts.

Ref. : W-04B2AE

ENGEL & VÖLKERS

MANDELIEU-LA-NAPOULE1 790 000 €

House for sale high ceiling - 8 rooms - 269 m²

MANDELIEU MINELLE – 280-SQUARE-METER VILLA, 7 BEDROOMS, SWIMMING POOL, AND VIEW OF THE BARBOSSI GOLF COURSE

Neighborhood: Minelle – View of the Barbossi Golf Course _ A home designed for entertaining, sharing, and fully enjoying the Mediterranean climate. Situated in a commanding location and offering absolute tranquility, this spacious 280 m² villa exudes discretion: perfectly integrated into the surrounding greenery, nothing from the outside hints at the spaciousness it holds within. A huge terrace surrounding the pool and a 42 m² outbuilding converted into a two-room unit with a kitchen further enhance this home's potential. _ Highlights: _ * 280 m² villa * 7 bedrooms * 42 m² two-room outbuilding with kitchen * 1,575 m² lot * View of the Barbossi Golf Course * Huge terrace and pool * Outdoor kitchen with built-in barbecue * Potential to divide the ground floor into two apartments * Carport + at least 4 parking spaces _ Set in absolute tranquility, it is only once inside that one discovers the full extent of the house and the impressive proportions of its rooms. _ On the ground floor, the spacious living room with a fireplace invites you to enjoy moments of togetherness. Its beautiful high ceilings and large mezzanine enhance the sense of space and lend plenty of character to this central room of the house. The kitchen opens wide onto the outdoors and the spacious terrace surrounding the pool. _ Surrounded by greenery, this terrace becomes a true extension of the house. The outdoor kitchen, with its built-in barbecue, allows you to fully enjoy the outdoors and entertain large groups by the pool. _ This level also features a ground-floor suite and a second bedroom. _ The garden level includes four bedrooms, three bathrooms, and a large laundry room. Its layout also makes it possible to create two separate apartments. _ In addition, there is a 42 m² outbuilding converted into a two-room unit with a kitchen and private outdoor area, ideal for entertaining while maintaining everyone's privacy. _ A carport provides convenient parking, with at least four spaces available on the property. _ A large family home designed for large families to live comfortably, entertain, and fully enjoy both its indoor and outdoor spaces.

Ref. : 2603

Cannisimmo Théoule Mandelieu

ST-RAPHAËL860 000 €

Apartment for sale high ceiling - 3 rooms - 150 m²

LIVING IN A BEAUTY PERIOD MANSION – 3-ROOM APARTMENT WITH PRIVATE GARDEN AND GARAGE

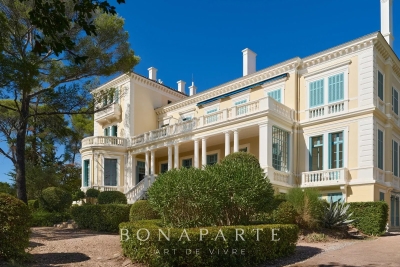
There are places we visit. And then there are places we feel. In the heart of a lush and preserved environment, this remarkable Belle Époque-inspired mansion offers much more than a simple address: it offers a true life experience, in an architectural universe where elegance, volume, and the charm of another era have been preserved. Behind its gate, a tree-lined driveway leads to a unique property, situated in the heart of a park of approximately 9,000 m². Between majestic trees, gardens, and refined architecture, the setting evokes these large vacation homes where every detail has been thought out to transcend time. Columns, balustrades, terraces, shutters, and façades with elegant proportions compose an architecture that has become rare today. Within this intimate co-ownership, discover this 3-room apartment benefiting from a private garden, offering the privilege of enjoying this exceptional environment daily. The entrance is through a first full-property terrace, a true outdoor extension of the apartment. Inside, charm continues with beautiful volumes and a remarkable ceiling height, ranging from 2.90 m to 4.30 m depending on the rooms. The apartment comprises a separate kitchen, recently furnished and fully equipped with high-end appliances, a marble shower room with toilet, and a first bedroom. A corridor dressed with solid parquet laid in a Hungarian point leads to the living spaces. The living room, facing southwest, benefits from pleasant brightness and opens onto a second terrace directly accessible to the private garden. The master bedroom offers a more intimate space, with a bathtub and a dressing area. On the lower level, accessible by an internal staircase, an additional area of about 25 m², including a main room, a water room, and a toilet, completes the set. An outdoor garage also accompanies this property. Recent work has been carried out, notably concerning plumbing, electrical work, and the installation of a fully equipped kitchen. A unique property, intended for architecture and beautiful mansion enthusiasts, sensitive to the charm of the old and these rare places that have a true identity. Here, you do not simply acquire an apartment. You choose to live in a residence whose architecture already tells a story.

Ref. : SG-3880

Maison BONAPARTE

BONNIEUX844 000 €

House for sale high ceiling - 6 rooms - 196 m²

COUNTRYHOUSE WITH HORSE STABLES IN BONNIEUX

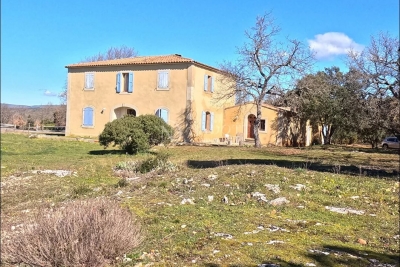
ENVIRONMENT: In the countryside, in a peaceful setting overlooking the Luberon to the south and Mont Ventoux to the north. In the heart of the Golden Triangle, this property is close to all points of interest, yet offers a peaceful setting immersed in nature. HOUSE: The traditionally-built house has all the features of a Provencal bastide: thick walls, high Provencal ceilings, exposed beams, stone mullions on the windows... It features a large eat-in kitchen, double living room, 4 bedrooms and 2 bathrooms. One part (ideal for a large master suite) remains to be fitted out to your taste and comfort. In addition to the living area, this property offers a 140 m² hardstand with 7 horse stalls. An interesting place also for anyone with a passion for old cars or who needs large spaces for their collections/activities. LAND: Almost 6 ha of land, mostly planted with local oaks; pasture and a quarry for the horses; to the south of the house a large terrace facing the Luberon, to the west a beautiful open courtyard just waiting to be used for pleasant summer moments. A swimming pool is also possible. MISCELLANEOUS: mains water, canal water, well, septic tank up to standard, individual electric and wood-fired heating, double glazing, wrought-iron railings on French windows. COMMENTS: A property immersed in nature, with work to finish, but full of charm and potential!

Ref. : V2504

YOUR PROVENCE