OK
More than Less than
  ok

Key-words : high ceiling

Houses and Apartments, your real estate specialist magazine offers a selection of ads that match with the keyword high ceiling. You can refine your search by specifying the area or price range in the navigation bar link Search for a House/Apartment.

BONNIEUX12 900 000 €

House for sale high ceiling - 21 rooms - 785

Exceptional Luberon estate with tennis court and formal gardens.

Rising tall above the lavender fields and formal grounds that surround it, this striking Bastide occupies one of the most privileged positions the Luberon valley has to offer, in the heart of Bonnieux, a commune renowned for its Michelin-starred restaurants and easy pace of life. Set above the valley, the property enjoys sweeping views of the Luberon and the perched villages, grape vines and rolling hills that define it. A cypress-lined drive winds up through the grounds to the house, building an impressive sense of arrival, while the property itself was entirely remodelled in 2013 – a masterfully executed project, carried out with great care and precision. The BastideThe foyer immediately sets the tone, with tall vaulted ceilings, natural stone flooring and a handsome staircase rising up to the upper floors, with a crystal chandelier centrepiece. The ground floor comprises: grand entrance hall; boot room; sitting room with a stone fireplace; dining kitchen with large island unit and stone countertops, and French doors onto the garden and dining terrace; adjoining chef's kitchen, with larder; formal salon; temperature-controlled wine cellar; TV room; office. The first floor comprises: principal suite with adjoining bathroom, dressing room and steps leading up to the office, set within the colombier tower – an inspiring and tranquil space to work; four double bedroom suites, each with a shower room and large fitted cupboards; home gym. This floor also accommodates: laundry room, with steps leading down to a further laundry area with machines, fridges, and storage; machine room; three large garages; access to the caretaker's house. The second floor comprises: large suite with playroom, bedroom and shower room; two further bedroom suites. Caretaker's houseBenefitting from a separate access, the caretaker's house is composed of: open-plan living space with fully equipped kitchen; two double bedroom suites. Grounds & AmenitiesThe Bastide is arranged around a stone-flagged courtyard, with large terraces and formal gardens extending out towards unobstructed views of the Luberon valley. Layered lawns and formal English gardens unfold from the main façade, linked by handsome stone steps that serve each level – a thoughtful balance of landscaping and functional outdoor living, from seating terraces shaded from the summer sun to dining terraces made for large gatherings. Throughout the gardens, the Luberon valley, the property's lavender fields and private oak woodland form a striking backdrop, each area offering its own perspective on the countryside. Beyond this, the 18m x 7m heated swimming pool enjoys a large covered terrace and adjoining pool house with shower room, offering a welcome escape from the heat, while the grounds also accommodate a producing truffle orchard, a synthetic tennis court, cutting garden and vegetable gardens. Amenities include: high-speed Fibre and Starlink internet; ducted air conditioning in all bedrooms; underfloor heating and cooling throughout; sound system throughout the Bastide and the gardens; sophisticated alarm system; Canal de Provence for garden watering; mains water for the house. Rarely does a property offer such a complete expression of Provençal living - the scale and pedigree of the Bastide itself, matched by grounds and amenities suited to family life, entertaining and quiet retreat in equal measure. __________Information on the risks to which this property is exposed is available on the Géorisques website: payable by the seller

Ref. : V03269.01993L

Maison Victoire

MONTAUROUX850 000 €

House for sale high ceiling - 8 rooms - 260

Charming 5 bedroom Villa with Pool - Montauroux

VIRTUAL TOUR AVAILABLE ON REQUEST Charming 5 bedroom Villa with pool for sale close to the village of Montauroux. The very elegant entrance is on the top floor of the house with high ceilings, an office area and 2 large en suite bedrooms with toilets. The main living area is on the middle floor and has a spacious dining-room, a large sitting room with cathedral ceilings and a stunning stone fireplace with double doors leading onto a terrace that runs along the front of the house. The kitchen leads off the dining room and onto the dining terrace and garden below. On the same floor is a double bedroom with en-suite bathroom and dressing room. On the garden level below is a bar area, a cellar, storeroom, laundry room, 1 bedroom with shower room, 2 further bedrooms and an independent shower room and toilet. There is a workshop area leading onto the garden. The garden is beautiful and well maintained and the mosaic pool and pool-house are perfectly private and off to the side of the house, allowing peace and tranquility. There is a car-port and space to park 3 cars.

Ref. : 86837540

WRETMAN ESTATE & CONSULTING

BORMES-LES-MIMOSAS650 000 €

Apartment for sale high ceiling - 3 rooms - 101

Superb duplex with terrace, sea view, parking space and garage – Le Pin de Bormes

EXCLUSIVE – Stunning duplex with terrace, sea view, parking and garage – Le Pin de Bormes In the heart of the highly sought-after Le Pin de Bormes neighbourhood, on the second and top floor of a quiet, well-maintained residential block, discover this magnificent duplex measuring 92 m² (Carrez law) (approximately 101 m² of living space). As soon as you step inside, you'll be charmed by the spaciousness and natural light. The main level comprises an entrance hall with a small utility room, a separate toilet with a washbasin, and a spacious living room with an open-plan kitchen featuring high ceilings. This living area opens onto a south-facing terrace of approximately 32 m², offering a beautiful, unobstructed view of the sea, with no overlooking properties, in a particularly peaceful setting. Upstairs, a landing – suitable for an office or extra sleeping space – leads to two bedrooms with fitted wardrobes, a lovely shower room and a second toilet. The property is sold with: A private parking space. A locked garage. Access to the garages is secured by a motorised gate with remote control. The block comprises 32 residential units. The highlights of this property: - Exceptional location in the heart of Le Pin de Bormes. - All local shops, the medical centre and the market are within walking distance. - A quiet and sought-after residential complex. - Top floor. - The flat is in excellent condition, with modern fittings and fixtures. - Abundant natural light. - Unobstructed panoramic sea views. - Private parking and locked garage. A rare property in this area, ideal as either a main residence or a holiday home. To arrange a viewing, please contact: Corinne LETERRIER 06 85 02 56 53

Ref. : 825va

VUE MER IMMOBILIER 83

NICE544 000 €

Apartment for sale high ceiling - 3 rooms - 68

Nice Carré d'Or - Art Deco two-bedroom apartment, renovated

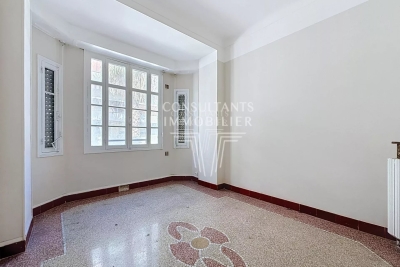
In the heart of Nice's Carré d'Or, just steps from the Promenade des Anglais, this elegant 3-room apartment stands out for its full renovation completed in 2024. Set on the 2nd floor with elevator of a secure, well-maintained 1937 Art Deco building, it enjoys a bright dual-aspect South/North layout, high ceilings, and open city views. Offering 68 sqm, the apartment features a welcoming living room extended by a 2.5 sqm south-facing balcony, a separate fully fitted kitchen, two bedrooms, a shower room, and a separate WC. Air conditioning, double glazing, and a cellar complete this move-in-ready property. A highly sought-after address on rue de France, with shops, transport links, and the seafront all within minutes. More information on our website with a presentation file and virtual tour. The Risk and Pollution Statement can be consulted at Référence agence : 3031

Ref. : FA52-MS4-MBE

Agence Winter immobilier

MEGÈVE1 370 000 €

Apartment for sale high ceiling - 4 rooms - 72

Luxury apartment in Megève 2 bedrooms + cabin, parking and

In a charming, typically Megève village house dating from the early 20th century, fully renovated and divided into just four apartments, discover this superb luxury apartment located on the third and top floor. It enjoys a prime location in the heart of the village, while offering peace, comfort, and high-end amenities. With a surface area of 63 m2 (Carrez Law) and 72 m2 of living space, this apartment impresses with its optimized layout and generous proportions. It opens onto a spacious and bright 32 m2 living room with a fully equipped open-plan kitchen, enhanced by high ceilings that reinforce the feeling of space and light. The sleeping area includes: A master suite with private bathroom and toilet A second comfortable bedroom A cabin/office room, ideal for extra beds or a home office space A separate bathroom Additional services: 2 private outdoor parking spaces A practical ski locker for returning from the slopes High-quality renovation in a chic mountain style, blending authenticity and modernity A rare and sought-after property, perfect for a second home, an elegant pied-à-terre in the mountains or a high-end rental investment. In addition, the residence includes a 20 m2 chalet, available for sale separately. Mandate reference: 100 Information on the risks to which this property is exposed is available on the Géorisques website: www.georisques.gouv.fr. Property subject to co-ownership, no ongoing proceedings, 4 lots.

Ref. : 214

Ravello Immobilier - Megève

BIARRITZ1 090 000 €

Apartment for sale high ceiling - 3 rooms - 112

Top floor apartment a few steps from the beach

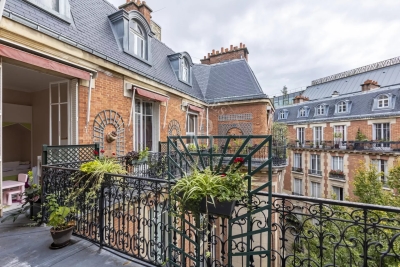
In the heart of the highly sought-after Impérial neighborhood, a superb 112-square-meter apartment on the top floor of an elegant bourgeois villa built in 1900, located near the beach and downtown. Bathed in light, it charms with its generous spaces, its balcony with unobstructed views, and the preserved charm of the past: original hardwood floors, marble fireplaces, and high ceilings. It features a spacious living area, a living room, a dining room with an open kitchen, two bedrooms, a half-bath, and a full bathroom. It exudes an elegant and welcoming atmosphere. An exceptional location to fully enjoy the Biarritz way of life, a lifestyle where everything is within walking distance. Close to shops and just 15 minutes from the airport and train station.

Ref. : BI1-2722

BIARRITZ SOTHEBY'S INTERNATIONAL REALTY

MARCOUSSIS1 090 000 €

House for sale high ceiling - - 342

Marcoussis - Property for sale - 240m² (2,583 sq ft) (Floor surface 342m² - 3,681 sq ft) - 3,279m² (35,295 sq ft) of land - Swimming pool - Annexe

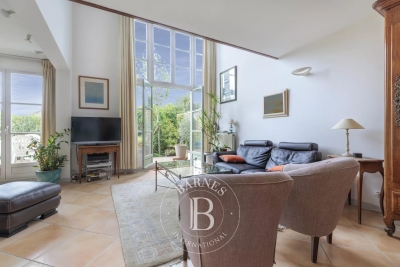
Set on 3,279m² (35,295 sq ft) of landscaped grounds, 30 minutes from Paris in a highly coveted residential area close to urban facilities yet surrounded by greenery and tranquillity and free from overlook, Barnes is listing this magnificent property formed of a 200m² (2,153 sq ft) main house (342m² or 3,681 sq ft usable floor surface) and a 44m² (474 sq ft) annexe. The main house is laid out as follows: - Ground floor: entrance hall with a soaring ceiling leading to a spacious 65m² (700 sq ft) living room composed of a large, equipped kitchen with central island unit open on a bright living room with a closed hearth fireplace, opening directly onto two beautiful terraces. One of these, facing south, leads to a large, modern salt-water swimming pool (4m x 12m or 13ft x 39ft) heated by a heat pump installed in 2025 and equipped with an electric cover. The other terrace affords a soothing view over the landscaped and wooded grounds offering an oasis of greenery with its koi carp pond. A fabulous master suite with shower room, laundry room and separate toilet round off this level. - 1st floor: 30m² (323 sq ft) mezzanine creating a relaxing space (potential office space), a second suite with bathroom (spa bath/shower/toilet), 2 good-sized bedrooms one of which overlooks the pool, and a bathroom with toilet. - Full basement (123m² - 1,324 sq ft): 47m² (506 sq ft) double garage with electric gate, workshop, cellar, 33m² (355 sq ft) room to fit out (games room, home gym, home cinema, etc.), bike garage, storage space. The 44m² (474 sq ft) caretaker's house at the entrance to the property has its own private parking space. It comprises an equipped kitchen, a living room with fireplace, a bedroom and a shower room with toilet. Ideal to accommodate family or friends while leaving them independent, as an office space for a freelance or private practice occupation or as a source of rental income. The property boasts quality amenities (electric gate, video phone, plenty of outdoor parking, 3 electric charging points, a machine room for the pool, an alarm, outdoor lighting, a professional greenhouse, a large chalet with wooden shed, centralised vacuum, etc.). Fees payable by the seller - Estimated amount of annual energy costs for standard use based on 2021 energy costs: €3,680 ~ €4,990 - Sandrine Dechaux - Sales agent - EI - RSAC 907 642 177 Agency fees payable by vendor - Montant estimé des dépenses annuelles d'énergie pour un usage standard, établi à partir des prix de l'énergie de l'année 2021 : 3680€ ~ 4990€ - Sandrine DECHAUX - Agent commercial - EI - RSAC 907 642 177

Ref. : 87124716

BARNES YVELINES

PARIS 12EME1 612 000 €

Apartment for sale high ceiling - 5 rooms - 151

Paris XII - Daumesnil / Diderot - Family Apartment

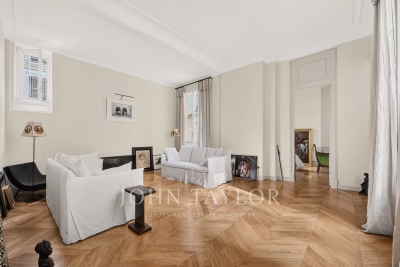
Between Gare de Lyon and the Aligre market, in a beautiful stone building, we offer you an elegant family apartment in perfect condition of 151m² Carrez. Located on the 4th floor, it includes an entrance, a large double reception of 50m² facing west with an unobstructed view, three beautiful bedrooms, two bathrooms with toilets. Parquet flooring, moldings, and fireplace; high ceilings; balanced and harmonious volumes. Alur Law: Mandate No. - Fees payable by the seller - Number of lots in the co-ownership: 37 - Average amount of the share of current charges €5092/year – No ongoing procedures (articles 29-1A/29-1 law 65-557, L. 615-6 of the CCH) Information on the risks to which this property is exposed is available on the Géorisques website: www.georisques.gouv.fr - Details of our pricing at

Ref. : 86796890

VANEAU LUXEMBOURG

NICE995 000 €

Apartment for sale high ceiling - 3 rooms - 91

NICE PROMENADE DES ANGLAIS / 3 rooms of 91 m2, crossing, terrace, panoramic sea view, refurbished, c

We are pleased to offer you an exclusive 3-room apartment for sale on the 1st floor with elevators, in a beautiful residence at 67 promenade des anglais. This condominium has a large bicycle storage area. This tastefully renovated apartment comprises an entrance hall, a large living room opening onto a terrace with panoramic sea views, an open-plan fitted kitchen, a shower room, a toilet and two spacious bedrooms opening onto a north-facing courtyard. High-quality recent renovation. Sold with a cellar. Numerous assets: high ceilings, south/north-facing, large living room. Ideally located 2 steps from the sea, 15 min. walk from the pedestrian street and hyper center, tramway and shops nearby. The Risk and Pollution Statement can be consulted at Référence agence : 0000

Ref. : JOHF-MAQ-ULE

Agence Winter immobilier

NICE820 000 €

Apartment for sale high ceiling - 3 rooms - 95

Nice Fleurs Gambetta - 2-bedroom apartment 96 sqm

In the highly sought-after Fleurs Gambetta district, just steps from the Promenade des Anglais, discover this superb 96 sqm two-bedroom apartment offering generous volumes and high ceilings. Located on Boulevard Gambetta, the property enjoys a prime central setting close to tram line 2, buses, shops, restaurants, Parc Alsace-Lorraine and the beaches. Set on the 2nd floor with elevator of a well-maintained building, this dual-aspect East-West apartment is bright and well laid out. The double living room with semi-open kitchen spans nearly 60 sqm, creating an impressive and welcoming living space. Both bedrooms overlook the courtyard and benefit from their own shower room, one with toilet. An additional separate toilet completes the layout. Air conditioning and cellar included. More information available on our website with full presentation file and virtual tour. Risk and Pollution Report available on Référence agence : 3047

Ref. : XPFH-WX2-33Q

Agence Winter immobilier

NICE1 395 000 €

Apartment for sale high ceiling - 5 rooms - 175

NICE PORT - 4 BEDROOM APARTMENT OF 175 SQM FOR SALE - BALCONY - FULLY RENOVATED - TOP FLOOR WITH LIFT - TRIPLE EXPOSURE

Nice - Le Port - In a beautiful building close to the harbor basin, this high-end apartment is located on the top floor with elevator access. Cross-through and very bright, it benefits from triple exposure. It consists of a spacious entrance with built-in storage and exposed stone walls, a large rotunda-style living room with an open-plan kitchen and balcony access, as well as a separate lounge for added privacy. The night area offers 4 comfortable bedrooms, 3 of which are en suite with WC. High-quality features throughout: generous volumes, high ceilings, parquet flooring in all rooms, and integrated reversible air conditioning. Highly sought-after location in the heart of Le Port, within immediate reach of shops, restaurants, and transport. Place Garibaldi and the Old Town are just a short walk away. An ideal property as a main residence or a holiday home.

Ref. : N-41382

Century 21 LAFAGE TRANSACTIONS Nice

NICE438 000 €

Apartment for sale high ceiling - 3 rooms - 69

NICE PARC IMPERIAL / TZAREWITCH - 3-room walk-through apartment, renovated, unobstructed view of the

We exclusively offer for sale in a secure building located at 9 bd du parc impérial, a 3-room apartment of 69.47 M2 on a high floor with balcony and cellar. Currently rented under an empty lease, rent: 1730€ including charges. End of lease March 2027 This apartment is located on the 3rd floor with elevator, and comprises an entrance hall, a closet, a living room with open-plan fitted kitchen opening onto a balcony with an unobstructed view of the Russian church, a shower room, an independent toilet, two bedrooms with closets and access to the balcony. Features: through-view, bright, high ceilings, double glazing, air-conditioning, reinforced door, parquet flooring, brand-new, all collective (cold and hot water and heating). Close to shops and transport links. The Risk and Pollution Statement can be consulted at Référence agence : 3025

Ref. : C9FL-9H2-ETD

Agence Winter immobilier

NICE730 000 €

Apartment for sale high ceiling - 3 rooms - 89

Elegant 2-Bedroom Apartment in Gambetta, Nice

Discover this beautiful 89.15 m² apartment in the heart of Gambetta, Nice. The property boasts classic charm with high ceilings, original parquet flooring, and large windows providing an abundance of natural light. Enjoy the spacious living room which seamlessly connects to a modern dining area, ideal for relaxing or entertaining guests. The apartment features two comfortable bedrooms, designed for peace and privacy. Both rooms are equally bright and welcoming, complemented by modern conveniences such as air-conditioning, home automation systems, and double glazing for optimal comfort throughout the year. Residing in an elegant, well-maintained building with a lift, optical fiber, and intercom access, residents benefit from secure and easy living in one of Nice's most desirable neighborhoods. This property offers a unique blend of historic elegance and contemporary amenities, perfect for a refined urban lifestyle. Référence agence : 3155

Ref. : 0MAR-CFW-W23

Agence Winter immobilier

ST-PAUL-DE-VENCE3 450 000 €

House for sale high ceiling - 7 rooms - 348

Saint-Paul-de-Vence - Premium villa with panoramic sea and village views

Nestled in a peaceful and privileged setting, in a dominant position, this superb property, completely renovated and extended in 2022, beautifully combines Provençal charm with contemporary design. Set on magnificent grounds of approximately 11,000 sqm, it enjoys breathtaking panoramic views over the Mediterranean Sea and the picturesque village of Saint-Paul-de-Vence. Offering nearly 300 sqm of living space, the villa impresses with its exceptional volumes and abundant natural light. The living areas are centred around a spectacular cathedral-style double living room with fireplace, opening through large floor-to-ceiling windows onto the terraces, alongside a fully equipped open-plan kitchen and high-quality finishes throughout. The sleeping area comprises four spacious bedrooms, including a stunning master suite with dressing room, en-suite bathroom, and hammam. Most of the bedrooms also benefit from their own private terraces. Outside, a superb pool area with a 14 x 4 m swimming pool is complemented by a spacious shaded pool house with summer kitchen, as well as a relaxation area with shower and toilet, perfect for enjoying the Mediterranean lifestyle. A separate annex of approximately 55 sqm completes the property. Flexible in its use, it can easily be converted into a guest house, home cinema, fitness or wellness area, office, or leisure space. The property also features two garages, numerous parking spaces, an electric gate, a paved courtyard, and ducted reversible air conditioning, offering an exceptional lifestyle combining comfort, privacy, and premium amenities. Some photos are for illustrative purposes only—images have been retouched for presentation purposes

Ref. : MZISP1746

Michaël Zingraf Christies International Real Estate SAINT-PAUL DE VENCE

ST-TROPEZ19 950 000 €

House for sale high ceiling - 10 rooms - 600

Contemporary Villa with Panoramic Views over the Gulf of Saint-Tropez – Gassin

Set in a commanding position within the prestigious gated domain of Sinopolis in Gassin, minutes from heart of Saint-Tropez, this recently completed contemporary villa enjoys spectacular panoramic views over the Gulf of Saint-Tropez, the village and the Estérel mountains. Offering approximately 600 sqm of living space on landscaped grounds of approximately 2,500 sqm, the property features striking contemporary architecture and expansive floor-to-ceiling windows opening the interiors towards the sea and surrounding landscape. The villa offers generous reception areas, a spacious living room, a sea-view dining room, a high-end kitchen, as well as an impressive bar area and a glass-fronted wine cellar. Six en-suite bedrooms are complemented by an independent apartment for guests or staff. A wellness area with a massage room and sauna completes the property. Outside, an approximately 16-metre heated swimming pool and expansive terraces overlook the Gulf of Saint-Tropez. Fully equipped with home automation, a security system and an integrated garage, the property is located approximately 10 minutes from Place des Lices and the port of Saint-Tropez, and approximately 15 minutes from the beaches of Pampelonne. A rare prestige villa for sale in Gassin, combining panoramic sea views with a privileged location at the gateway to Saint-Tropez.

Ref. : 87176855

RIVIERA PRESTIGE.fr