OK
More than Less than
  ok

Key-words : high ceiling

Houses and Apartments, your real estate specialist magazine offers a selection of ads that match with the keyword high ceiling. You can refine your search by specifying the area or price range in the navigation bar link Search for a House/Apartment.

BEAUSOLEIL950 000 €

Apartment for sale high ceiling - 3 rooms - 100

Border MONACO, view over MONACO

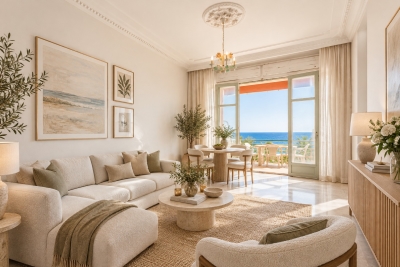
Monaco yacht show in front of your windows, Monaco Grand Prix in front of you windows . Large terrace, at walk distance of Monaco, next to public lift . Panoramic sea view of Monaco, Roquebrune and Italy. A JEWEL, bathed in light from morning to evening, high ceiling of 3m50, in a small co-ownership without charge of 3 bourgeois apartments. Exceptional and bright 3 rooms of 95 sqm completely renovated including: entrance, living room-kitchen of 39m² opening onto terraces and balconies, 2 large bedrooms, 1 bathroom and 1 shower room, 3 WCs (separate toilet 1), dressing room, cellar and laundry room. The building was built in 1940 and renovated in 2018, penultimate floor. Reversible air conditioning, double glazing. Tax F: €1,344. A RARE PRODUCT. The location is very pleasant, just steps from Monaco’s Larvotto beaches, buses, city center, and public climbing.Monaco place of amazing food, Yacht show, Grand Prix of Monaco, Tennis open and annual Fireworks Competition displays ; all that from your terrace. Fine dining, nightlife fun, Casino’s and culture as well as beach clubs, open air pool and the wild nature of the Maritime Alps. You’ll love this apartment because of the light, the views, the space spread over two roof floors with excellent views from every corner and large terraces Living here means living in an exceptional setting, just minutes from the glamour of Monaco, its Casino, Michelin-starred restaurants, and luxury boutiques. This unique, fully renovated apartment embodies the pinnacle of Mediterranean luxury.

Ref. : 387231

ISM-Property

LA CIOTAT1 770 000 €

House for sale high ceiling - 9 rooms - 225

Charming 225 m2 property in a quiet location

Just steps from the pedestrian path leading to the beach and in close proximity to amenities, discover this magnificent 225 m2 property set on a sumptuous 5,000 m2 landscaped garden complete with a swimming pool. A true haven of peace, this characterful residence reveals generous volumes bathed in light and benefits from a beautiful high ceiling, giving each room an incomparable charm. The ground floor offers a large entrance hall leading to an elegant 18 m2 dining room, a 44 m2 living room equipped with a wood stove, a separate fitted and equipped 20 m2 kitchen, two bedrooms, a dressing room, a shower room and a separate WC. Upstairs you will find a bedroom with its own bathroom, two other bedrooms, one of which has a balcony, a shower room and a separate WC. The top level consists of a bedroom, a storage room and an attic that can be converted according to your wishes. Five cellars in the basement, a garage and several parking spaces complete this property. This property will charm you with its spacious rooms, high-quality amenities, and magnificent landscaped surroundings.

Ref. : 2_EFVMA1633

FC AGENCE

PARIS 10EME1 697 000 €

Apartment for sale high ceiling - 6 rooms - 147

Paris 10th - Lafayette - Luxury apartment - Balconies - Private

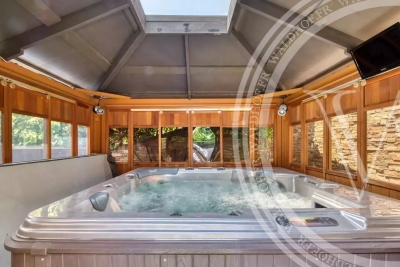
Paris 10th La Fayette In an elegant post-Haussmann building with elevator and concierge, Engel & Völkers invites you to discover this superb 147 m² (139 m² Carrez) reception apartment, combining period charm with very high-end contemporary features. The property opens onto a magnificent, bright dual living room facing North-West, enhanced by over 3 m ceiling height, herringbone parquet flooring, mouldings and a period fireplace with mirror converted into an integrated TV. The whole leads to a 5 m² continuous balcony. The spacious, bespoke fitted kitchen, made with premium materials, can be open-plan or separate as you wish. The sleeping area offers large bedrooms, including one with a separate, naturally lit walk-in closet and access to a second continuous balcony. Exceptional asset: a separate spa area with jacuzzi, installed with the condominium's approval, offering a true private place for relaxation and well-being. As well as a sensory shower room - Hammam. Numerous bespoke built-in storage units, architectural lighting, meticulous finishes. Reversible air conditioning. Liberal professions permitted (former dental practice). Two basement cellars, one of which is secured, complete this property. Energy rating: D/219 Greenhouse gas emission: D/47 Estimated annual housing energy costs: €2,730–€3,750 Joint ownership of 27 lots Average quarterly charges: €1,626 Property tax: €2,386 per year Proceedings ongoing: no Transaction fees VAT to be paid by the seller. Information on the risks to which this property is exposed is available on the Géorisques website: www.georisques.gouv.fr Images in the Exposé may have been optimized or adapted using AI for illustrative purposes. This rare, bright, move-in-ready property with a private spa area and hammam, in the heart of a lively, central neighborhood, is at an ideal address: bus 43 at the foot of the building (Saint-Lazare, Galeries Lafayette in 15 min), metro lines 4, 5, 7 + RER B, D, E nearby. Train stations a short walk away; shops, theaters, Montmartre and the Grands Boulevards quickly accessible.

Ref. : W-049ZIA

ENGEL & VÖLKERS

PARIS 6EME758 000 €

Apartment for sale high ceiling - 2 rooms - 59

Nine minutes on foot from La Grande Epicerie de Paris

In a character condominium, fully renovated in 2003, Engel & Völkers is pleased to present this beautiful apartment ideally located in Paris's 6th arrondissement. Overlooking a quiet small street, between Le Bon Marché and Montparnasse Station, this property offers a sought-after living environment, combining Parisian elegance with everyday practicality. The apartment stands out for its generous volumes and 3-meter ceiling height, enhanced by solid wood flooring. It is set in a high-quality, human-scale building, fully renovated, benefiting from high-standard security features: keypad entry and electronic badge on two successive doors, intercom, video entry system, as well as a video-surveillance system connected to the building's caretaker. With a Carrez surface area of 60 m², this apartment, in perfect condition, comprises an entrance hall with a large closet, a 23 m² living room, a 13 m² bedroom with a closet, a dining area, a bathroom, and a separate WC with hand basin. The open-plan kitchen is fitted and features high-quality appliances (Miele, Bosch and Siemens). In terms of thermal performance, the apartment benefits from double glazing and thermal insulation. No work required. A basement cellar completes this apartment, and the building has a bicycle storage room and a stroller storage room, both secured. The apartment is located on the ground floor. A parking space located beneath the building, accessible by elevator, is offered as an option. EPC/ D 242 kWh/m²/year GHG/ B 7 kgCO2/m²/year Estimated annual energy costs: between €1,180 and €1,640 Energy prices indexed as of 01/01/2023 This property is subject to the condominium regime: Total number of lots in the building: 339 Annual condominium charges: €2,000. Ongoing proceedings: none Transaction fees payable by the seller Information on the risks to which this property is exposed is available on the Géorisques website: www.georisques.gouv.fr Nestled in a historic district that has been home to many notable figures, you will feel surrounded by History. Old stonework, niche statues, angels, chapels and private mansions surround the property… all with the prestige of a modern renovation. It is located a few minutes' walk from several metro stations: Duroc on Line 13, Vanneau on Line 10, Falguière on Line 12, Saint-Placide on Line 4, and Montparnasse, as well as numerous bus routes.

Ref. : W-049ZD4

ENGEL & VÖLKERS

LÈGE-CAP-FERRET1 869 000 €

House for sale high ceiling - 8 rooms - 170

CAP-FERRET - Villa 170 sqm - 6 bedrooms - Garden - Outbuildings -

In Lège-Cap-Ferret, the Monique Lecomte agency offers for sale this charming wooden villa of approximately 170 sq m on a beautiful, wooded plot of 1214 sq m, nestled between the bay and the ocean in a peaceful setting. It comprises two independent living spaces, ideal for a large family or for rental investment. Each unit features a double living room with high ceilings, a separate kitchen, a laundry room, three bedrooms, and two bathrooms. A 22 sq m outbuilding with two bedrooms and a bathroom, a garden shed, and a summer kitchen further enhance this family home, located in a sought-after area. A rare find.

Ref. : ML-442

MONIQUE LECOMTE IMMOBILIER

CARQUEIRANNE1 995 000 €

House for sale high ceiling - 9 rooms - 231

Contemporary Villa with Panoramic Sea Views

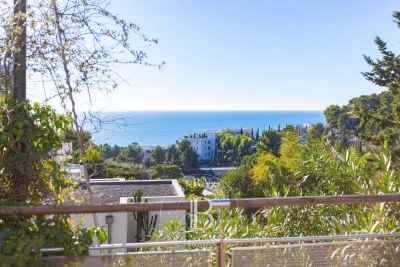
In the heart of the highly sought-after private estate of La Californie, this elegant contemporary villa of approximately 250 sqm enjoys spectacular sea views stretching from the Bay of Carqueiranne to the Giens Peninsula. Set on a south-west facing plot of around 1,200 sqm, the property opens widely onto the horizon thanks to expansive floor-to-ceiling windows that naturally extend the living spaces onto the terraces and the infinity pool, seemingly suspended above the sea. The villa offers six bedrooms (including one accessible for people with reduced mobility), several of which are suites with walk-in closets and en-suite bathrooms, providing ideal comfort for hosting family and guests. An office, gym, and additional ancillary spaces complete the layout. The amenities are in keeping with the address: quality materials, contemporary equipment, a two-car garage with charging stations, and exceptional security features. A rare property combining breathtaking panoramas, light-filled volumes, and the Mediterranean art of living, in one of the most desirable settings in Carqueiranne.

Ref. : 83459

MAGREY&SONS SAINT-TROPEZ

CANNES495 000 €

Apartment for sale high ceiling - 5 rooms - 90

Your agency, CENTURY 21 Immobilier Conseil, is pleased to present for sale this superb 5-room apartment of 90 m² with 4 bedrooms, ideally located in the highly sought-after Stanislas district, just a short walk from Institut Stanislas, Rue du Suquet, and only 10 minutes on foot from Cannes City Hall, the Old Port, the beaches, and the Palais des Festivals. Located in a small building with only two apartments and one commercial unit, this property offers a particularly calm and private living environment, which is very rare in the area, with extremely low charges (approximately €350/year). Fully renovated with care in 2021, the apartment impresses with its exceptional volumes (ceiling height over 3.50 m), its preserved period charm (decorative fireplaces in the bedrooms), and an optimized layout with no wasted space. Facing south, it benefits from beautiful natural light throughout the day and features a pleasant balcony of approximately 5 m² with a new awning, without any overlooking neighbors. The apartment consists of: a bright and pleasant living area with living room and open kitchen opening onto the balcony one bedroom with a private shower room and closet three additional comfortable bedrooms with storage a bathroom with laundry space and toilet guest toilet High-quality features: complete renovation in 2021 double-glazed windows replaced in 2022 Daikin reversible air conditioning in all rooms fiber optic internet installed RJ45 network in every bedroom dimmable lights parquet flooring Free and easy parking in the area. It is also possible to purchase two separate garages located about 100 meters away. This rare property is ideal as a primary residence, a pied-à-terre in Cannes, or a rental investment, thanks to its family-friendly layout and immediate proximity to the city center. For any questions or to schedule a visit, please contact us at +33 4 92 19 45 45.

Ref. : 19091

Century 21 Immobilier Conseil

VALBONNE1 980 000 €

House for sale high ceiling - 7 rooms - 221

Walking distance to Valbonne village

Just 400 m from the village of Valbonne, this villa offers easy access to all local amenities, including shops, restaurants and international schools. Valbonne is renowned for its Provencal charm and year-round vibrancy, making it an ideal place to live for families and those seeking simplicity and authenticity. Nestled in a serene setting, the villa enjoys absolute peace and quiet and optimal sunshine. The superb flat garden is a real paradise for children, who can play in complete safety, while adults can relax by the pool or under the pergola, in a soothing Zen atmosphere. The spacious interior has been recently renovated and decorated in a modern style! The large living room, bathed in natural light thanks to its large openings and high ceilings, opens onto a very welcoming terrace that overlooks the beautiful grounds. The kitchen is very functional and offers enough space to host large gatherings! The home features 4 bedrooms, including a beautiful master suite. Additional spaces on the garden level offer the possibility to create a small independent apartment, host clients, set up a home office, or create a gym or playroom.

Ref. : 5197

MAGREY & SONS VALBONNE

PARIS 6EME550 000 €

Apartment for sale high ceiling - Studio - 40

Paris 6 - Exclusive - Rue du Dragon - Studio with separate sleeping area and high ceilings - In good condition, bright, with built-in storage

Located on the second floor, accessible by stairs, of a charming 18th-century building ideally situated at a sought-after address in the heart of Saint-Germain-des-Prés, we present this elegant studio with a separate sleeping area, measuring 30.63 sqm (Carrez Law) and 40.05 sqm of floor space, in good overall condition. The layout is optimized as follows: a small entryway with a furnished and fully equipped kitchenette leading to a beautiful living area with 3.28 m of ceiling height and two large floor-to-ceiling windows facing the street, providing plenty of natural light. At the rear: a shower room with a toilet and laundry area, as well as an elevated sleeping area with ample built-in storage below and on the sides. A well-maintained basement completes this property, which can be sold furnished. Excellent energy performance rating (DPE) of class “C.” The location of this property and its high ceilings make it a rare find on the market in this area, suitable for any type of project: investment, a second home, or a first-time purchase. Agency fees payable by vendor - Nombre de lots dans la copropriété: 34 - Montant moyen de la quote-part de charges courantes 1,424 €/yearly - Montant estimé des dépenses annuelles d'énergie pour un usage standard, établi à partir des prix de l'énergie de l'année 2021, 2022, 2023 : 580€ ~ 830€ - Augustin ALTOBELLI - Agent commercial - EI - RSAC 889 735 072

Ref. : 87109856

BARNES PIED-À-TERRE SAINT-GERMAIN-DES-PRÉS

CABRIÈRES D'AVIGNON880 000 €

House for sale high ceiling - 7 rooms - 260

Elegant 18th-century house in the heart of the village.

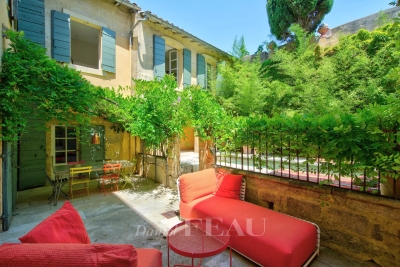
This elegant early 18th-century property enjoys a privileged position in the historic heart of Cabrières-d'Avignon, its exterior flanked by an old stone lavoir with working fountain, an iconic reminder of yesteryear's Provençal village life. The house has been home to writers, artists and photographers, no doubt drawn by its light-filled interior, charming authentic architectural features, and peaceful setting. The village bakery, grocery and bistro are only a few minutes' walk away. The accommodation comprises on the ground floor: impressive entrance hall with stunning harlequin floor tiles leading to a handsome staircase; bright eat-in kitchen with cosy fireplace and adjacent utility room; vaulted dining room (with majestic stone fireplace) and sitting room separated by a distinctive stone archway; laundry and guest WC. The graceful windows on this floor are all south-facing and there are exposed wooden ceiling beams throughout. The first floor is composed of: principal bedroom with en suite bathroom, featuring a claw-foot bath tub, WC and closet; spacious guest bedroom with original terracotta floor tiles; guest shower room; second guest bedroom; office or third guest bedroom with south-facing Juliet balcony. Natural light floods in through the skylight above the stairwell. The original patterned cement floor tiles have been lovingly brought back to life, providing a particularly pretty visual throughout this floor. The second floor accommodates: spacious 62m² loft space (divided currently into three sections: bedroom, library and TV room) with high cathedral ceilings, skylights and windows to the south and the north, affording views of the château and Forêt des Cèdres. Amenities include: oil-fired central heating and reversible A/C on the second floor; two fireplaces; mains drainage; mains water; fibre-optic internet; alarm. The property presents a unique opportunity to own one of the oldest houses in the village. The kitchen and bathrooms were completely renovated in 2023 in a style to blend seamlessly with the rest of the house, where eye-catching Provençal features are a delight in every room. Within easy reach by car of the Luberon's famous perched villages such as Gordes, Roussillon and Ménerbes, and just an hour from Marseille airport and Avignon TGV, the house is ideal as either a main residence, a holiday home, or a rental investment.

Ref. : V03133.01485L

Maison Victoire

MOUGINS4 490 000 €

House for sale high ceiling - 6 rooms - 250

Exceptional historic property with sea views – Walking distance to Mougins village

Ideally positioned just 300 metres from the charming village of Mougins, this remarkable residence is set within a beautifully restored former monastery, now home to only five exclusive properties, each renovated to an exceptional standard. Enjoying breathtaking panoramic views over the Bay of Cannes and the Mediterranean, the property effortlessly combines timeless character with refined contemporary comfort. Its privileged location allows for easy walking access to Mougins' renowned restaurants, art galleries, and vibrant village life, while preserving absolute tranquillity and privacy. The main house offers five elegant bedrooms and beautifully proportioned reception areas, enhanced by high ceilings, expansive French windows, and a striking stone fireplace. These light-filled living spaces open seamlessly onto a series of sun-drenched terraces and exquisitely landscaped gardens, creating a perfect harmony between indoor and outdoor living. Designed for both comfort and sophistication, the property features air conditioning throughout a saline, heated swimming pool and private gated parking. A rare opportunity to acquire a truly unique residence, blending history, elegance, and an exceptional lifestyle on the French Riviera.

Ref. : 3804

MAGREY & SONS MOUGINS

AIX-EN-PROVENCE580 000 €

Apartment for sale high ceiling - 3 rooms - 80

Aix en Provence – A superb apartment in a prime location

Sole Agent. This elegant apartment offering 76 sqm of living space as defined by the Carrez Law is on the ground floor of a fine 18th century building located in one of the city's most sought-after neighbourhoods just a stone's throw from Place des Prêcheurs. Allying period authenticity with contemporary comfort, it includes a living/reception room bathed in sunshine and featuring high ceilings, Versailles-style parquet flooring, a fireplace and panelling, an equipped kitchen, a bedroom with a skylight, a second bedroom, a utility room and a shower room. An ideal pied a terre in walking distance of all of the amenities.

Ref. : 86717702

DANIEL FÉAU PROVENCE

PARIS 17EME1 025 000 €

Apartment for sale high ceiling - 3 rooms - 63

Batignolles– Beautiful renovated crossing apartment

Located on the 3rd floor of a stone building with a concierge, this 63.31 sqm apartment, 62.42 sqm Carrez law, is fully renovated. It consists of: -An entrance -A living room -A fitted and equipped kitchen -Two bedrooms with their en-suite bathrooms -Independent toilets The apartment benefits from a crossing plan and a high ceiling of 3 meters, providing volume and luminosity.

Ref. : V4082PA

JOHN TAYLOR PARIS

PARIS 8EME2 176 000 €

Apartment for sale high ceiling - 4 rooms - 158

Paris 8 - Haussmann / Saint Augustin - Luxury Haussmannian apartment

Paris 8th Arrondissement - Haussmann / Saint-Augustin - 4th Floor In one of the most sought-after areas of the 8th arrondissement, within a prestigious Haussmannian building with elevator and concierge, we offer an exceptional apartment combining spaciousness, character, and a prime location. On the 4th floor, the property comprises an entrance hall leading to a living room and a reception room opening onto a continuous balcony, two bedrooms--with the possibility of a third--a bathroom with toilet, a shower room, a kitchen, and a separate toilet. Original parquet flooring, moldings, fireplaces, and 3. 50-meter ceiling heights--the continuous balcony extends the reception rooms on the boulevard side. Ideally located in the immediate vicinity of Saint-Augustin, Saint-Lazare, and the Madeleine church, it benefits from exceptional transport links and an elegant setting. The apartment is sold with a cellar. Energy Performance Certificate (EPC): D Its size allows for a portion to be used for a professional activity--law firm, doctor's office, notary's office, or any regulated profession--while maintaining a high-quality primary residence. This configuration is eligible for a mixed-use permit issued by the City of Paris, for personal use and without financial compensation, potentially allowing for the accommodation of a collaborator. Subject to the condominium regulations. Viewings by appointment.

Ref. : 105H10

Terreis real estate

MARSEILLE 9EME1 370 000 €

House for sale high ceiling - 5 rooms - 231

FOR SALE – MARSEILLE – LE REDON – CONTEMPORARY HOUSE WITH SWIMMING POOL

Barnes International Realty is delighted to present this magnificent contemporary villa with swimming pool, ideally located near the Calanques National Park. The reception level offers a bright 65 m² living area with a fireplace and an open-plan kitchen complemented by a utility room. Large floor-to-ceiling windows provide sweeping panoramic views over the surrounding hills and the city. Stunning 16th-century Indian temple doors open onto a spacious primary suite featuring a bathroom with whirlpool bathtub, walk-in shower and dressing room. The garden level includes a TV lounge, a wine cellar carved directly into the rock, three bedrooms, a bathroom, a shower room and ample storage space. The property also features a 10 m x 4 m saltwater swimming pool, beautifully integrated into wooden terraces. One of the terraces is equipped with a bioclimatic pergola, creating several inviting outdoor living and relaxation areas. A 33 m² garage with an electric vehicle charging station completes the property. High-quality finishes, reversible air conditioning and premium fittings enhance this home, offering comfort, tranquility, elegance and a privileged natural setting. Information regarding potential risks to which this property is exposed is available on the Géorisques website: www.georisques.gouv.fr Discovered by Claude Leonetti, ambassadrice Barnes Cassis Marseille. CONTACT – Brigitte REINA : +33 (0)6 49 55 43 99 Agent commercial « EI » inscrit au RCS de Marseille sous le numéro 520 857 293 Agency fees payable by vendor - Montant estimé des dépenses annuelles d'énergie pour un usage standard, établi à partir des prix de l'énergie de l'année 2023 : 1770€ ~ 2450€ - Les informations sur les risques auxquels ce bien est exposé sont disponibles sur le site Géorisques : www.georisques.gouv.fr

Ref. : 86479269

BARNES MARSEILLE CASSIS LITTORAL