OK
More than Less than
€  ok

Key-words : high ceiling

Houses and Apartments, your real estate specialist magazine offers a selection of ads that match with the keyword high ceiling. You can refine your search by specifying the area or price range in the navigation bar link Search for a House/Apartment.

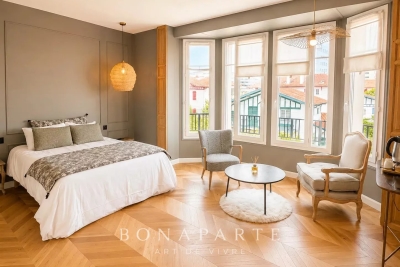
BAYONNE495 000 €

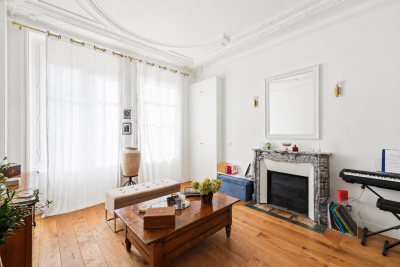
Apartment for sale high ceiling - 4 rooms - 115 m²

Bayonne Center - Exceptional address in the heart of the city

Located on one of the most beautiful shopping streets and emblematic of Bayonne, within a remarkable 1930s Art Deco building, this elegant character apartment of about 115 m² offers a rare living environment and a lot of potential, with its multiple layout possibilities. Currently operated as a charming accommodation with several independent rooms, this property will appeal to both investors looking for a quality heritage asset and buyers wishing to create a main residence in the city center. From the entrance, charm works its magic. Oak parquet flooring, beautiful ceiling heights, bay window bathed in light, generous volumes, and character features give the whole a charming, warm, and timeless atmosphere. Its privileged address allows for full enjoyment, on foot, of the Bayonne lifestyle: shops, covered markets, restaurants, terraces, the market, and historic alleyways make up a lively and sought-after environment. Just a few minutes from the beaches of the Basque Coast, Biarritz, and its airport, this property is a rare opportunity, whether for a pied-à-terre, a main residence, or a high-value-added heritage investment. A unique property where the charm of Art Deco architecture meets the dynamism of Bayonne's historic heart. The agency fees are to be paid by the buyer. Contact: Anne FRANÇOIS - Maison BONAPARTE - Tel. 06 07 72 68 72

Ref. : AFR-3711

Maison BONAPARTE

BEAUSOLEIL850 000 €

Apartment for sale high ceiling - 3 rooms - 100 m²

Urgent! price drops down ! open sea view , near MONACO

Monaco yacht show in front of your windows, Monaco Grand Prix in front of you windows . Large terrace, at walk distance of Monaco, next to public lift . Panoramic sea view of Monaco, Roquebrune and Italy. A JEWEL, bathed in light from morning to evening, high ceiling of 3m50, in a small co-ownership without charge of 3 bourgeois apartments. Exceptional and bright 3 rooms of 100 sqm completely renovated including: entrance, living room-kitchen of 39m² opening onto terraces and balconies, 2 large bedrooms, 1 bathroom and 1 shower room, 3 WCs (separate toilet 1), dressing room, cellar and laundry room. The building was built in 1940 and renovated in 2018, penultimate floor. Reversible air conditioning, double glazing. Tax F: €1,344. A RARE PRODUCT. The location is very pleasant, just steps from Monaco’s Larvotto beaches, buses, city center, and public climbing.Monaco place of amazing food, Yacht show, Grand Prix of Monaco, Tennis open and annual Fireworks Competition displays ; all that from your terrace. Fine dining, nightlife fun, Casino’s and culture as well as beach clubs, open air pool and the wild nature of the Maritime Alps. You’ll love this apartment because of the light, the views, the space spread over two roof floors with excellent views from every corner and large terraces Living here means living in an exceptional setting, just minutes from the glamour of Monaco, its Casino, Michelin-starred restaurants, and luxury boutiques. This unique, fully renovated apartment embodies the pinnacle of Mediterranean luxury.

Ref. : 656517

ISM-Property

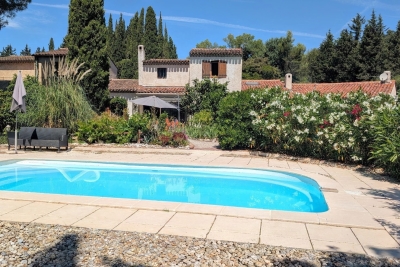
MANDELIEU-LA-NAPOULE649 000 €

House for sale high ceiling - 4 rooms - 126 m²

ROOM HOUSE IN MANDELIEU WITH GARDEN & SWIMMING POOL

CITYA PHENIX is delighted to present this charming 4-room family home in Mandelieu-la-Napoule, featuring a private garden and swimming pool and offering a peaceful and pleasant living environment within easy reach of all local amenities. The property comprises three spacious bedrooms and a warm and inviting living room, enhanced by an impressive high ceiling and a fireplace that adds plenty of charm and character. Outside, you can enjoy a lovely garden with swimming pool, creating the perfect setting for relaxing and making the most of sunny days with family and friends. Ideally located for family life, the property is just 300 metres from Albert Camus secondary school and benefits from convenient access to public transport, including bus routes 19 and R1. Mandelieu-la-Napoule train station is also just a few minutes away by car. You will particularly appreciate the peaceful surroundings, while remaining close to schools, shops, public transport and all the main amenities Mandelieu has to offer. A charming family home, perfect for those looking for space, tranquillity and a beautiful outdoor area with a swimming pool. A must-see property! Contact us today to arrange a viewing: +33 6 20 62 58 94

Ref. : 598976

CITYA PHENIX MANDELIEU

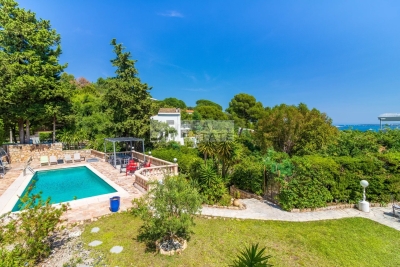
STE-MAXIME1 695 000 €

House for sale high ceiling - 4 rooms - 160 m²

New single-storey villa on the heights with open views, just 3

Less than a 5-minute walk from the town center and shops of Sainte-Maxime, Jager Real Estate presents this newly built single-story villa. From the entrance, you are welcomed by a spacious hallway with a cloakroom and guest toilet. The living room, featuring a high ceiling, opens through large glass doors onto the garden, pool, and surrounding hills. The fully equipped open-plan kitchen blends seamlessly with the living area. The sleeping area consists of three suites: The master suite includes a custom walk-in closet and a bathroom with a walk-in shower and toilet. Two other en-suite bedrooms each have a shower room and built-in closets with integrated lighting. Every bedroom has direct access to the garden; two of them open directly onto the pool. The garden, landscaped with Mediterranean plants, is fitted with an automatic irrigation and lighting system. The pool (5 × 10 m), is equipped with an underwater rolling shutter. A fully insulated and tiled garage, finished to the same high standards as the rest of the villa, along with a laundry room, complete the amenities. This space allows for the creation of a fourth bedroom or even an independent studio. For optimal comfort, the villa is equipped with a ducted reversible air conditioning system and motorized roller shutters. Stone claddings emphasize the property's authentic character. The parking area can accommodate several vehicles, and the surrounding pine trees ensure plenty of privacy. Finally, the quiet cul-de-sac location is a real advantage in terms of peace and security.

Ref. : 394V3073M

JAGER IMMOBILIER

ST-VALLIER-DE-THIEY895 000 €

House for sale high ceiling - 10 rooms - 231 m²

Property Saint-Vallier

SOLE AGENT - In a closed domain and in absolute calm, superb stone family house in the heart of a magnificent landscaped garden of 7000m2. With a living area of ??231m2, the house includes: an entrance opening onto a living room with fireplace and very high ceilings, a dining room, an equipped kitchen and a utility room. On the ground floor, accessible via a corridor opening onto a very beautiful terrace, there is also a guest toilet, 3 bedrooms, a bathroom, a bedroom with en-suite shower room, a winter garden, a large bedroom with fireplace and en-suite bathroom. Upstairs, a games/TV room on the mezzanine, a large bedroom with en-suite shower room and an office/dressing room area. All bedrooms have built-in wardrobes. In addition: 90 m2 of outbuildings including 1 garage, 4 closed boxes and a magnificent stone pool house. Free-form heated swimming pool. Renovations works to be carried out.

Ref. : 85134840

COUNTRYSIDE IMMOBILIER

PARIS 4EME2 500 000 €

Apartment for sale high ceiling - 6 rooms - 157 m²

Massillon / Charlemagne – 4 bedrooms – High standard amenities – Great volume – High-end shared ownership building – Lift

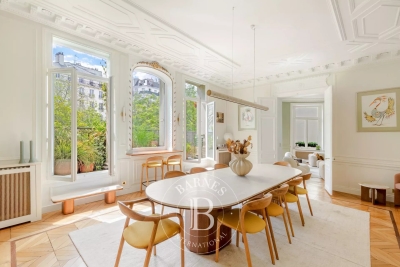
Premium family apartment on the “noble” floor of an elegant early-20th century building with lift, located in one of the most sought-after parts of the 4th arrondissement, between the Garde Républicaine and the renowned École Massillon. Boasting great volume, a fantastic ceiling height (2.94m or 9.6ft) and a triple aspect (south, west and east), this corner apartment delights with its natural light and well-preserved character. It comprises an entrance hall with storage space, an elegant 42.66m² (459 sq ft) double-sized living room bathed in light, with a small balcony, and a fitted and equipped semi-open kitchen. The sleeping area comprises a corner master suite with a pleasant small balcony, a bathroom with bath and shower, a second bedroom with shower room, two additional bedrooms, a shower room, two separate toilets, and a laundry room. Plenty of custom-built cupboards. The apartment has retained all the period features that Parisian architecture is so well-known for: herringbone parquet flooring, mouldings, fireplaces and great volume, and is fitted with air conditioning. The sector is particularly coveted by families, close to the banks of the Seine, Île Saint-Louis, local shops and the capital's most reputable schools, including the prestigious Massillon, Charlemagne, and Franc-Bourgeois. Two enclosed, secure spaces are available for bicycles. This property also comes with a storeroom on the landing and a large, damp-free cellar with a concrete floor. Fees payable by the seller - Number of lots in the building: 38 - Average amount of the share of charges €5,400/year - Estimated amount of annual energy costs for standard use: €2,900 ~ €3,960 - Information on the risks to which this property is exposed is available on the Géorisques website: www.georisques.gouv.fr - Elodie Baggi - Sales agent - EI - RSAC 835 110 339 Agency fees payable by vendor - Nombre de lots dans la copropriété: 38 - Montant moyen de la quote-part de charges courantes 5,400 €/yearly - Montant estimé des dépenses annuelles d'énergie pour un usage standard : 2900€ ~ 3960€ - Les informations sur les risques auxquels ce bien est exposé sont disponibles sur le site Géorisques : www.georisques.gouv.fr - Elodie BAGGI - Agent commercial - EI - RSAC 835 110 339

Ref. : 87149585

BARNES LE MARAIS

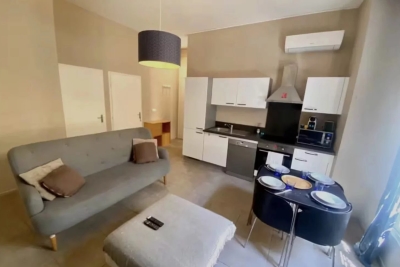
NICE329 000 €

Apartment for sale high ceiling - 3 rooms - 53 m²

# NICE CITY CENTRE – 53 SQM FURNISHED APARTMENT – INVESTMENT OPPORTUNITY / PROFESSIONAL USE

Ideally located just steps from Avenue Jean Médecin and directly opposite Nice Étoile shopping centre, this **fully furnished 53.11 sqm apartment** is situated on the first floor of a well-maintained building. Overlooking a quiet inner courtyard, the property enjoys a **rare sense of peace and tranquillity in the very heart of Nice**, while shops, restaurants, tram services and all essential amenities are right on the doorstep. The apartment comprises a comfortable living area with a **fully fitted and equipped open-plan kitchen**, a spacious bedroom and an additional room which could be used as a guest bedroom, home office or professional consulting room. **Ceilings approximately 3 metres high** enhance the sense of space and character. The property also benefits from air conditioning, individual heating and fibre-optic internet. Sold fully furnished and in good condition, the apartment represents an **excellent investment opportunity**, with a proven track record of successful short-term rentals and strong rental returns. Rental performance figures are available upon request. Its flexible layout and prime central location also make it particularly suitable for **professional use, which is expressly permitted under the building's co-ownership regulations**. A further advantage, particularly rare in central Nice: **an indoor parking space is available to rent for just €50 per month**. A versatile property combining **a prime location, tranquillity and excellent rental potential** in the heart of Nice. Contact us for further information or to arrange a viewing.

Ref. : 86885779

Immo Café

CANNES3 299 000 €

House for sale high ceiling - 10 rooms - 374 m²

Located in the prestigious Croix des Gardes district of Cannes, this elegant character villa offers 309.18 sqm of living space (374.64 sqm total), set in a peaceful and green environment on a magnificent 1,593 sqm plot with a glimpse of the sea. Benefiting from generous volumes and impressive high ceilings, the property is spread over two levels and stands out for its family-friendly layout as well as its spacious reception areas. The ground floor features a large entrance hall, a bright living room, two dining areas, an independent kitchen, a shower room with WC, and three bedrooms, including a superb master suite with en-suite bathroom, private WC, and two walk-in dressing rooms. The garden level offers three additional bedrooms, a shower room, separate toilets, a kitchen, and a games room, creating the perfect space to host family and guests in complete privacy. Outside, the villa boasts a beautiful swimming pool, a convivial barbecue area, two closed garages, an independent WC, and ample private parking accommodating up to ten vehicles. A rare property in Cannes, combining generous living spaces, comfort, and a privileged setting just minutes from the city center and the beaches.

Ref. : 86866748

SP Immobilier/ SP Real Estate

PARIS 9EME335 000 €

Apartment for sale high ceiling - Studio - 25 m²

Elegant, quiet, light-filled Haussmannian studio just steps from

Engel & Völkers is delighted to exclusively present this elegant, fully renovated Haussmann-style studio apartment, located just a few minutes' walk from Saint-Lazare station. Its optimized layout provides a functional distribution and makes full use of every space. The large windows provide abundant natural light, while the ceiling height of nearly 3 metres gives the property a wonderful sense of volume. The studio retains the features that give period properties their charm, notably its parquet flooring and fireplace, combined with meticulous renovation and high-quality amenities. It also benefits from a quiet and pleasant setting in a particularly sought-after area. A double entrance—one from outside and the other from the building's communal areas—completes the layout and provides highly flexible access. Saint-Lazare station is just a 7- to 8-minute walk away. The neighbourhood offers excellent public transport links, as well as a wide range of shops, restaurants, cafés and services nearby. An elegant and functional apartment, ideal as a primary residence, Paris pied-à-terre or investment property. Property subject to co-ownership status: Number of lots: 67 Proceedings pending: None Annual co-ownership charges: €776 Energy performance diagnosis (DPE): F / 433 kWh/m²/year Greenhouse gas emissions (GES): E / 17 kg CO2/m²/year Estimated annual costs: between €1,040 and €1,450 per year Property with excessive energy consumption: F Energy prices indexed as at 01/01/2023 Transaction fees including VAT payable by the seller Information on the risks to which this property is exposed is available on the Géorisques website: www.georisques.gouv.fr Located in the highly sought-after Saint-Georges district, in the heart of the 9th arrondissement, this location benefits from an elegant residential setting, valued for its quality of life. The area is renowned for its rich architectural heritage, numerous local shops, restaurants, cafés and cultural venues. The proximity of Saint-Lazare station and several metro lines provides excellent access to Paris's various districts.

Ref. : W-04AVF1

ENGEL & VÖLKERS

SCEAUX2 600 000 €

House for sale high ceiling - 9 rooms - 293 m²

SCEAUX, contemporary family home with garden and rooftop terrace

Behind a discreet perimeter wall, this property built in 2024 reveals a family home with contemporary amenities, a rare find on the Sceaux market. It combines generous proportions, high build quality, and all the comfort of a newly built home in a town where recent constructions remain particularly scarce. Set on a 516 sqm plot, it features 293 sqm of living space (excluding the double garage and utility rooms), including an independent 18 sqm street-side studio apartment. Located less than a ten-minute walk from the pedestrian town center, Rue Houdan, and the Sceaux RER B train station, the house enjoys a highly sought-after location, offering a rare balance between vibrant neighborhood life, fast access to Paris, and a residential environment. Upon entering, a spacious foyer of around 13 sqm with a cloakroom and guest restroom leads to the garden level, designed to adapt to its future occupants' needs. This space is ideal for creating a home gym, a wellness area, a home theater, or additional rooms. Provisions have also been made for an elevator serving all three floors as well as the rooftop terrace. The ground floor features a reception area of approximately 70 sqm, opening widely onto the south-west-facing garden. Large floor-to-ceiling windows seamlessly extend the living space onto the terrace, providing abundant natural light throughout the day. An independent 13 sqm kitchen and a home office with direct garden access complete this level. Upstairs, the sleeping quarters consist of four bedrooms, including a master suite of over 32 sqm with a walk-in closet and en-suite bathroom. A second bedroom has its own private bathroom, while the other two bedrooms share a shower room, offering a functional and comfortable layout for a family. The beautifully landscaped garden also features a large greenhouse, providing an extra space for gardening, growing plants, or entertaining. The top floor hosts a 94 sqm rooftop terrace, designed as a true floating garden. Overlooking the surrounding rooftops, it provides a rare outdoor living space right by the town center. Built to the latest standards, the house offers high-end specifications: excellent energy efficiency (EPC rating A), heat pump, underfloor heating (except in the basement), reversible air conditioning, aluminum window frames, and electric rolling shutters. Decennial liability insurance and structural damage insurance give future owners full peace of mind for this recent construction. With its recent completion date, generous volumes, flexible layout, and prime location, this property represents a rare opportunity for a family looking to settle in Sceaux in a turn-key, modern home that combines comfort, functionality, and lasting value. Agency fees payable by vendor - Montant estimé des dépenses annuelles d'énergie pour un usage standard, établi à partir des prix de l'énergie de l'année 2026 : 1910€ ~ 2600€ - Les informations sur les risques auxquels ce bien est exposé sont disponibles sur le site Géorisques : www.georisques.gouv.fr - Priscilla TCHEN - Agent commercial - EI - RSAC 952 922 821

Ref. : 87169526

BARNES HAUTS DE SEINE SUD/OUEST

PARIS 7EME4 587 000 €

Apartment for sale high ceiling - 6 rooms - 220 m²

Paris VIIe - Invalides École Militaire

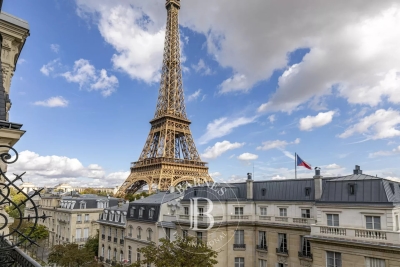
On the fourth floor by elevator in a prestigious copropriété with a doorman on duty, located at a sought-after address in the Invalides École Militaire district, a family and reception apartment, passing street and courtyard. This property, with an area of 220.02 m² loi Carrez, consists of a living room, a dining room, an independent and dining kitchen, four bedrooms, a dressing room, a laundry room, two bathrooms, a shower room, and two toilets. From the windows of the living room, a view of the Invalides Dome on the right and the Eiffel Tower on the left. The original elements have been preserved (high ceilings, moldings, fireplaces and trumeaux, herringbone parquet) in this beautiful apartment which exudes a feeling of calm and brightness. Bicycle storage in the building. Two cellars in the basement complete this property.

Ref. : 86831469

VANEAU SÈVRES-LECOURBE

LES ISSAMBRES1 650 000 €

House for sale high ceiling - 5 rooms - 142 m²

Waterfront Villa in the Heart of Les Issambres

Facing the Mediterranean in one of the rarest and most sought-after waterfront settings in the Gulf of Saint-Tropez, this exceptional seafront property offers a truly unique lifestyle, where the sea becomes a natural extension of the home. Ideally located just a short stroll from the shops and restaurants of San Peïre, it perfectly combines the privilege of direct beach access with the convenience of a vibrant village atmosphere. Meticulously renovated, this former fisherman's house offers approximately 142 sqm of beautifully appointed living space, enhanced by more than 120 sqm of terraces overlooking the sea. Every room has been designed to embrace the spectacular panorama across the Bay of Saint-Tropez while being flooded with natural light throughout the day. The main level features an elegant open-plan reception area comprising a living room, dining room, and fully equipped contemporary kitchen. Expansive floor-to-ceiling sliding glass doors dissolve the boundary between indoors and outdoors, opening onto a magnificent terrace suspended above the Mediterranean—an extraordinary setting for entertaining or simply enjoying the ever-changing seascape. The sleeping accommodation comprises four bedrooms, each enjoying breathtaking sea views, together with three bathrooms. A separate office completes the layout, providing an ideal space for remote working or an additional guest bedroom if required. Outside, a series of beautifully designed terraces invite you to fully embrace this exceptional waterfront setting. The spectacular rooftop terrace features an infinity pool, a summer kitchen, a dining area, and generous lounging spaces, all commanding uninterrupted views over the Gulf of Saint-Tropez. From the property, a private staircase leads directly down to the beach, allowing you to reach the Mediterranean in just a few steps. Distinguished by its exceptional location, high-quality renovation, and genuine waterfront position, this remarkable property represents a rare opportunity on the French Riviera, whether as a prestigious primary residence, an elegant holiday home, or an outstanding long-term investment.

Ref. : 83592

MAGREY&SONS SAINT-TROPEZ

PARIS 7EME1 395 000 €

Apartment for sale high ceiling - 2 rooms - 68 m²

PARIS 7 - Carré des Antiquaires - 1 bedroom - 68.70 sq.m (739 sq ft) - €1,3950,000

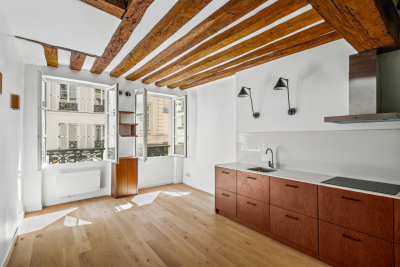
Rue de Lille In the Carré des Antiquaires area, a stone's throw from the banks of the River Seine, this dual-aspect 68.70 sq.m (739 sq ft) apartment (Carrez Law surface) is situated on the second floor of a charming 18th-century shared ownership building without lift. Composed of an entrance, a spacious living room with fireplace, an equipped kitchen, a bedroom and bathroom. The high ceilings and exposed beams add to the property's charm.

Ref. : 6664

AGENCE VARENNE PARIS 7E

PARIS 1ER4 490 000 €

Apartment for sale high ceiling - 5 rooms - 162 m²

Paris 8th district - Rivoli / Place Vendôme - Renovated and furnished apartment - 3 suites

Paris 1st district - Rivoli / Place Vendôme - Renovated and furnished apartment - 3 suites Just steps from the legendary Place Vendôme and the Tuileries Garden, on the second floor (with elevator) of an elegant 19th-century building, this 1,630-square-foot reception apartment combines the prestige of the past with the refinement of an exceptional contemporary renovation with rare elegance. Fully air-conditioned, furnished, and enhanced by fine materials, this property features remarkable spaciousness and a distinctly Parisian atmosphere. The entryway opens onto a vast reception room, adorned with a fireplace and superb decorative elements. A custom-built, fully equipped kitchen with a dining area, designed with meticulous attention to detail. A laundry room and a guest bathroom complete the layout. The sleeping area features three magnificent suites, each with its own walk-in closet and private bathroom and toilet. The master suite offers generous space with a custom-built walk-in closet and a light-filled bathroom featuring a bathtub, shower, and toilet. Beautiful finishes: herringbone parquet flooring with Versailles-style inlays, marble, moldings, a fireplace, and three-meter-high ceilings. A rare find, an exceptional renovation, and a unique lifestyle in the heart of one of Paris's most sought-after neighborhoods. Agency fees payable by vendor - Montant moyen de la quote-part de charges courantes 2,972 €/yearly - Montant estimé des dépenses annuelles d'énergie pour un usage standard, établi à partir des prix de l'énergie de l'année 2021 : 2170€ ~ 2950€ - Cynthia GABORIAU COHEN - Agent commercial - EI - RSAC 833 535 008

Ref. : 87030791

BARNES SAINT-HONORE

PARIS 8EME3 300 000 €

Apartment for sale high ceiling - 7 rooms - 256 m²

Character apartment – Saint Augustin / Madeleine

In the heart of an elegant, prestigious building with meticulously maintained common areas and concierge services, Engel & Völkers presents this 256 m² apartment, currently laid out as offices. The property offers beautiful volumes and retains all the charm of its classic architectural features. Facing east, with 3. 25-metre-high ceilings, herringbone parquet flooring, mouldings and fireplaces, it provides a refined and prestigious setting. The space is currently arranged around a spacious entrance leading to a large meeting room, a kitchen area, six independent offices and storage spaces. The layout, generous volumes and numerous possibilities for reconfiguration allow for different configurations according to requirements. The property is currently designated for residential use but fitted out as offices, and benefits from beautiful volumes and a particularly functional layout. It offers various possible uses, subject to administrative authorisation — mixed use / liberal profession. Additional information - Co-ownership comprising 36 lots. - No proceedings underway. - Annual co-ownership charges: €6,800 Energy performance - Energy Performance Diagnostic (DPE): D – 205 kWh/m²/year. - Greenhouse gas emissions (GES): D – 39 kg CO2/m²/year. - Estimated annual energy costs: between €3,227 and €4,379. Transaction fees payable by the seller. Information concerning the risks to which this property is exposed is available on the Géorisques website: www.georisques.gouv.fr - In the heart of the Right Bank, in one of the capital's most sought-after areas, this apartment enjoys a prime address between Saint-Augustin Church and Place de la Madeleine. The neighborhood is distinguished by its remarkable Parisian architecture, timeless elegance, and rich surroundings. In the immediate vicinity, a selection of discreet and highly sought-after destinations awaits: boutiques, renowned restaurants, elegant cafés, and cultural institutions. At the crossroads of several iconic neighborhoods, this location offers privileged access to major business districts, department stores, and the capital's principal green spaces. Its excellent transport links also make it easy to reach Paris's various hubs. A rare address in an environment that is elegant, vibrant, and residential, fully embodying the Parisian art of living.

Ref. : W-04AZHQ

ENGEL & VÖLKERS